
227 Somerset Road Italy Cross, Nova Scotia B4V 0M1

$589,000
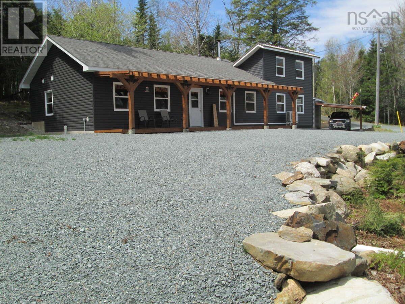
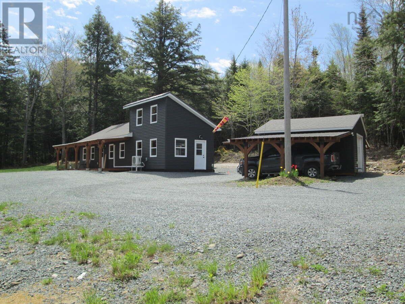
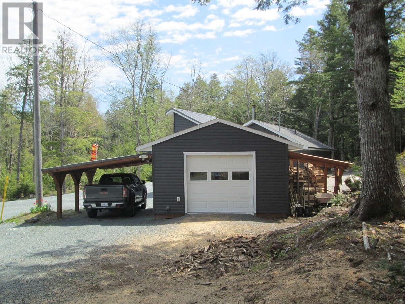
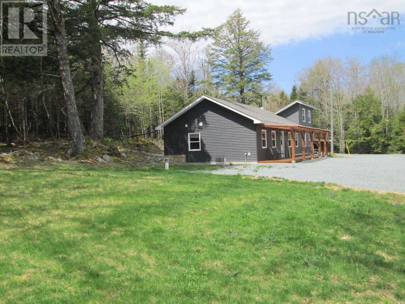
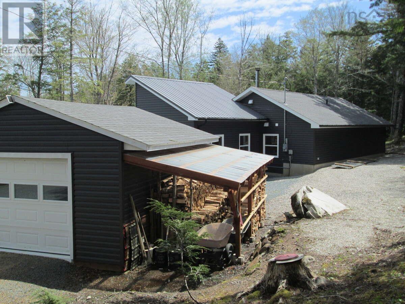
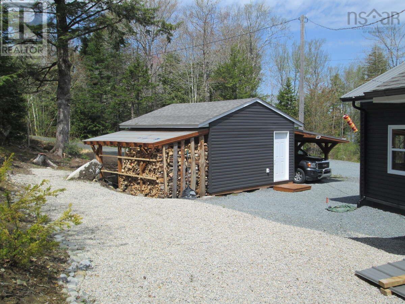
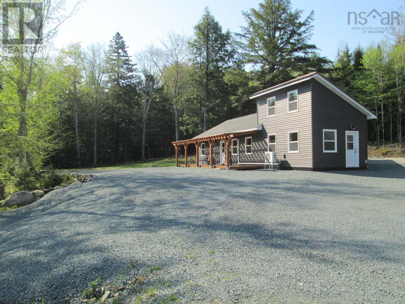
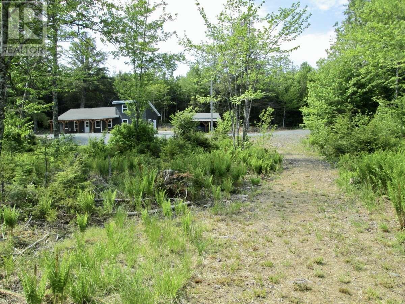
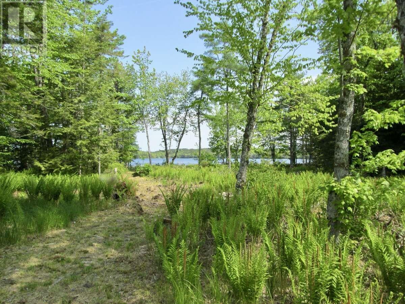
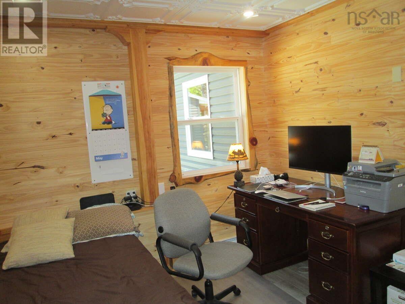
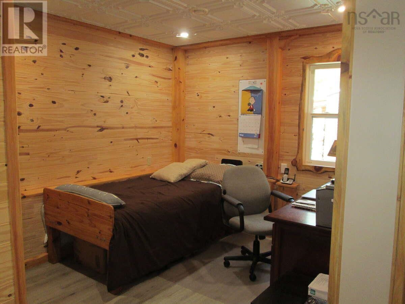
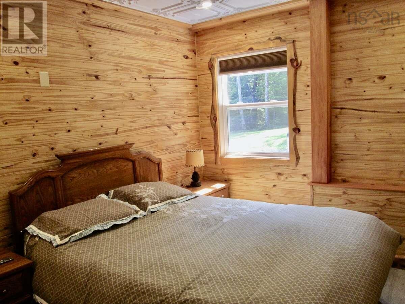
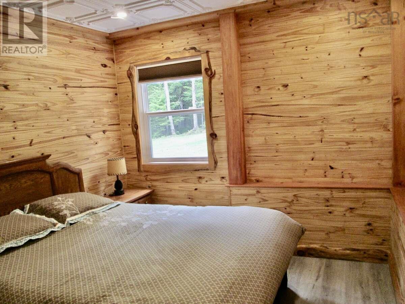
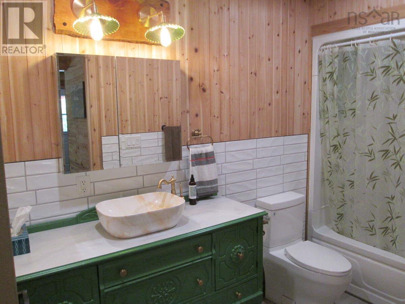
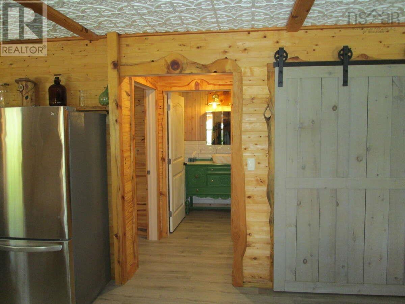
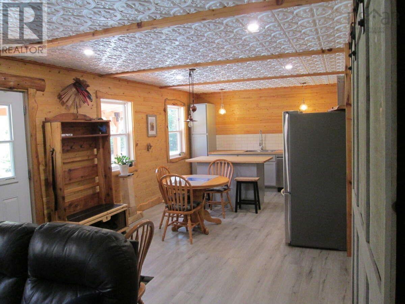
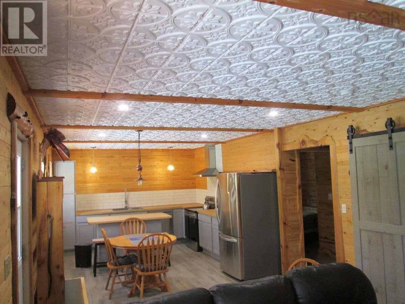
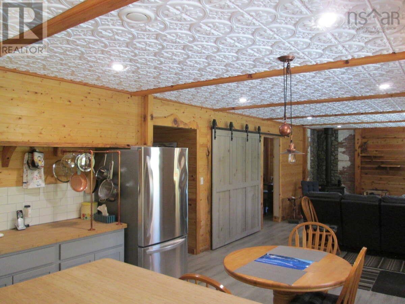
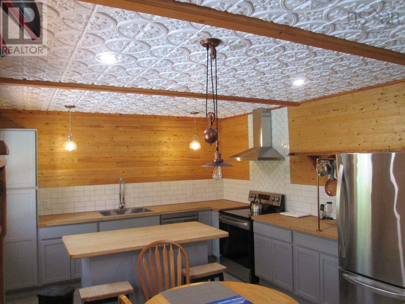
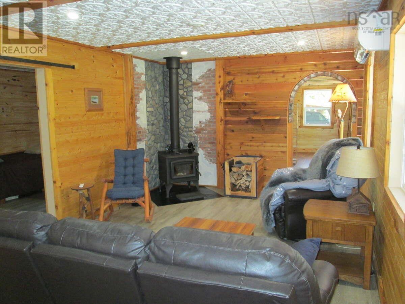
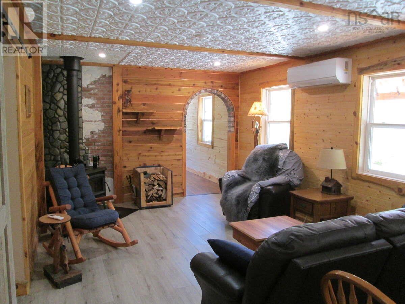
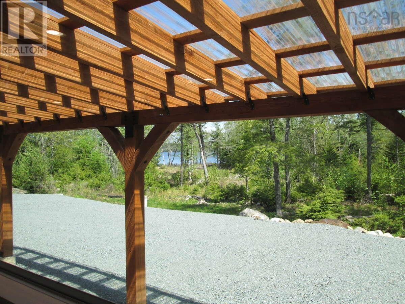
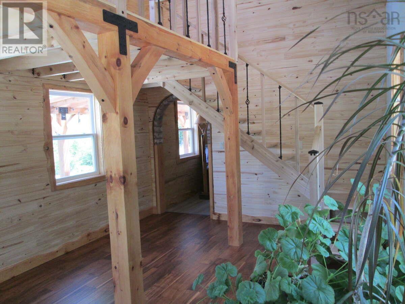
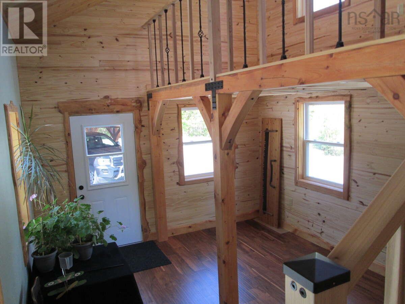
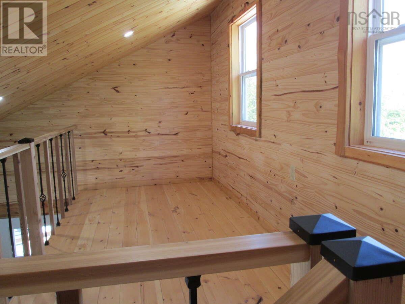
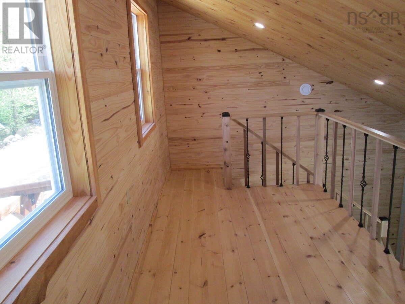
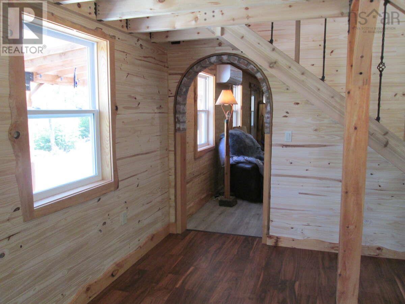
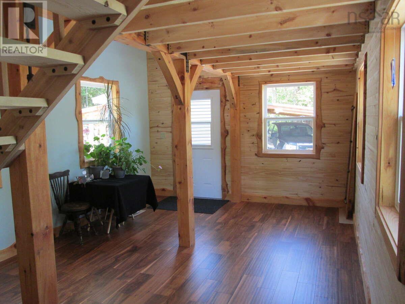
For more information, please click the "More Information" button. Located on 3.83 acres of 360 degree wooded privacy with 600 feet of lakefront plus secluded cove at back corner. Multiple varieties of birds from loon and eagle to hummingbird. Backside of house and shed have double drainage systems landscaped on gentle downslope to alleviate moisture and total area has been gravelled for low maintenance. The shed/carport/ wood storage is wired with enclosed generator. There is a newly installed engineered addition with loft just completed in January 26. The interior has super efficient wood stove, heat pump and baseboard heaters as well as HVAC. Only 12 kms to Bridgewater. Entire interior is finished with rustic pine, cedar, antique brick, and beach stone. (id:45785)
Property Details
| MLS® Number | 202612246 |
| Property Type | Single Family |
| Community Name | Italy Cross |
| Community Features | School Bus |
| Features | Treed, Sloping |
| Structure | Shed |
| View Type | Lake View |
| Water Front Type | Waterfront On Lake |
Building
| Bathroom Total | 1 |
| Bedrooms Above Ground | 2 |
| Bedrooms Total | 2 |
| Appliances | Oven - Electric, Range - Electric, Dishwasher, Washer/dryer Combo, Refrigerator, Water Softener |
| Architectural Style | Chalet |
| Basement Type | None |
| Constructed Date | 2021 |
| Construction Style Attachment | Detached |
| Cooling Type | Air Conditioned |
| Exterior Finish | Vinyl |
| Flooring Type | Engineered Hardwood, Laminate |
| Foundation Type | Concrete Slab |
| Heating Fuel | Electric, Wood |
| Heating Type | Heat Pump, Ductless, Stove |
| Stories Total | 1 |
| Size Interior | 1,282 Ft2 |
| Total Finished Area | 1282 Sqft |
| Type | House |
| Utility Water | Dug Well, Well |
Parking
| Gravel | |
| Parking Space(s) | |
| Other |
Land
| Acreage | Yes |
| Landscape Features | Landscaped |
| Sewer | Septic System |
| Size Irregular | 3.83 |
| Size Total | 3.83 Ac |
| Size Total Text | 3.83 Ac |
Rooms
| Level | Type | Length | Width | Dimensions |
|---|---|---|---|---|
| Main Level | Bath (# Pieces 1-6) | 10.9x5.0 | ||
| Main Level | Bedroom | 10.2x13.2 | ||
| Main Level | Primary Bedroom | 13.1x10.3 | ||
| Main Level | Kitchen | 12.1x17.6 | ||
| Main Level | Foyer | 12.1x4.4 | ||
| Main Level | Foyer | 3.7x4.8 | ||
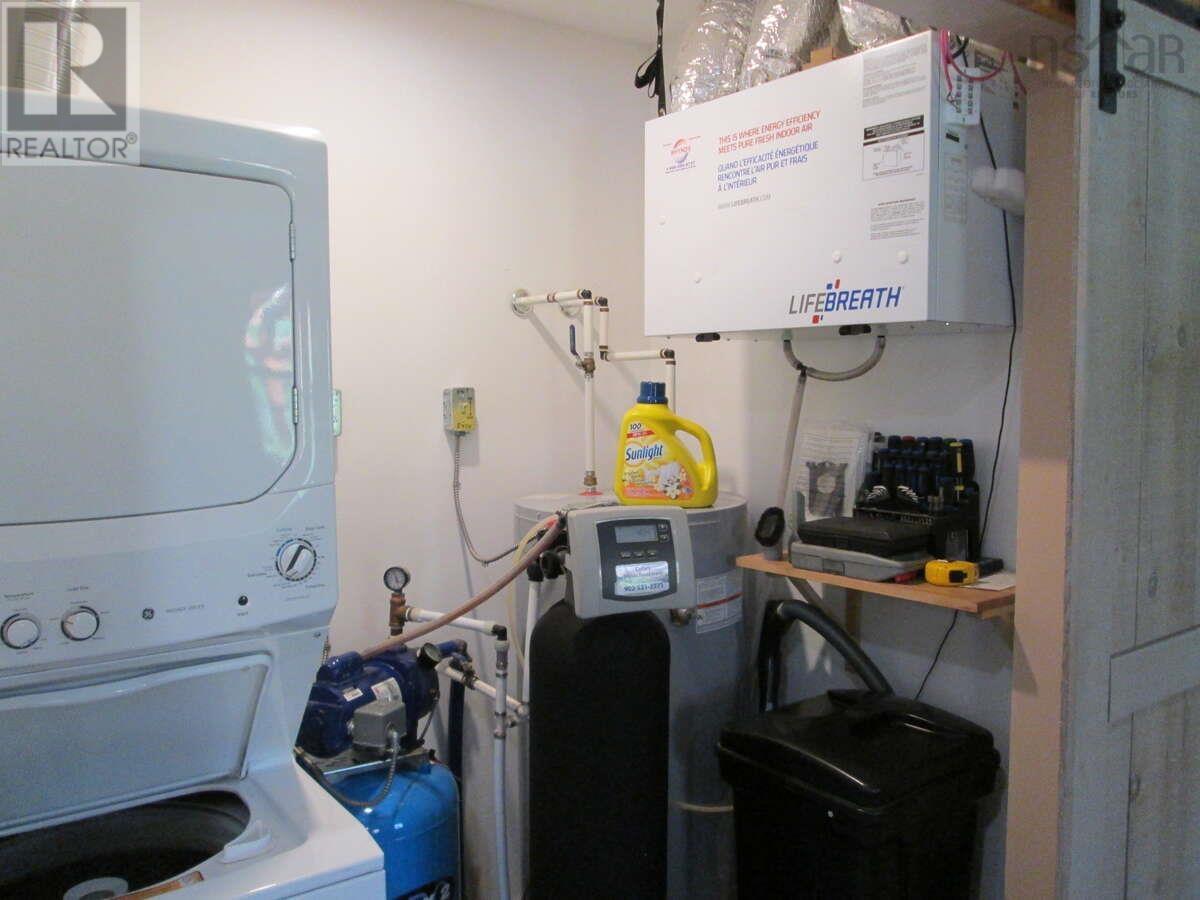
| Main Level | Utility Room | 4.2x6.10 | ||
| Main Level | Living Room | 12.1x16.2 | ||
| Main Level | Great Room | 17.8x12.8 | ||
| Main Level | Storage | 14.8x6.8 |
https://www.realtor.ca/real-estate/29809303/227-somerset-road-italy-cross-italy-cross
Contact Us
Contact us for more information
Sophie Giterman
https://www.easylistrealty.ca/
104 Macaulays Lane
Sydney, Nova Scotia B1P 3Z9

The trademarks REALTOR®, REALTORS®, and the REALTOR® logo are controlled by The Canadian Real Estate Association (CREA) and identify real estate professionals who are members of CREA. The trademarks MLS®, Multiple Listing Service® and the associated logos are owned by The Canadian Real Estate Association (CREA) and identify the quality of services provided by real estate professionals who are members of CREA. The trademark DDF® is owned by The Canadian Real Estate Association (CREA) and identifies CREA's Data Distribution Facility (DDF®)
July 08 2026 01:03:24
Nova Scotia Association of REALTORS®
Easy List Realty Ltd.