
231 Lower Branch Road Lower Branch, Nova Scotia B4V 4M5

$349,900
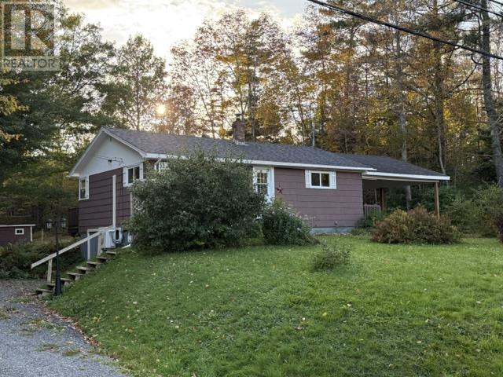
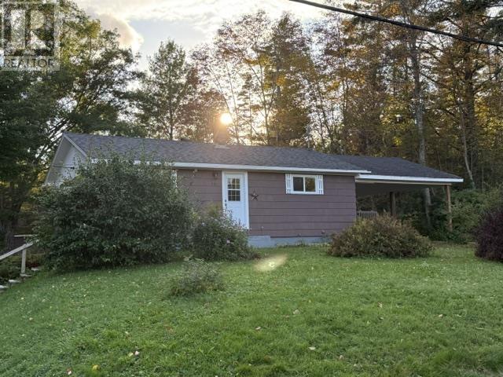
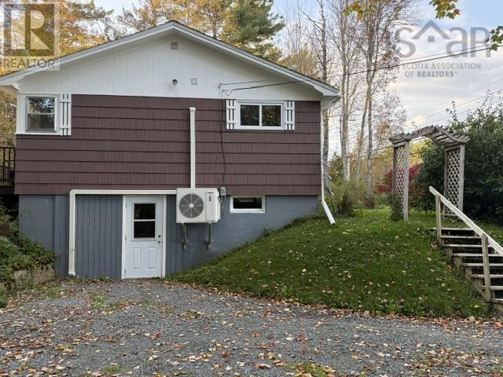
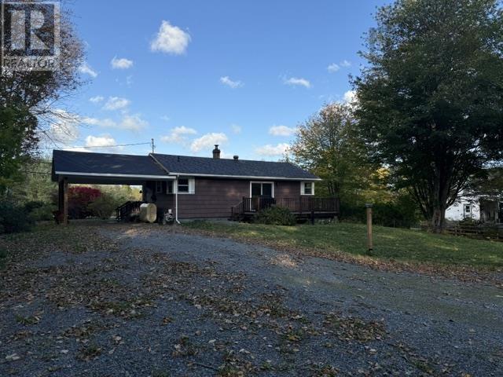
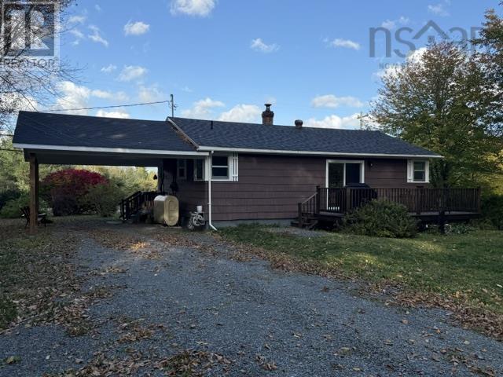
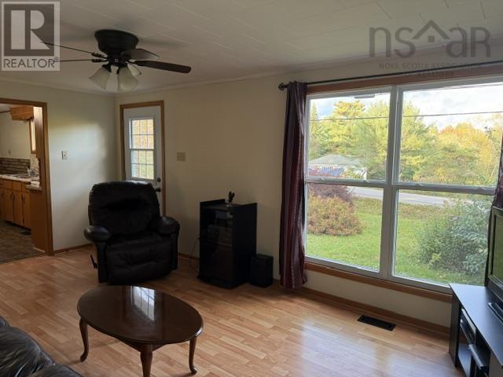
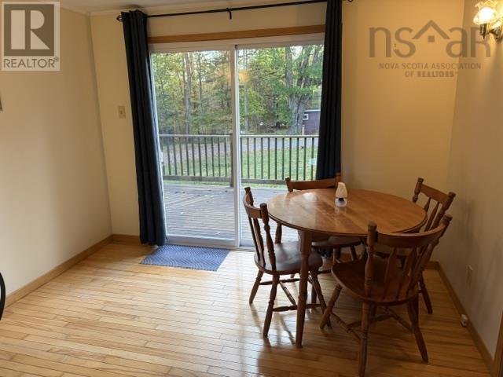
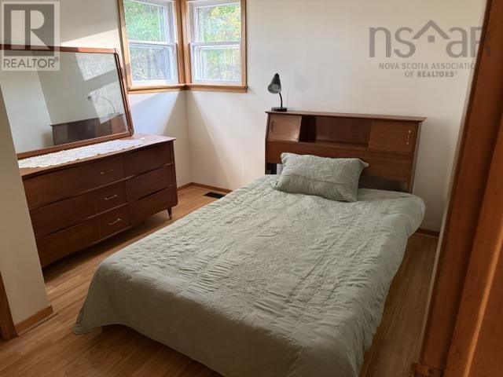
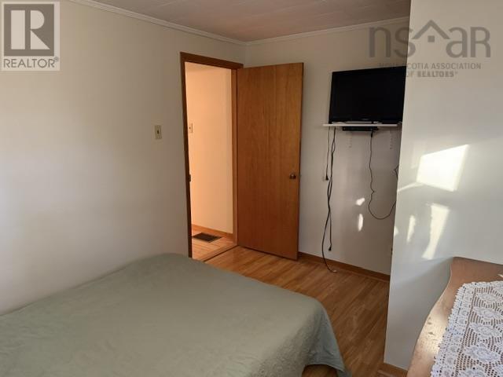
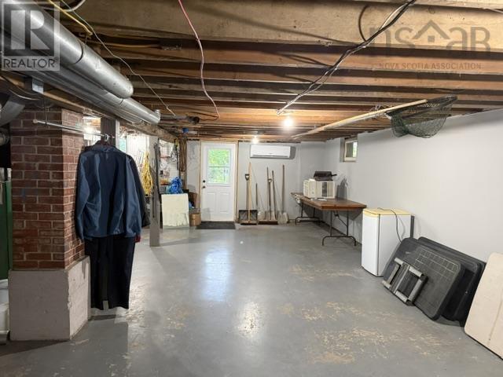
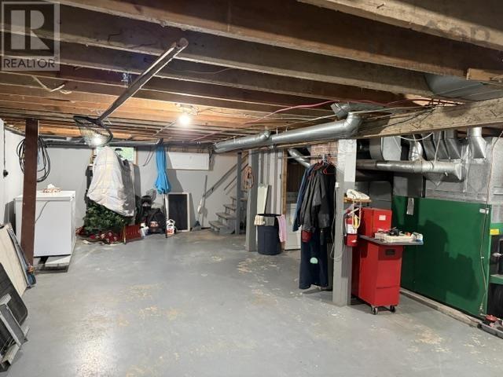
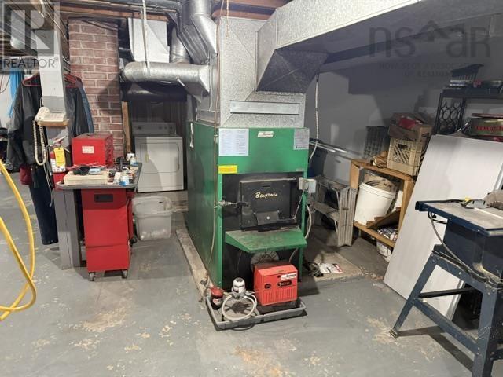
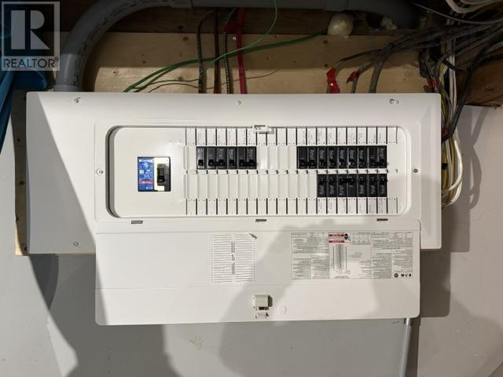
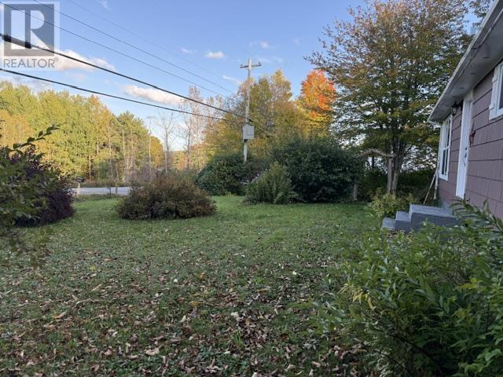
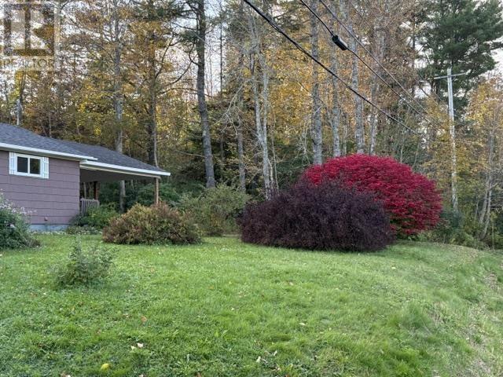
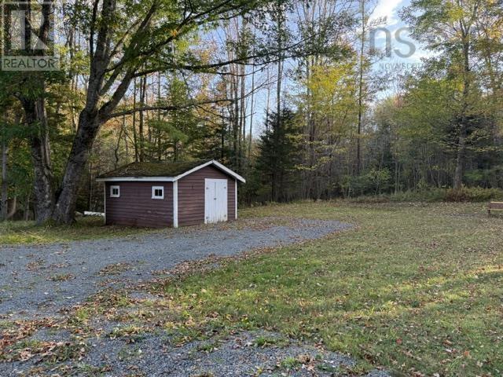
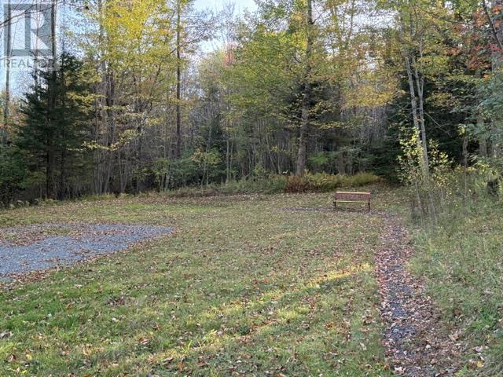
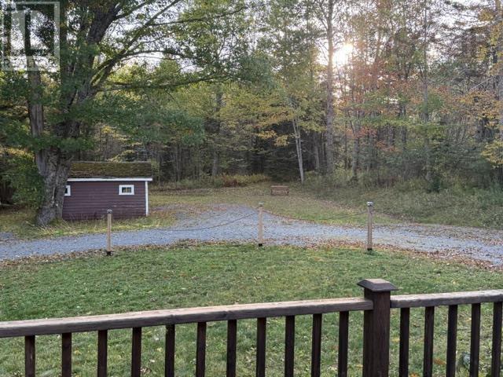
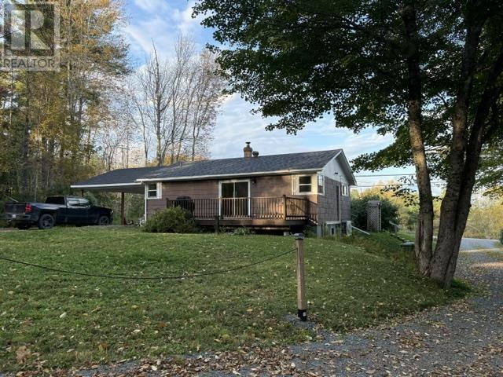
Location, location, location! Located just on the outskirts of town, you are 2km to the shops of Osprey Village, the French School, Highway 103, and approximately 7km to the hospital. The property has been tastefully landscaped and offers a private lot and a huge backyard. You will be so thankful for the attached carport when bringing in groceries during those rainy days. The house itself has had many upgrades recently, including an electrical updated a year ago with 2 heat pumps, septic system replaced 2 years ago, and the roof shingles replaced approximately 5 years ago. The home also offers a full basement with a walkout that can be easily made into additional living space. This home is truly move in ready and the seller is also willing to include any of the remaining furniture as part of the sale. (id:45785)
Property Details
| MLS® Number | 202625536 |
| Property Type | Single Family |
| Community Name | Lower Branch |
| Features | Level |
| Structure | Shed |
Building
| Bathroom Total | 1 |
| Bedrooms Above Ground | 2 |
| Bedrooms Total | 2 |
| Appliances | Stove, Washer, Microwave, Refrigerator |
| Architectural Style | Bungalow |
| Basement Development | Unfinished |
| Basement Features | Walk Out |
| Basement Type | Full (unfinished) |
| Constructed Date | 1964 |
| Construction Style Attachment | Detached |
| Cooling Type | Air Conditioned |
| Flooring Type | Hardwood, Laminate, Vinyl |
| Foundation Type | Poured Concrete |
| Heating Fuel | Electric, Oil, Wood |
| Heating Type | Forced Air, Heat Pump, Ductless |
| Stories Total | 1 |
| Size Interior | 835 Ft2 |
| Total Finished Area | 835 Sqft |
| Type | House |
| Utility Water | Drilled Well |
Parking
| Carport | |
| Gravel |
Land
| Acreage | No |
| Landscape Features | Landscaped |
| Sewer | Septic System |
| Size Irregular | 0.6996 |
| Size Total | 0.6996 Ac |
| Size Total Text | 0.6996 Ac |
Rooms
| Level | Type | Length | Width | Dimensions |
|---|---|---|---|---|
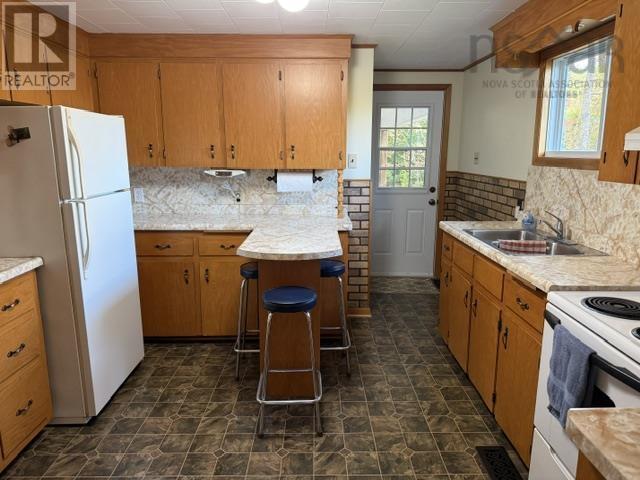
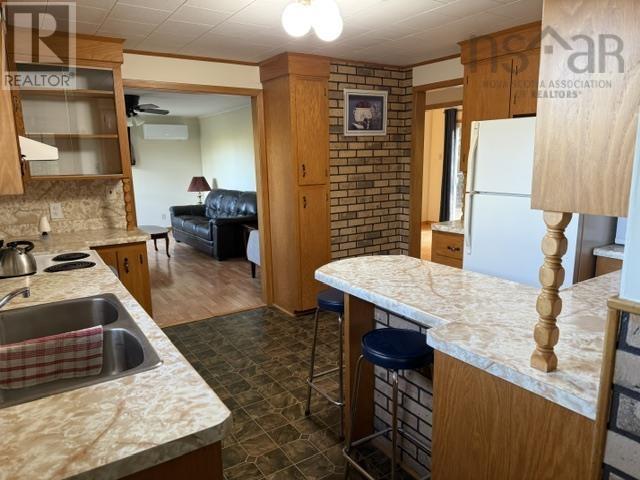
| Main Level | Kitchen | 11.4 x 11.8 | ||
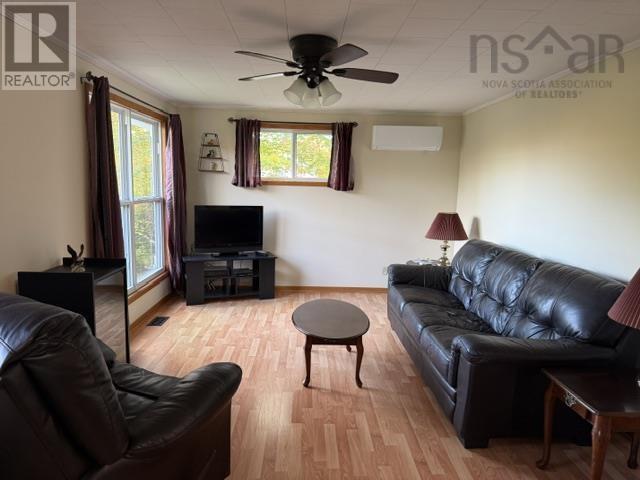
| Main Level | Living Room | 17.9 x 11.6 | ||
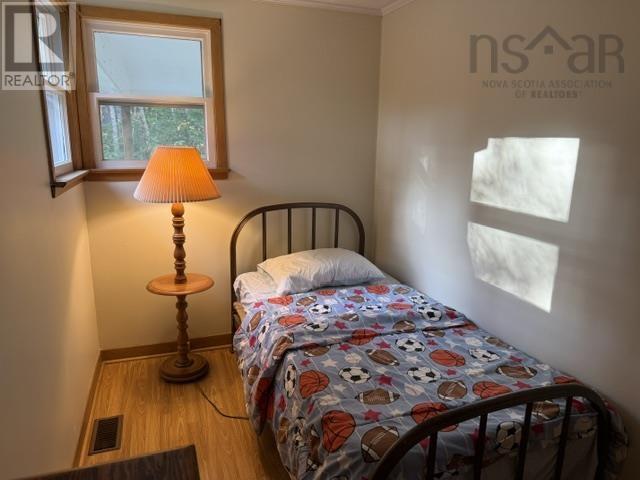
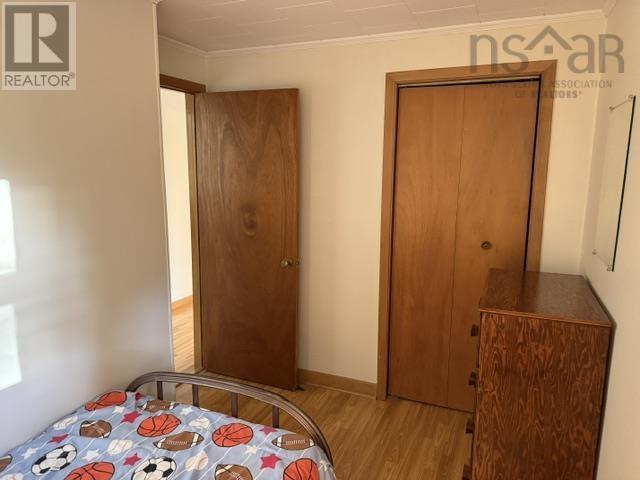
| Main Level | Bedroom | 11 x 6 | ||
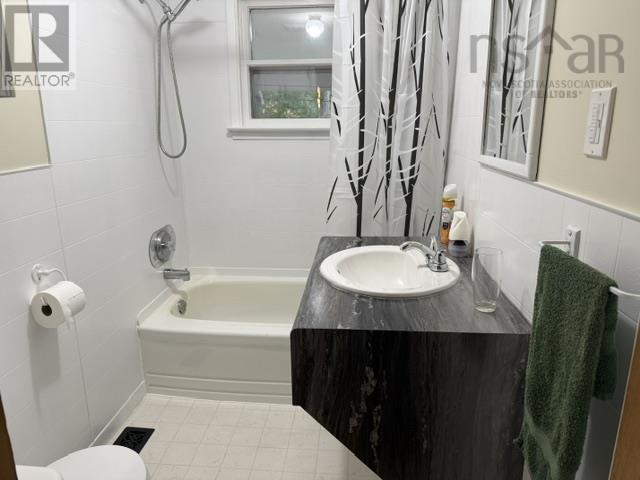
| Main Level | 4pc Bathroom | 7.8 x 4.10 | ||
| Main Level | Primary Bedroom | 11.5 x 9.3 |
https://www.realtor.ca/real-estate/30384955/231-lower-branch-road-lower-branch-lower-branch
Contact Us
Contact us for more information
Gary Mailman
www.exitinterlake.com/
271 North Street
Bridgewater, Nova Scotia B4V 2V7

The trademarks REALTOR®, REALTORS®, and the REALTOR® logo are controlled by The Canadian Real Estate Association (CREA) and identify real estate professionals who are members of CREA. The trademarks MLS®, Multiple Listing Service® and the associated logos are owned by The Canadian Real Estate Association (CREA) and identify the quality of services provided by real estate professionals who are members of CREA. The trademark DDF® is owned by The Canadian Real Estate Association (CREA) and identifies CREA's Data Distribution Facility (DDF®)
October 09 2026 02:14:33
Nova Scotia Association of REALTORS®
Exit Realty Inter Lake