
23669 #7 Highway Watt Section, Nova Scotia B0J 3B0

$245,000
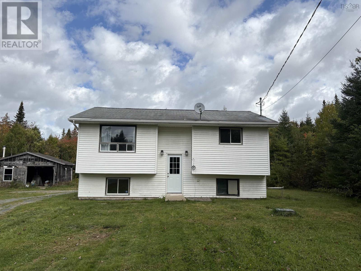
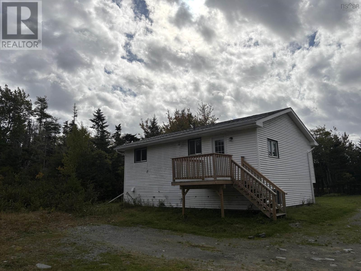
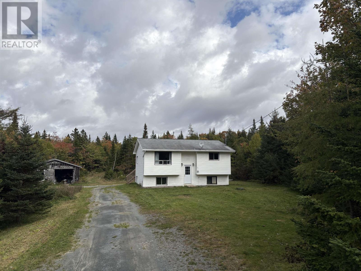
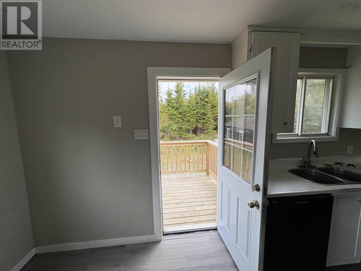
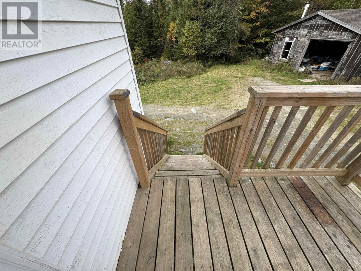
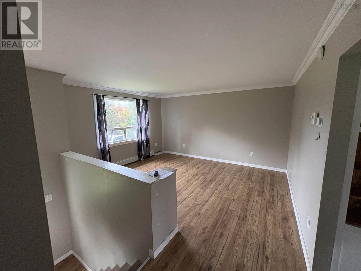
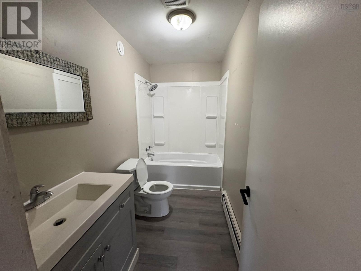
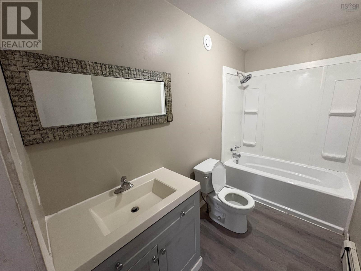
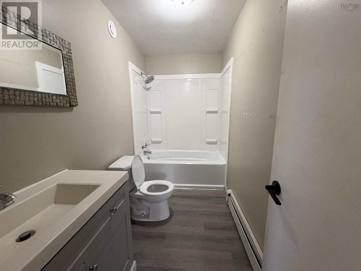
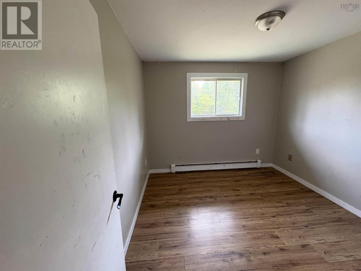
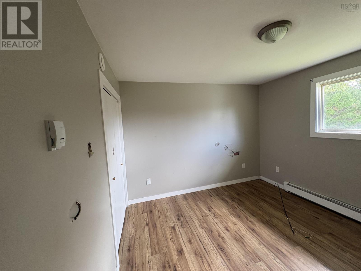
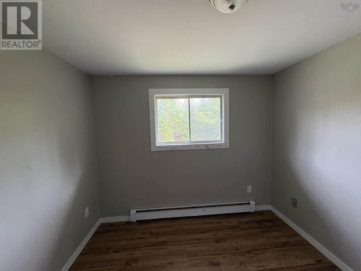
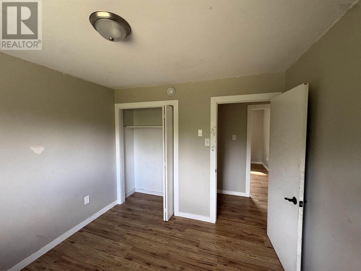
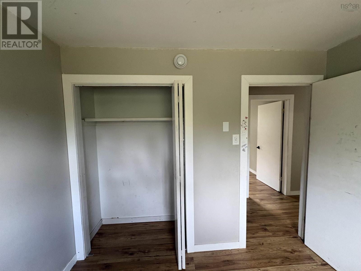
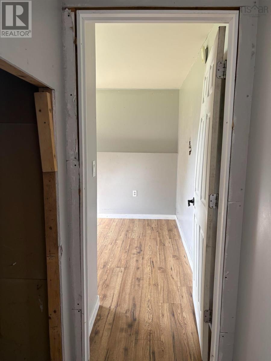
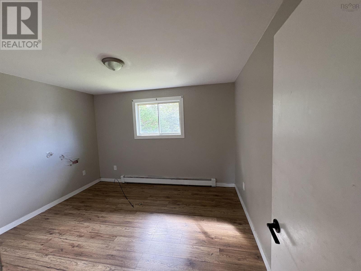
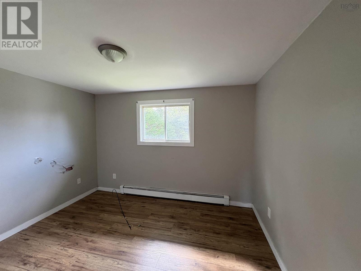
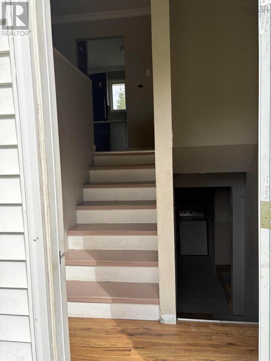
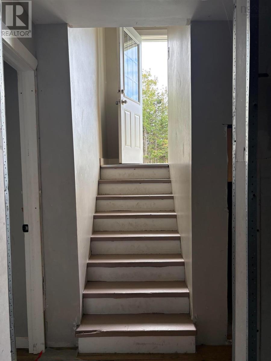
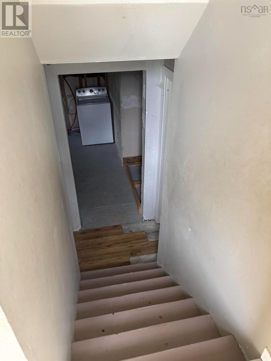
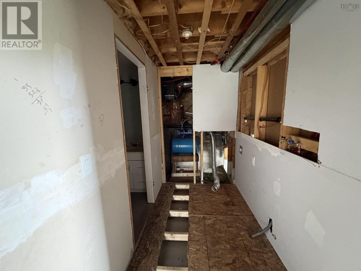
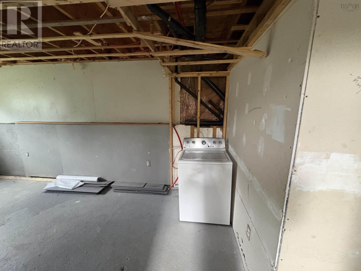
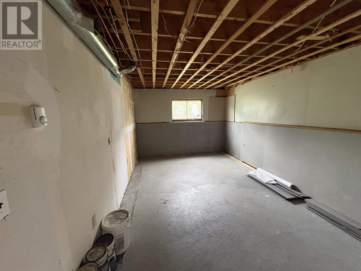
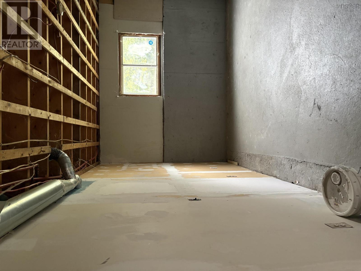
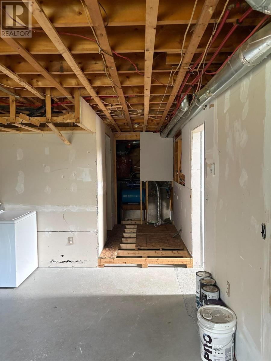
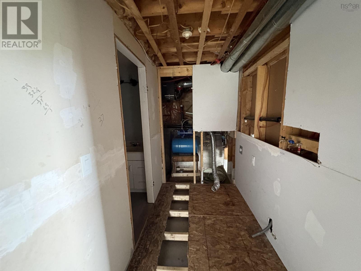
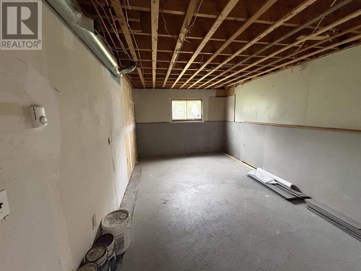
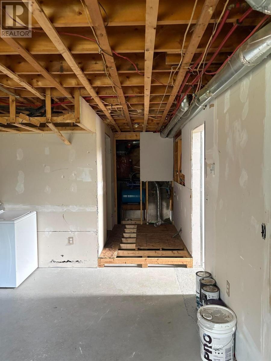
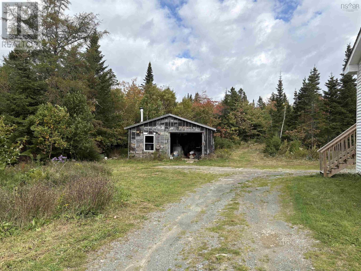
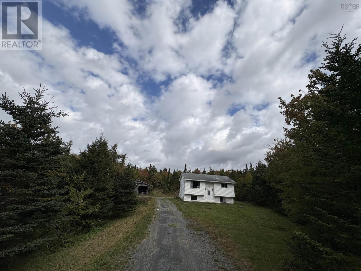
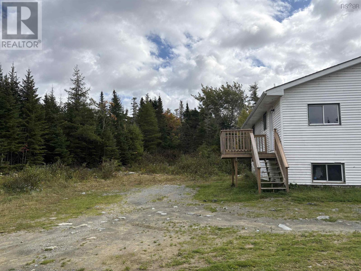
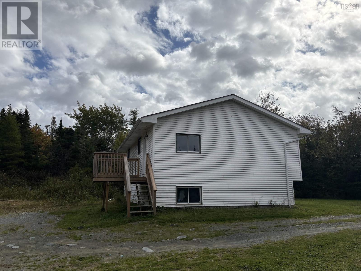
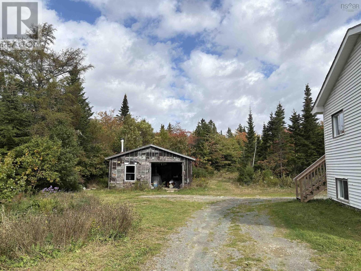
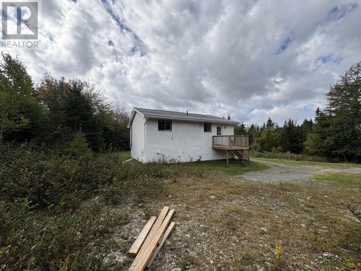
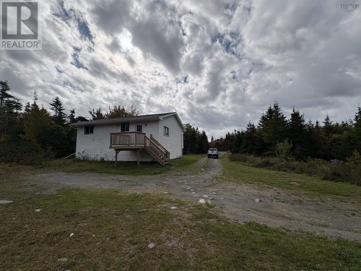
Nestled along the scenic Eastern Shore of Nova Scotia, this four-bedroom, two-bathroom split-entry home presents an exciting opportunity for renovators, investors, or handy buyers looking to build equity in a tranquil coastal setting. Set on a private, sprawling lot spanning over an acre, the property offers abundant outdoor space for gardening, recreation, or future landscaping projects, all while enjoying the peaceful charm and natural beauty characteristic of the region. The split-entry layout features a functional footprint with generous room proportions, ideal for reimagining into a customized family haven. While the home requires repairs, and TLC throughout, its solid structural bones and expansive acreage provide a rewarding canvas to bring your vision to life. Conveniently located within reach of local coastal communities and amenities, this diamond-in-the-rough is perfectly suited for those ready to tackle a project and create a rewarding coastal retreat. (id:45785)
Property Details
| MLS® Number | 202625523 |
| Property Type | Single Family |
| Community Name | Watt Section |
| Amenities Near By | Playground, Place Of Worship, Beach |
| Community Features | Recreational Facilities, School Bus |
| Features | Treed, Level |
Building
| Bathroom Total | 2 |
| Bedrooms Above Ground | 2 |
| Bedrooms Below Ground | 2 |
| Bedrooms Total | 4 |
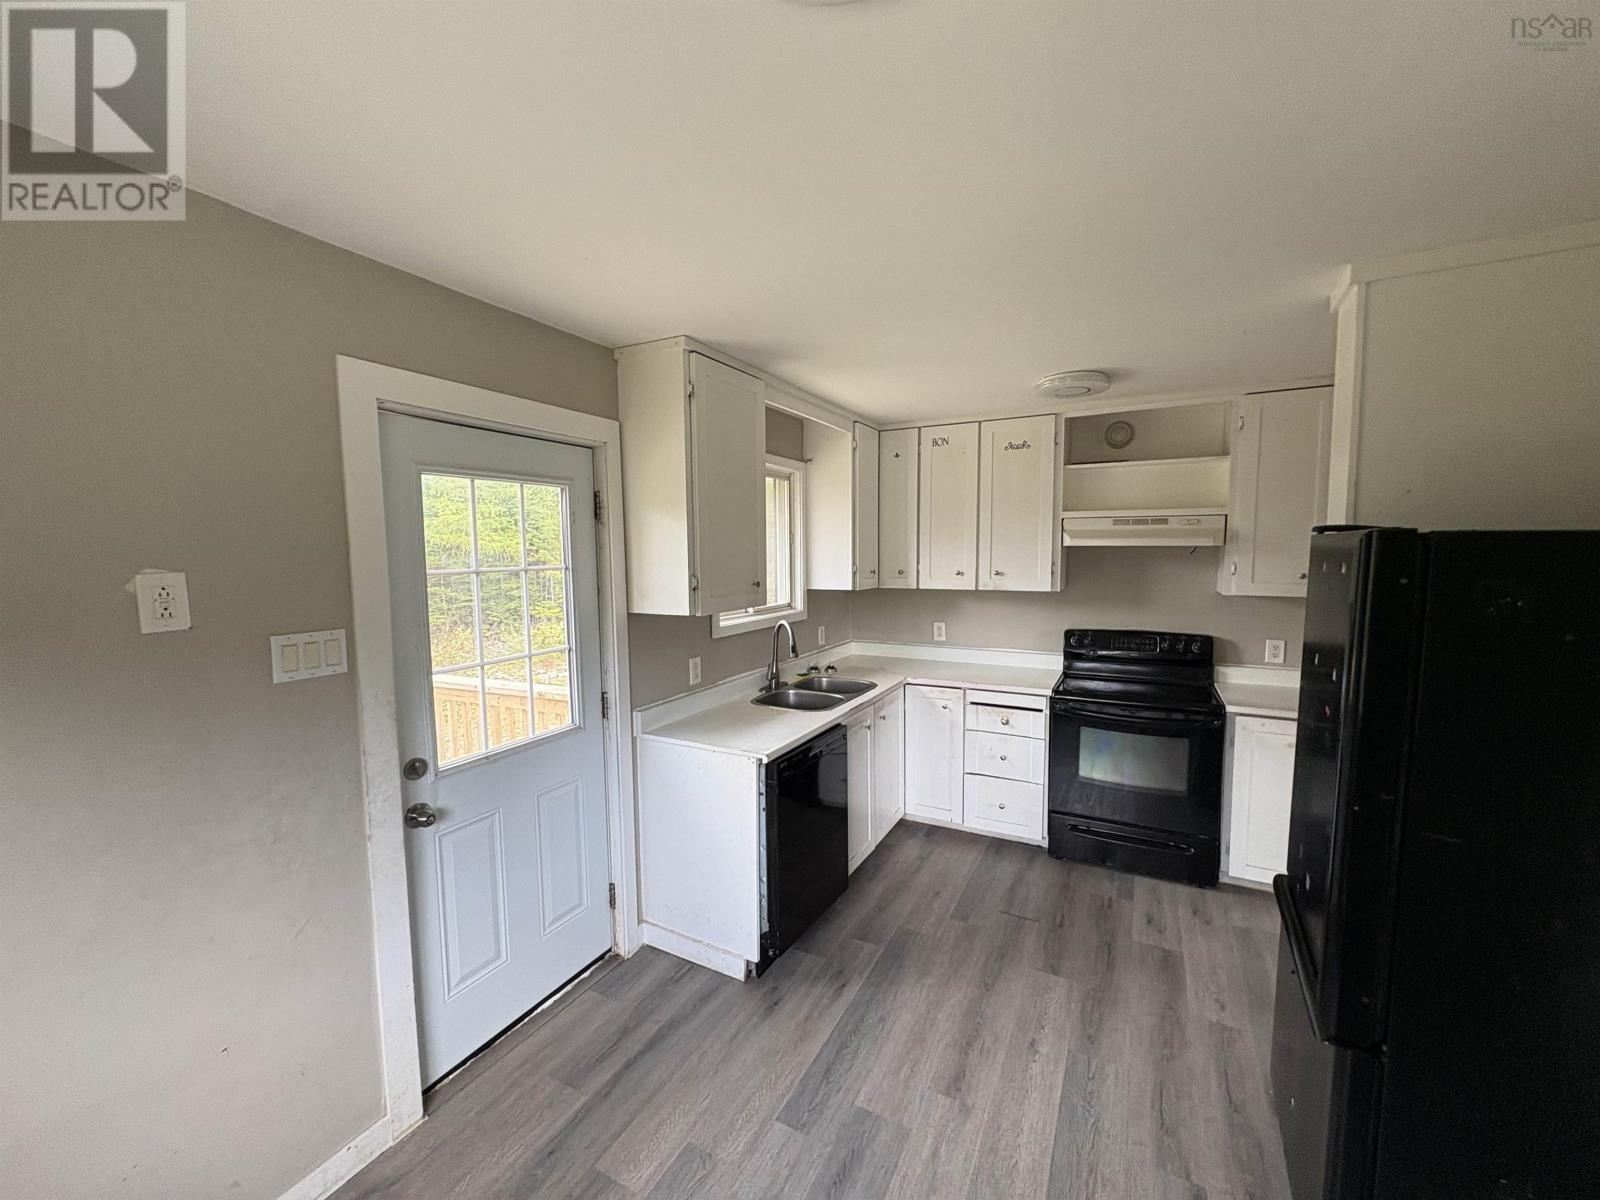
| Appliances | Range - Electric, Dishwasher, Refrigerator |
| Basement Development | Partially Finished |
| Basement Type | Full (partially Finished) |
| Constructed Date | 1993 |
| Construction Style Attachment | Detached |
| Exterior Finish | Vinyl |
| Flooring Type | Wood, Vinyl, Other, Vinyl Plank |
| Foundation Type | Poured Concrete |
| Heating Fuel | Electric |
| Heating Type | Baseboard Heaters |
| Stories Total | 1 |
| Size Interior | 1,135 Ft2 |
| Total Finished Area | 1135 Sqft |
| Type | House |
| Utility Water | Dug Well |
Parking
| Garage | |
| Detached Garage | |
| Gravel |
Land
| Acreage | Yes |
| Land Amenities | Playground, Place Of Worship, Beach |
| Landscape Features | Partially Landscaped |
| Sewer | Septic System |
| Size Irregular | 1.1487 |
| Size Total | 1.1487 Ac |
| Size Total Text | 1.1487 Ac |
Rooms
| Level | Type | Length | Width | Dimensions |
|---|---|---|---|---|
| Basement | Bedroom | 9.4x10.9 | ||
| Basement | Bedroom | 9.2x10.9 | ||
| Basement | Other | 10.10x18.4 | ||
| Basement | 4pc Bathroom | 4.11x7.8 | ||
| Main Level | Living Room | 11.10x14.8 | ||
| Main Level | 4pc Bathroom | 4.11x9.11 | ||
| Main Level | Kitchen | 15.3x9.11 | ||
| Main Level | Primary Bedroom | 12x10.10 | ||
| Main Level | Bedroom | 9.11x9.11 |
https://www.realtor.ca/real-estate/30384710/23669-7-highway-watt-section-watt-section
Contact Us
Contact us for more information
Carly Gravel
https://www.facebook.com/carly.gravelNS
796 Main Street, Dartmouth
Halifax Regional Municipality, Nova Scotia B2W 3V1
Owen Gravel
796 Main Street, Dartmouth
Halifax Regional Municipality, Nova Scotia B2W 3V1

The trademarks REALTOR®, REALTORS®, and the REALTOR® logo are controlled by The Canadian Real Estate Association (CREA) and identify real estate professionals who are members of CREA. The trademarks MLS®, Multiple Listing Service® and the associated logos are owned by The Canadian Real Estate Association (CREA) and identify the quality of services provided by real estate professionals who are members of CREA. The trademark DDF® is owned by The Canadian Real Estate Association (CREA) and identifies CREA's Data Distribution Facility (DDF®)
October 09 2026 01:32:20
Nova Scotia Association of REALTORS®
Century 21 Trident Realty Ltd.