
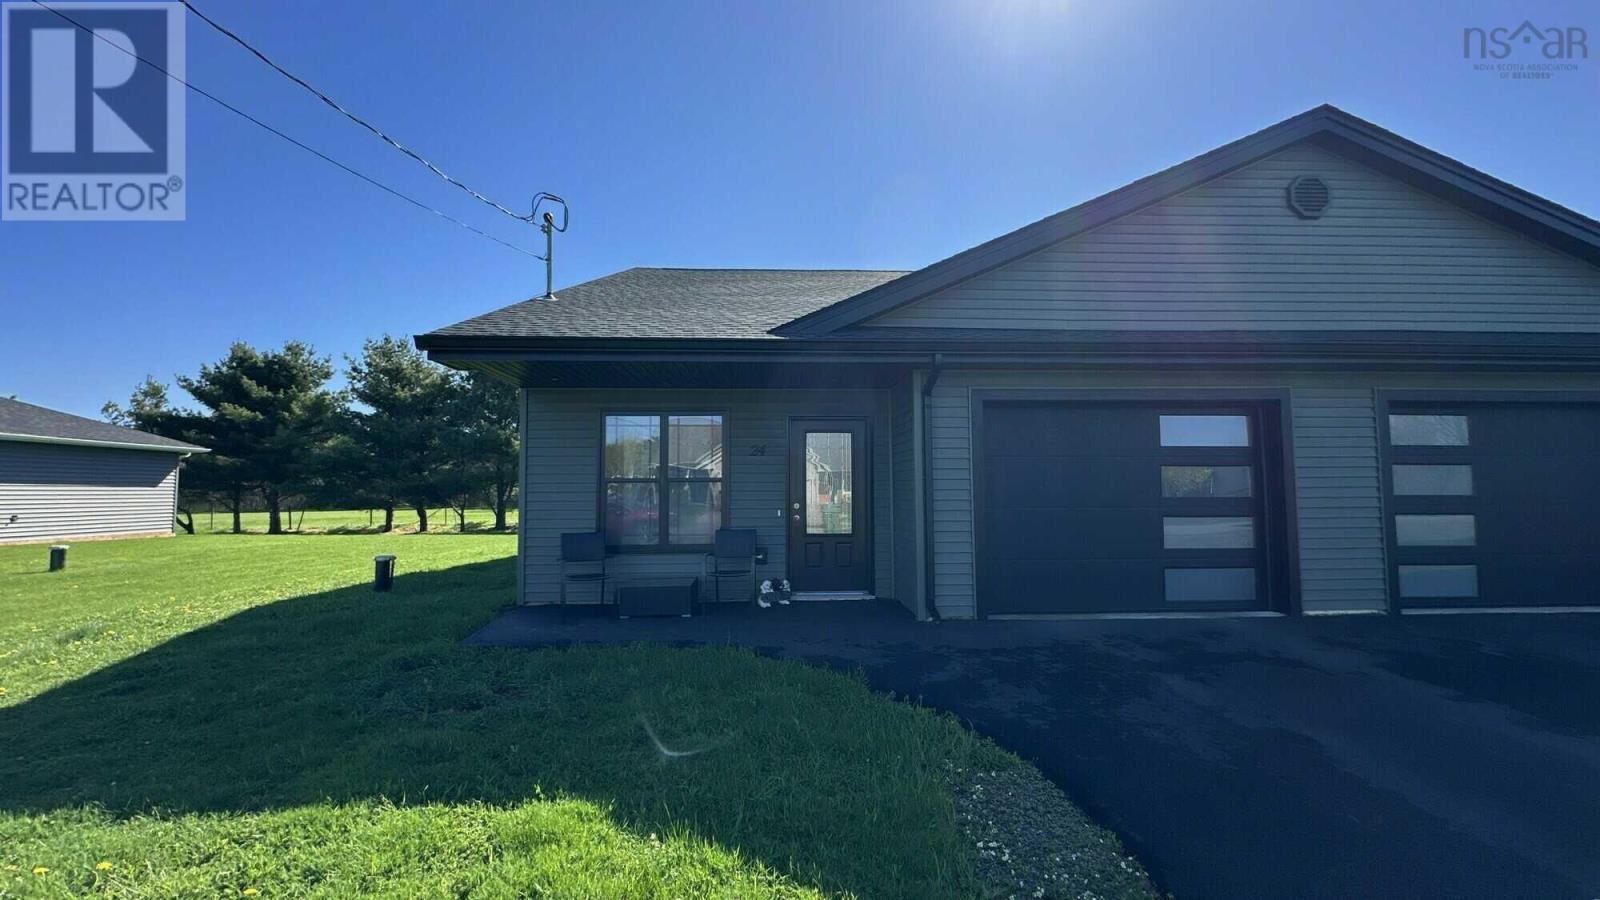
24 Eagleview Drive Murray Siding, Nova Scotia B6L 3J2



$389,900
Visit REALTOR® website for additional information. Perfect for retirees or those looking to downsize, this beautiful 2-bedroom semi-detached home with attached garage is located in a sought-after 55+ neighborhood! The bright open concept living area is filled with natural light from large windows, creating a warm and welcoming atmosphere. The kitchen offers ample cupboard and counter space along with a convenient center islandideal for everyday living and entertaining. Spacious bedrooms, plenty of closet storage, and low-maintenance electric heat add to the comfort and convenience. Step outside to enjoy the partially fenced backyard featuring a concrete patio and storage shed, while the paved driveway completes this wonderful property. (id:45785)
Property Details
| MLS® Number | 202611380 |
| Property Type | Single Family |
| Community Name | Murray Siding |
| Amenities Near By | Golf Course, Park, Playground, Shopping, Place Of Worship |
| Community Features | Recreational Facilities, School Bus |
| Features | Wheelchair Access, Level |
| Structure | Shed |
Building
| Bathroom Total | 1 |
| Bedrooms Above Ground | 2 |
| Bedrooms Total | 2 |
| Appliances | Stove, Dishwasher, Dryer, Washer, Microwave Range Hood Combo, Refrigerator |
| Basement Type | None |
| Construction Style Attachment | Semi-detached |
| Cooling Type | Wall Unit, Heat Pump |
| Exterior Finish | Vinyl |
| Flooring Type | Vinyl Plank |
| Foundation Type | Concrete Slab |
| Stories Total | 1 |
| Size Interior | 1,176 Ft2 |
| Total Finished Area | 1176 Sqft |
| Type | House |
| Utility Water | Drilled Well |
Parking
| Garage | |
| Attached Garage | |
| Paved Yard |
Land
| Acreage | No |
| Land Amenities | Golf Course, Park, Playground, Shopping, Place Of Worship |
| Landscape Features | Landscaped |
| Sewer | Municipal Sewage System |
| Size Irregular | 0.1404 |
| Size Total | 0.1404 Ac |
| Size Total Text | 0.1404 Ac |
Rooms
| Level | Type | Length | Width | Dimensions |
|---|---|---|---|---|
| Lower Level | Dining Room | combined | ||
| Main Level | Living Room | 13.8x18.6 | ||
| Main Level | Kitchen | 16x18.6 | ||
| Main Level | Primary Bedroom | 13x13 | ||
| Main Level | Bedroom | 10.6x14 | ||
| Main Level | Bath (# Pieces 1-6) | 8.6x11.6 | ||
| Main Level | Laundry Room | 8.6x8 |
https://www.realtor.ca/real-estate/29772850/24-eagleview-drive-murray-siding-murray-siding
Contact Us
Contact us for more information
Toni Kennedy
2 Ralston Avenue, Suite 100
Dartmouth, Nova Scotia B3B 1H7

The trademarks REALTOR®, REALTORS®, and the REALTOR® logo are controlled by The Canadian Real Estate Association (CREA) and identify real estate professionals who are members of CREA. The trademarks MLS®, Multiple Listing Service® and the associated logos are owned by The Canadian Real Estate Association (CREA) and identify the quality of services provided by real estate professionals who are members of CREA. The trademark DDF® is owned by The Canadian Real Estate Association (CREA) and identifies CREA's Data Distribution Facility (DDF®)
May 29 2026 10:09:53
Nova Scotia Association of REALTORS®
Pg Direct Realty Ltd.