
24 Seventh Street Lucasville, Nova Scotia B4B 1R4

$279,900
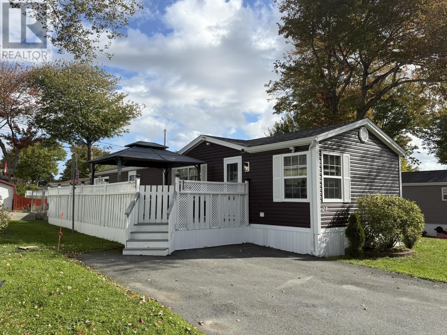
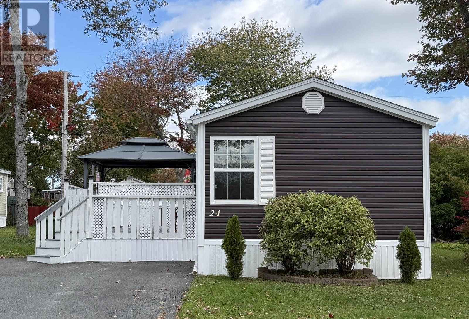
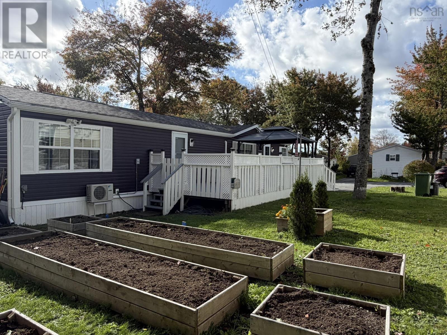
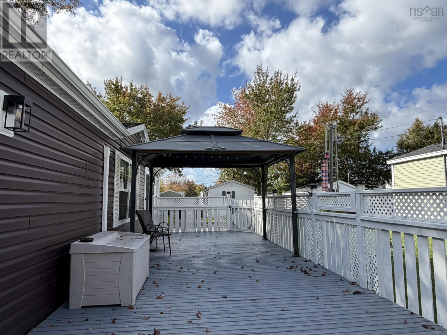
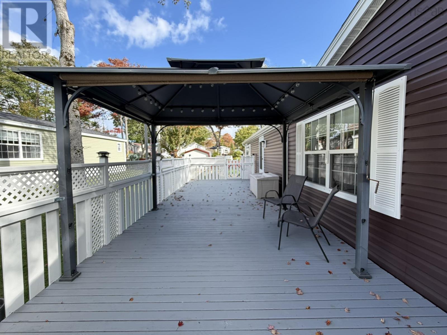
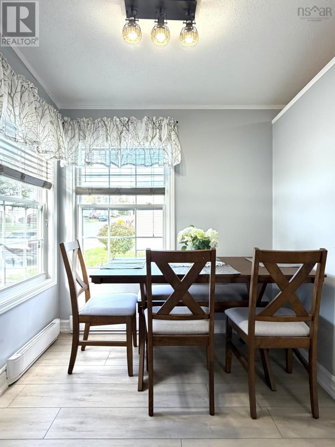
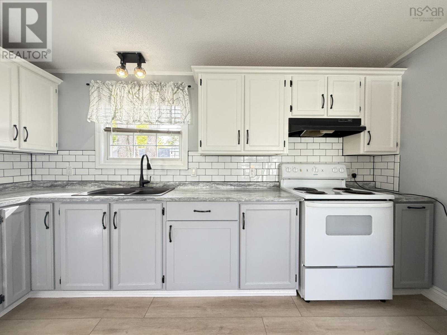
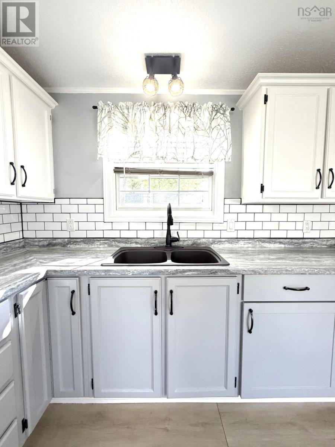
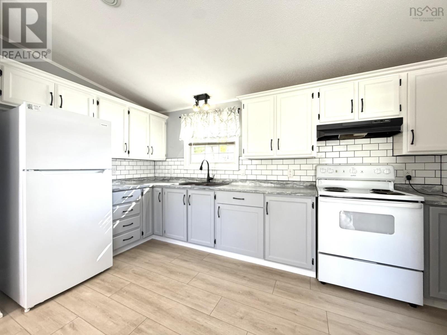
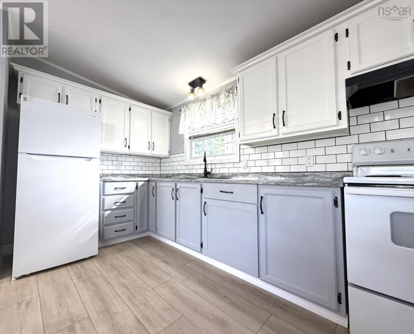
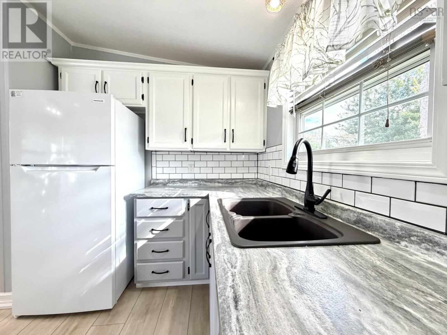
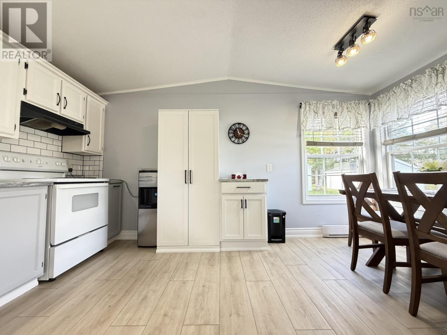
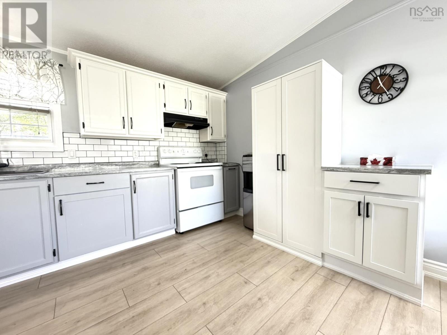
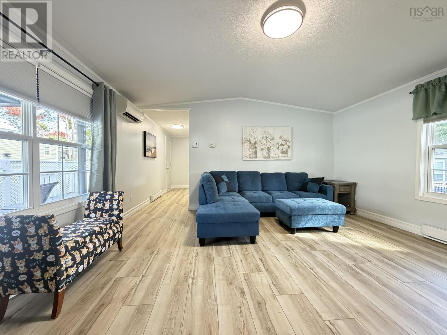
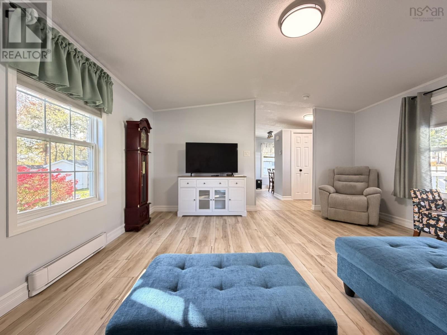
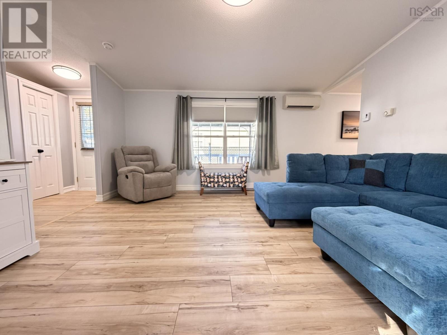
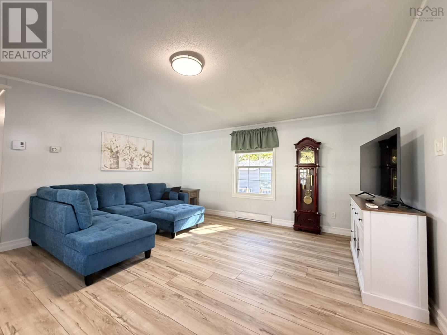
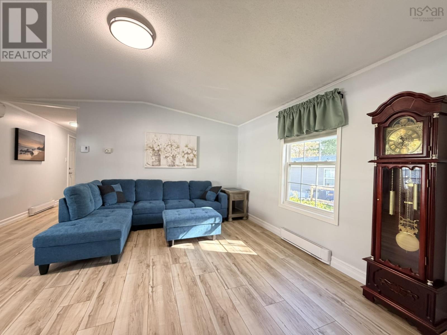
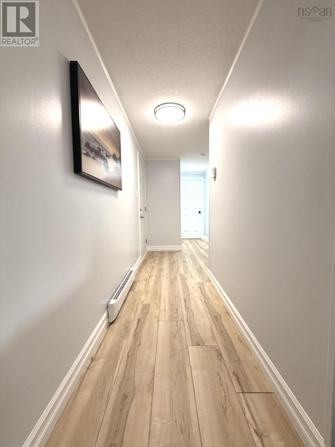
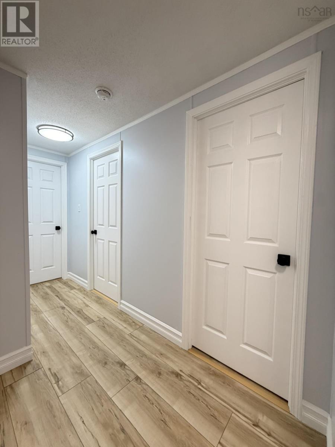
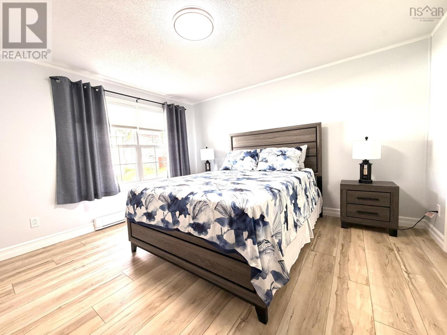
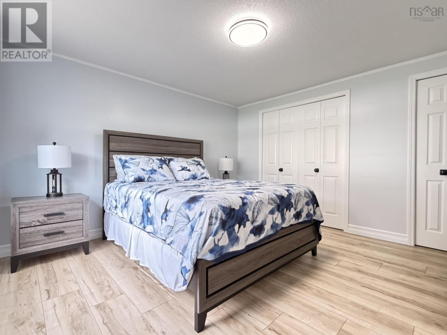
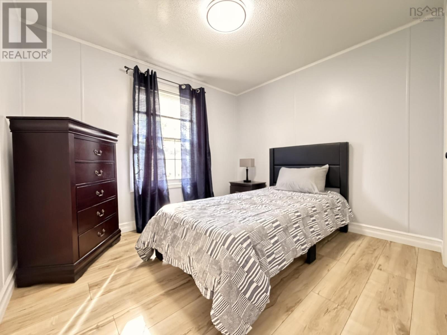
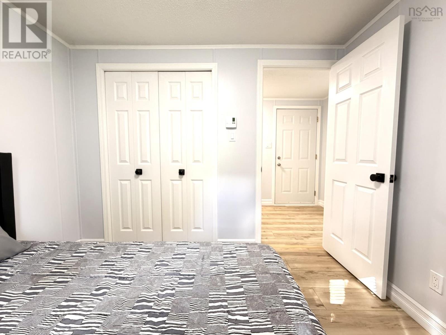
Beautifully Updated 2-Bedroom Mini Home in Timber Trails Welcome to Timber Trails, one of the most desirable mini-home communities in the Halifax Regional Municipality. This well-maintained 2-bedroom, 1-bathroom mini home offers comfortable living in a quiet community setting, with the added benefit of extensive updates and improvements completed over the past several years. The home has been thoughtfully upgraded and maintained, making it an excellent opportunity for buyers looking for a move-in-ready property without the worry of many of the larger maintenance expenses that can come with an older home. Extensive Updates & Improvements-A Move-In-Ready Opportunity 2026: All flooring throughout the home upgraded to durable vinyl plank flooring 2026: Entire interior professionally painted, creating a fresh and modern feel throughout 2025: New hot water tank with a 10-year warranty, Performance Plus model with built-in leak detection 2025: All interior and exterior lighting upgraded to LED 2025: New refrigerator 2025: New washing machine 2024: New siding 2021: All baseboard heaters replaced 2021: Entire rim joist replaced 2020: Stove Additional features included with the home are a TV in the bedroom, a generator with a wired generator transfer switch and new generator cord, as well as an exterior security camera. Residents of Timber Trails also enjoy access to community green space, providing an appealing outdoor setting within the park. The location offers convenient access to everyday amenities, with a short drive to local shopping outlets, pharmacies, restaurants, services, and much more. The combination of a convenient location, community atmosphere, and extensive recent upgrades makes this home an attractive option for first-time buyers, downsizers, or anyone looking for affordable and comfortable home ownership. Located in highly sought-after Timber Trails, this updated 2-bedroom mini home offers comfort, convenience, and exceptional value. (id:45785)
Open House
This property has open houses!
1:00 pm
Ends at:3:00 pm
Property Details
| MLS® Number | 202625506 |
| Property Type | Single Family |
| Community Name | Lucasville |
| Amenities Near By | Park, Playground, Place Of Worship |
| Community Features | School Bus |
| Features | Gazebo, Generator |
| Structure | Shed |
Building
| Bathroom Total | 1 |
| Bedrooms Above Ground | 2 |
| Bedrooms Total | 2 |
| Appliances | Stove, Dryer - Electric, Washer, Refrigerator |
| Architectural Style | Mini |
| Basement Type | None |
| Constructed Date | 2002 |
| Cooling Type | Air Conditioned |
| Exterior Finish | Vinyl |
| Flooring Type | Vinyl Plank |
| Heating Fuel | Electric |
| Heating Type | Baseboard Heaters, Heat Pump, Ductless |
| Stories Total | 1 |
| Size Interior | 960 Ft2 |
| Total Finished Area | 960 Sqft |
| Type | Mobile Home |
| Utility Water | Municipal Water |
Parking
| Paved Yard |
Land
| Acreage | No |
| Land Amenities | Park, Playground, Place Of Worship |
| Landscape Features | Landscaped |
| Sewer | Unknown |
Rooms
| Level | Type | Length | Width | Dimensions |
|---|---|---|---|---|
| Main Level | Living Room | 15.1*14.8 | ||
| Main Level | Kitchen | 13.5*11.1+ 7*4.1 | ||
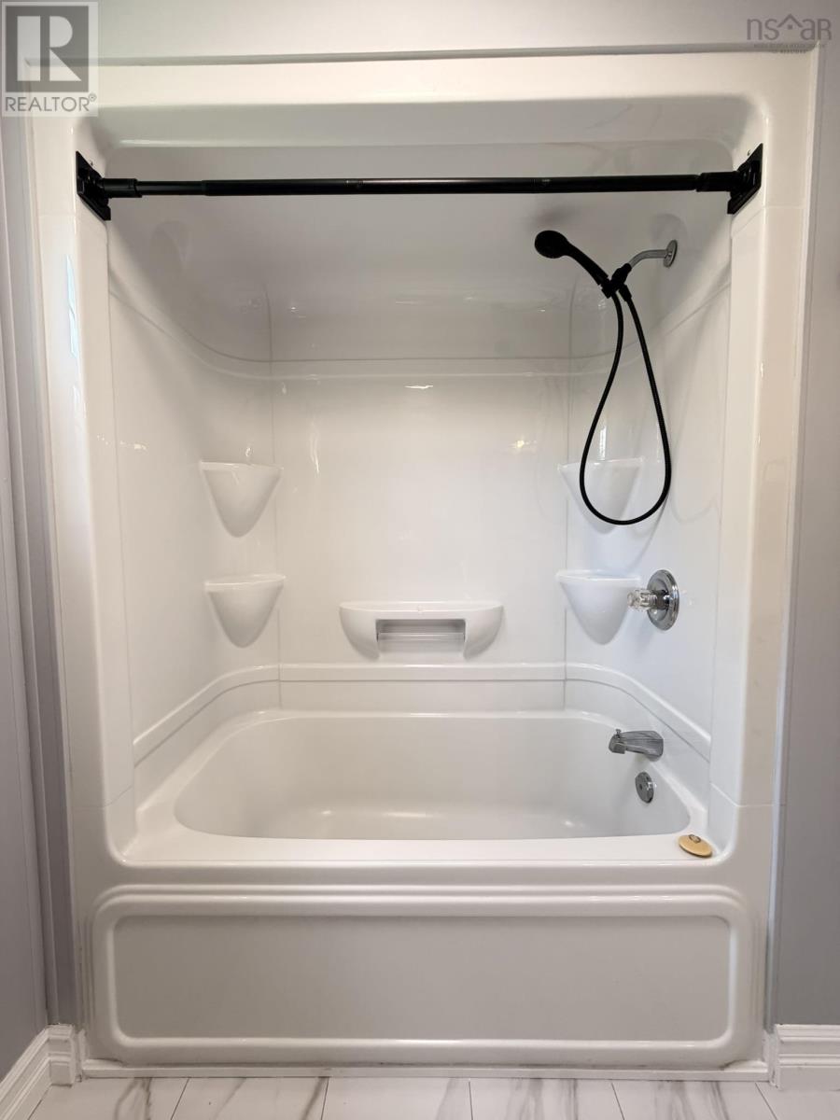
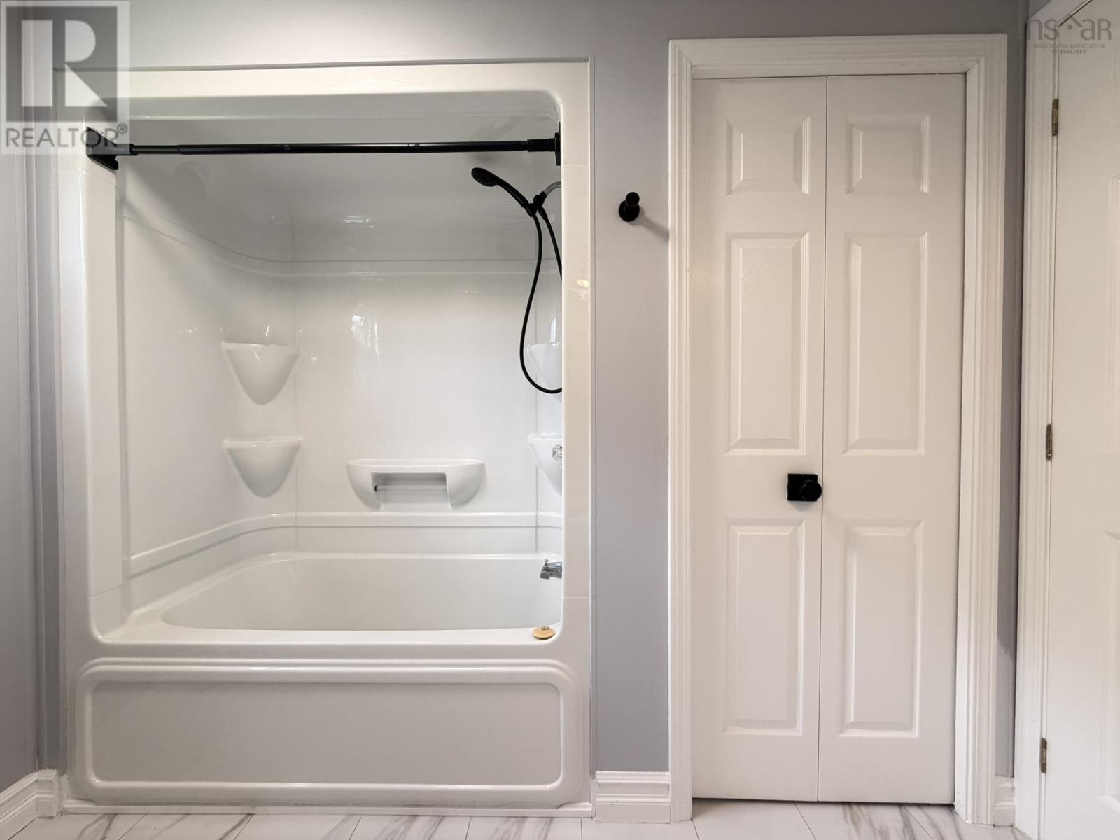
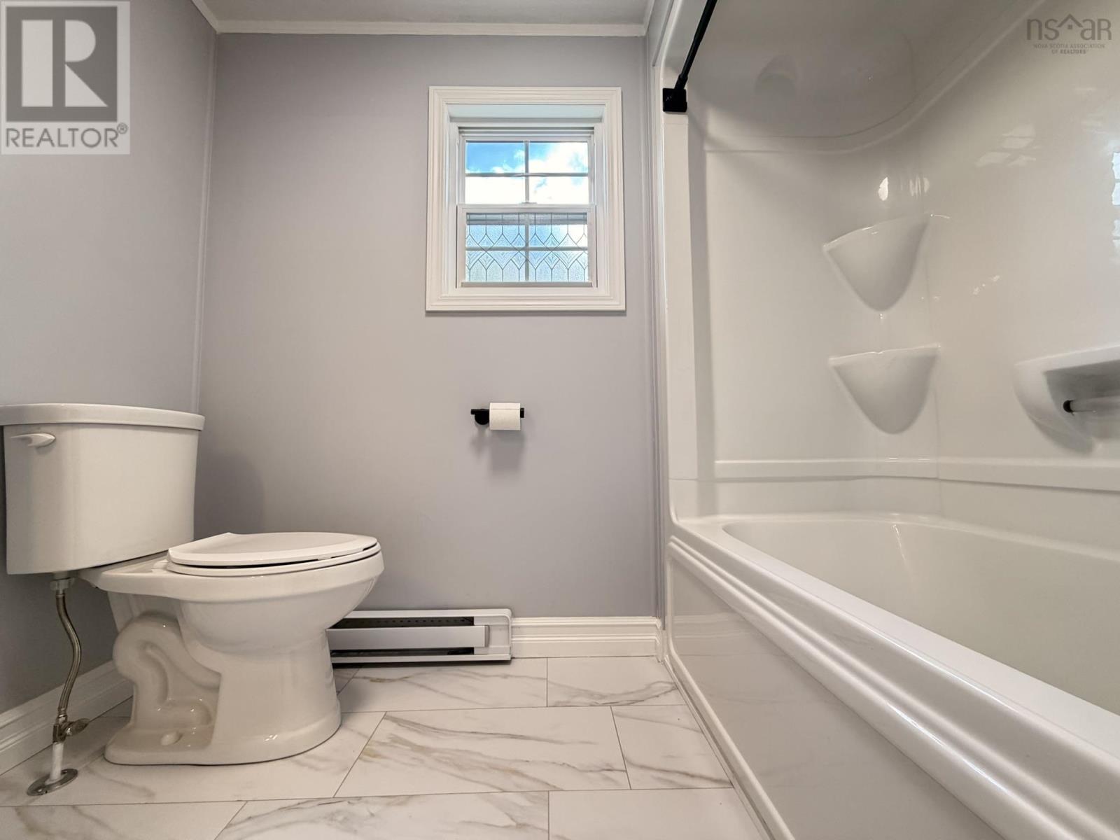
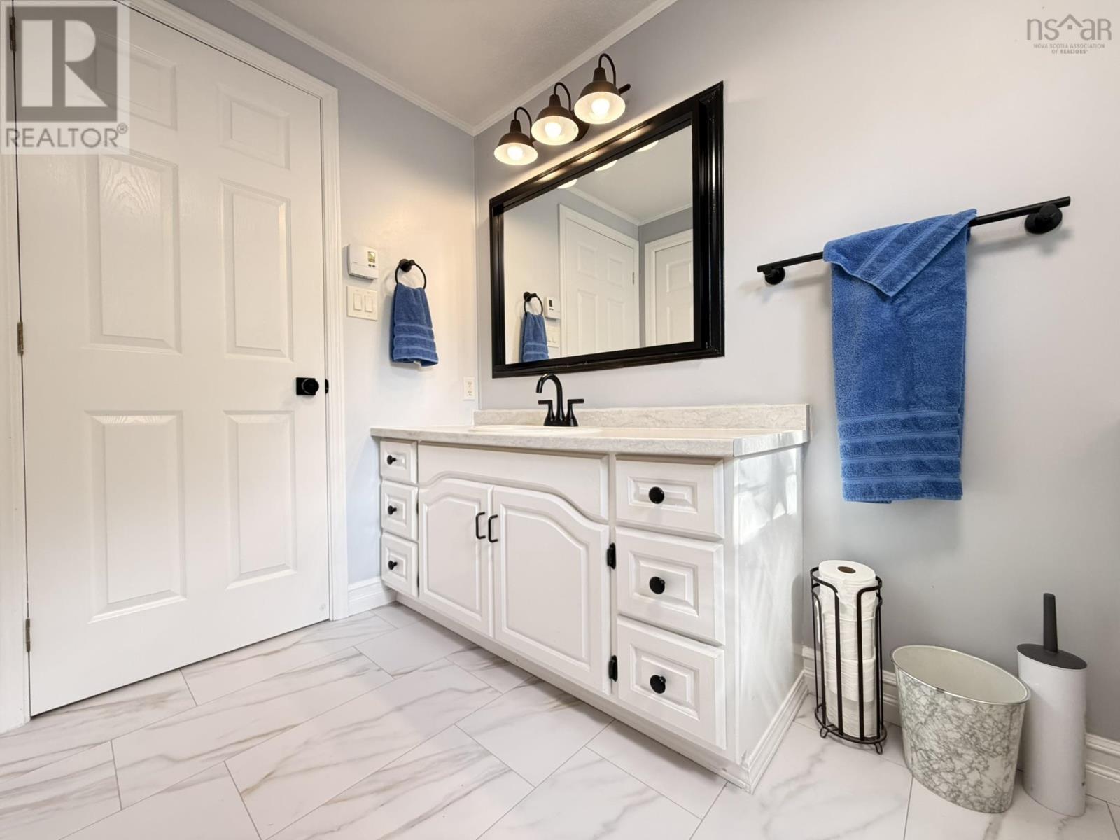
| Main Level | 4pc Bathroom | 8.9*5.2 | ||
| Main Level | Bedroom | 9.9*8.9 | ||
| Main Level | Primary Bedroom | 12.7*12 |
https://www.realtor.ca/real-estate/30384597/24-seventh-street-lucasville-lucasville
Contact Us
Contact us for more information
Christina Dorey
281 Sackville Dr Unit C
Lower Sackville, Nova Scotia B4C 2R5

The trademarks REALTOR®, REALTORS®, and the REALTOR® logo are controlled by The Canadian Real Estate Association (CREA) and identify real estate professionals who are members of CREA. The trademarks MLS®, Multiple Listing Service® and the associated logos are owned by The Canadian Real Estate Association (CREA) and identify the quality of services provided by real estate professionals who are members of CREA. The trademark DDF® is owned by The Canadian Real Estate Association (CREA) and identifies CREA's Data Distribution Facility (DDF®)
October 09 2026 01:31:47
Nova Scotia Association of REALTORS®
Realty Connect Ltd.