
243 States Lane Beechville, Nova Scotia B3T 2J3



$589,900
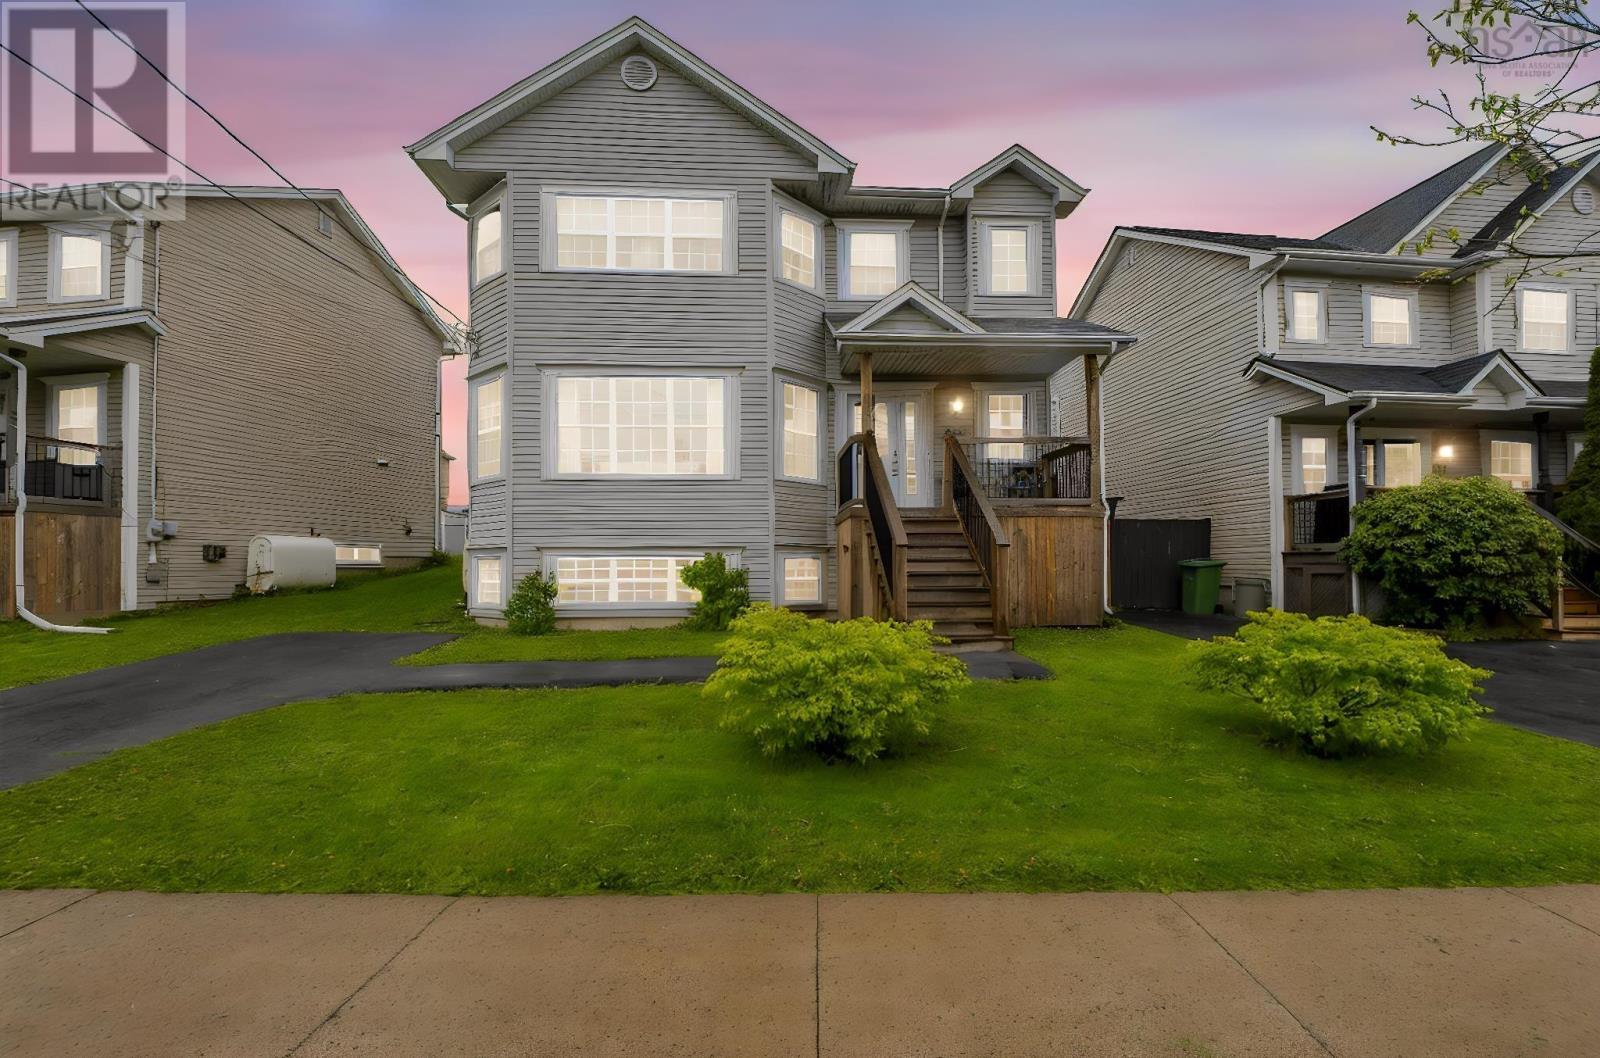
What if you didnt have to choose between space, convenience, and community? Welcome to a home designed for real life. With 3+1 bedrooms, 4 bathrooms, and a spacious rec room complete with custom built-ins, theres room for everyone to spread out, relax, and enjoy. The updated kitchen features new countertops and a new sink, while updated lighting throughout gives the home a fresh, modern feel. Mornings are a little easier when four bathrooms mean nobody is standing in line waiting their turn. The flexible layout offers plenty of space for busy families, guests, hobbies, or a home office. Out front, the covered veranda is the perfect spot to enjoy your morning coffee, wave to neighbours, or keep an eye on the kids playing outside, rain or shine. Out back, the large patio extends your living space outdoors and offers plenty of room for summer barbecues, entertaining, or simply unwinding at the end of the day. Set in a sought-after family-friendly neighbourhood with excellent schools and easy access to the BLT Trail system, this is the kind of community where kids can ride their bikes, neighbours know each other, and families put down roots. Youre just minutes from Bayers Lakes shopping, restaurants, and amenities, with downtown Halifax close enough for date nights, concerts, and evenings out with friends. Move-in ready and thoughtfully updated, this home offers the space, comfort, and community youve been searching for. (id:45785)
Open House
This property has open houses!
12:00 pm
Ends at:2:00 pm
Property Details
| MLS® Number | 202612631 |
| Property Type | Single Family |
| Neigbourhood | Beechville Estates |
| Community Name | Beechville |
| Amenities Near By | Golf Course, Park, Playground, Public Transit, Shopping, Place Of Worship, Beach |
| Community Features | Recreational Facilities, School Bus |
| Features | Level, Walk-in Closet |
Building
| Bathroom Total | 4 |
| Bedrooms Above Ground | 3 |
| Bedrooms Total | 3 |
| Appliances | Oven, Stove, Dishwasher, Dryer, Washer, Refrigerator |
| Basement Development | Finished |
| Basement Type | Full (finished) |
| Constructed Date | 2000 |
| Construction Style Attachment | Detached |
| Cooling Type | Heat Pump |
| Exterior Finish | Vinyl |
| Flooring Type | Ceramic Tile, Hardwood, Laminate |
| Foundation Type | Poured Concrete |
| Half Bath Total | 2 |
| Stories Total | 2 |
| Size Interior | 2,304 Ft2 |
| Total Finished Area | 2304 Sqft |
| Type | House |
| Utility Water | Municipal Water |
Parking
| Paved Yard |
Land
| Acreage | No |
| Land Amenities | Golf Course, Park, Playground, Public Transit, Shopping, Place Of Worship, Beach |
| Landscape Features | Landscaped |
| Sewer | Municipal Sewage System |
| Size Irregular | 0.0888 |
| Size Total | 0.0888 Ac |
| Size Total Text | 0.0888 Ac |
Rooms
| Level | Type | Length | Width | Dimensions |
|---|---|---|---|---|
| Second Level | Primary Bedroom | 12.7 x 18.6 | ||
| Second Level | Ensuite (# Pieces 2-6) | 8.8 x 8 | ||
| Second Level | Bedroom | 10.6 x 11.4 | ||
| Second Level | Bedroom | 11.4 x 10.10 | ||
| Second Level | Bath (# Pieces 1-6) | 7. x 8.1 | ||
| Basement | Recreational, Games Room | 25.3 x 17.9 | ||
| Basement | Den | 9.2 x 11.8 | ||
| Basement | Bath (# Pieces 1-6) | 7.5 x 3.8 | ||
| Basement | Utility Room | 9.8 x 4.4 | ||
| Main Level | Living Room | Measurements not available | ||
| Main Level | Kitchen | 9.9 x 12.8 | ||
| Main Level | Dining Nook | 13.9 x 8.8 | ||
| Main Level | Dining Room | 11.9 x 9.4 | ||
| Main Level | Bath (# Pieces 1-6) | 7.8 x 3.8 |
https://www.realtor.ca/real-estate/29825092/243-states-lane-beechville-beechville
Contact Us
Contact us for more information
Lyndsay Hart
https://www.instagram.com/homes_with_hart/?hl=en
796 Main Street, Dartmouth
Halifax Regional Municipality, Nova Scotia B2W 3V1

The trademarks REALTOR®, REALTORS®, and the REALTOR® logo are controlled by The Canadian Real Estate Association (CREA) and identify real estate professionals who are members of CREA. The trademarks MLS®, Multiple Listing Service® and the associated logos are owned by The Canadian Real Estate Association (CREA) and identify the quality of services provided by real estate professionals who are members of CREA. The trademark DDF® is owned by The Canadian Real Estate Association (CREA) and identifies CREA's Data Distribution Facility (DDF®)
May 29 2026 09:11:01
Nova Scotia Association of REALTORS®
Century 21 Trident Realty Ltd.