
25-205 John Black Road East Amherst, Nova Scotia B4H 3Y3

$669,900
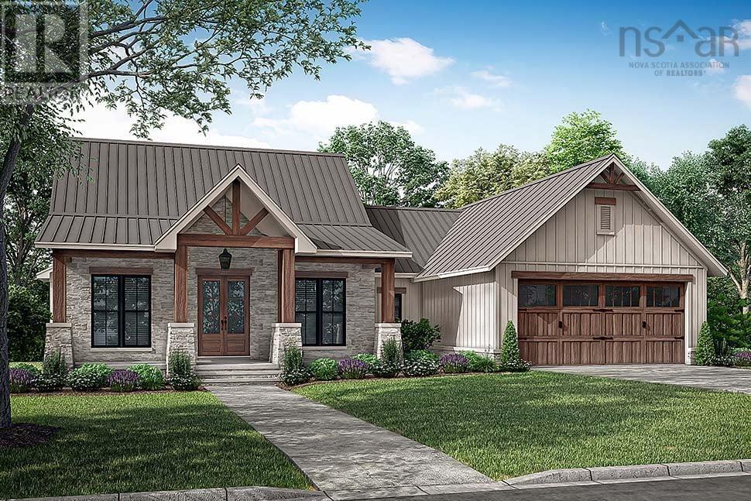
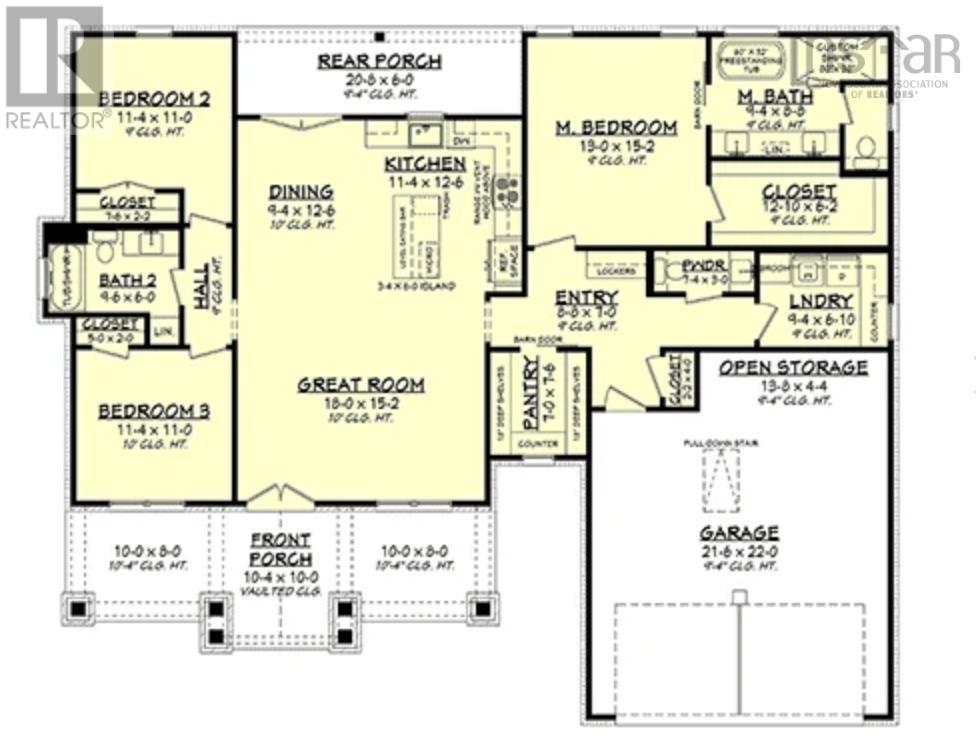
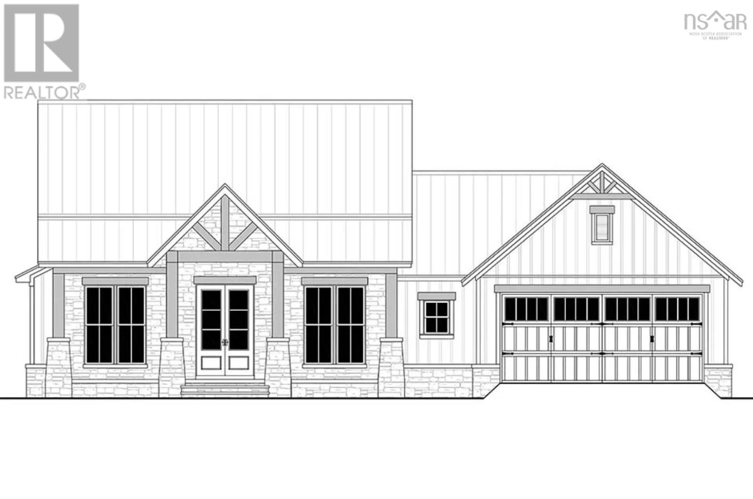
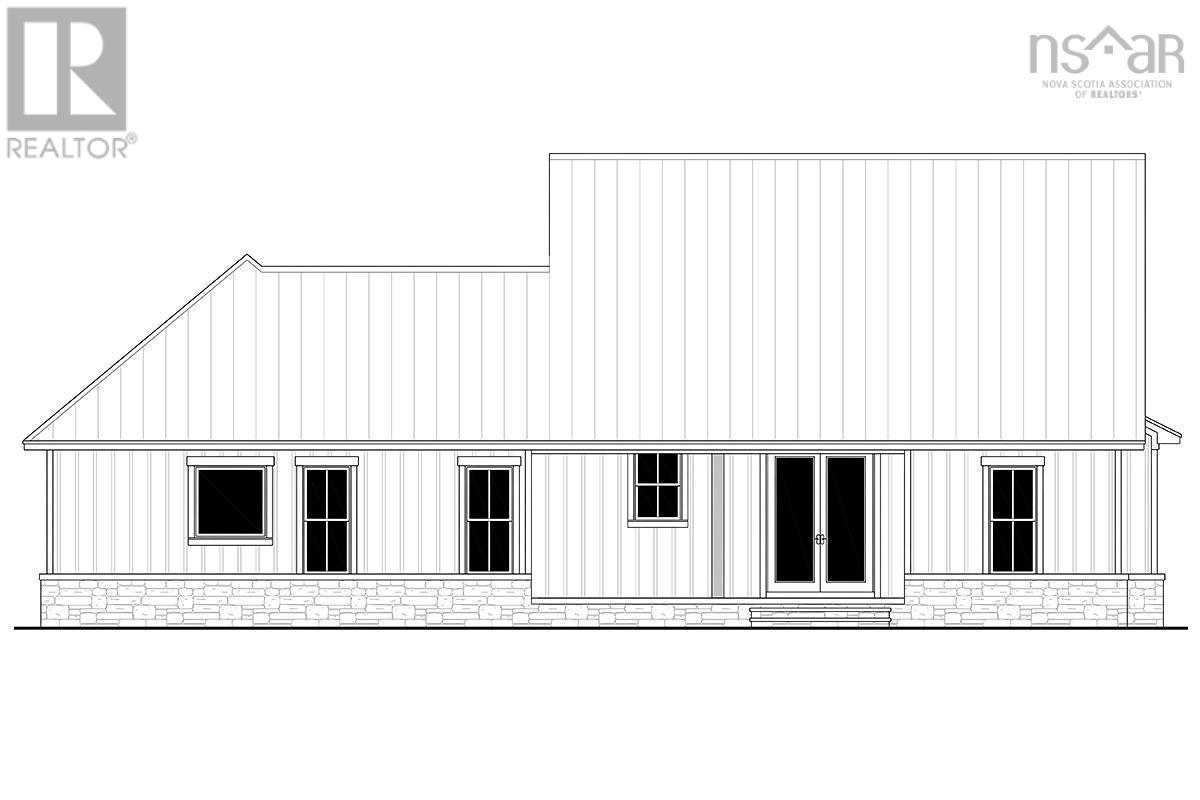
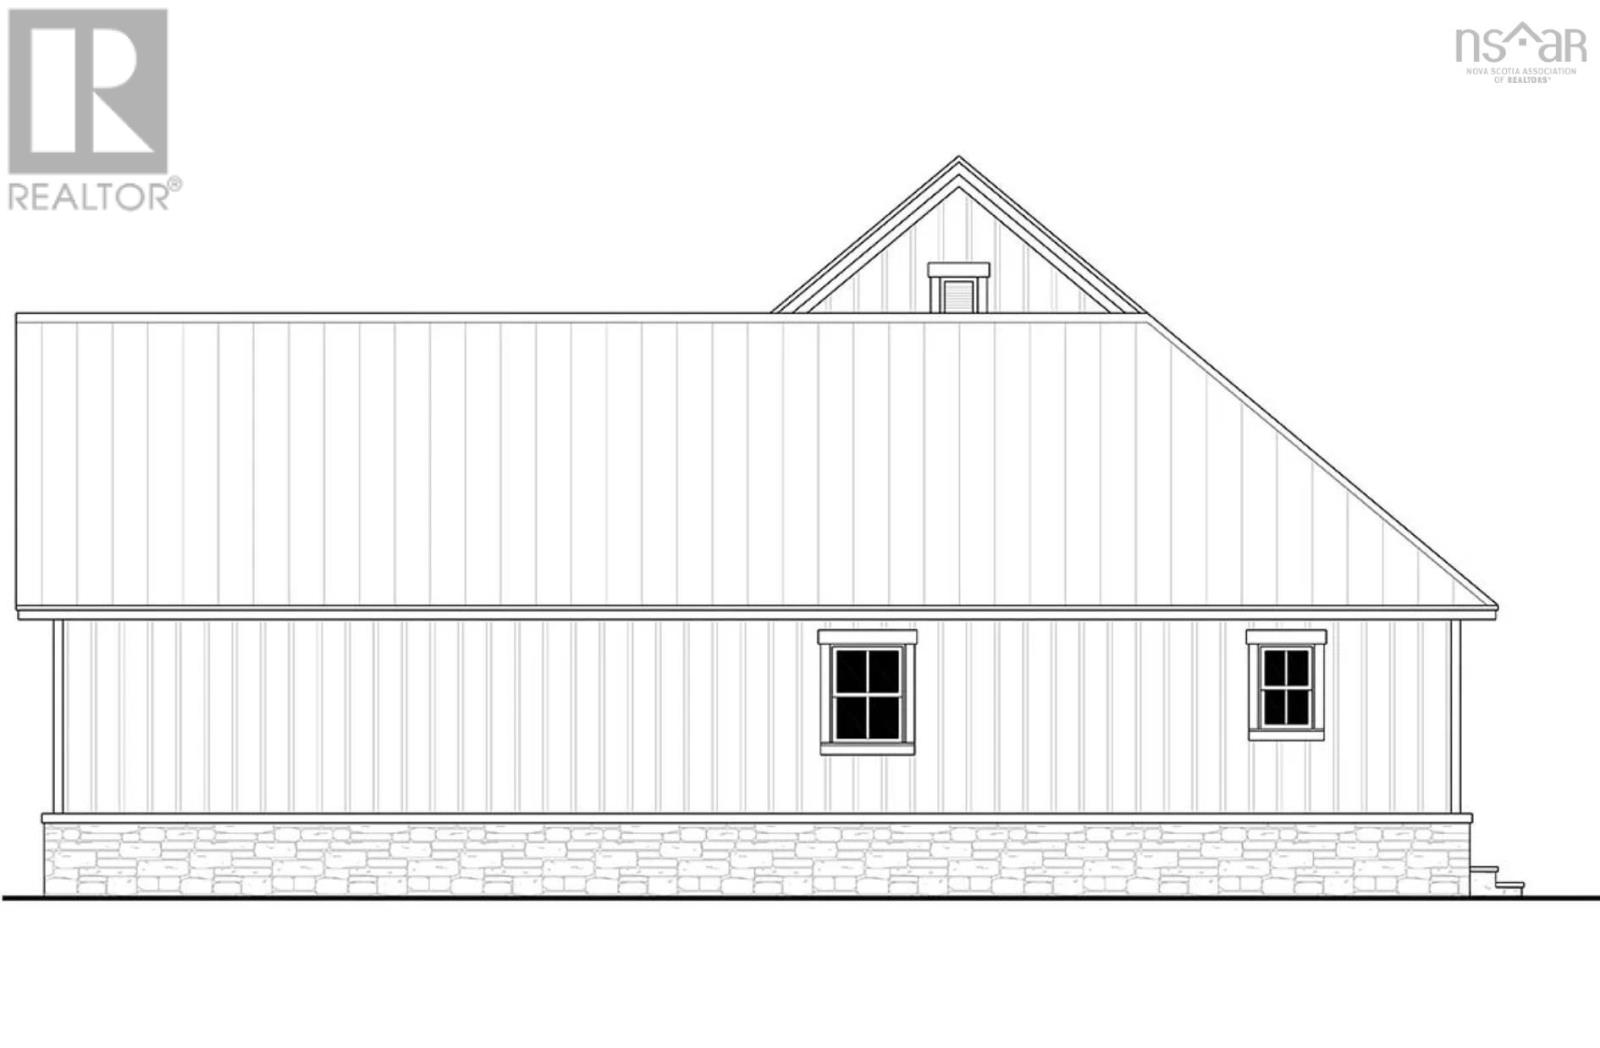
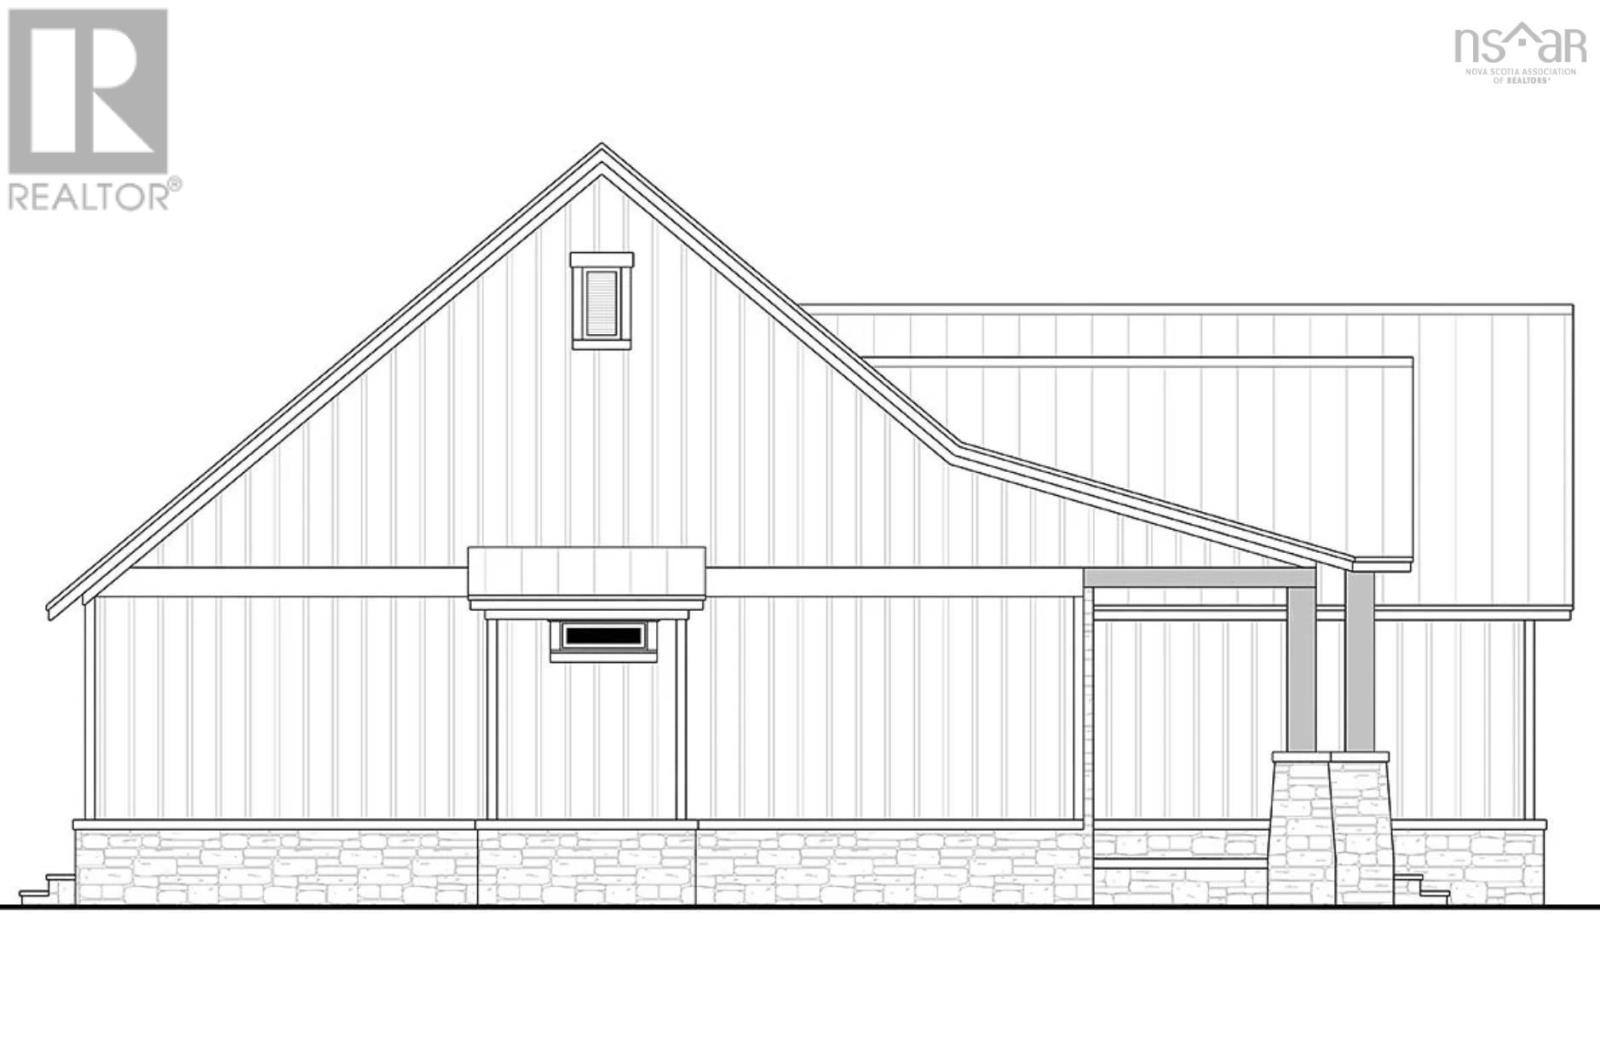
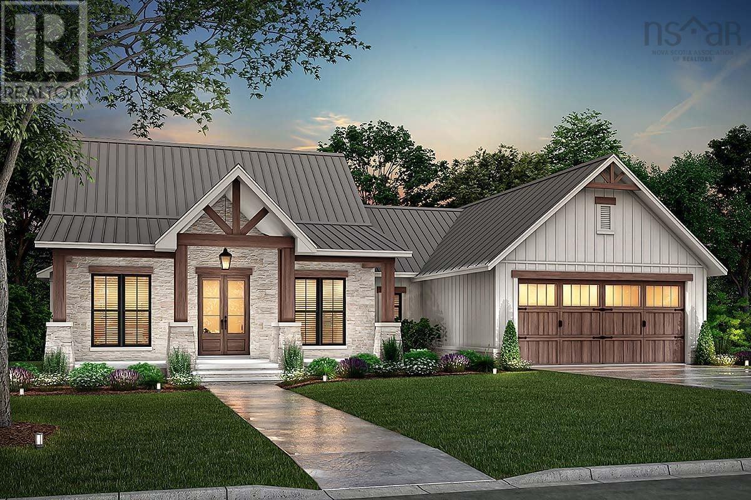
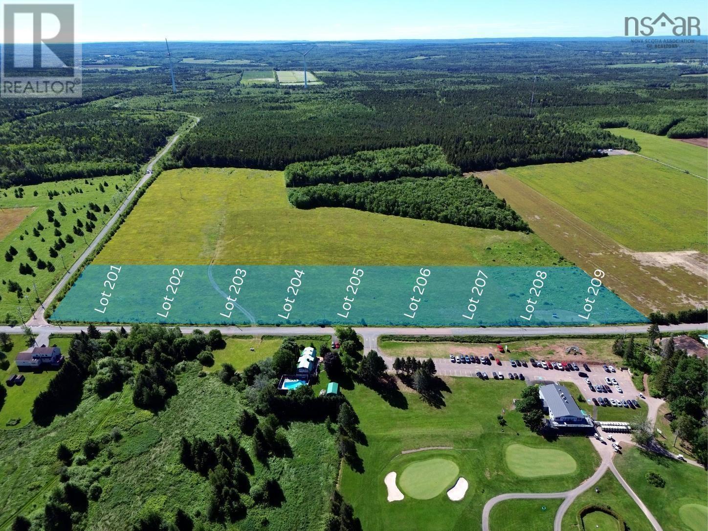
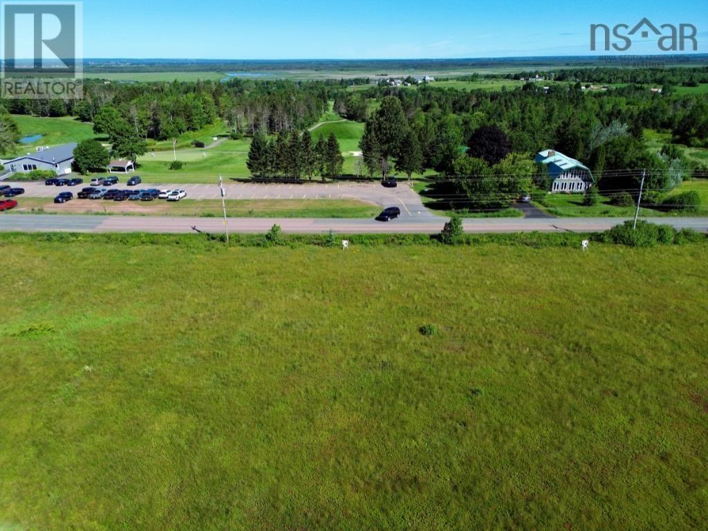
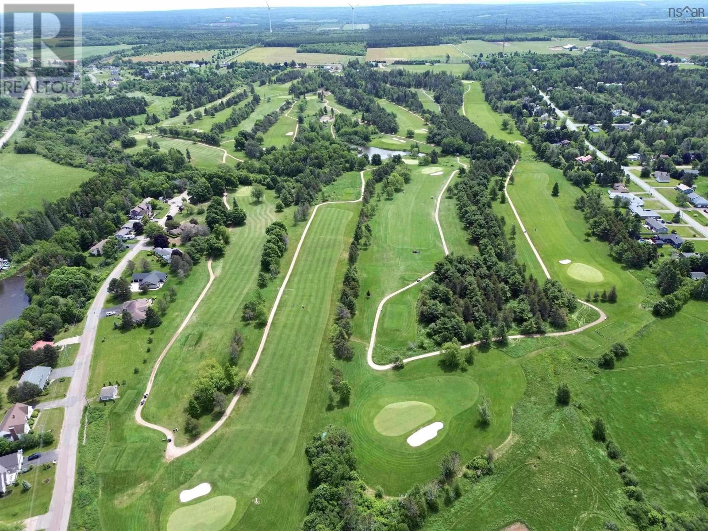
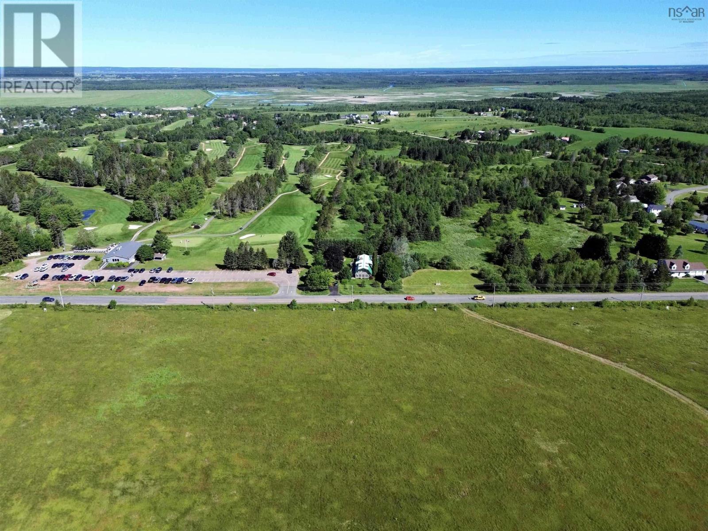

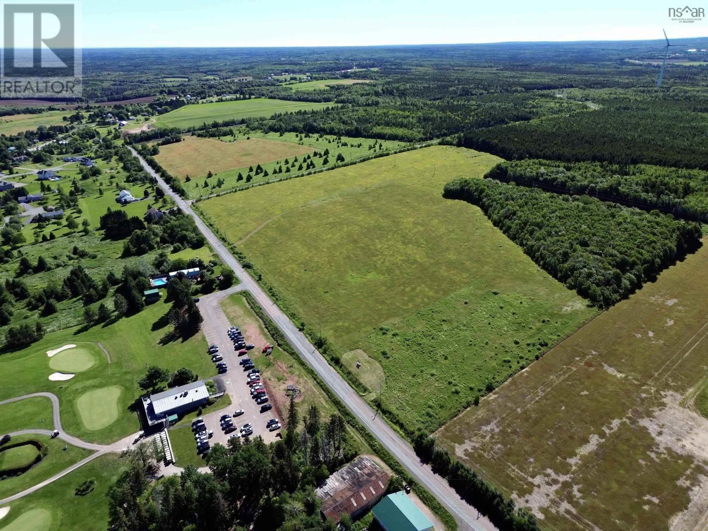
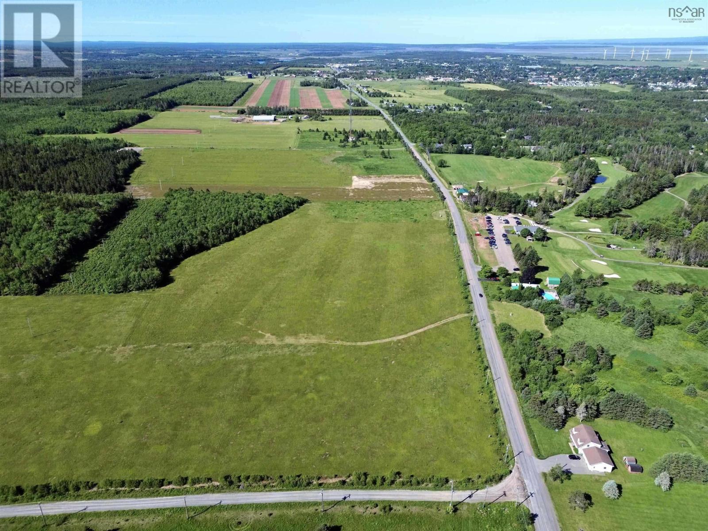
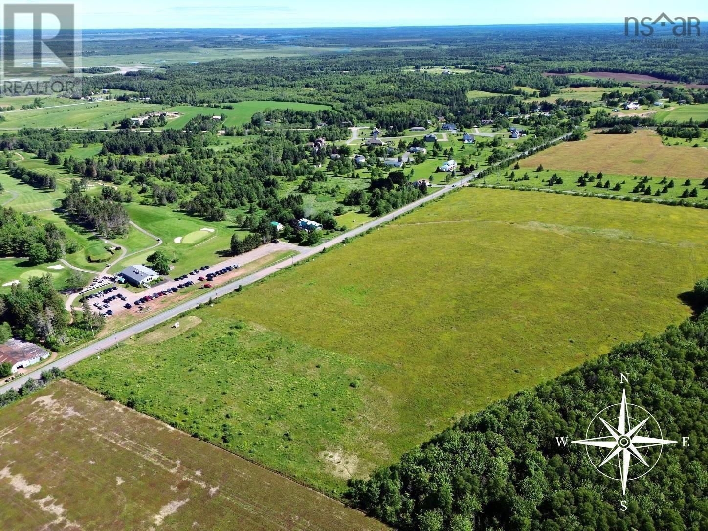
Build new in one of Cumberland County's most exciting new developments! Welcome to Phase 1 of this golf course community by DIFR Enterprises, now partnering with Six Point Star Homes to offer thoughtfully designed spec homes or fully custom builds. This featured bungalow is priced at $669,900 HST included and can be built on any available lot within the subdivision. This 1,698 sq. ft. home offers 3 bedrooms, 2.5 baths and an attached two-car garage. The heart of the home features an open-concept kitchen, dining and living area that's perfect for everyday living and entertaining. Two guest bedrooms and a full bath are located on one side, while the mudroom, laundry and powder room connect seamlessly to the garage. Tucked away at the back of the home, the spacious primary suite offers a walk-in closet and a beautiful 5-piece ensuite. Located directly across from the Amherst Golf Course, you'll love the convenience of driving your golf cart to the first tee while enjoying stunning Tantramar Marsh views and unforgettable sunsets. Less than five minutes from Amherst, you'll enjoy county taxes with quick access to town amenities. Municipal water and a professionally engineered and installed septic system is included, and restrictive covenants help protect your investment. Home advertised will not be exactly as shown. Updated features shown in the rendering may vary, and alternate floor plans, custom designs and interior/exterior finishes are available. Start with the lot, choose the home, and let's build something that's right for you. (id:45785)
Property Details
| MLS® Number | 202621381 |
| Property Type | Single Family |
| Community Name | East Amherst |
| Amenities Near By | Golf Course, Park, Playground, Shopping |
| Community Features | Recreational Facilities, School Bus |
Building
| Bathroom Total | 3 |
| Bedrooms Above Ground | 3 |
| Bedrooms Total | 3 |
| Appliances | Stove, Dishwasher, Dryer, Washer, Refrigerator |
| Architectural Style | Bungalow |
| Basement Type | None |
| Construction Style Attachment | Detached |
| Cooling Type | Air Conditioned, Wall Unit |
| Exterior Finish | Vinyl |
| Flooring Type | Vinyl Plank |
| Foundation Type | Concrete Slab |
| Half Bath Total | 1 |
| Heating Fuel | Electric |
| Heating Type | Baseboard Heaters, Heat Pump, Ductless |
| Stories Total | 1 |
| Size Interior | 1,698 Ft2 |
| Total Finished Area | 1698 Sqft |
| Type | House |
| Utility Water | Municipal Water |
Parking
| Garage | |
| Attached Garage | |
| Gravel |
Land
| Acreage | No |
| Land Amenities | Golf Course, Park, Playground, Shopping |
| Landscape Features | Partially Landscaped |
| Sewer | Septic System |
| Size Irregular | 0.7331 |
| Size Total | 0.7331 Ac |
| Size Total Text | 0.7331 Ac |
Rooms
| Level | Type | Length | Width | Dimensions |
|---|---|---|---|---|
| Main Level | Living Room | 15.2x18 | ||
| Main Level | Dining Room | 9.4x12.6 | ||
| Main Level | Kitchen | 11.4x12.6 | ||
| Main Level | Bedroom | 11x11.4 | ||
| Main Level | 4pc Bathroom | 6x9.6 | ||
| Main Level | Bedroom | 11x11.4 | ||
| Main Level | Other | 7x7.6 (Pantry) | ||
| Main Level | Foyer | 7x8.8 | ||
| Main Level | 2pc Bathroom | 3x7.4 | ||
| Main Level | Laundry Room | 6.10x9.4 | ||
| Main Level | Primary Bedroom | 13x15.2 | ||
| Main Level | 5pc Ensuite Bath | 8.8x9.4 | ||
| Main Level | Other | 6.2x12.10 (Closet) |
https://www.realtor.ca/real-estate/30192076/25-205-john-black-road-east-amherst-east-amherst
Contact Us
Contact us for more information
Tony Mitchell
8 Eddy Street
Amherst, Nova Scotia B4H 3K9

The trademarks REALTOR®, REALTORS®, and the REALTOR® logo are controlled by The Canadian Real Estate Association (CREA) and identify real estate professionals who are members of CREA. The trademarks MLS®, Multiple Listing Service® and the associated logos are owned by The Canadian Real Estate Association (CREA) and identify the quality of services provided by real estate professionals who are members of CREA. The trademark DDF® is owned by The Canadian Real Estate Association (CREA) and identifies CREA's Data Distribution Facility (DDF®)
August 24 2026 09:30:08
Nova Scotia Association of REALTORS®
Royal LePage Cumberland Realty Ltd.