
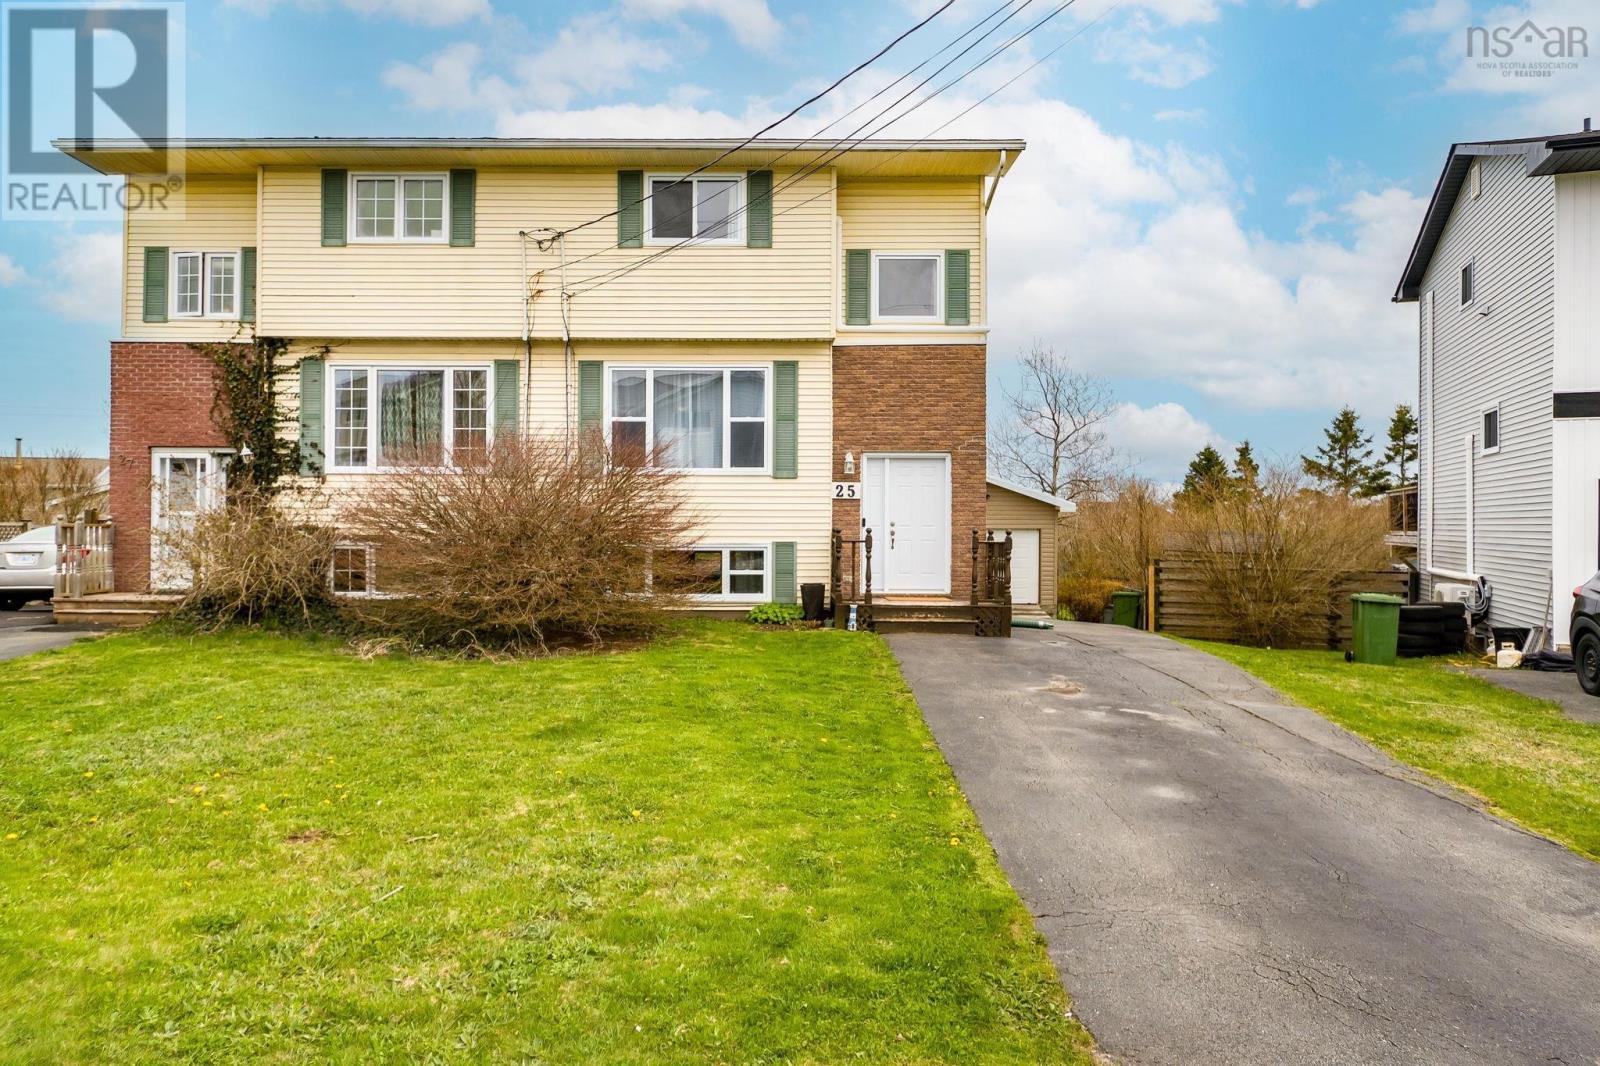
25 Cannon Crescent Eastern Passage, Nova Scotia B3G 1E9



$449,500
There is something about Eastern Passage that just slows you down in the best way. Mornings feel different here: quieter, saltier, with the ocean close enough to remind you why you chose this place. This immaculate 3 bedroom, 2 bath home sits on a generous landscaped lot with a wired shed/workshop, in one of Nova Scotia's most beloved coastal communities. Fisherman's Cove and the Boardwalk are minutes away, schools are walkable, and Downtown Halifax is just 20 minutes down the road. Come see what life looks like when the coast is your backyard. (id:45785)
Property Details
| MLS® Number | 202611275 |
| Property Type | Single Family |
| Community Name | Eastern Passage |
| Amenities Near By | Golf Course, Park, Playground, Public Transit, Shopping, Beach |
| Community Features | Recreational Facilities, School Bus |
| Features | Level |
| Structure | Shed |
| View Type | Harbour, Ocean View |
Building
| Bathroom Total | 2 |
| Bedrooms Above Ground | 3 |
| Bedrooms Total | 3 |
| Appliances | Stove, Dishwasher, Dryer, Washer, Refrigerator |
| Constructed Date | 1986 |
| Construction Style Attachment | Semi-detached |
| Cooling Type | Heat Pump |
| Exterior Finish | Brick, Vinyl |
| Flooring Type | Carpeted, Laminate, Vinyl |
| Foundation Type | Poured Concrete |
| Stories Total | 2 |
| Size Interior | 1,638 Ft2 |
| Total Finished Area | 1638 Sqft |
| Type | House |
| Utility Water | Municipal Water |
Parking
| Paved Yard |
Land
| Acreage | No |
| Land Amenities | Golf Course, Park, Playground, Public Transit, Shopping, Beach |
| Landscape Features | Landscaped |
| Sewer | Municipal Sewage System |
| Size Irregular | 0.1075 |
| Size Total | 0.1075 Ac |
| Size Total Text | 0.1075 Ac |
Rooms
| Level | Type | Length | Width | Dimensions |
|---|---|---|---|---|
| Second Level | Primary Bedroom | 10.1x13.4 | ||
| Second Level | Bedroom | 8x12.3 | ||
| Second Level | Bedroom | 11.5x8 | ||
| Second Level | Bath (# Pieces 1-6) | 7.10x4.11 | ||
| Basement | Laundry Room | 13.11x10.11 | ||
| Basement | Recreational, Games Room | 12.5x12.9 | ||
| Basement | Utility Room | 4.3x3.9 | ||
| Basement | Bath (# Pieces 1-6) | 5x10.8 | ||
| Main Level | Living Room | 19.11x13.5 | ||
| Main Level | Kitchen | 10.11x11.3 | ||
| Main Level | Dining Room | 8.7x11.3 |
https://www.realtor.ca/real-estate/29769396/25-cannon-crescent-eastern-passage-eastern-passage
Contact Us
Contact us for more information
Chris Crowell
https://chriscrowell.remax-ns.ca/
https://www.facebook.com/thehalifaxagent
https://www.linkedin.com/in/chris-crowell-60970430/
https://www.instagram.com/chris.yournetworkrealtor/
https://www.youtube.com/@chris.yournetworkrealtor
397 Bedford Hwy
Halifax, Nova Scotia B3M 2L3

The trademarks REALTOR®, REALTORS®, and the REALTOR® logo are controlled by The Canadian Real Estate Association (CREA) and identify real estate professionals who are members of CREA. The trademarks MLS®, Multiple Listing Service® and the associated logos are owned by The Canadian Real Estate Association (CREA) and identify the quality of services provided by real estate professionals who are members of CREA. The trademark DDF® is owned by The Canadian Real Estate Association (CREA) and identifies CREA's Data Distribution Facility (DDF®)
May 29 2026 03:11:21
Nova Scotia Association of REALTORS®
RE/MAX Nova (Halifax)