
25 Community Way Garlands Crossing, Nova Scotia B0N 2T0

$595,000
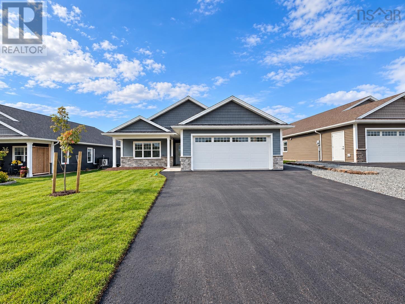
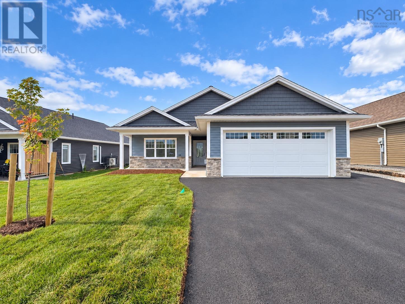
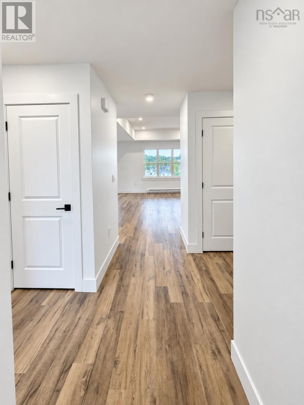
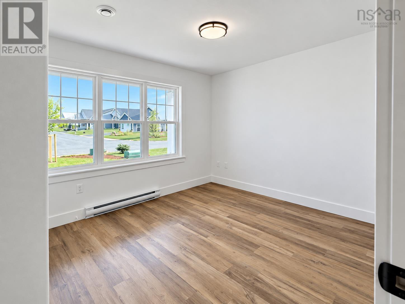
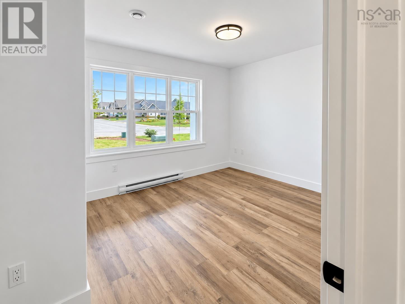
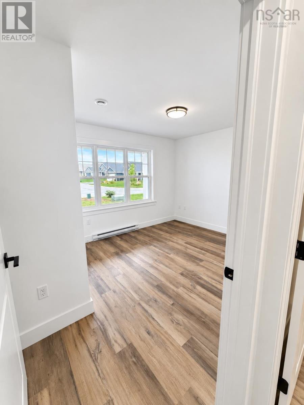
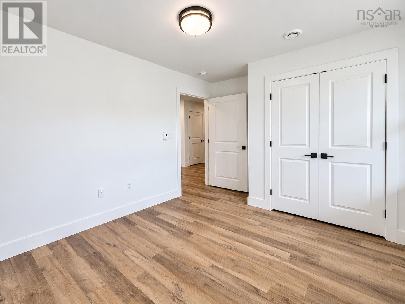
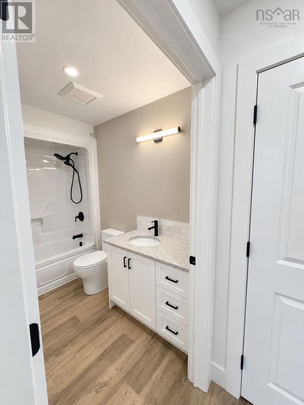
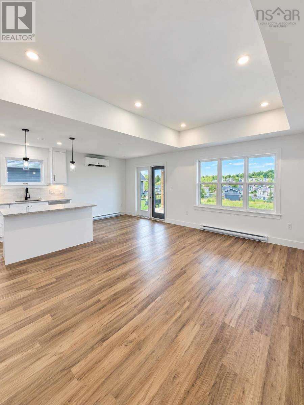
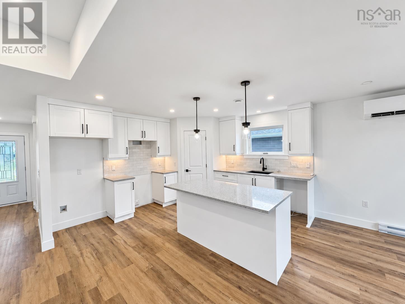
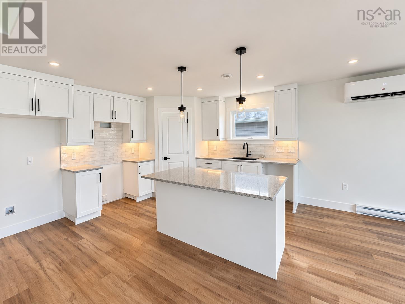
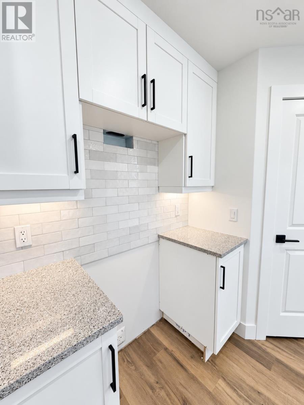
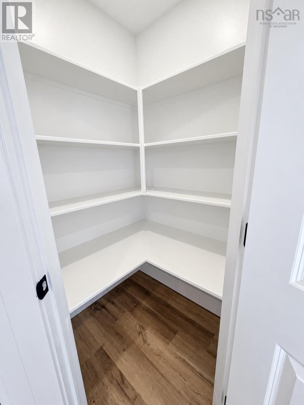
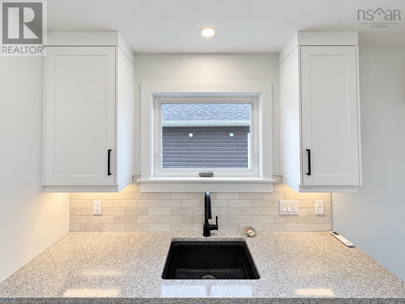
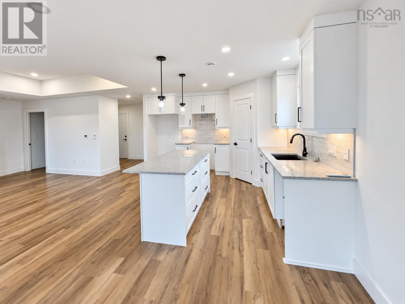
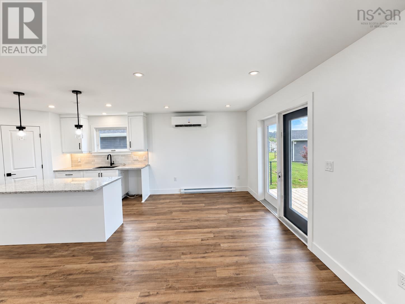
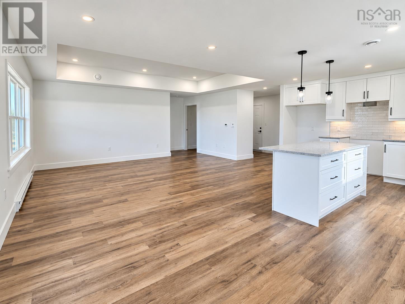
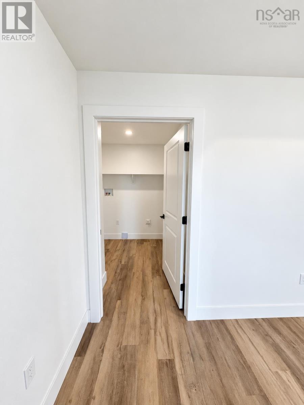
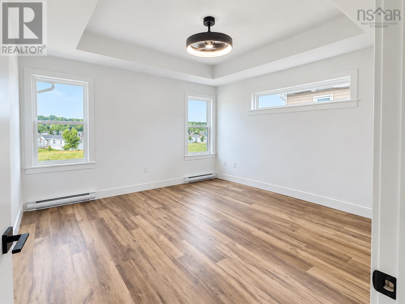
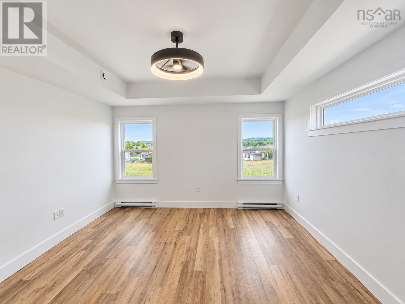
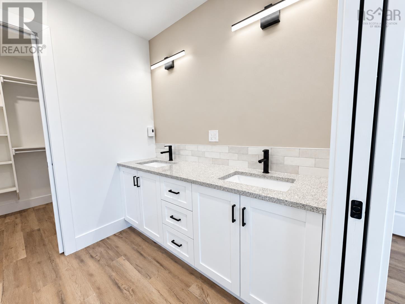
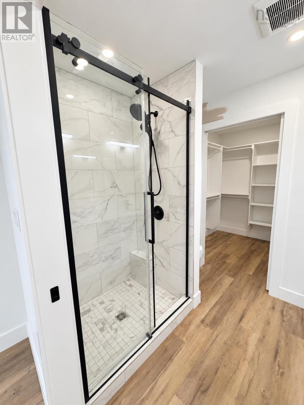
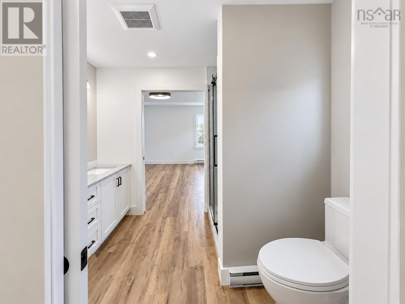
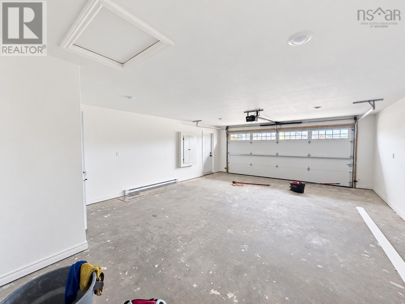
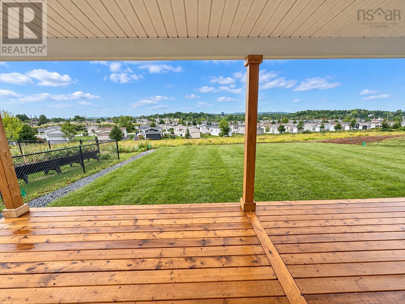
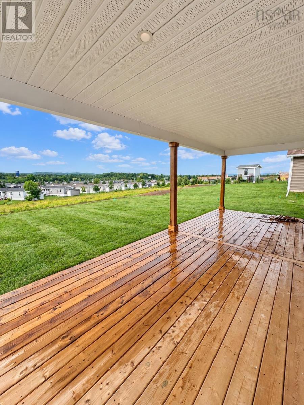
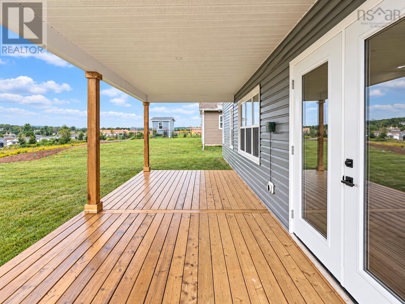
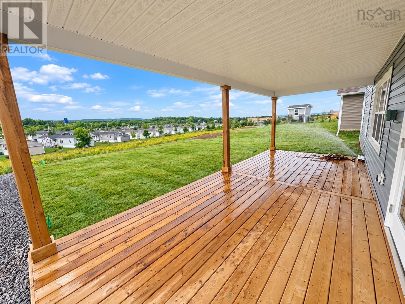
Welcome to The Crossing, a welcoming retirement community in Windsor where beautiful homes and easy living come together. The Spartan offers 2 bedrooms, 2 baths and comfortable single-level living with a bright, open layout and timeless finishes. The spacious kitchen features a large sit-up island, quartz countertops, beautiful backsplash and generous corner pantry, flowing seamlessly into the dining and living areas. The primary suite includes a walk-in closet and ensuite with double sinks and a tiled shower, while the second bedroom is ideal for guests, hobbies or a home office. Relax on the covered front porch or large covered back deck, and enjoy the convenience of an attached double garage, paved driveway, landscaping, irrigation and a ductless heat pump. With Windsors amenities, golf, wineries, walking trails and skiing nearbyand Halifax approximately 30 minutes awayThe Crossing offers a relaxed Valley lifestyle with a genuine sense of community. Plus an 8-year Lux Home Warranty adds peace of mind. (id:45785)
Open House
This property has open houses!
10:00 am
Ends at:12:00 pm
Property Details
| MLS® Number | 202623634 |
| Property Type | Single Family |
| Community Name | Garlands Crossing |
| Amenities Near By | Golf Course, Park, Shopping, Place Of Worship, Beach |
| Community Features | Recreational Facilities |
| Features | Walk-in Closet |
Building
| Bathroom Total | 2 |
| Bedrooms Above Ground | 2 |
| Bedrooms Total | 2 |
| Appliances | None |
| Basement Type | None |
| Constructed Date | 2026 |
| Construction Style Attachment | Detached |
| Cooling Type | Air Conditioned |
| Exterior Finish | Stone, Vinyl |
| Flooring Type | Vinyl Plank |
| Foundation Type | Poured Concrete |
| Heating Fuel | Electric |
| Heating Type | Baseboard Heaters, Heat Pump, Ductless |
| Stories Total | 1 |
| Size Interior | 1,386 Ft2 |
| Total Finished Area | 1386 Sqft |
| Type | House |
| Utility Water | Municipal Water |
Parking
| Garage | |
| Attached Garage | |
| Paved Yard |
Land
| Acreage | No |
| Land Amenities | Golf Course, Park, Shopping, Place Of Worship, Beach |
| Landscape Features | Landscaped |
| Sewer | Municipal Sewage System |
| Size Irregular | 0.1475 |
| Size Total | 0.1475 Ac |
| Size Total Text | 0.1475 Ac |
Rooms
| Level | Type | Length | Width | Dimensions |
|---|---|---|---|---|
| Main Level | Bedroom | 10.10 x 10 | ||
| Main Level | 4pc Bathroom | 4 pc | ||
| Main Level | Mud Room | TBV | ||
| Main Level | Kitchen | 13.2 x 11.2 | ||
| Main Level | Dining Room | 11.6 x 9.4 | ||
| Main Level | Family Room | 12.8 x 19 | ||
| Main Level | Primary Bedroom | 13x13 | ||
| Main Level | 4pc Ensuite Bath | 4 pc | ||
| Main Level | Other | 7 x 6 |
https://www.realtor.ca/real-estate/30292668/25-community-way-garlands-crossing-garlands-crossing
Contact Us
Contact us for more information
Jamie Greenough
311 Main Street
Wolfville, Nova Scotia B4P 1C7
Janna Pantella
311 Main Street
Wolfville, Nova Scotia B4P 1C7

The trademarks REALTOR®, REALTORS®, and the REALTOR® logo are controlled by The Canadian Real Estate Association (CREA) and identify real estate professionals who are members of CREA. The trademarks MLS®, Multiple Listing Service® and the associated logos are owned by The Canadian Real Estate Association (CREA) and identify the quality of services provided by real estate professionals who are members of CREA. The trademark DDF® is owned by The Canadian Real Estate Association (CREA) and identifies CREA's Data Distribution Facility (DDF®)
September 17 2026 09:14:14
Nova Scotia Association of REALTORS®
Engel & Volkers (Wolfville)