
25 Cortland Crescent Kentville, Nova Scotia B4N 4X4

$869,000
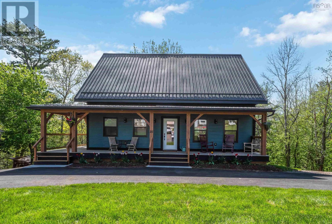
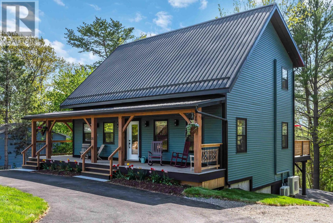
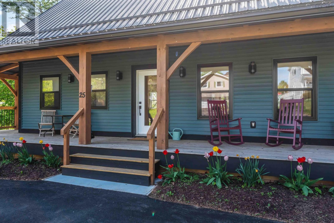
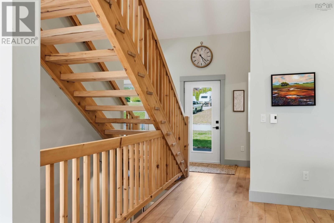
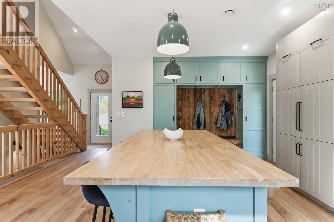
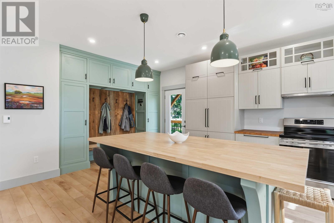
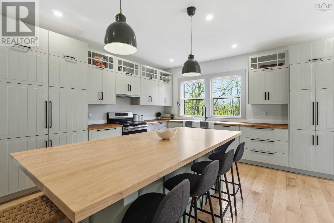
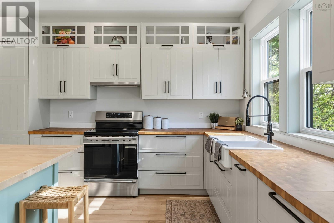
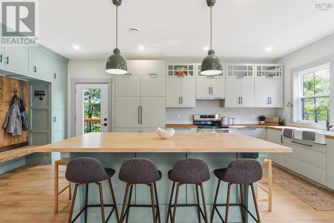
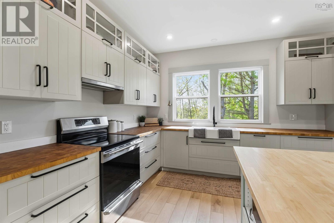
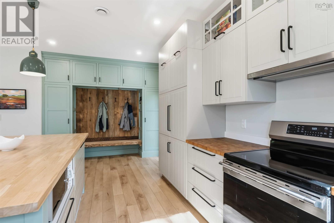
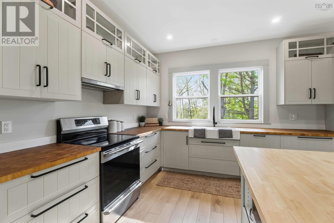
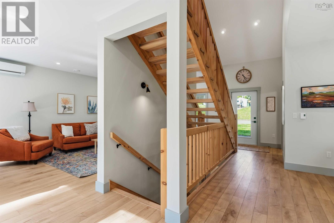
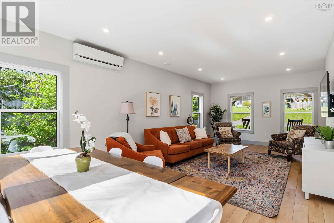
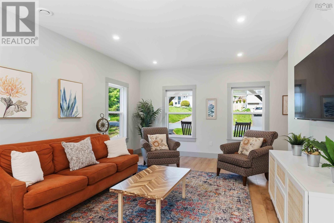
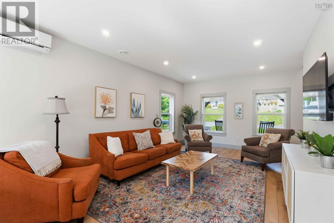
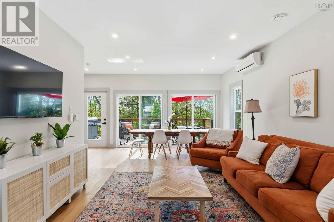
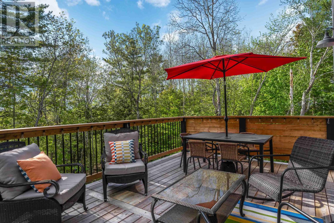
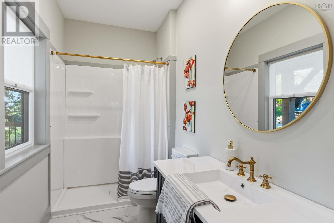
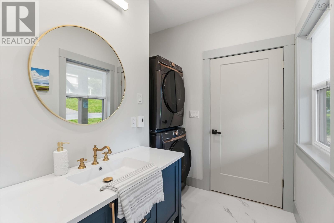
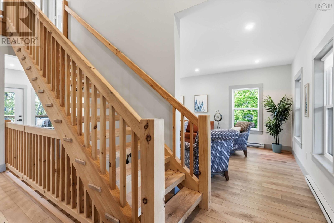
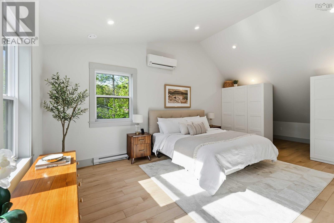
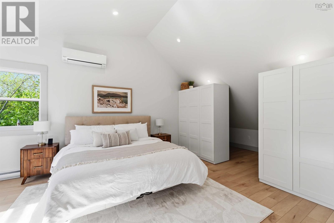
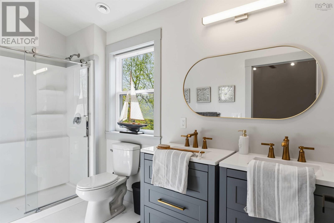
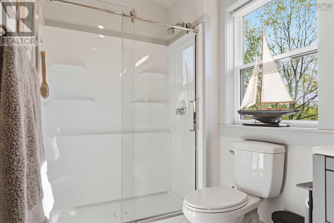
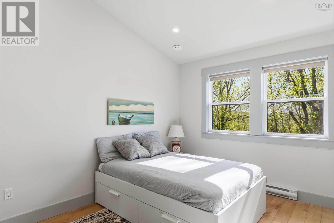
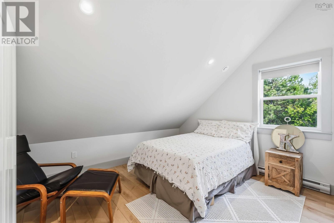
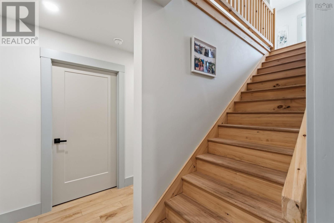
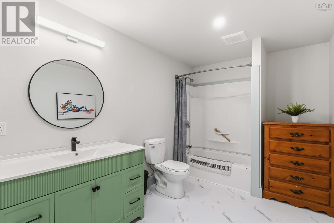
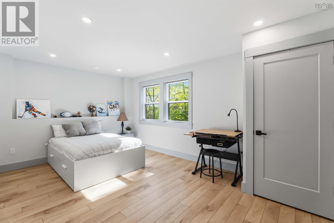
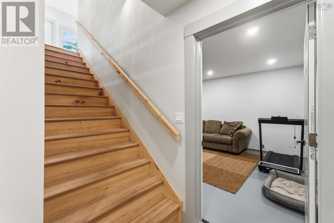
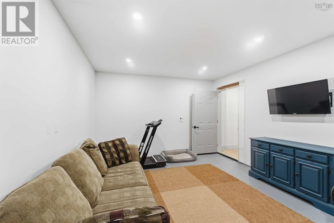
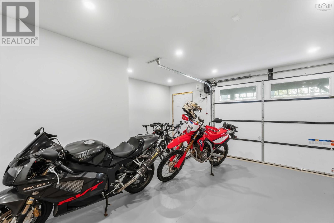
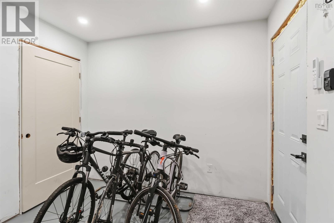
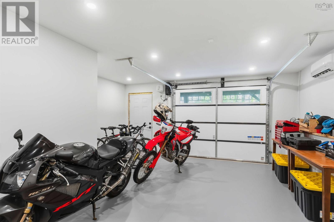
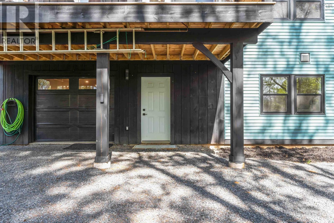
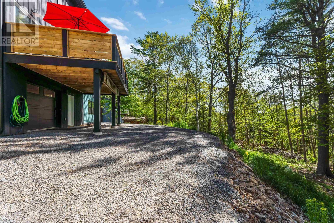
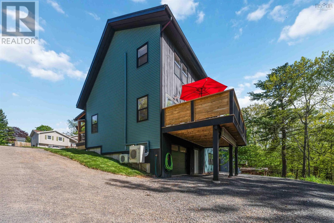
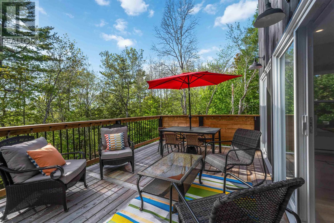
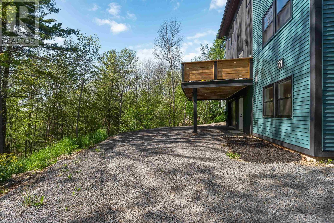
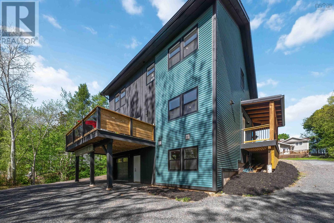
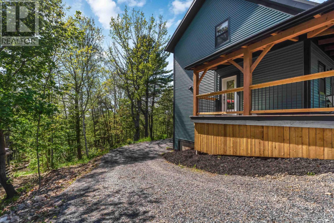
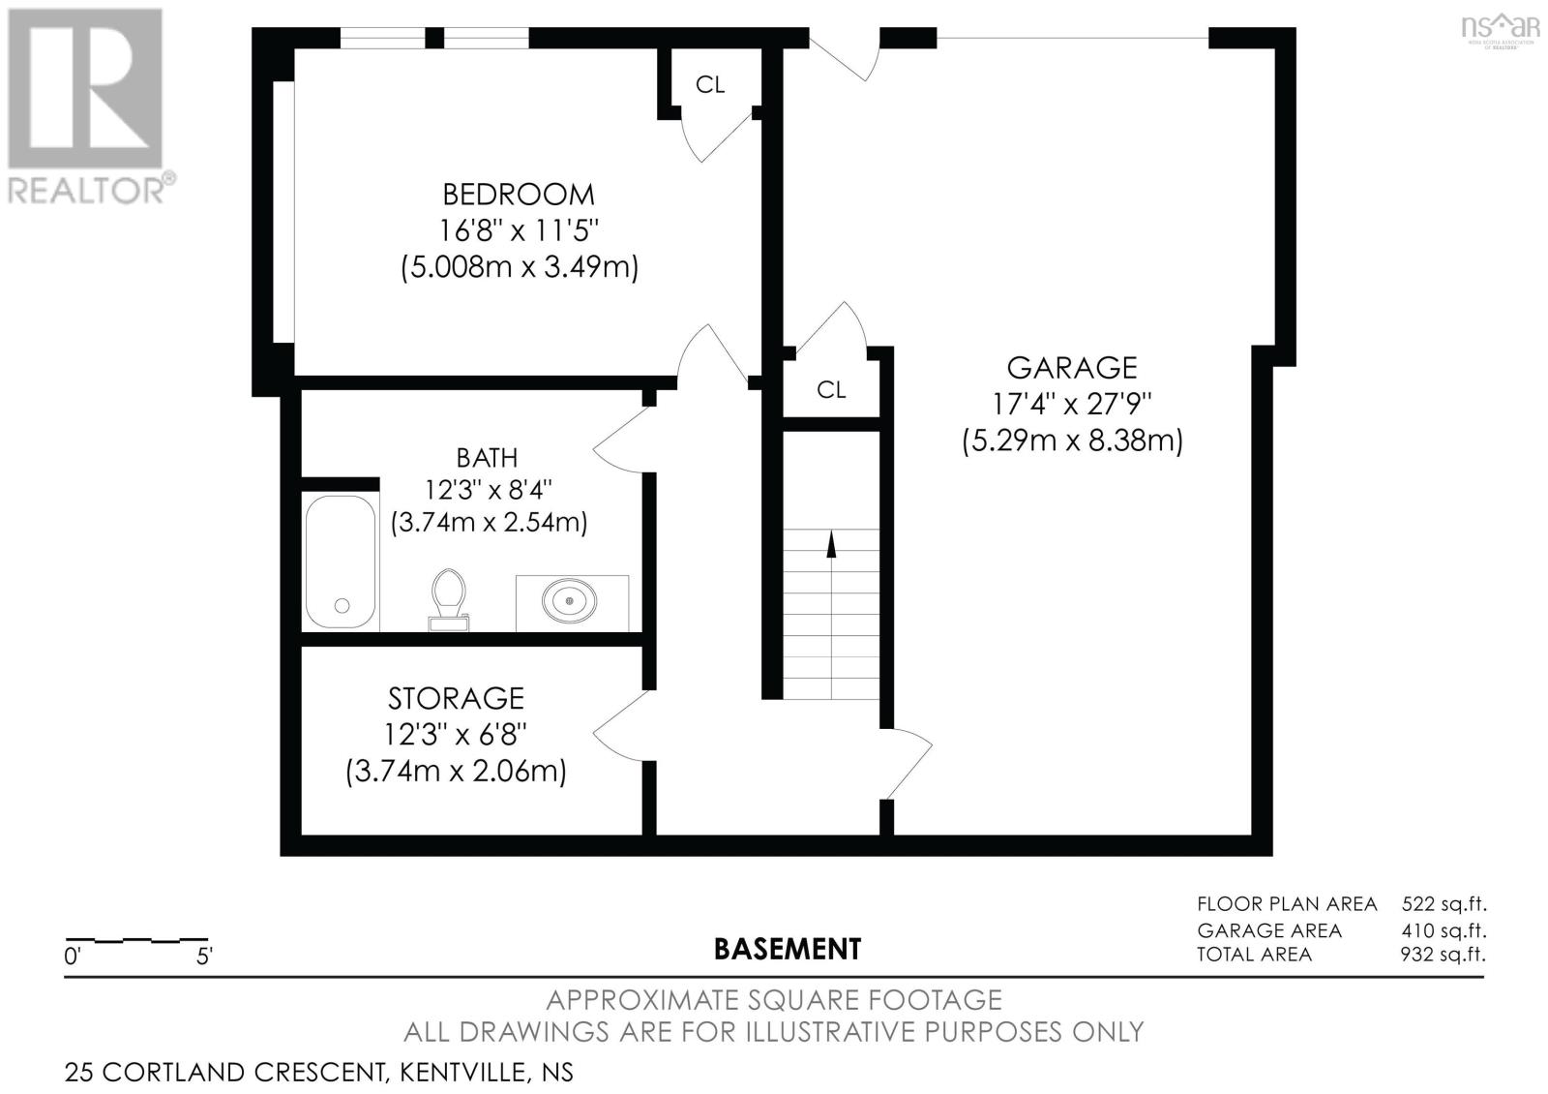
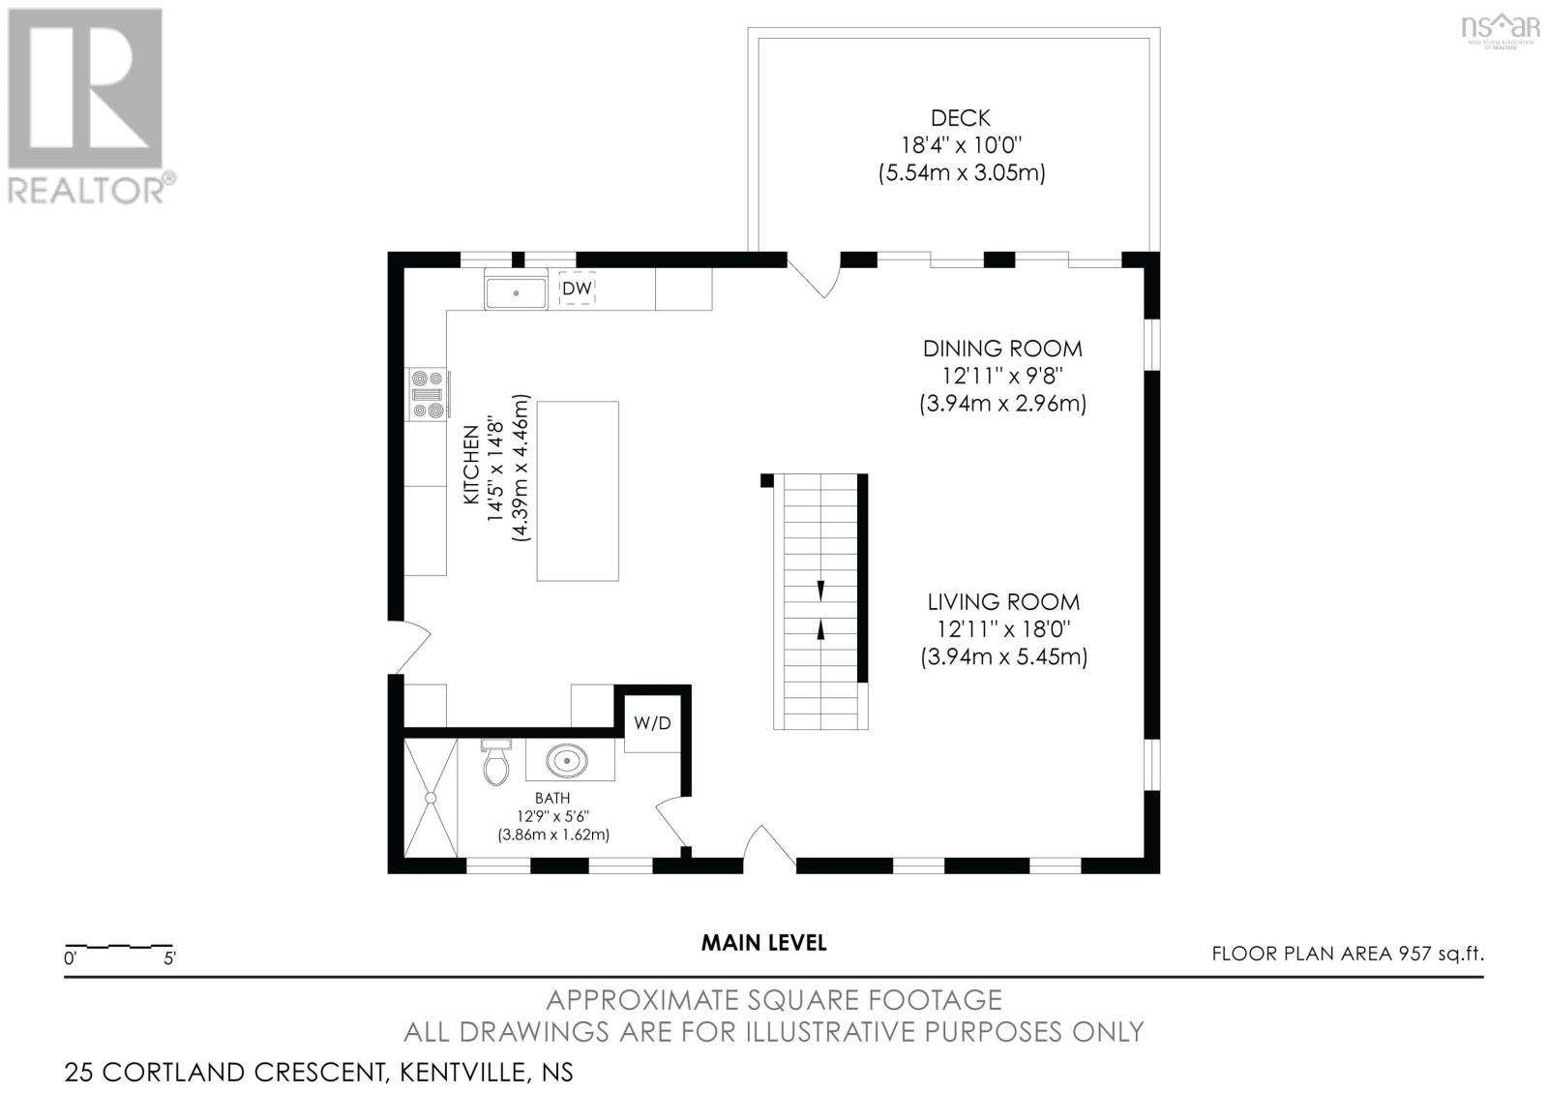
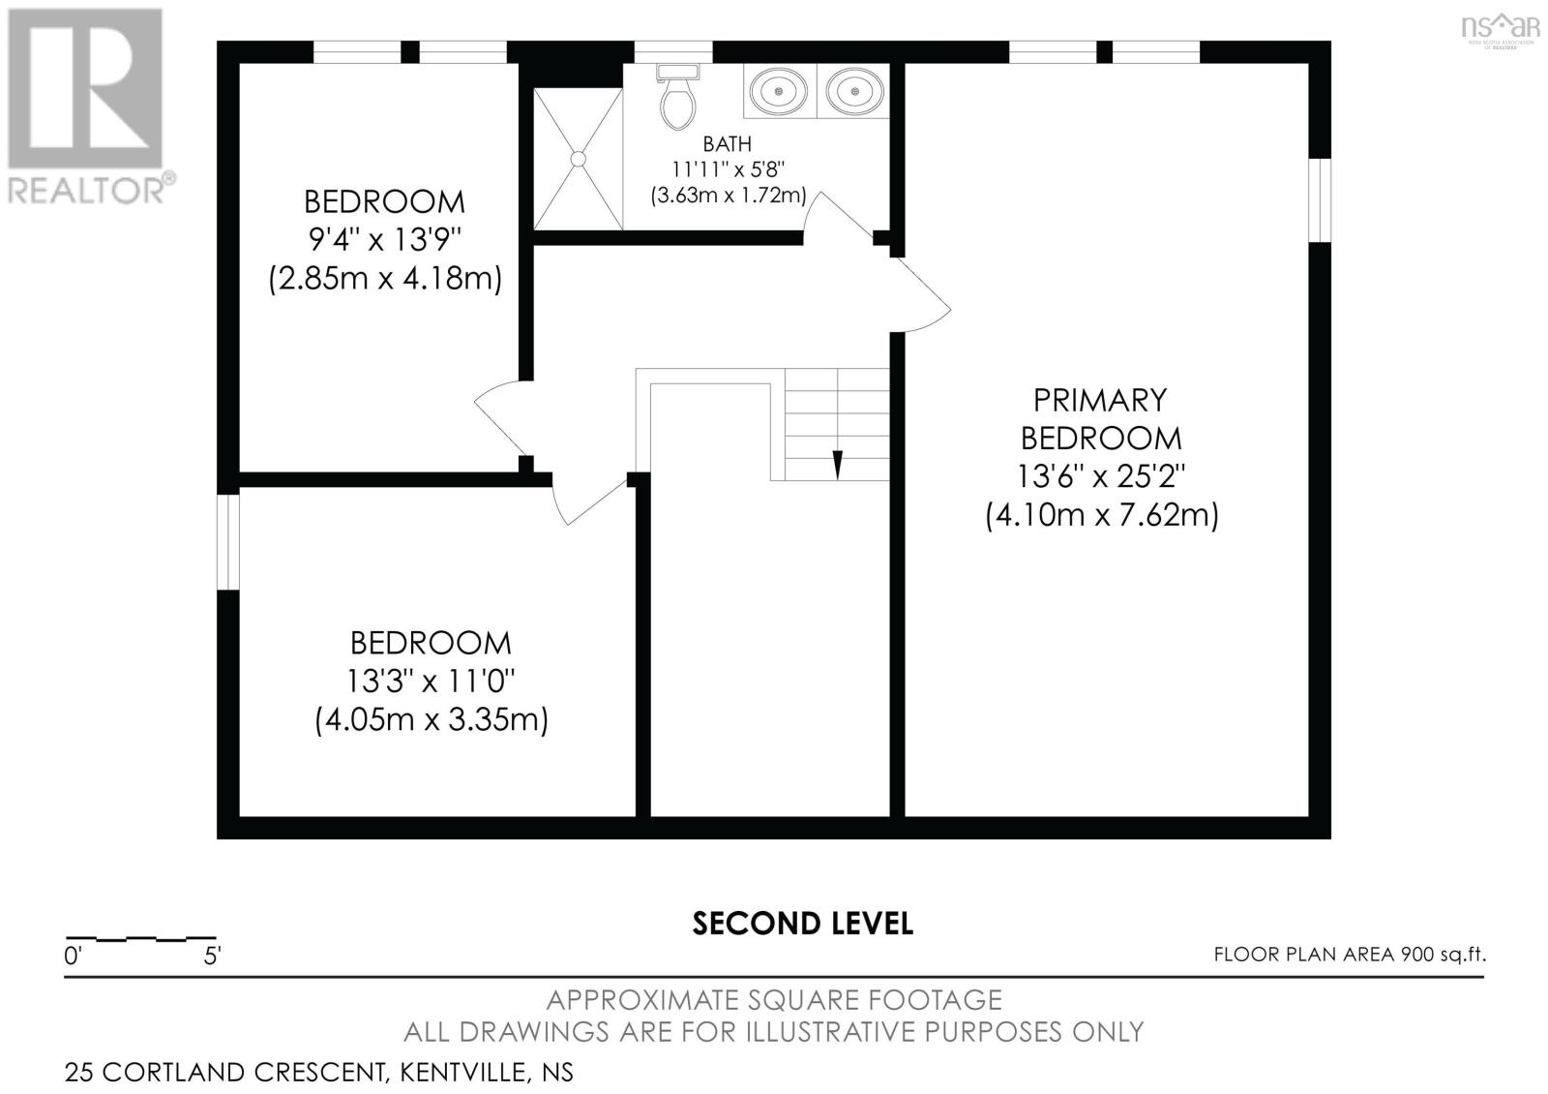
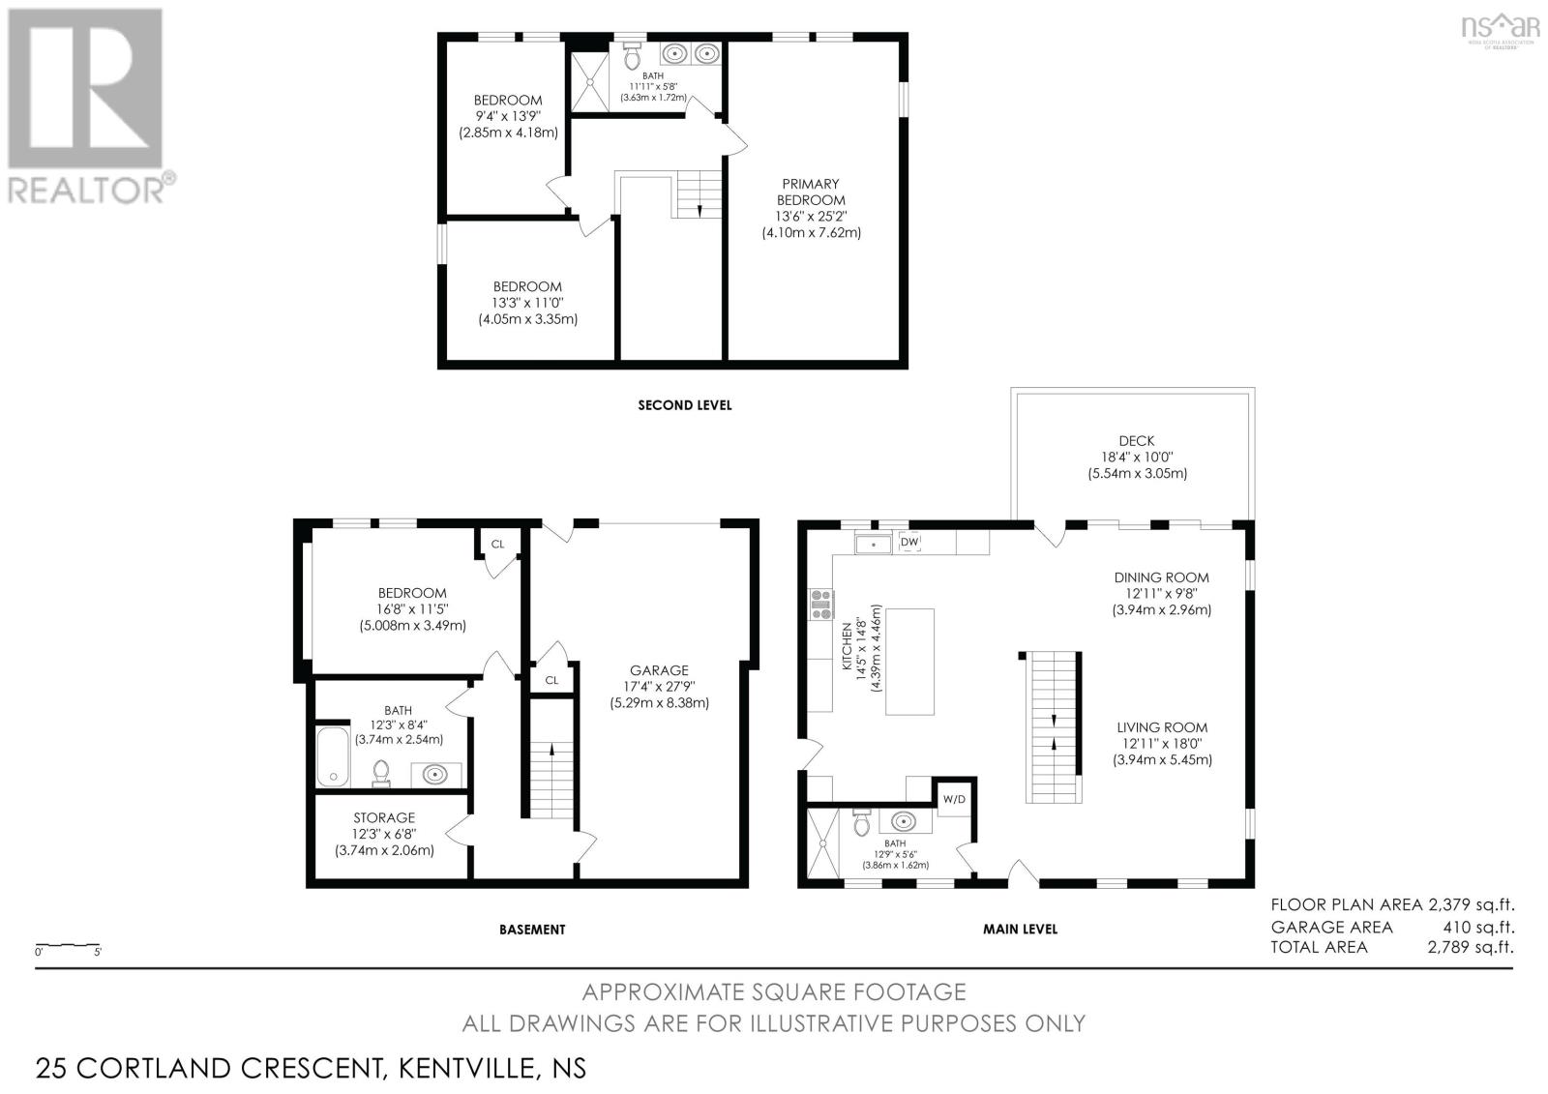
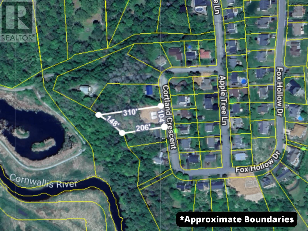
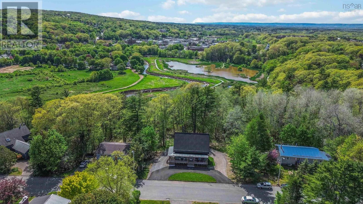
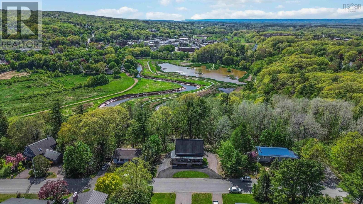
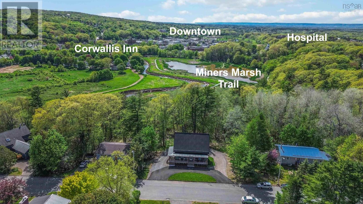
Welcome to modern luxury in the heart of Kentville. This gorgeous 1 year old home was custom built with your family in mind. From the minute you step onto the wrap around veranda and discover the custom post and beam timber work you will be in awe and feel right at home. The main level flows like a dream with an open floor plan and a perfectly placed floating oak staircase to provide just the right amount of separation. With an oversized island to seat 6 the bright and carefully designed kitchen is the heartbeat of the home and will leave you breathless. The main level also offers a full bath with laundry, side entrance with mud area, and a spacious living and dining room with 3 doors leading to a large and secluded back deck surrounded by trees. Upstairs you will find 3 bedrooms including the primary plus a full bath with double vanities. The finished basement provides more living space with a 4th bedroom and another full bath, plus a mechanical/storage room and a built in 17 x 27 garage which can easily be converted to finished living space or an in-law suite. The lot is technically 1.5 lots and offers .63 acres of private land just minutes from downtown Kentville via Miners Marsh Trail which can be accessed at the corner of the crescent. The property backs onto Miners Marsh greenspace so the mature trees and privacy will never be taken away, and the treed back yard is a kids dream offering their own little forest to explore and build forts in. This family orientated neighbourhood truly would be a great place to grow up in while offering comfort and convenience to the whole family. (id:45785)
Property Details
| MLS® Number | 202611933 |
| Property Type | Single Family |
| Community Name | Kentville |
| Amenities Near By | Park, Playground, Public Transit, Shopping |
| Community Features | School Bus |
| Features | Treed |
Building
| Bathroom Total | 3 |
| Bedrooms Above Ground | 3 |
| Bedrooms Below Ground | 1 |
| Bedrooms Total | 4 |
| Appliances | Stove, Dishwasher, Dryer, Washer, Refrigerator |
| Basement Development | Finished |
| Basement Features | Walk Out |
| Basement Type | Full (finished) |
| Construction Style Attachment | Detached |
| Cooling Type | Heat Pump |
| Exterior Finish | Vinyl, Wood Siding |
| Flooring Type | Vinyl Plank |
| Foundation Type | Poured Concrete |
| Stories Total | 2 |
| Size Interior | 2,379 Ft2 |
| Total Finished Area | 2379 Sqft |
| Type | House |
| Utility Water | Municipal Water |
Parking
| Garage | |
| Gravel | |
| Paved Yard |
Land
| Acreage | No |
| Land Amenities | Park, Playground, Public Transit, Shopping |
| Landscape Features | Partially Landscaped |
| Sewer | Municipal Sewage System |
| Size Irregular | 0.6306 |
| Size Total | 0.6306 Ac |
| Size Total Text | 0.6306 Ac |
Rooms
| Level | Type | Length | Width | Dimensions |
|---|---|---|---|---|
| Second Level | Primary Bedroom | 13.6 x 25.2 | ||
| Second Level | Bedroom | 13.3 x 11 | ||
| Second Level | Bedroom | 9.4 x 13.9 | ||
| Second Level | Bath (# Pieces 1-6) | 11.11 x 5.8 | ||
| Basement | Bedroom | 16.8 x 11.5 | ||
| Basement | Storage | 12.3 x 6.8 | ||
| Basement | Bath (# Pieces 1-6) | 12.3 x 8.4 | ||
| Main Level | Kitchen | 14.5 x 14.8 | ||
| Main Level | Dining Room | 12.11 x 9.8 | ||
| Main Level | Living Room | 12.11 x18 | ||
| Main Level | Bath (# Pieces 1-6) | 12.9 x 5.6 |
https://www.realtor.ca/real-estate/29796768/25-cortland-crescent-kentville-kentville
Contact Us
Contact us for more information
Zach Frail
https://zachfrail.com/
https://business.facebook.com/zachfrailexit/?business_id=180484366326556
www.linkedin.com/in/zach-frail-2ab7ba146
https://www.instagram.com/zachfrailexit/
Po Box 1741, 771 Central Avenue
Greenwood, Nova Scotia B0P 1N0

The trademarks REALTOR®, REALTORS®, and the REALTOR® logo are controlled by The Canadian Real Estate Association (CREA) and identify real estate professionals who are members of CREA. The trademarks MLS®, Multiple Listing Service® and the associated logos are owned by The Canadian Real Estate Association (CREA) and identify the quality of services provided by real estate professionals who are members of CREA. The trademark DDF® is owned by The Canadian Real Estate Association (CREA) and identifies CREA's Data Distribution Facility (DDF®)
May 29 2026 03:10:40
Nova Scotia Association of REALTORS®
Exit Realty Town & Country