
25 Hartland Drive Grand Lake, Nova Scotia B2T 1B5

$875,000
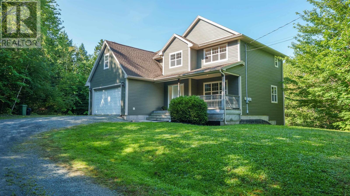
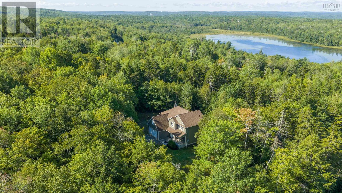
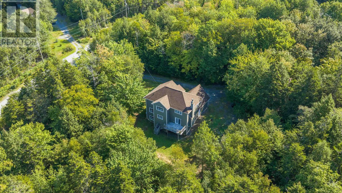
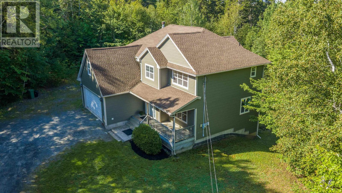
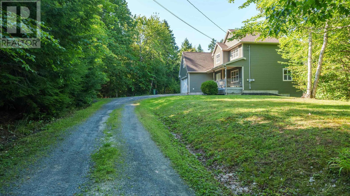
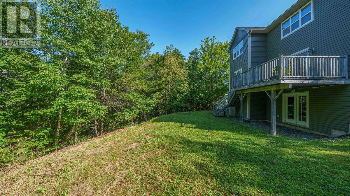
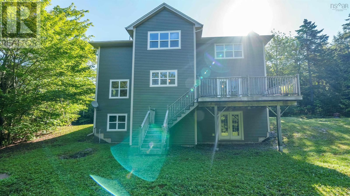
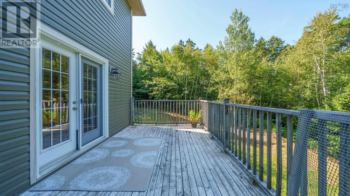
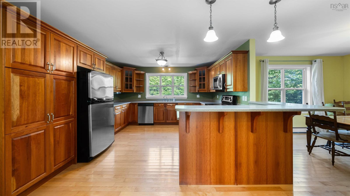
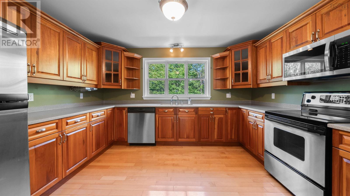
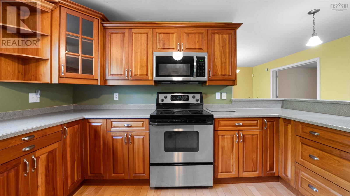
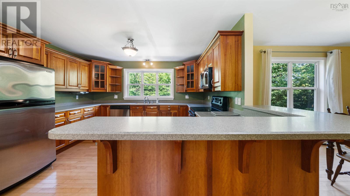
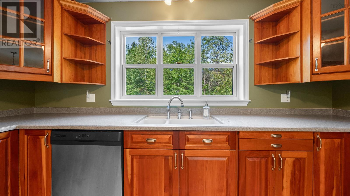
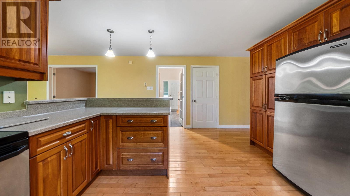
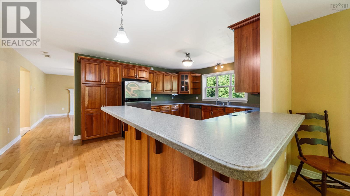
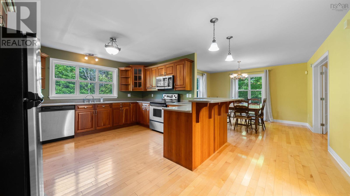
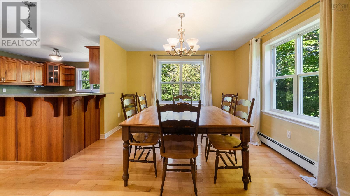
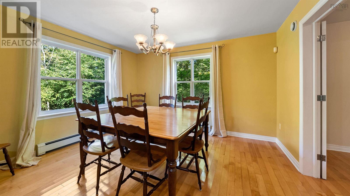
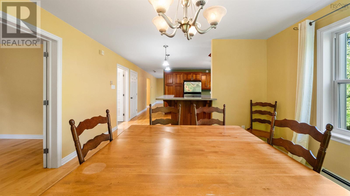
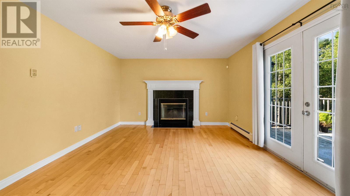
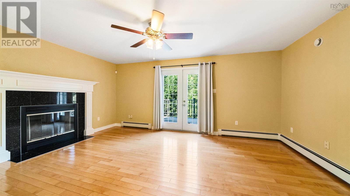
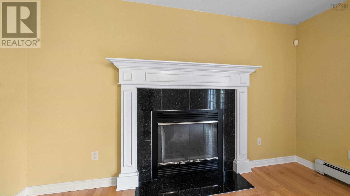
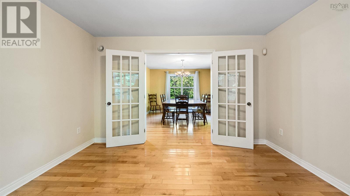
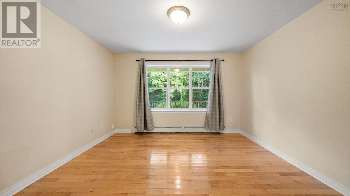
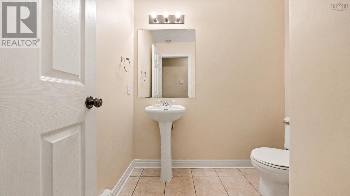
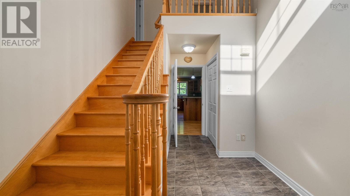
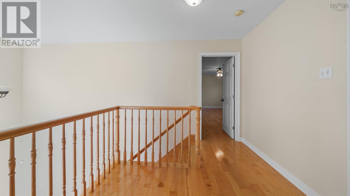
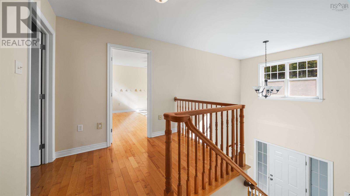
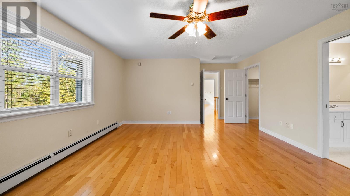
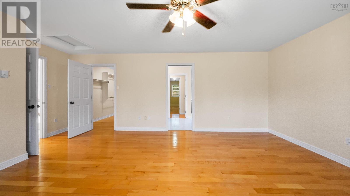
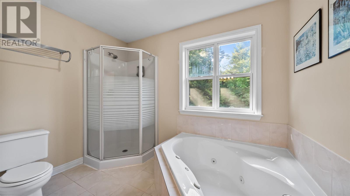
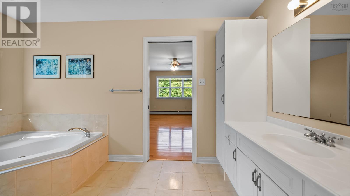
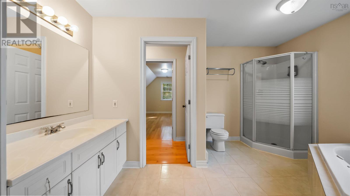
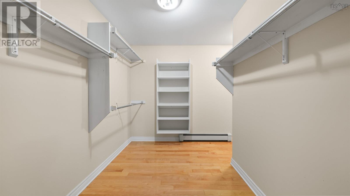
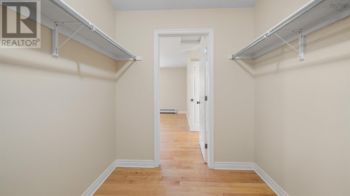
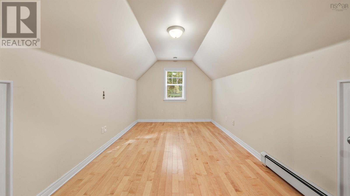
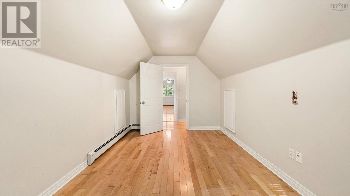
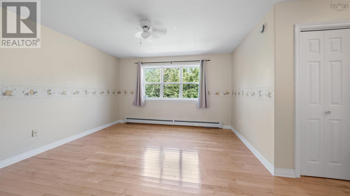
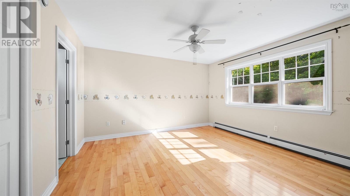
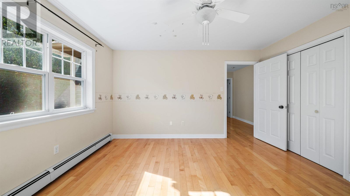
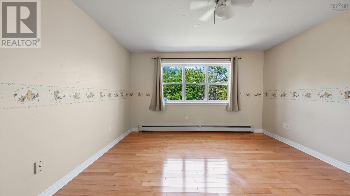
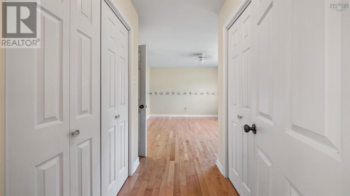
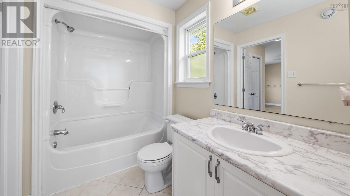
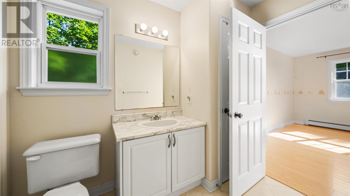
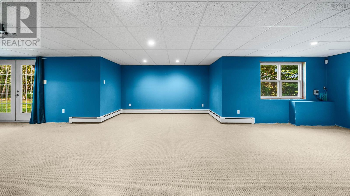
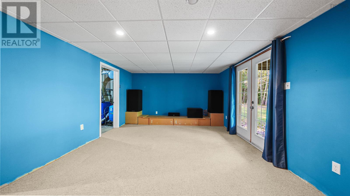
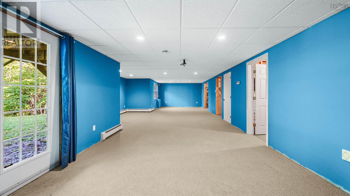
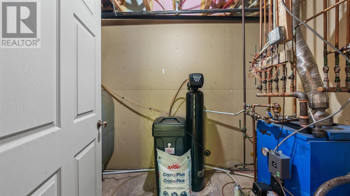
Welcome to your ultimate private retreat at 25 Hartland Drive in beautiful Grand Lake! Nestled on a sprawling 3 acre lot and set well back from the road, this beautifully appointed property offers unmatched privacy and serene living. Step inside to find gorgeous hardwood flooring and elegant porcelain tiles flowing throughout. The heart of the home is a spacious, thoughtfully designed kitchen featuring rich cherry cabinetry, seamless Corian counters and sink, and a fantastic two sided peninsula bar perfect for entertaining. The living area is anchored by a cozy wood burning fireplace with an exquisite custom surround, while a dedicated main floor office or den enclosed by classic French doors provides the ideal work from home setup. The home features three generous bedrooms and 2.5 baths, highlighted by a massive primary suite. This luxurious homeowner's retreat includes a unique walk around closet, a clever hidden office space, and a 4 piece ensuite complete with a relaxing jet tub. The two additional bedrooms are perfectly laid out with a highly convenient Jack and Jill bathroom. Downstairs, the expansive walk out basement expands your living space with a remarkably large rec room, providing endless possibilities for a home theater, gym, or family entertainment area. Move in ready with fantastic peace of mind upgrades, this home includes a central vacuum system, a brand new roof (2022), and a recently updated water softener system. Don't miss your chance to own this private, feature packed gorgeous home! (id:45785)
Property Details
| MLS® Number | 202622395 |
| Property Type | Single Family |
| Neigbourhood | Brookhill Estates |
| Community Name | Grand Lake |
| Amenities Near By | Golf Course, Park, Playground, Place Of Worship, Beach |
| Features | Treed, Walk-in Closet |
Building
| Bathroom Total | 3 |
| Bedrooms Above Ground | 3 |
| Bedrooms Total | 3 |
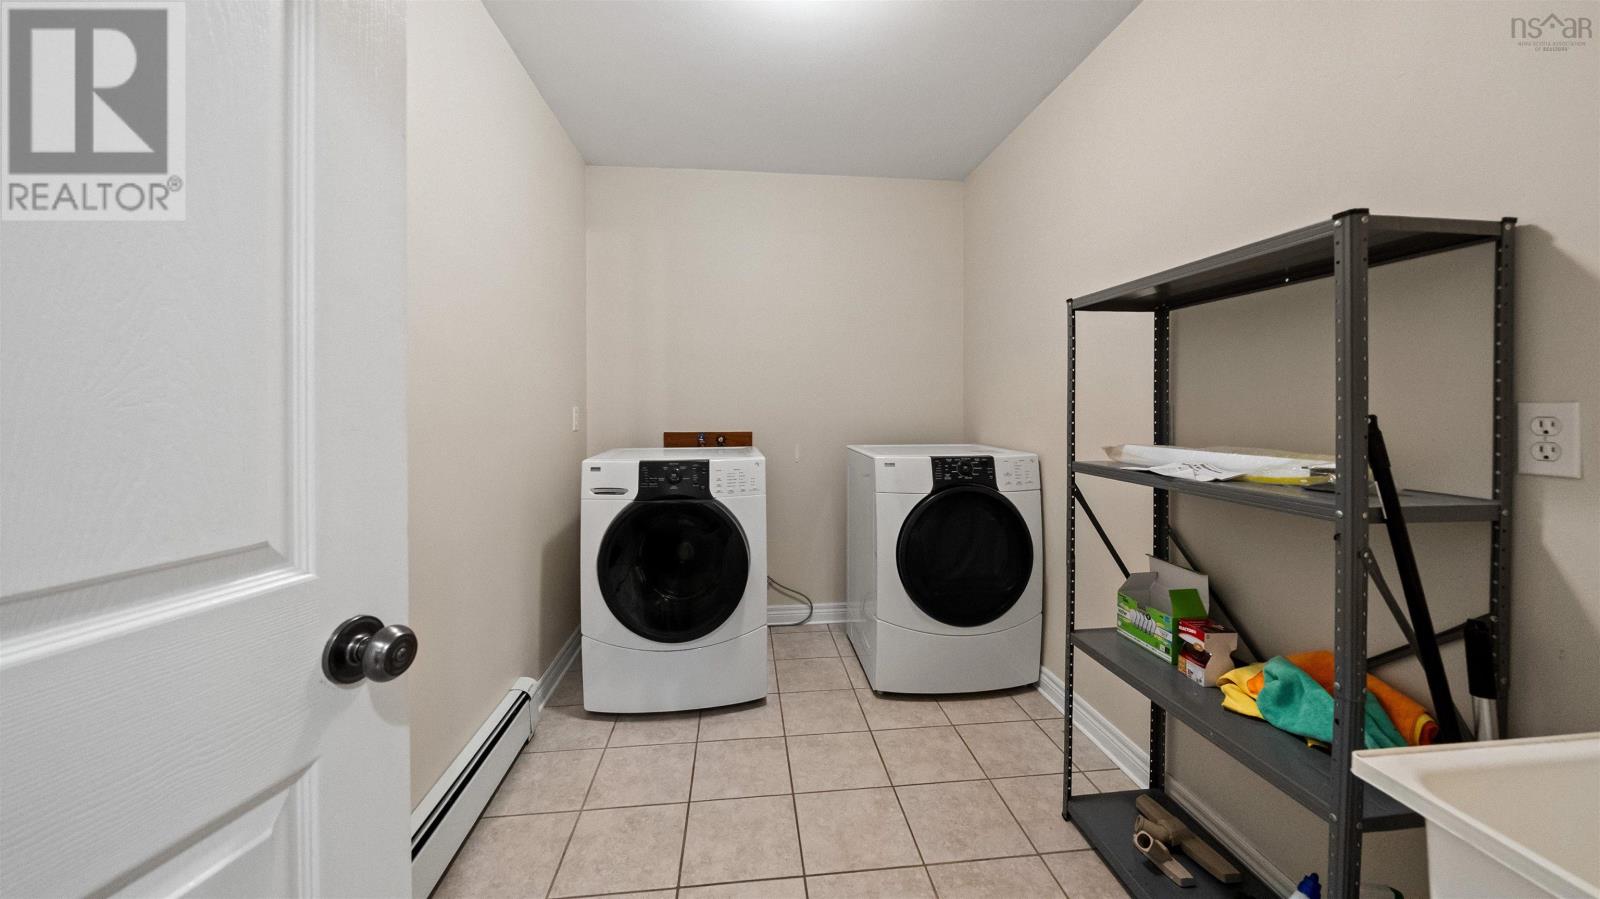
| Appliances | Central Vacuum, Stove, Dishwasher, Dryer, Washer, Microwave Range Hood Combo, Refrigerator, Water Softener |
| Basement Development | Partially Finished |
| Basement Features | Walk Out |
| Basement Type | Full (partially Finished) |
| Constructed Date | 2002 |
| Construction Style Attachment | Detached |
| Exterior Finish | Vinyl |
| Fireplace Present | Yes |
| Flooring Type | Carpeted, Hardwood, Porcelain Tile |
| Foundation Type | Poured Concrete |
| Half Bath Total | 1 |
| Heating Fuel | Oil, Wood |
| Heating Type | Baseboard Heaters, Furnace, Hot Water |
| Stories Total | 2 |
| Size Interior | 3,042 Ft2 |
| Total Finished Area | 3042 Sqft |
| Type | House |
| Utility Water | Drilled Well |
Parking
| Garage | |
| Gravel |
Land
| Acreage | Yes |
| Land Amenities | Golf Course, Park, Playground, Place Of Worship, Beach |
| Landscape Features | Landscaped |
| Sewer | Septic System |
| Size Irregular | 3.04 |
| Size Total | 3.04 Ac |
| Size Total Text | 3.04 Ac |
Rooms
| Level | Type | Length | Width | Dimensions |
|---|---|---|---|---|
| Second Level | Primary Bedroom | 17.7x14.11 | ||
| Second Level | 4pc Ensuite Bath | 9.8x12.1-jog | ||
| Second Level | Den | 9.4x15.6 | ||
| Second Level | Bedroom | 13x13.4+jog | ||
| Second Level | Bedroom | 12.7x13.3 | ||
| Second Level | 3pc Bathroom | 5.7x11.2-jog | ||
| Second Level | Other | walkin 6.10x9.8 | ||
| Basement | Family Room | 12.10x41.2+jog | ||
| Basement | Utility Room | 10.8x11.9 | ||
| Basement | Utility Room | 5.9x10.4 | ||
| Basement | Storage | 4.8x8.8 | ||
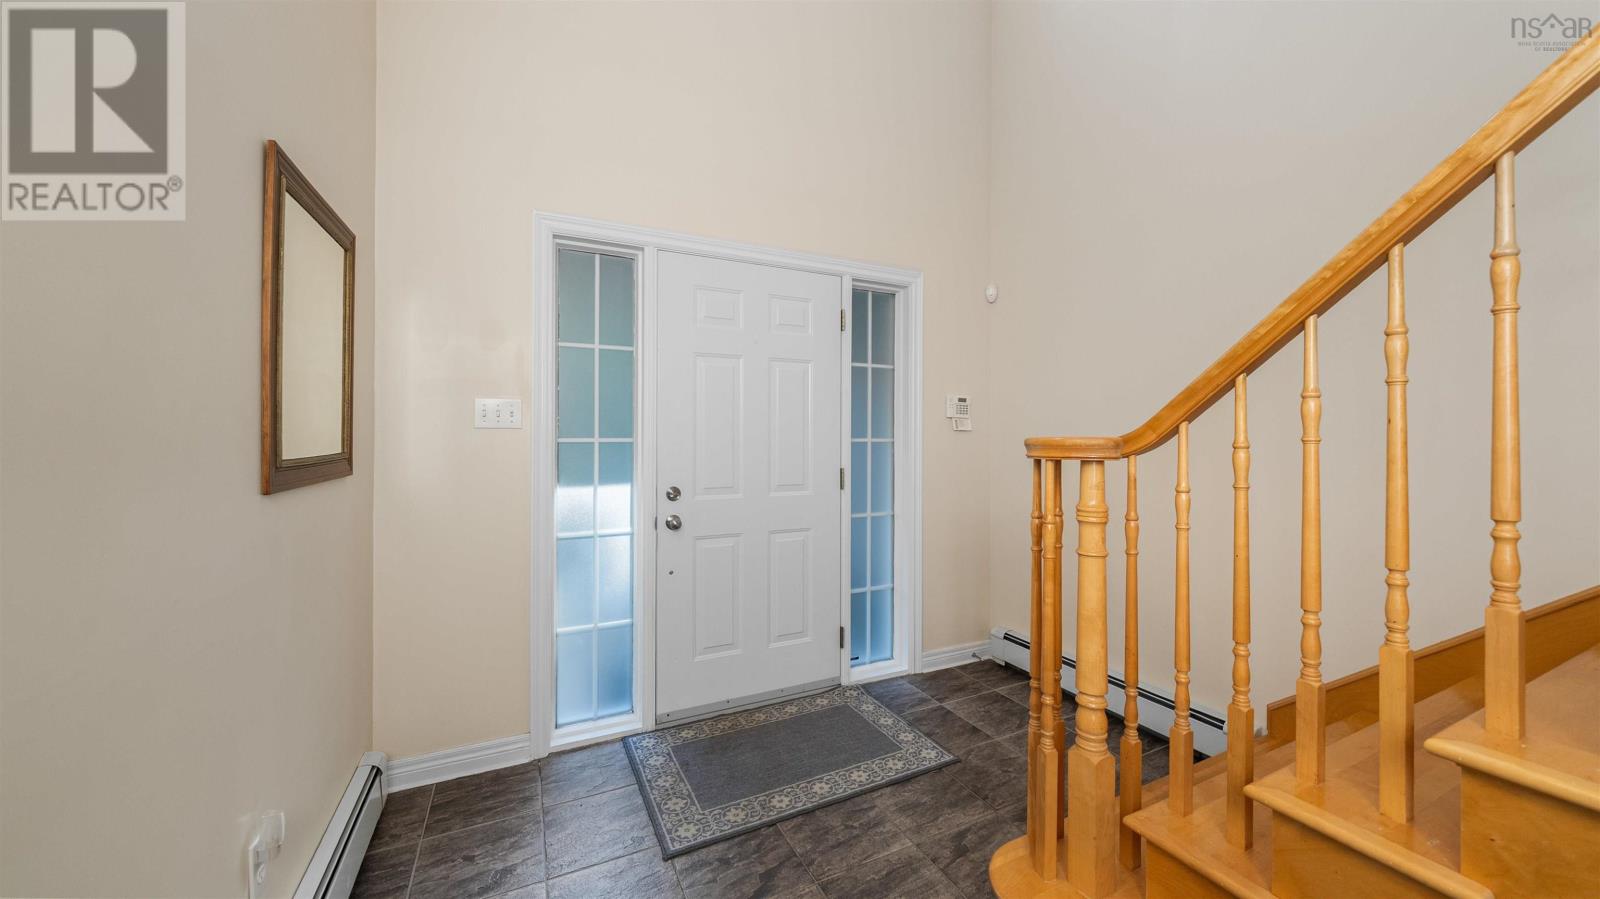
| Main Level | Foyer | 10.5x9.5-jog | ||
| Main Level | Kitchen | 17. x 13 | ||
| Main Level | Living Room | 11.8x12.10 | ||
| Main Level | Dining Room | 11.7x12.1 | ||
| Main Level | Den | 12.7x11.6 | ||
| Main Level | 2pc Bathroom | 5.6x6.7-jog | ||
| Main Level | Laundry Room | 10.4x6.7 |
https://www.realtor.ca/real-estate/30234233/25-hartland-drive-grand-lake-grand-lake
Contact Us
Contact us for more information
Shelly Dean
https://www.facebook.com/askshellyfirst
https://www.linkedin.com/in/shelly-dean-0977482b/
https://twitter.com/askshellyfirst
222 Waterfront Drive, Suite 106
Bedford, Nova Scotia B4A 0H3

The trademarks REALTOR®, REALTORS®, and the REALTOR® logo are controlled by The Canadian Real Estate Association (CREA) and identify real estate professionals who are members of CREA. The trademarks MLS®, Multiple Listing Service® and the associated logos are owned by The Canadian Real Estate Association (CREA) and identify the quality of services provided by real estate professionals who are members of CREA. The trademark DDF® is owned by The Canadian Real Estate Association (CREA) and identifies CREA's Data Distribution Facility (DDF®)
September 04 2026 01:14:41
Nova Scotia Association of REALTORS®
Keller Williams Select Realty