
254 Hollingsworth Drive Bridgewater, Nova Scotia B4V 3V2

$539,000
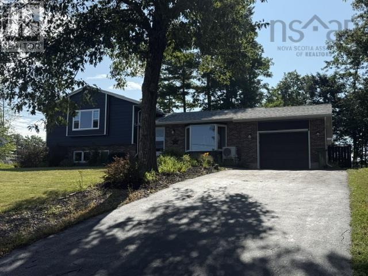
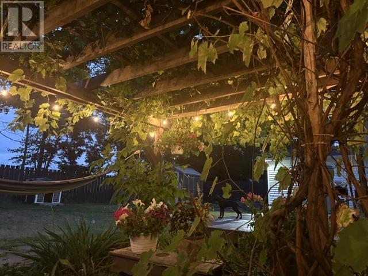
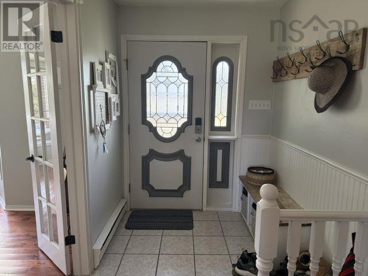
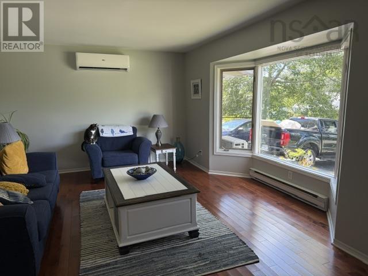
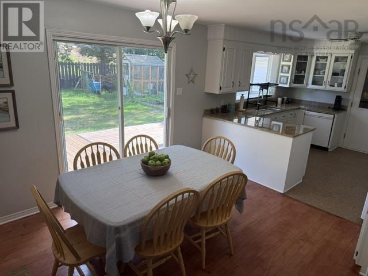
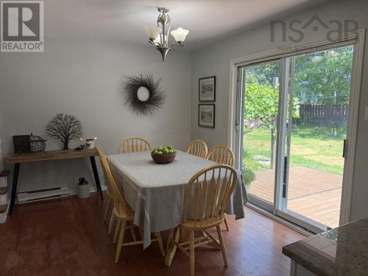
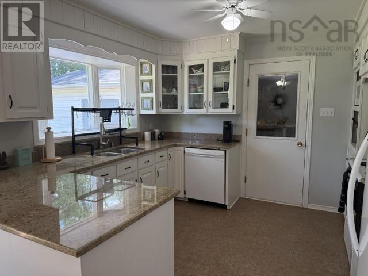
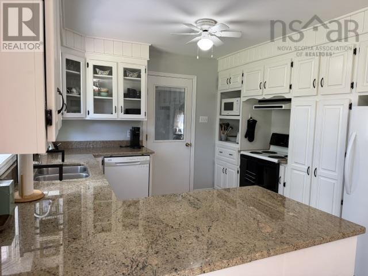
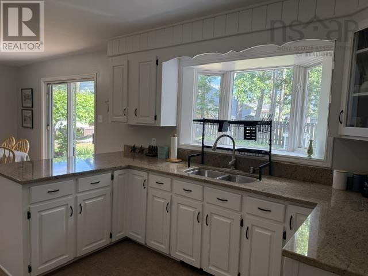
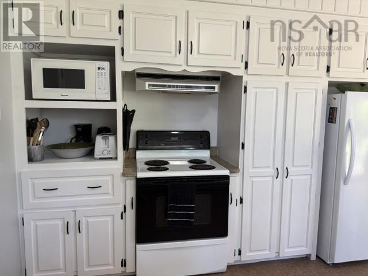
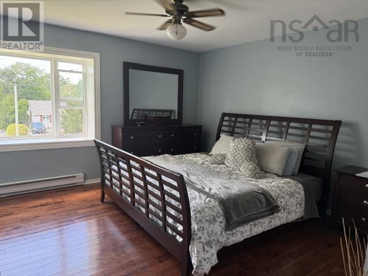
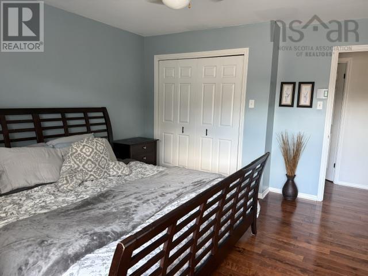
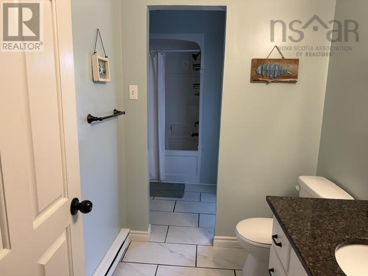
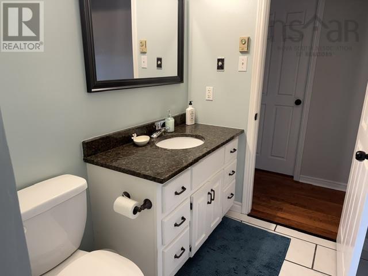
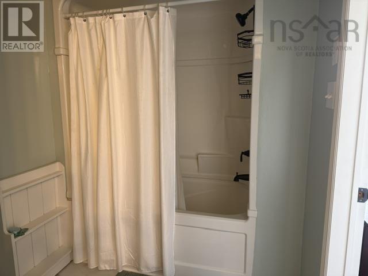
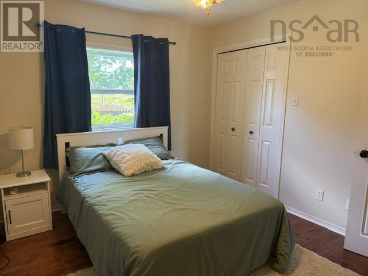
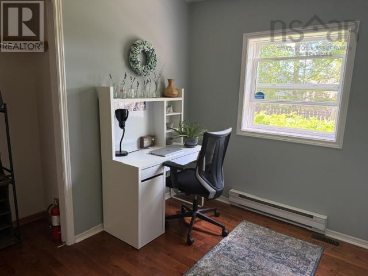
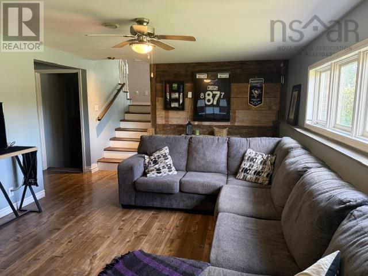
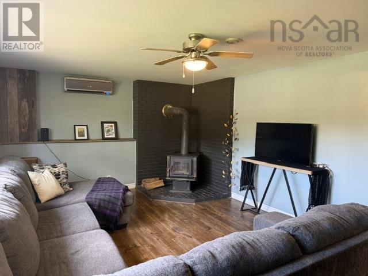
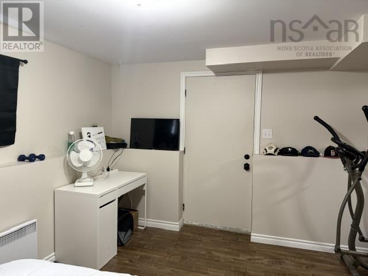
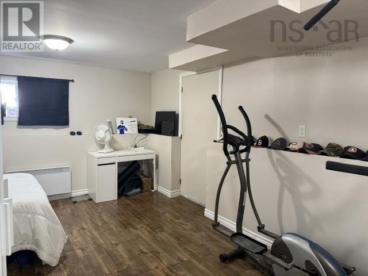
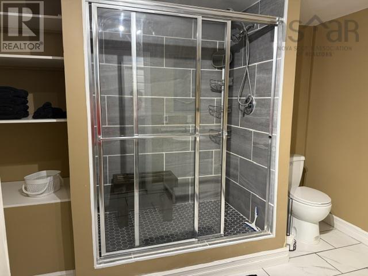
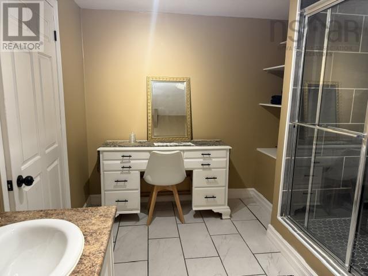
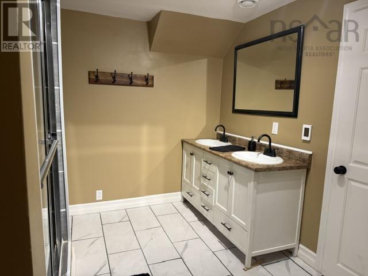
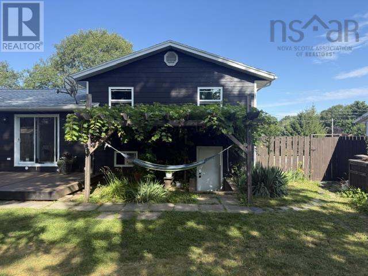
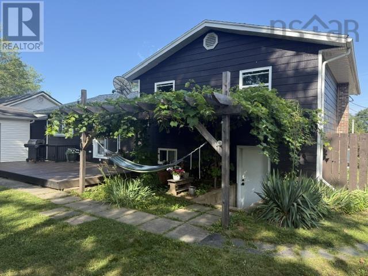
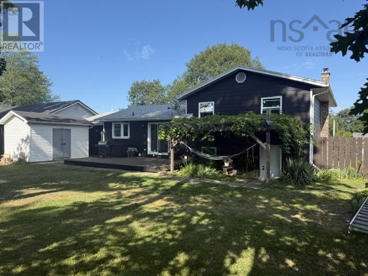
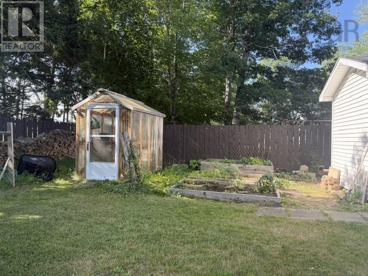
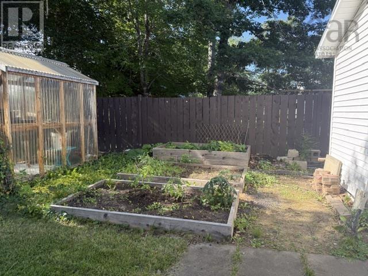
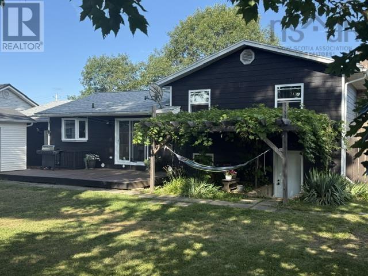
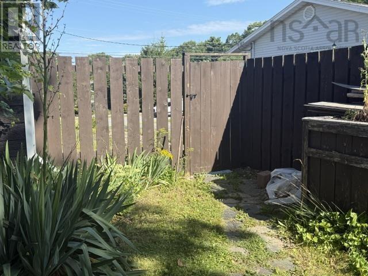
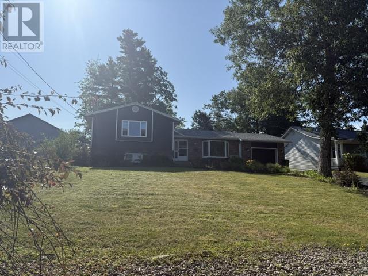
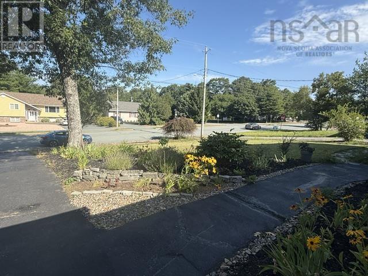
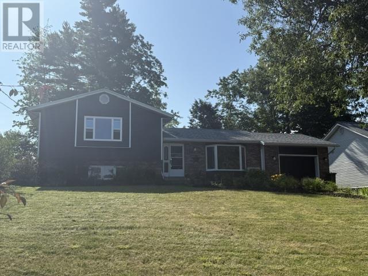
Welcome to 254 Hollingsworth Drive! This well maintained 5 bedroom, 2 bath, four level side split home, is centrally located and is perfect for a growing / extended family. Features of this home include one of the bedrooms having its own separate entrance that could be perfect for a home based office or possible inlaw suite. The main level offers hardwood floors and a kitchen with ample cupboard space, including double pantries, perfect for the family chef. A cozy woodstove in the large family room and infloor heat in the lower level bathroom are other features you will find that this home has to offer. Step out into the fenced backyard and you will be pleasantly surprised with the amount of open space. For the gardener you will find a greenhouse and multiple garden boxes. Other features include a storage shed with power and an impressive pergola. If you are in need of a spacious family home, then you need to check out 254 Hollingsworth Drive! (id:45785)
Property Details
| MLS® Number | 202620891 |
| Property Type | Single Family |
| Community Name | Bridgewater |
| Amenities Near By | Park, Playground, Public Transit, Shopping, Place Of Worship |
| Community Features | Recreational Facilities, School Bus |
| Structure | Shed |
Building
| Bathroom Total | 2 |
| Bedrooms Above Ground | 3 |
| Bedrooms Below Ground | 2 |
| Bedrooms Total | 5 |
| Appliances | Central Vacuum, Stove, Dishwasher, Refrigerator |
| Basement Development | Finished |
| Basement Features | Walk Out |
| Basement Type | Full (finished) |
| Constructed Date | 1990 |
| Construction Style Attachment | Detached |
| Construction Style Split Level | Sidesplit |
| Cooling Type | Air Conditioned |
| Exterior Finish | Brick, Wood Siding |
| Flooring Type | Cork, Hardwood, Laminate, Tile |
| Foundation Type | Poured Concrete |
| Heating Fuel | Electric, Wood |
| Heating Type | Baseboard Heaters, Heat Pump, Ductless, Space Heater, Stove |
| Stories Total | 2 |
| Size Interior | 2,528 Ft2 |
| Total Finished Area | 2528 Sqft |
| Type | House |
| Utility Water | Municipal Water |
Parking
| Garage | |
| Attached Garage | |
| Paved Yard |
Land
| Acreage | No |
| Land Amenities | Park, Playground, Public Transit, Shopping, Place Of Worship |
| Landscape Features | Landscaped |
| Sewer | Municipal Sewage System |
| Size Irregular | 0.246 |
| Size Total | 0.246 Ac |
| Size Total Text | 0.246 Ac |
Rooms
| Level | Type | Length | Width | Dimensions |
|---|---|---|---|---|
| Second Level | Primary Bedroom | 14 x 14.10 | ||
| Second Level | 4pc Bathroom | 11.6 x 5.11 | ||
| Second Level | Bedroom | 10.2 x 12.4 | ||
| Second Level | Bedroom | 8 x 10.2 | ||
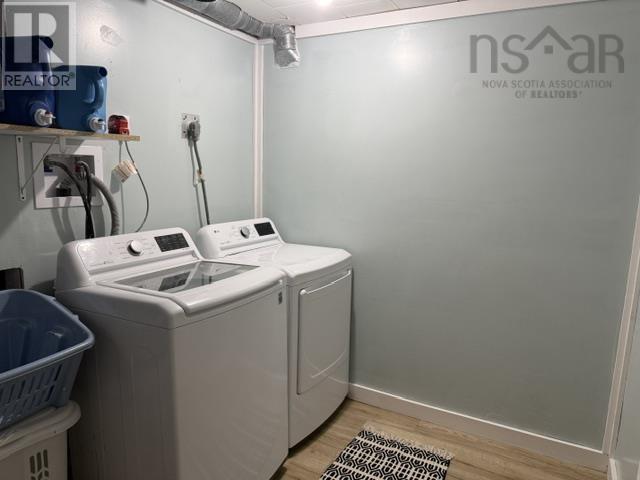
| Basement | Laundry Room | 7.2 x 9.10 | ||
| Basement | 3pc Bathroom | 12 x 9.3 | ||
| Basement | Bedroom | 18 x 10 | ||
| Lower Level | Family Room | 20.6 x 12.6 | ||
| Lower Level | Bedroom | 19.10 x 9.3 | ||
| Main Level | Living Room | 11.8 x 17.2 | ||
| Main Level | Other | 5.11 x 4 | ||
| Main Level | Dining Room | 11.8 x 12.6 | ||
| Main Level | Kitchen | 11 x 11.5 |
https://www.realtor.ca/real-estate/30169479/254-hollingsworth-drive-bridgewater-bridgewater
Contact Us
Contact us for more information
Gary Mailman
www.exitinterlake.com/
271 North Street
Bridgewater, Nova Scotia B4V 2V7

The trademarks REALTOR®, REALTORS®, and the REALTOR® logo are controlled by The Canadian Real Estate Association (CREA) and identify real estate professionals who are members of CREA. The trademarks MLS®, Multiple Listing Service® and the associated logos are owned by The Canadian Real Estate Association (CREA) and identify the quality of services provided by real estate professionals who are members of CREA. The trademark DDF® is owned by The Canadian Real Estate Association (CREA) and identifies CREA's Data Distribution Facility (DDF®)
October 08 2026 01:25:29
Nova Scotia Association of REALTORS®
Exit Realty Inter Lake