
254 Robert Street Fall River, Nova Scotia B2T 1H7

$799,000
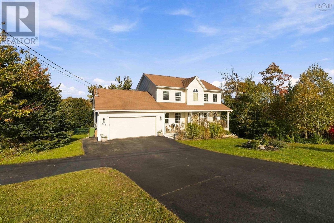
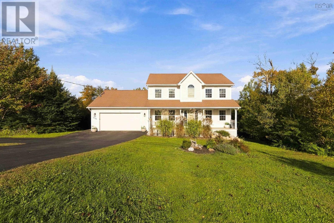
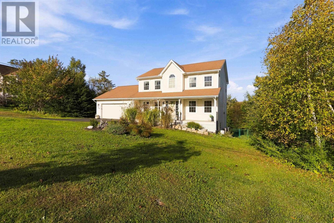
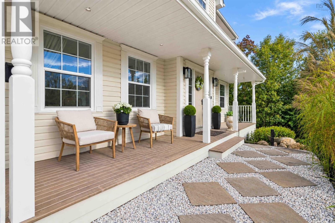
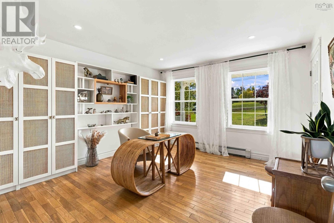
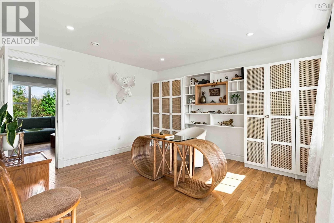
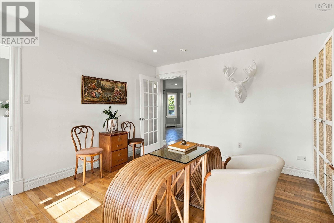
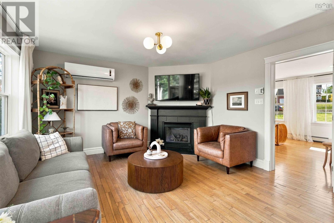
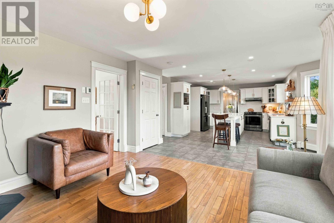
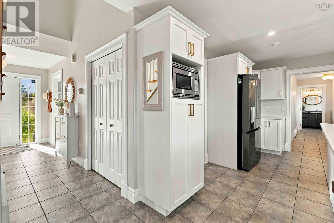
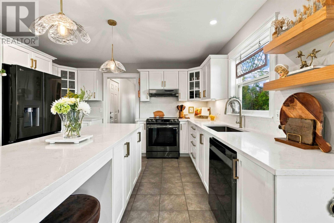
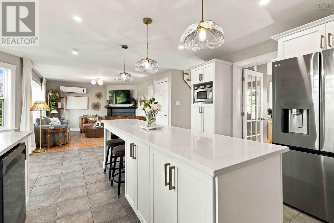
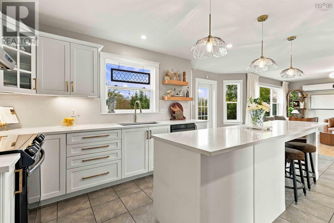
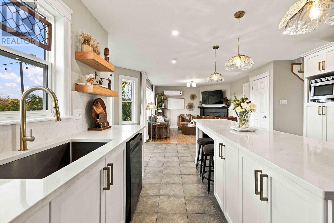
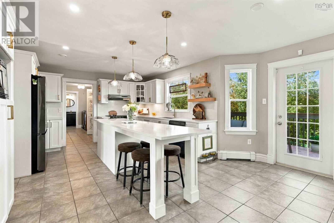
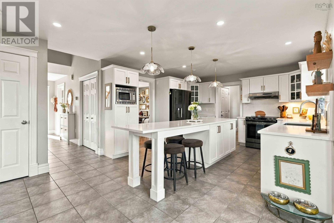
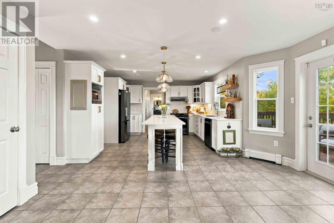
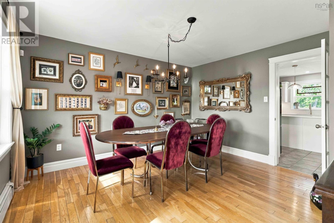
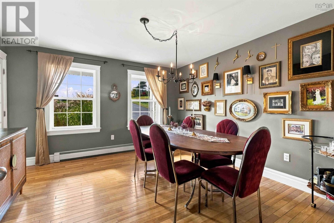
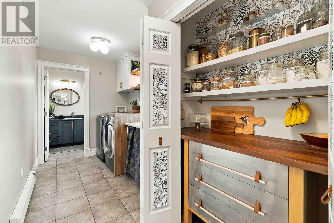
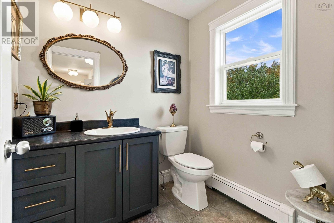
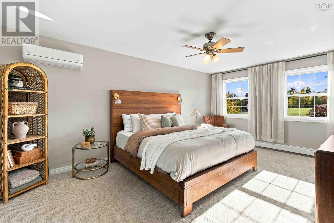
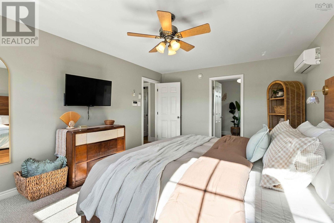
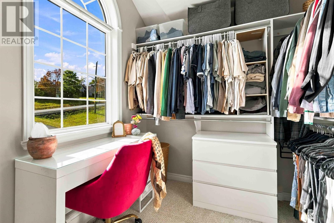
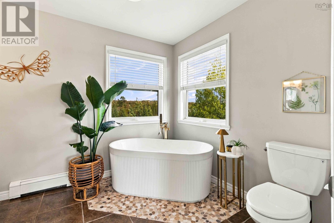
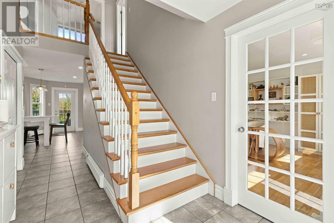
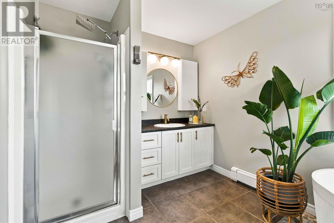
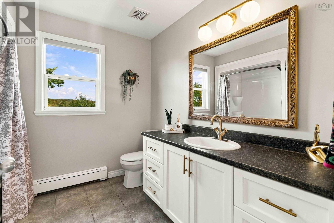
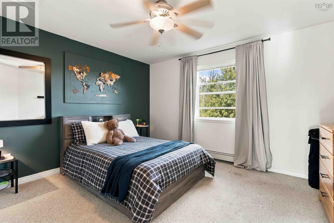
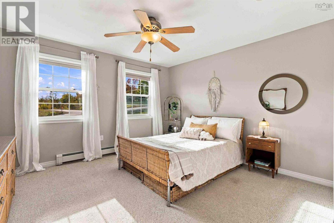
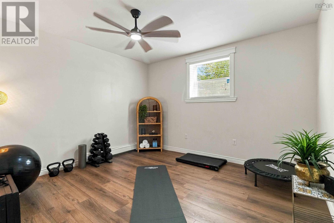
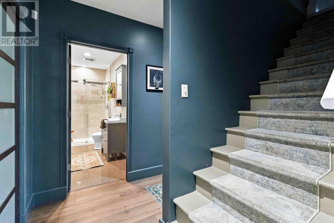
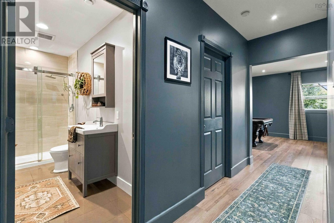
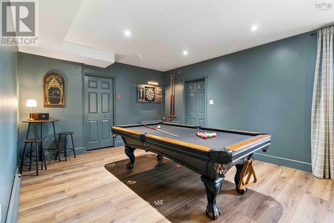
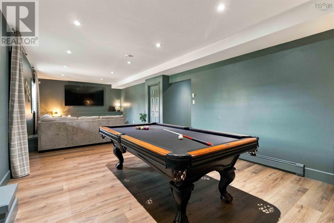
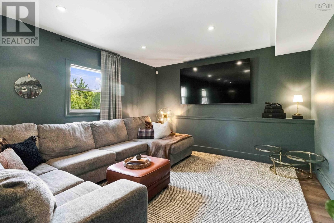
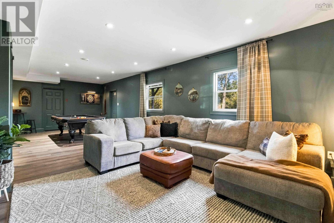
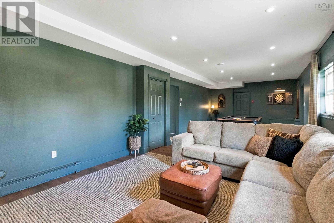
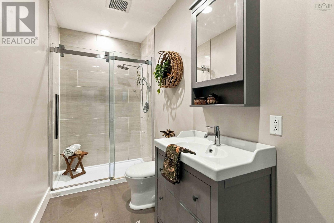
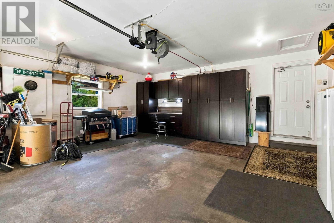
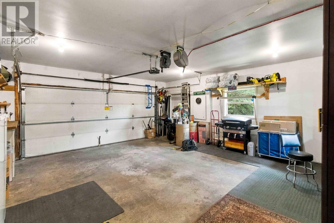
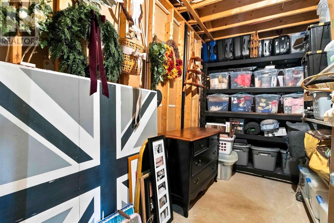
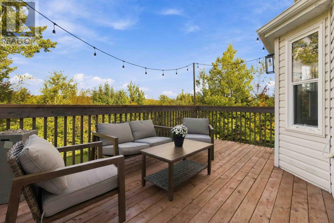
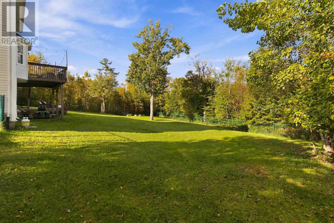
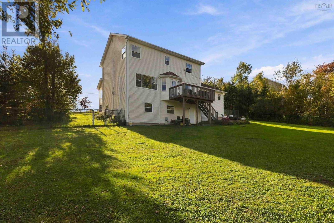
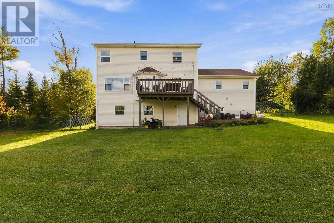
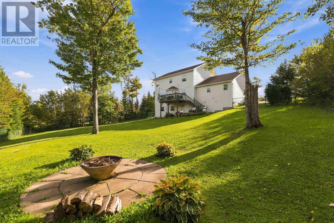
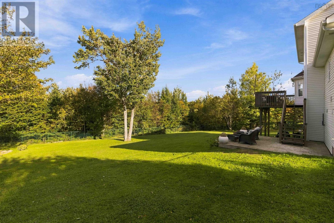
Are you looking for a home where functionality meets comfort? Welcome to 254 Robert Street in beautiful Fall River. From the moment you arrive, this home just makes sense. Come in through the garage with your groceries and youre steps from the walk-in pantry and kitchen. The upgraded kitchen features quartz countertops, plenty of workspace, and easy access to a convenient half bath. Just off the kitchen is a comfortable living area, with direct access to the back deck, making it easy to entertain, BBQ, or simply enjoy the peaceful surroundings. The main level also offers a formal dining room and a versatile office that could easily serve as an additional bedroom. Upstairs, youll find three bedrooms, including a spacious primary suite with a walk-in closet and private ensuite featuring a relaxing soaker tub. A second full bathroom completes the upper level. The finished lower level adds even more living space with an additional bedroom, full bathroom with walk-in shower, a large rec room, plenty of storage, and a walk-out to the backyard. Set on a generous property in the sought after Schwarzwald subdivision, this home offers the space, flexibility, and practical layout that works for everyday life. 254 Robert Street is ready for its new owners. Come take a look and see how well this home could work for you. Book your private showing today. All offers Due Thursday Oct. 15 by 5pm and open until Oct 16th at 5pm. (id:45785)
Open House
This property has open houses!
12:00 pm
Ends at:2:00 pm
Property Details
| MLS® Number | 202625499 |
| Property Type | Single Family |
| Neigbourhood | Schwarzwald Heights |
| Community Name | Fall River |
| Amenities Near By | Golf Course, Park, Playground, Shopping, Place Of Worship |
| Community Features | Recreational Facilities, School Bus |
| Features | Level |
Building
| Bathroom Total | 4 |
| Bedrooms Above Ground | 3 |
| Bedrooms Below Ground | 1 |
| Bedrooms Total | 4 |
| Appliances | Range, Dishwasher, Dryer, Washer, Refrigerator |
| Basement Development | Finished |
| Basement Features | Walk Out |
| Basement Type | Full (finished) |
| Constructed Date | 2005 |
| Construction Style Attachment | Detached |
| Cooling Type | Air Conditioned |
| Exterior Finish | Vinyl |
| Fireplace Present | Yes |
| Flooring Type | Carpeted, Hardwood, Tile |
| Foundation Type | Poured Concrete |
| Half Bath Total | 1 |
| Heating Fuel | Electric, Oil |
| Heating Type | Baseboard Heaters, Heat Pump, Ductless |
| Stories Total | 2 |
| Size Interior | 2,966 Ft2 |
| Total Finished Area | 2966 Sqft |
| Type | House |
| Utility Water | Drilled Well |
Parking
| Garage | |
| Attached Garage | |
| Heated Garage | |
| Paved Yard |
Land
| Acreage | Yes |
| Land Amenities | Golf Course, Park, Playground, Shopping, Place Of Worship |
| Landscape Features | Landscaped |
| Sewer | Septic System |
| Size Irregular | 1.3412 |
| Size Total | 1.3412 Ac |
| Size Total Text | 1.3412 Ac |
Rooms
| Level | Type | Length | Width | Dimensions |
|---|---|---|---|---|
| Second Level | Primary Bedroom | 12.2 x 19.7 | ||
| Second Level | 4pc Ensuite Bath | 11.7 x 8.10 | ||
| Second Level | 4pc Bathroom | 8.10 x 8.10 | ||
| Second Level | Bedroom | 12.6 x 12.2 | ||
| Second Level | Bedroom | 13.0 x 12.5 | ||
| Basement | Games Room | 16.4 x 13.4 | ||
| Basement | Recreational, Games Room | 16.1 x 13.4 | ||
| Basement | Bedroom | 11.6 x 12.7 | ||
| Basement | 3pc Bathroom | 11.9 x 4.11 | ||
| Basement | Storage | 11.9 x 7.0 | ||
| Main Level | Kitchen | 15.1 x 13.5 | ||
| Main Level | Living Room | 18.4 x 13.5 | ||
| Main Level | Den | 11.1 x 13.6 | ||
| Main Level | Dining Room | 12.9 x 13.6 | ||
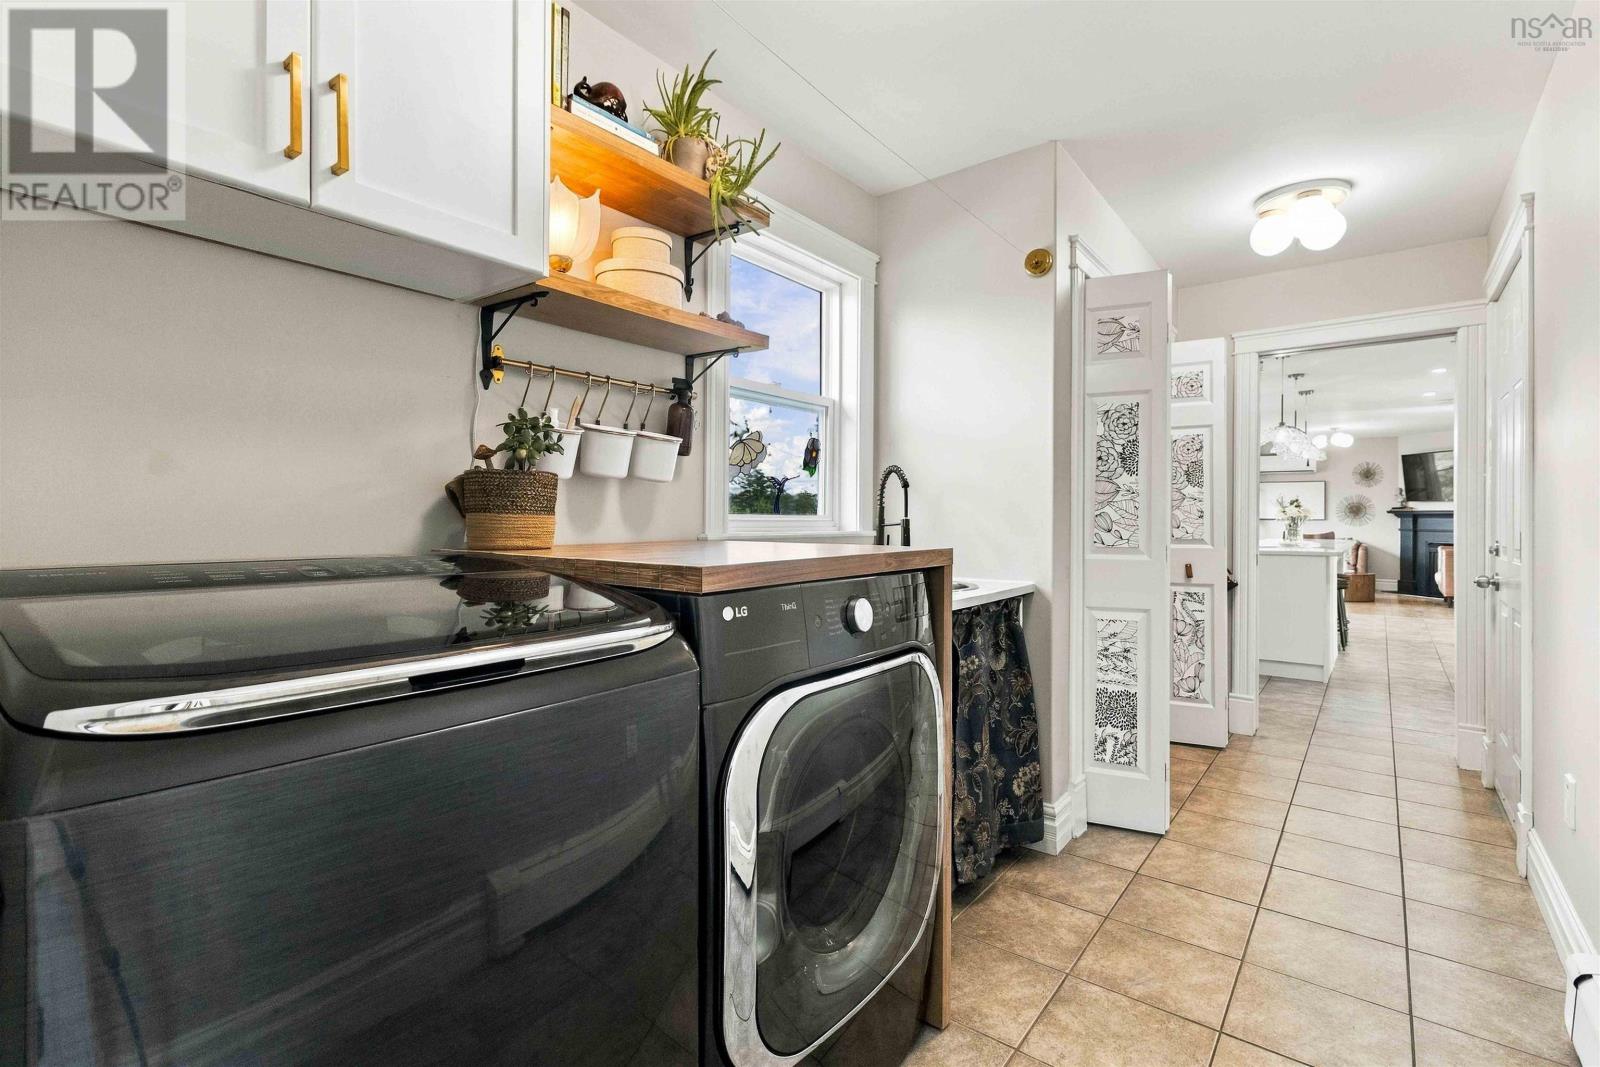
| Main Level | Laundry Room | 14.7 x 7.0 | ||
| Main Level | 2pc Bathroom | 11.9 x 7.0 |
https://www.realtor.ca/real-estate/30383864/254-robert-street-fall-river-fall-river
Contact Us
Contact us for more information
Joanne Pullin
www.joannepullinrealtor.ca/
https://www.facebook.com/joannepullinrealtor
https://www.linkedin.com/in/joanne-pullin-9283653b/
800- 1701 Hollis Street
Halifax, Nova Scotia B3J 3M8

The trademarks REALTOR®, REALTORS®, and the REALTOR® logo are controlled by The Canadian Real Estate Association (CREA) and identify real estate professionals who are members of CREA. The trademarks MLS®, Multiple Listing Service® and the associated logos are owned by The Canadian Real Estate Association (CREA) and identify the quality of services provided by real estate professionals who are members of CREA. The trademark DDF® is owned by The Canadian Real Estate Association (CREA) and identifies CREA's Data Distribution Facility (DDF®)
October 10 2026 01:30:07
Nova Scotia Association of REALTORS®
Lpt Realty Ulc