
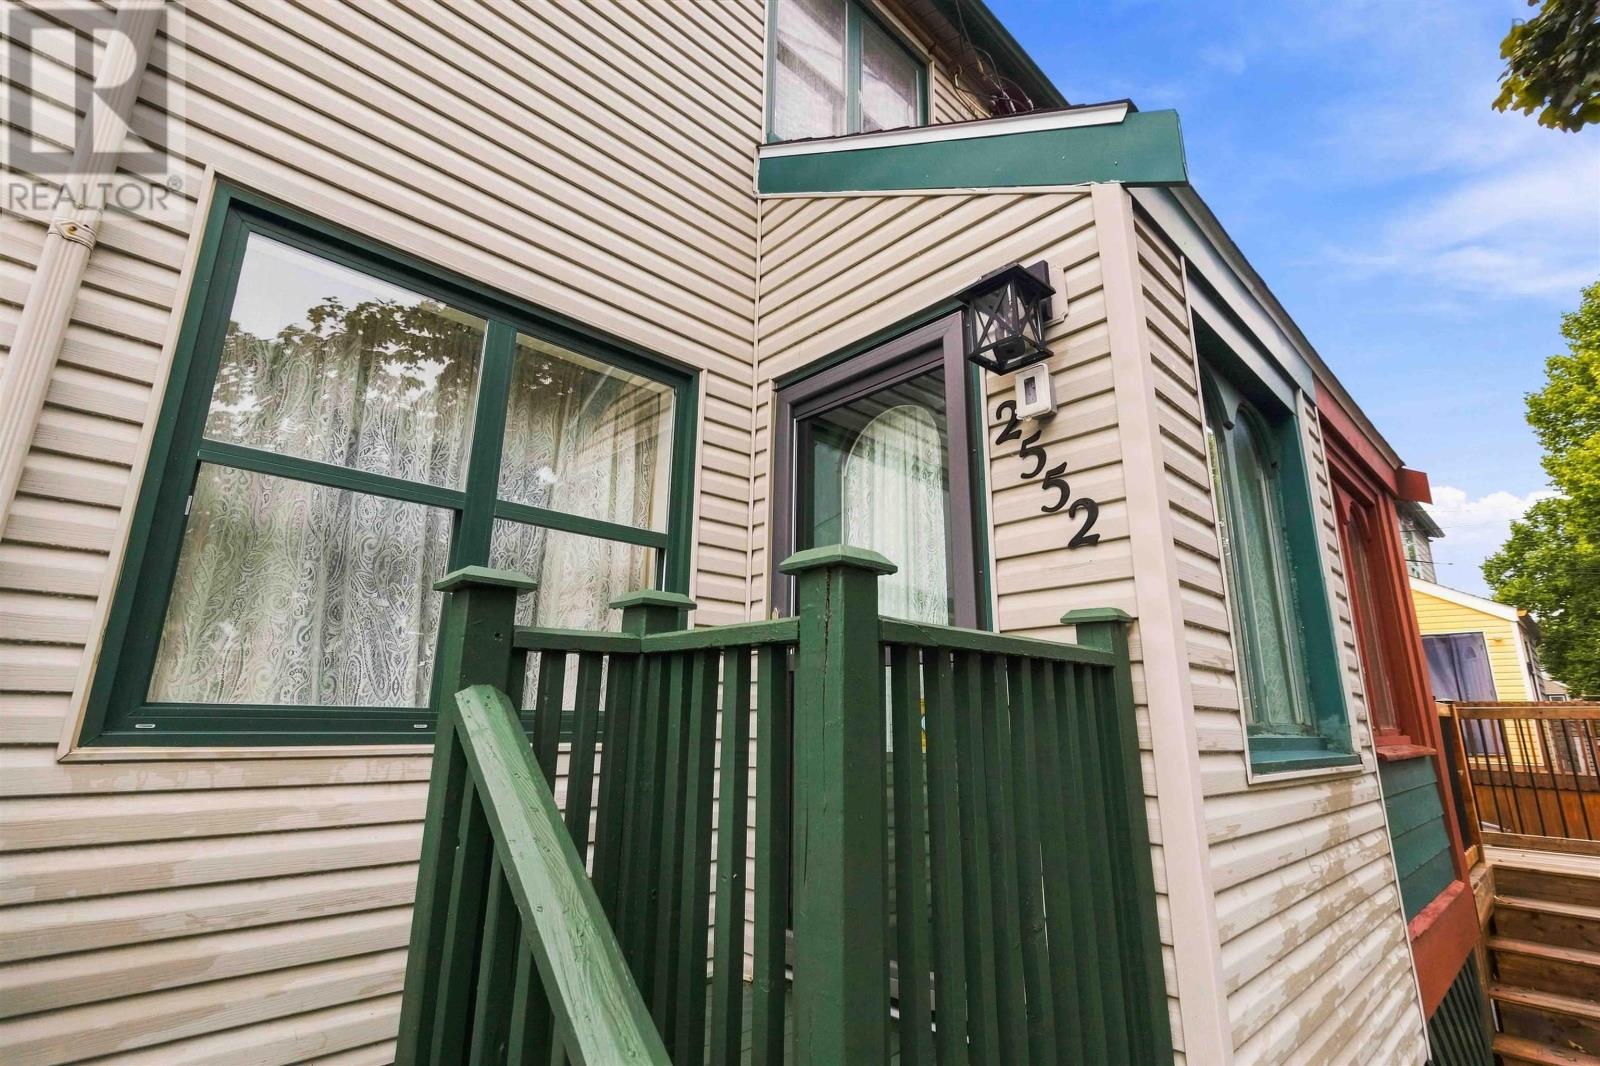
2552 Brunswick Street Halifax, Nova Scotia B3K 2Z6

$499,900
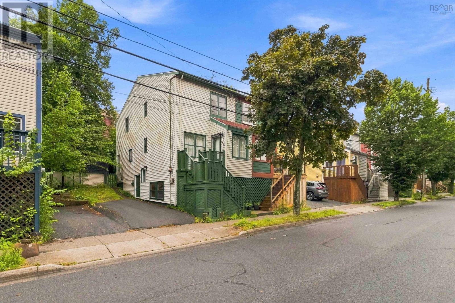
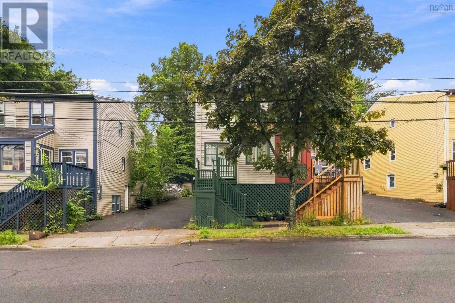
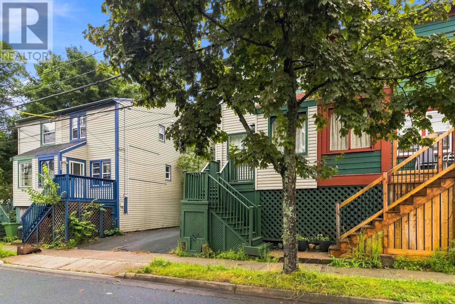
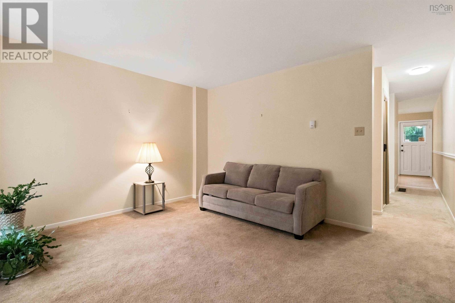
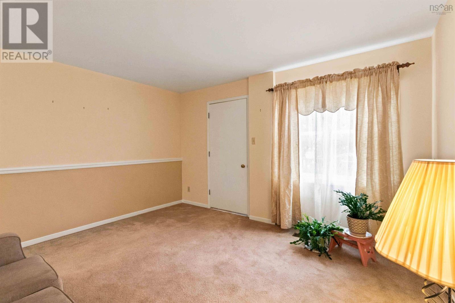
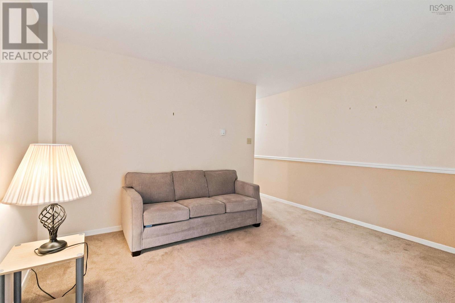
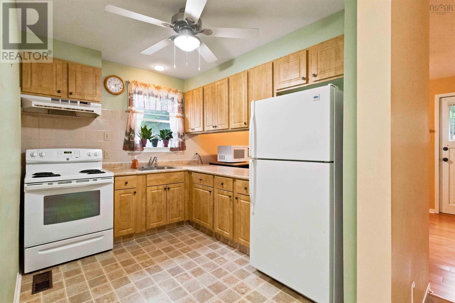
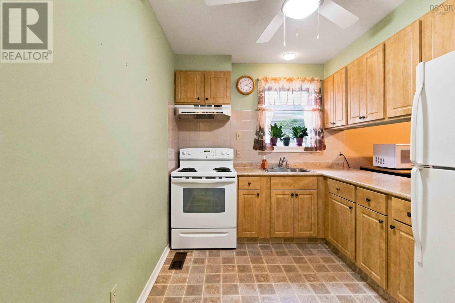
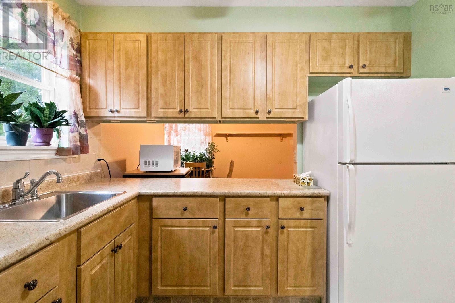
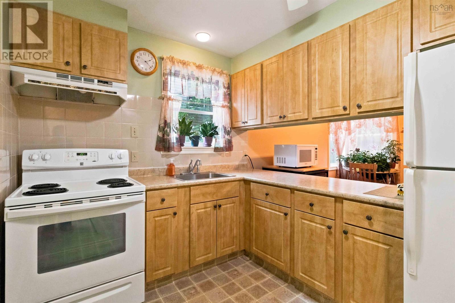
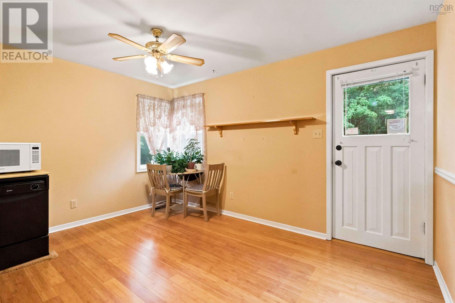
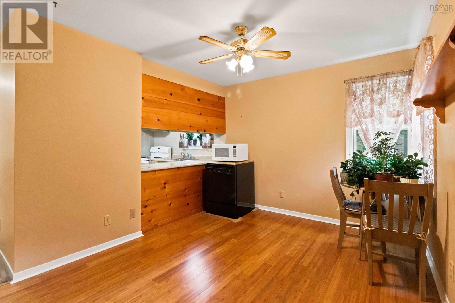
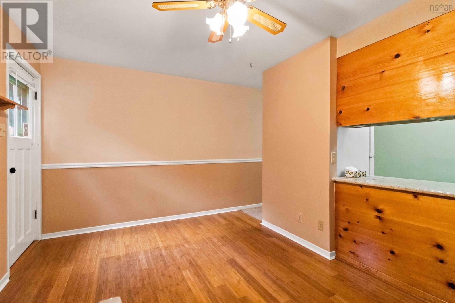
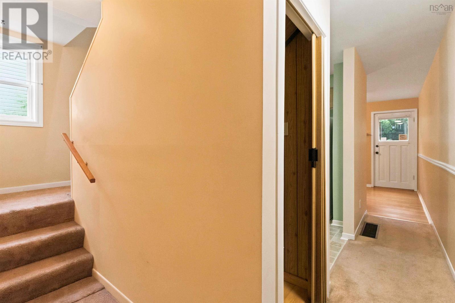
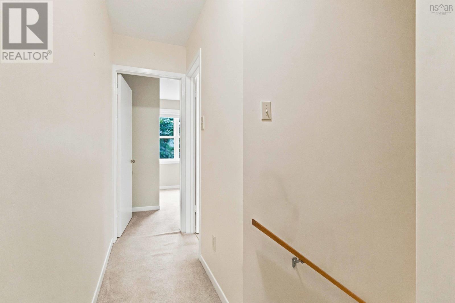
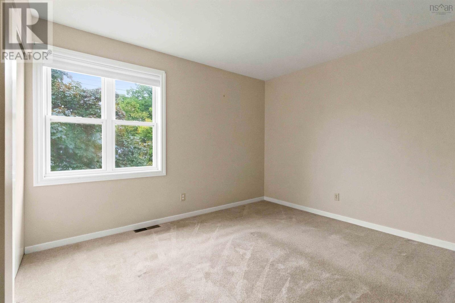
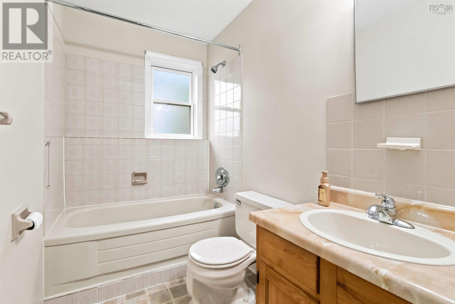
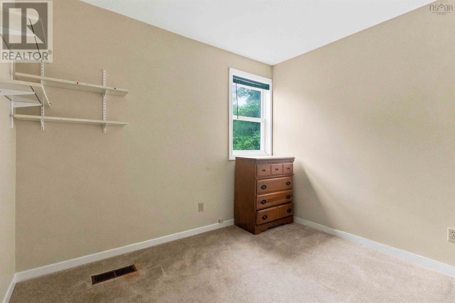
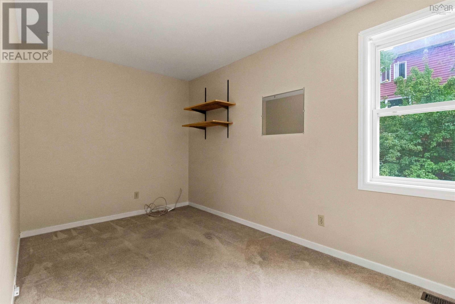
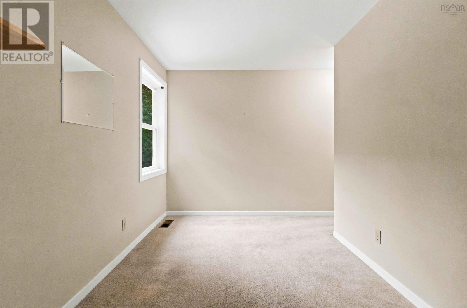
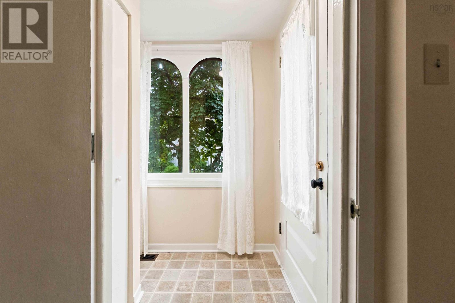
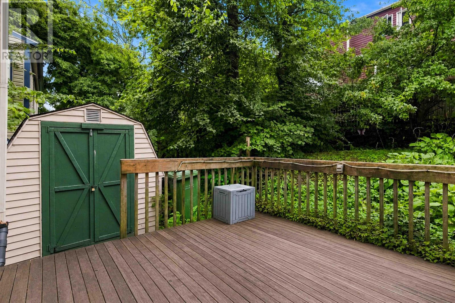
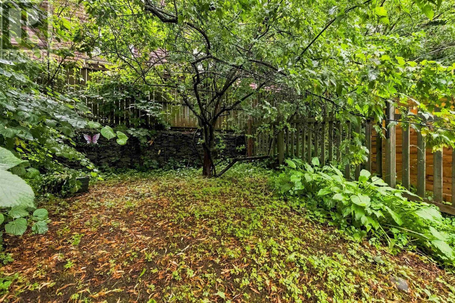
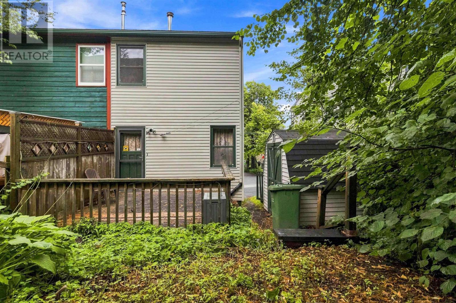
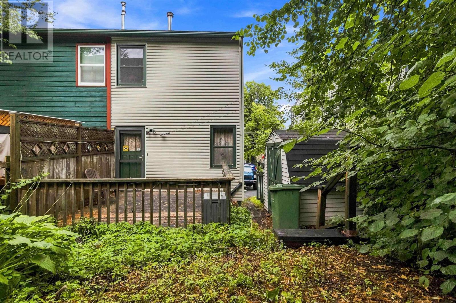
Welcome to this charming semi-detached home in the heart of downtown Halifax, where character and location come together beautifully. The original owners loved this home and raised a family here. It now offers plenty of potential, making it a wonderful opportunity for first-time buyers, investors, or anyone looking to enjoy the convenience and energy of downtown living. When you step inside, you will appreciate the character this 3 bedroom 1 bath home offers. A private, fenced-in backyard is an added bonus. The home provides a great opportunity for anyone to add their own personal touches while preserving its original charm. Located just steps from everything downtown Halifax offers, you'll be close to restaurants, bars, shopping, universities, hospitals, waterfront attractions, public transit, and the amazing entertainment scene. Whether you're heading out for a morning coffee, enjoying the waterfront, or taking in the city's nightlife, so much is right outside your door. Check out this property today; it could just be exactly what you are looking for. (id:45785)
Property Details
| MLS® Number | 202621489 |
| Property Type | Single Family |
| Community Name | Halifax |
| Amenities Near By | Park, Playground, Public Transit, Shopping, Place Of Worship |
| Community Features | Recreational Facilities |
| Structure | Shed |
Building
| Bathroom Total | 1 |
| Bedrooms Above Ground | 3 |
| Bedrooms Total | 3 |
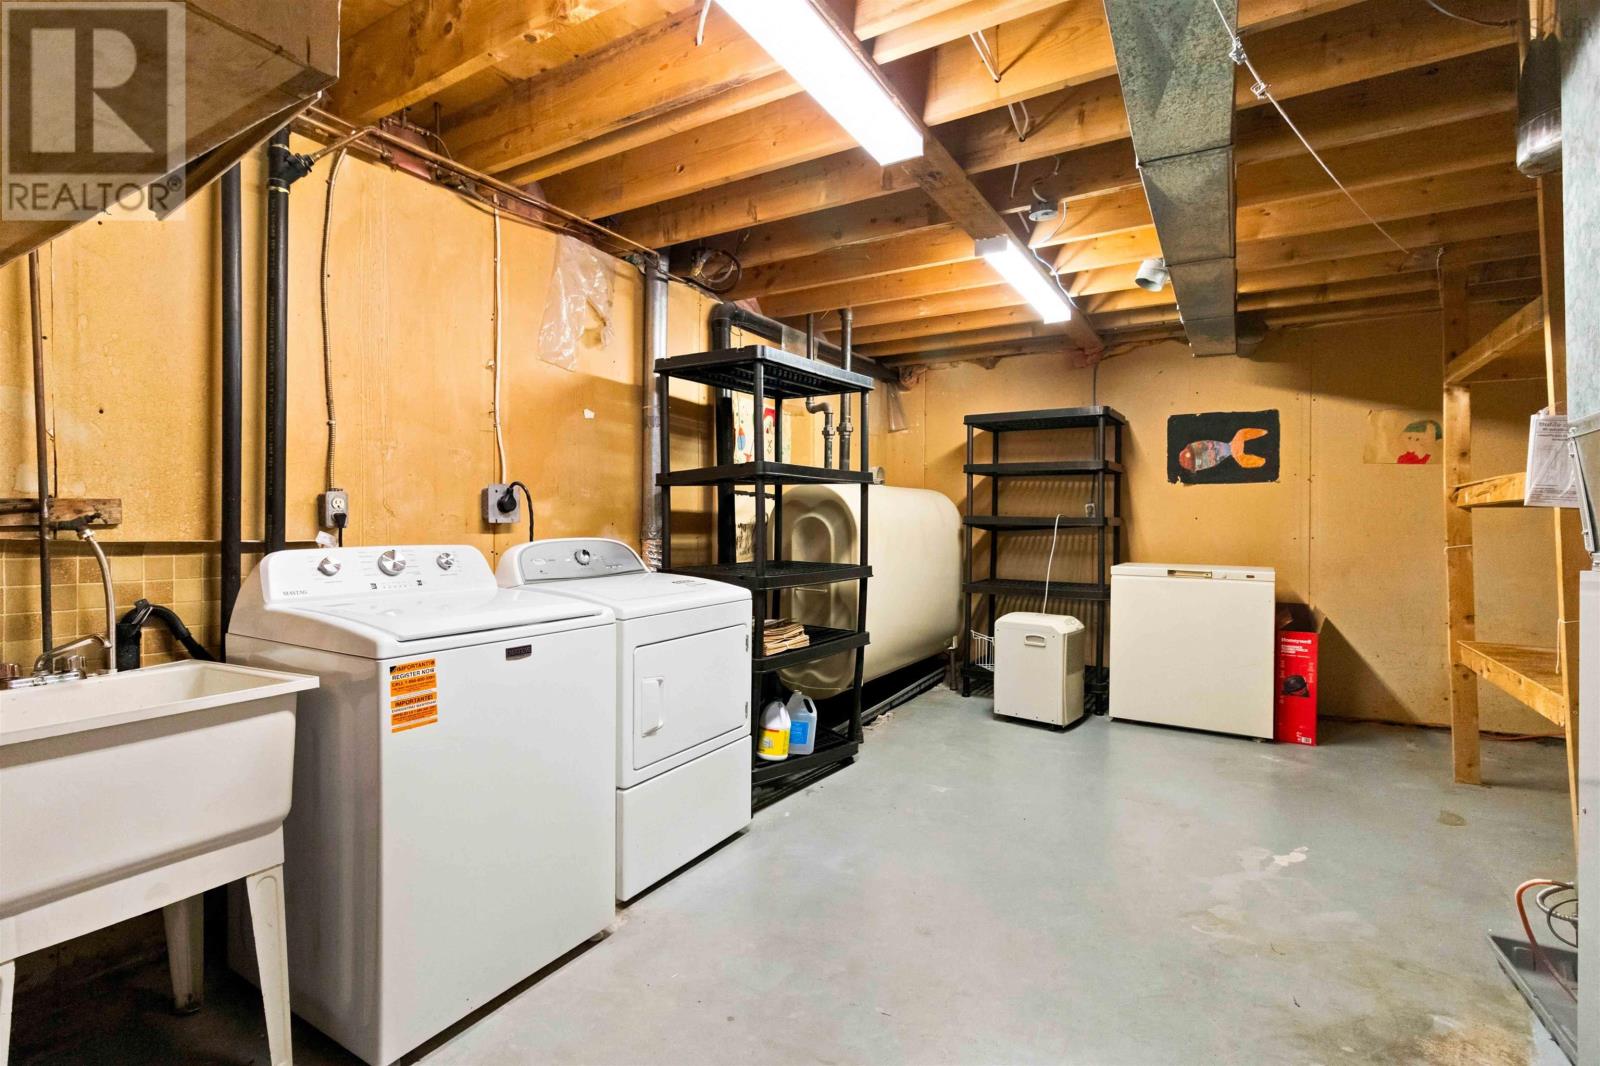
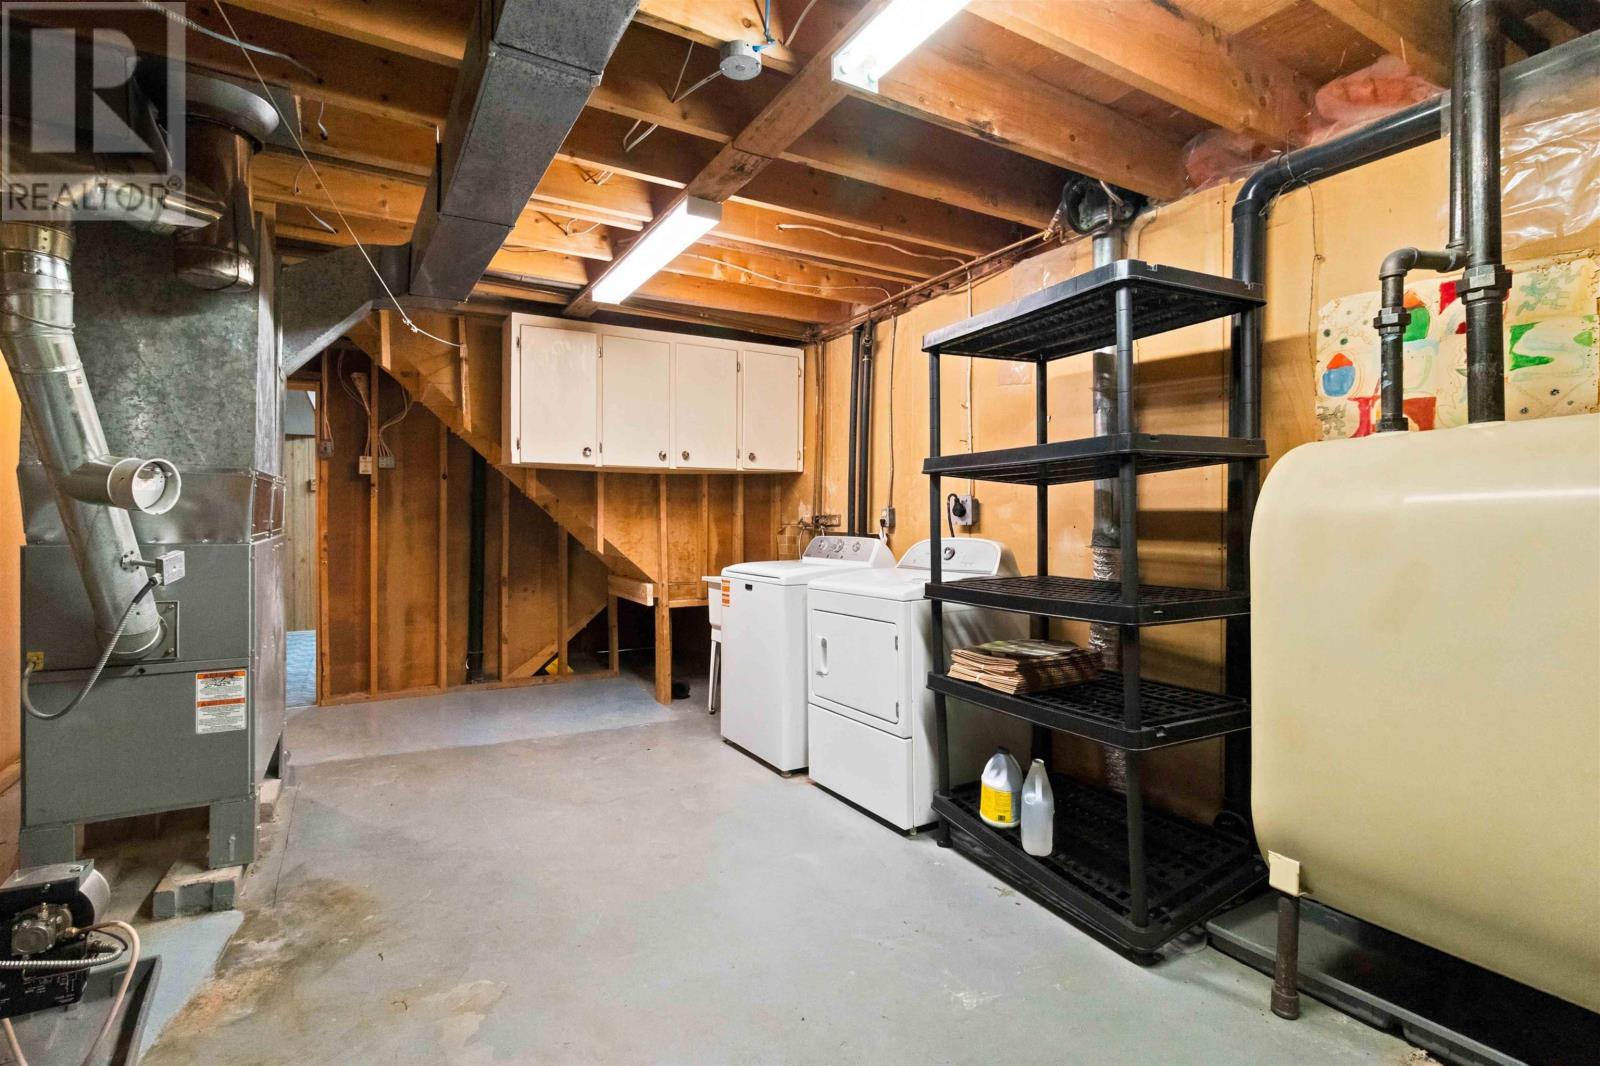
| Appliances | Stove, Dishwasher, Dryer, Washer, Refrigerator |
| Architectural Style | 3 Level |
| Constructed Date | 1979 |
| Construction Style Attachment | Semi-detached |
| Exterior Finish | Vinyl |
| Flooring Type | Carpeted, Laminate, Linoleum |
| Foundation Type | Poured Concrete |
| Heating Fuel | Oil |
| Heating Type | Furnace |
| Stories Total | 2 |
| Size Interior | 1,235 Ft2 |
| Total Finished Area | 1235 Sqft |
| Type | House |
| Utility Water | Municipal Water |
Parking
| Paved Yard |
Land
| Acreage | No |
| Land Amenities | Park, Playground, Public Transit, Shopping, Place Of Worship |
| Sewer | Municipal Sewage System |
| Size Irregular | 0.0506 |
| Size Total | 0.0506 Ac |
| Size Total Text | 0.0506 Ac |
Rooms
| Level | Type | Length | Width | Dimensions |
|---|---|---|---|---|
| Second Level | Primary Bedroom | 10.4 x 13.3 | ||
| Second Level | Bedroom | 10 x 8 | ||
| Second Level | Bedroom | 8 x 13 | ||
| Second Level | 4pc Bathroom | 4.9 x 10.2 - Jot | ||
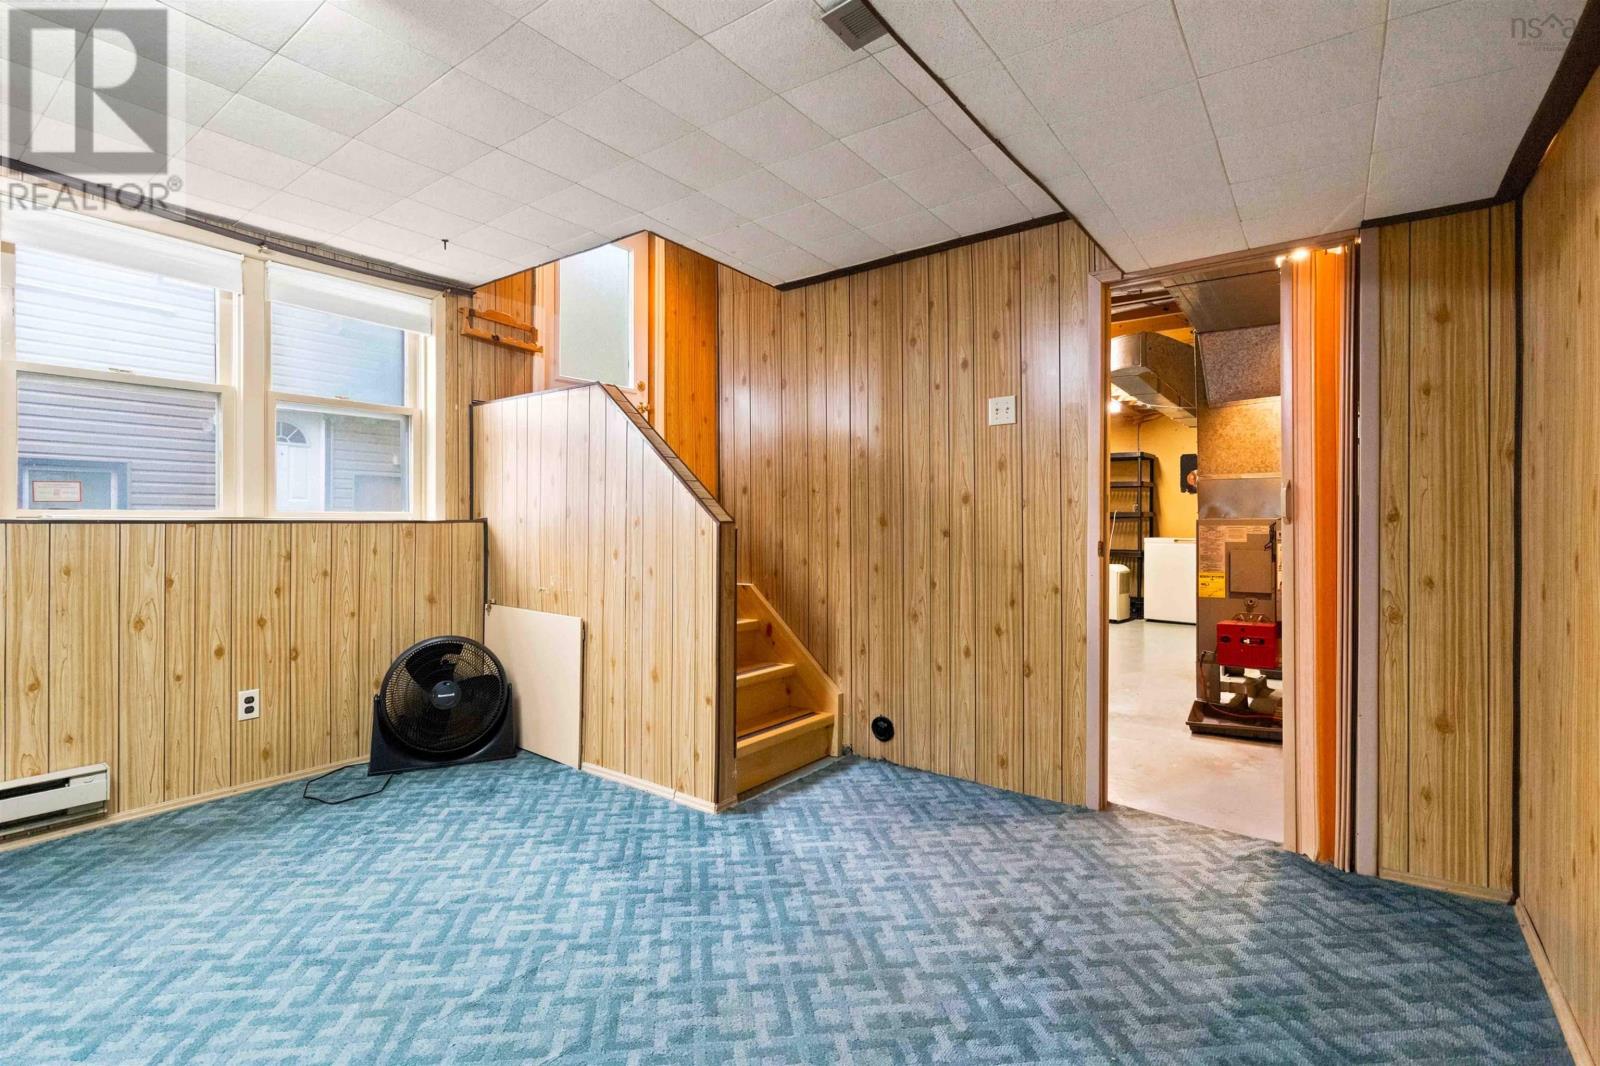
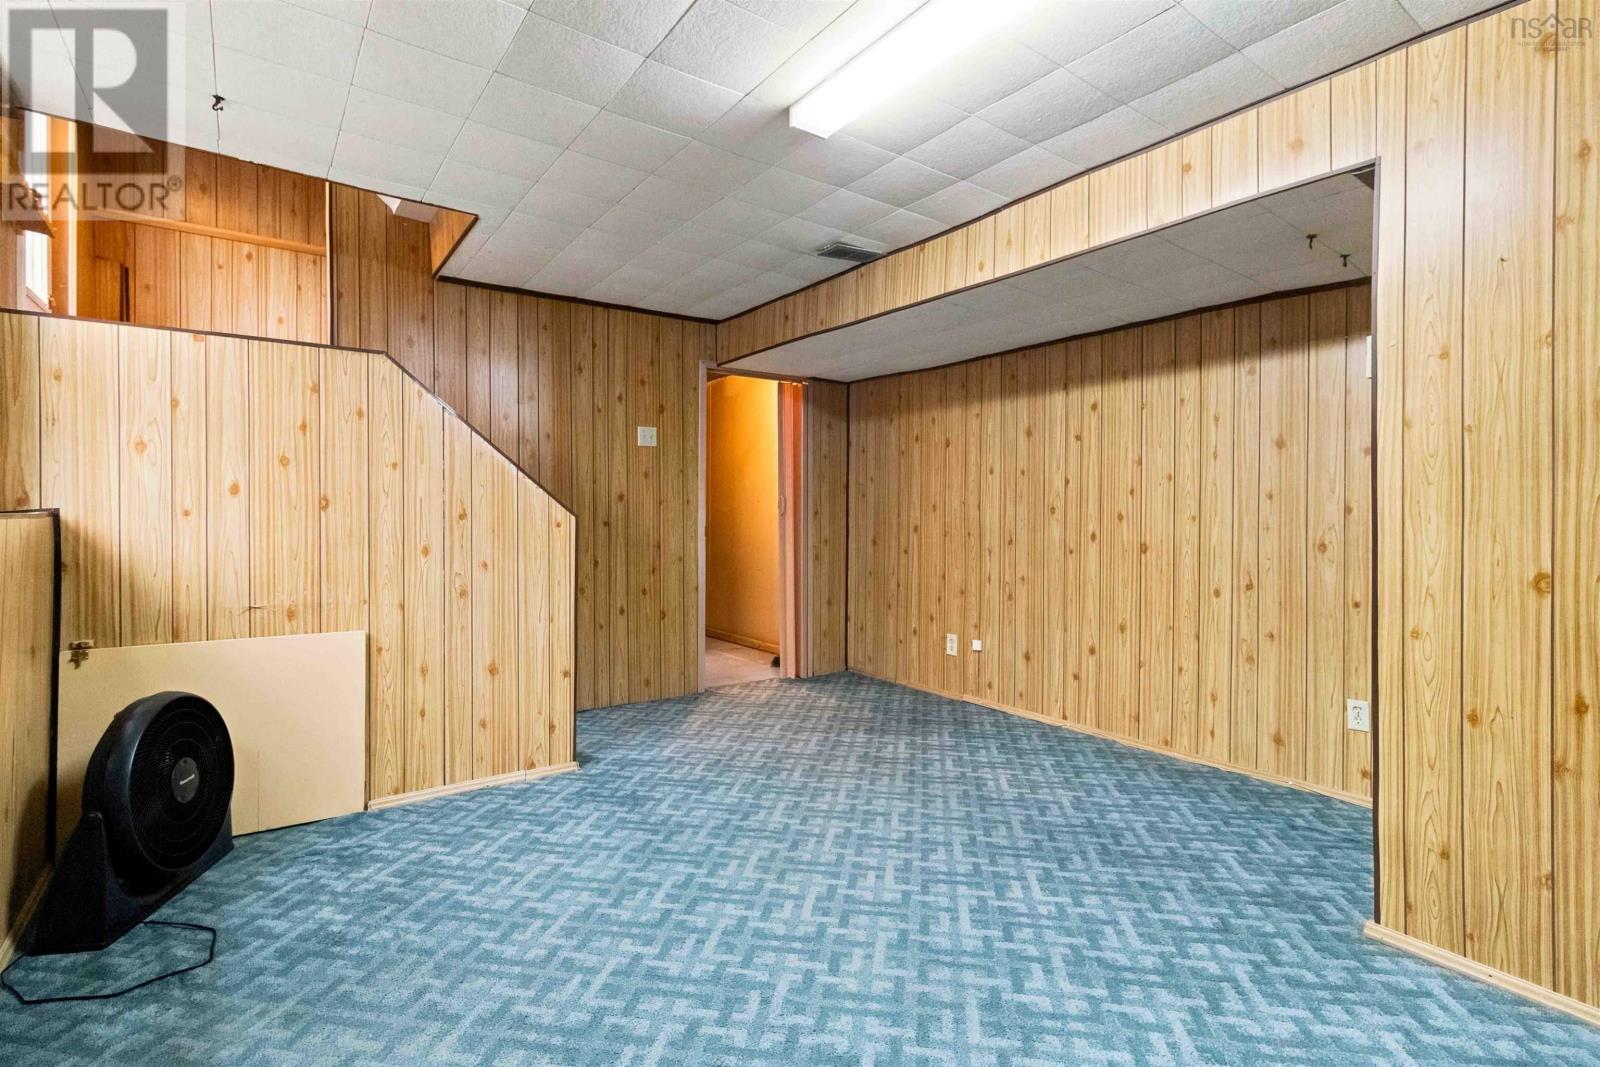
| Lower Level | Recreational, Games Room | 12.8 x 15 | ||
| Lower Level | Utility Room | 13 x 21 (Laundry) | ||
| Main Level | Living Room | 13.3 x 11.9 | ||
| Main Level | Kitchen | 7.1 x 10.1 | ||
| Main Level | Dining Room | 9.7 x 13.2 | ||
| Main Level | Porch | 4.8 x 5.8 - Jot |
https://www.realtor.ca/real-estate/30196045/2552-brunswick-street-halifax-halifax
Contact Us
Contact us for more information
Andrea Aucoin
https://andreaaucoin.exitmetro.ca/
107 - 100 Venture Run, Box 6
Dartmouth, Nova Scotia B3B 0H9

The trademarks REALTOR®, REALTORS®, and the REALTOR® logo are controlled by The Canadian Real Estate Association (CREA) and identify real estate professionals who are members of CREA. The trademarks MLS®, Multiple Listing Service® and the associated logos are owned by The Canadian Real Estate Association (CREA) and identify the quality of services provided by real estate professionals who are members of CREA. The trademark DDF® is owned by The Canadian Real Estate Association (CREA) and identifies CREA's Data Distribution Facility (DDF®)
October 08 2026 01:26:07
Nova Scotia Association of REALTORS®
Exit Realty Metro