
256 Cobequid Rd. Lower Sackville, Nova Scotia B4C 4C5

$384,900
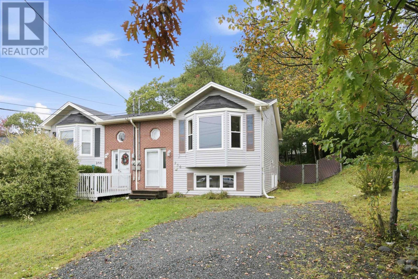
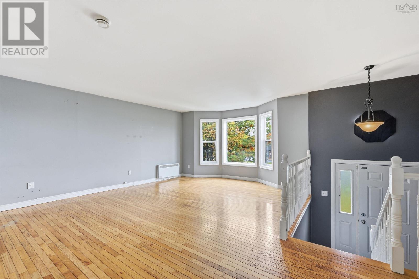
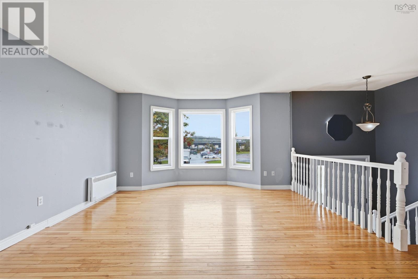
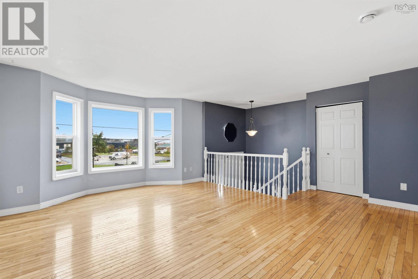
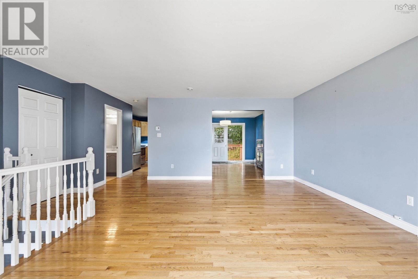
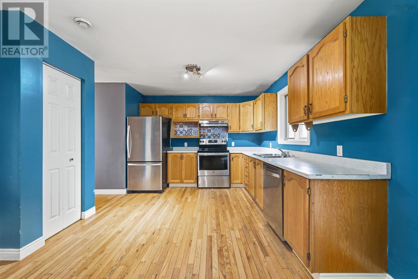
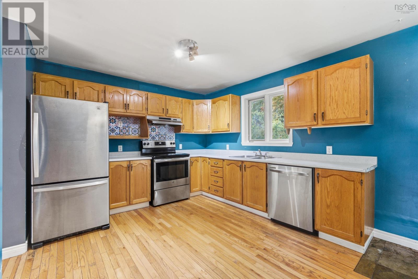
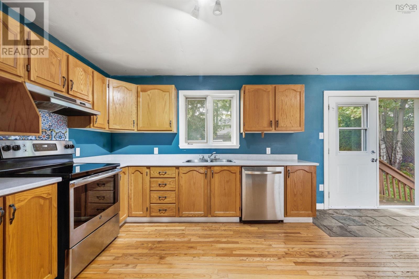
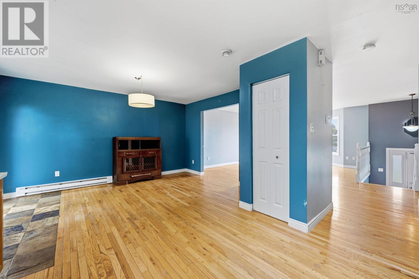
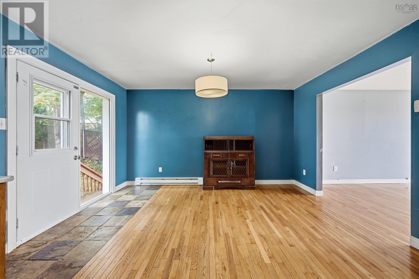
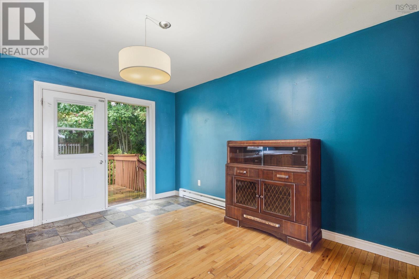
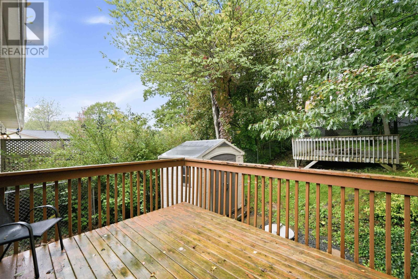
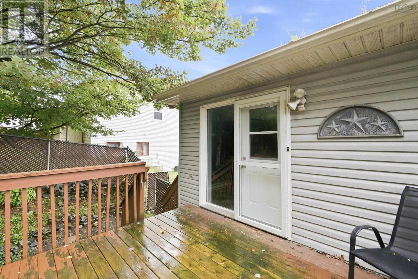
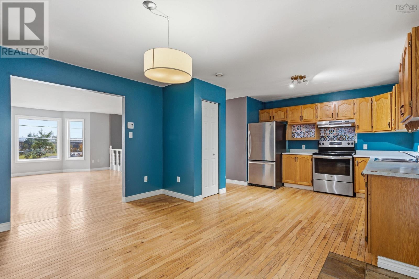
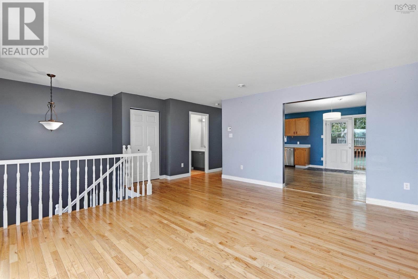
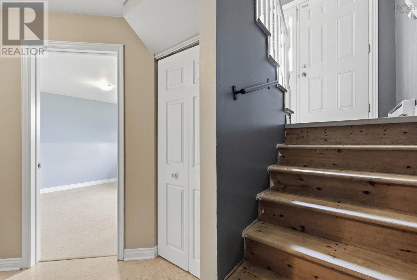
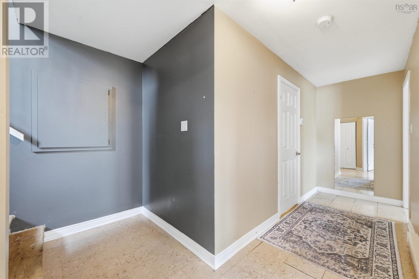
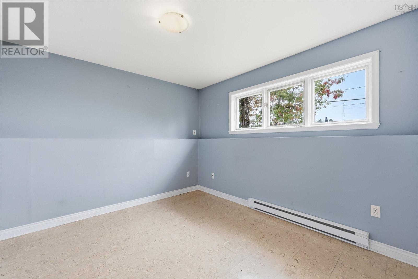
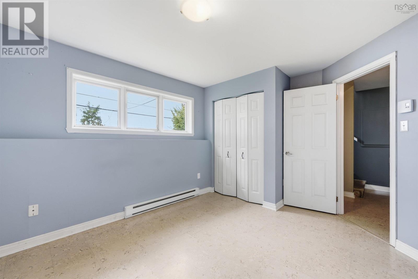
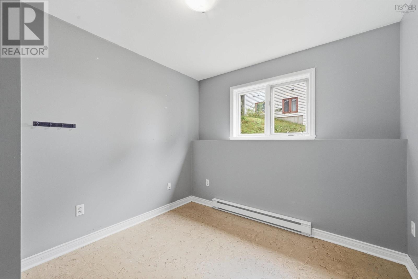
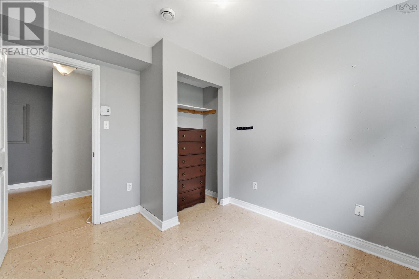
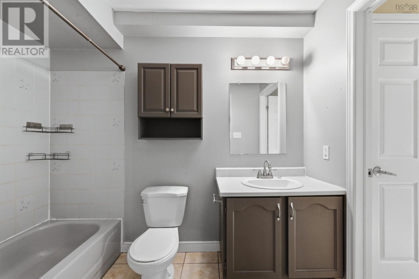
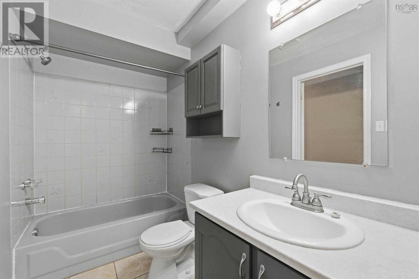
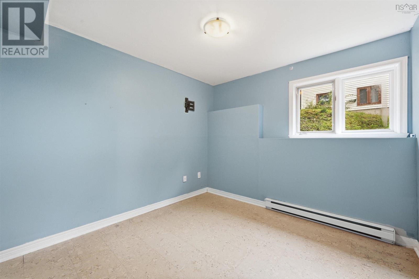
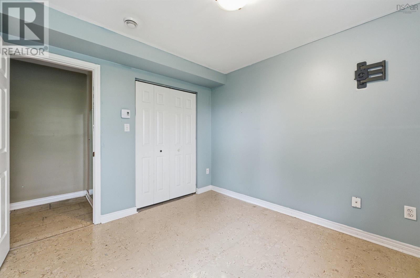
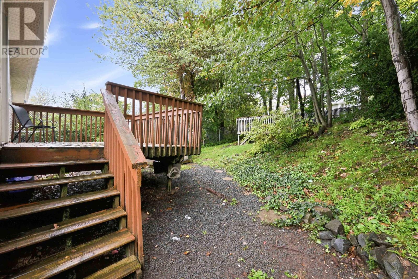
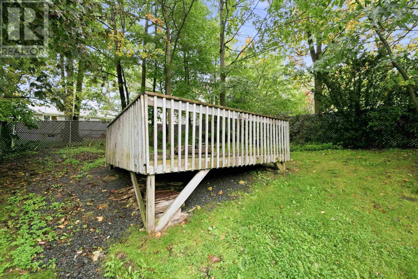
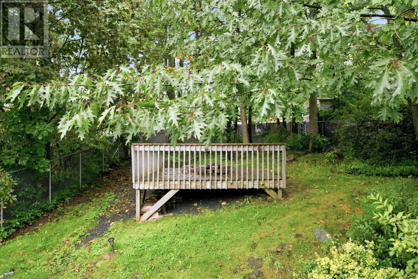
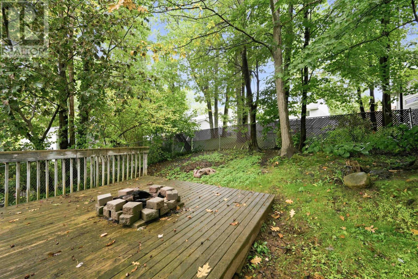
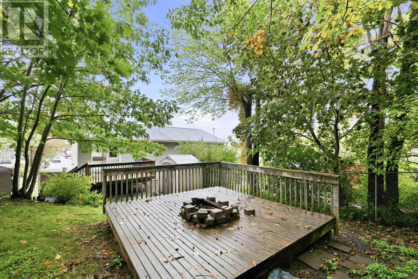
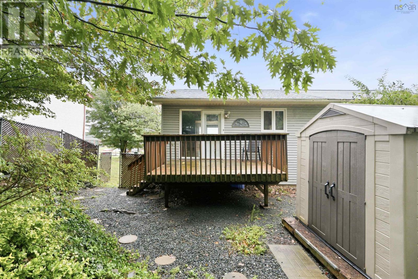
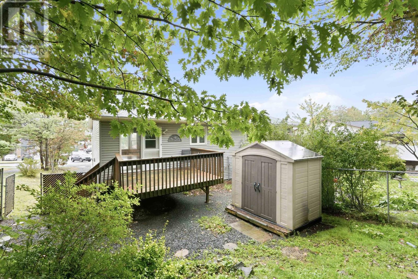
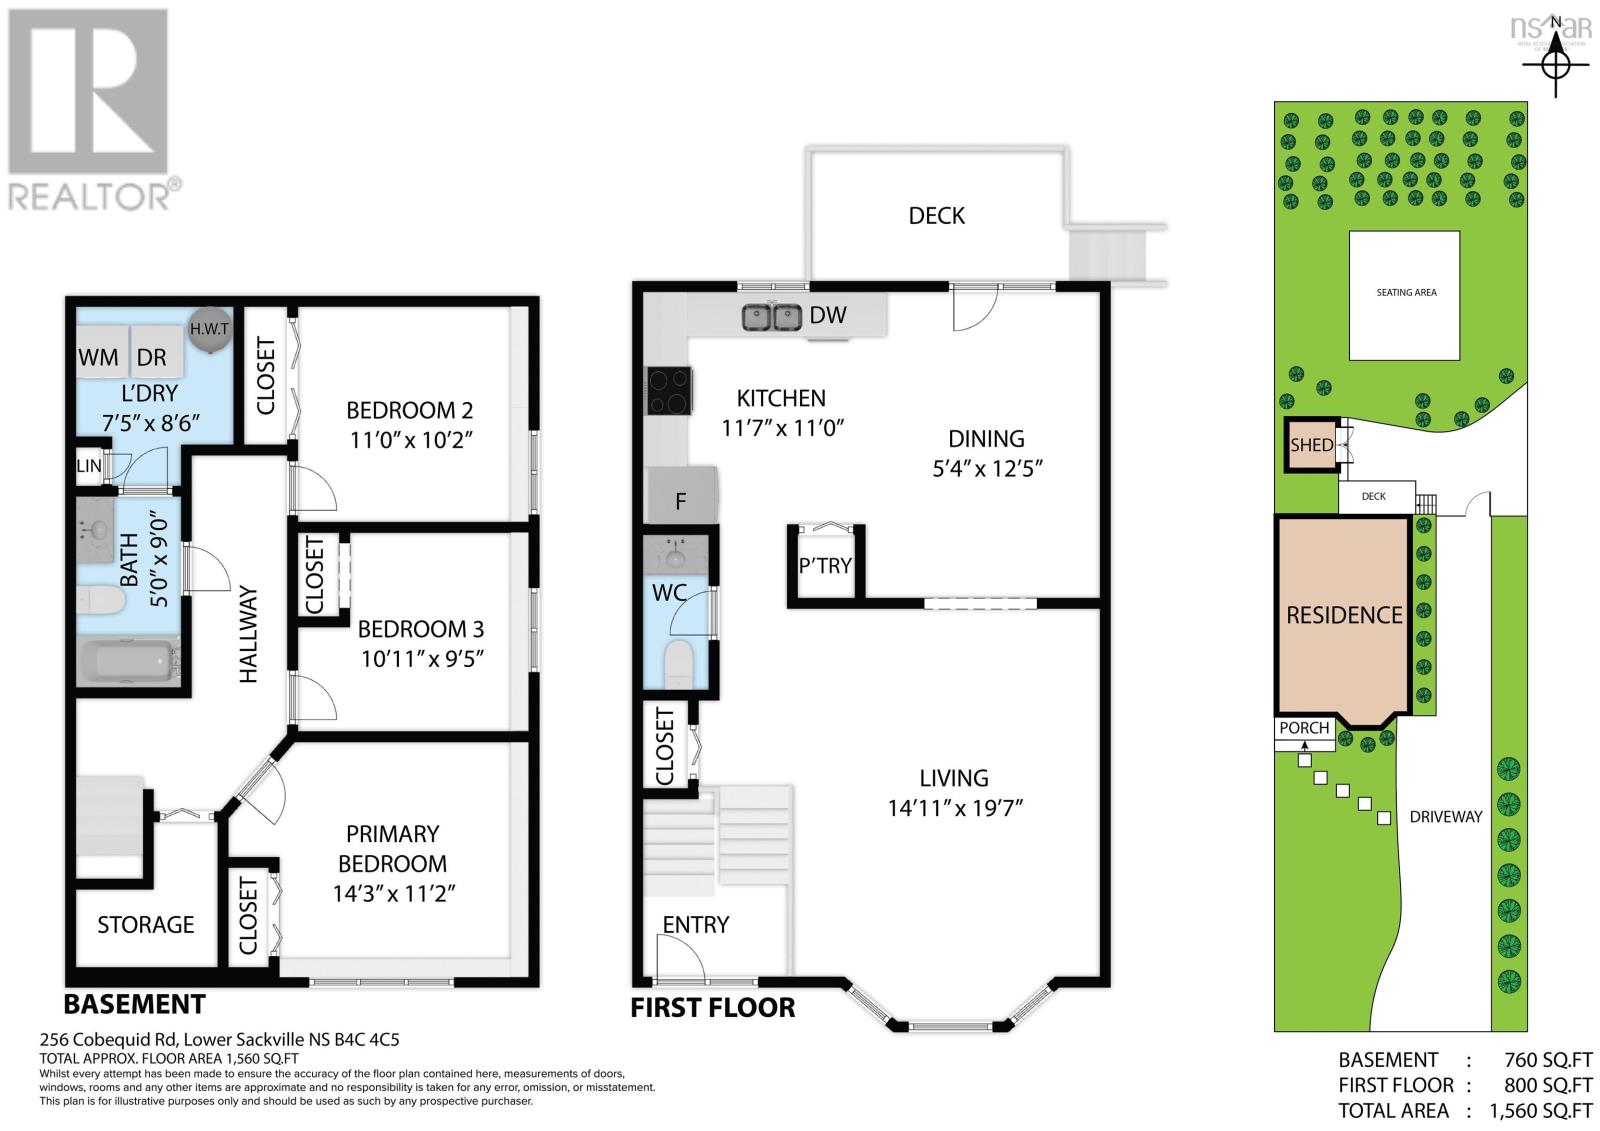
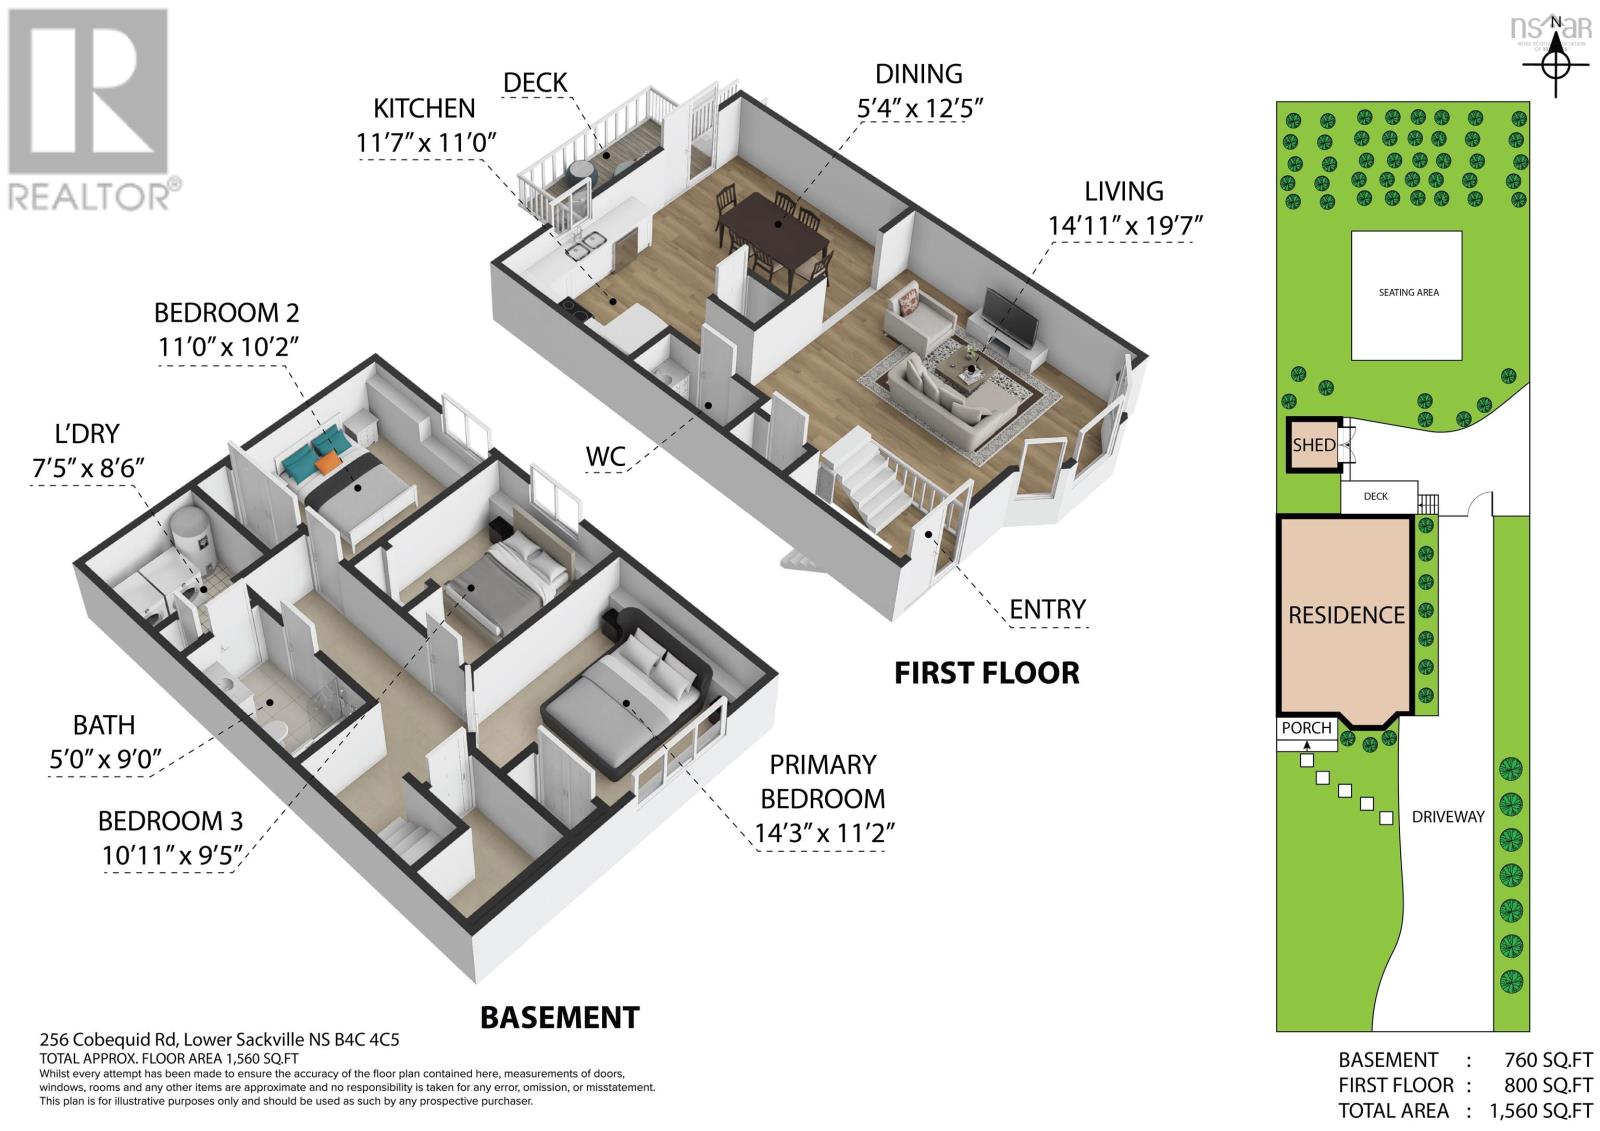
Surprising living space and affordable living are now available in this 3-bedroom split-entry semi, conveniently located in Lower Sackville. The main level offers a large living room with hardwood flooring and an open kitchen and dining area featuring an abundance of cabinet storage, stainless steel appliances, and a pantry. Patio doors lead to the backyard with a large deck and storage shed, while a private rear patio provides another tranquil spot to relax. The lower level features three bedrooms, a full bathroom, laundry, and a storage area. The home also has newer roof shingles and hot water heater. The offered price reflects the opportunity for cosmetic updates and a few light repairs. Quick occupancy is available. Book your viewing today! (id:45785)
Property Details
| MLS® Number | 202625404 |
| Property Type | Single Family |
| Community Name | Lower Sackville |
| Structure | Shed |
Building
| Bathroom Total | 2 |
| Bedrooms Below Ground | 3 |
| Bedrooms Total | 3 |
| Appliances | Range - Electric, Dishwasher, Dryer - Electric, Washer, Refrigerator |
| Basement Development | Finished |
| Basement Type | Full (finished) |
| Constructed Date | 1994 |
| Construction Style Attachment | Semi-detached |
| Exterior Finish | Brick, Vinyl |
| Flooring Type | Ceramic Tile, Hardwood, Linoleum |
| Foundation Type | Poured Concrete |
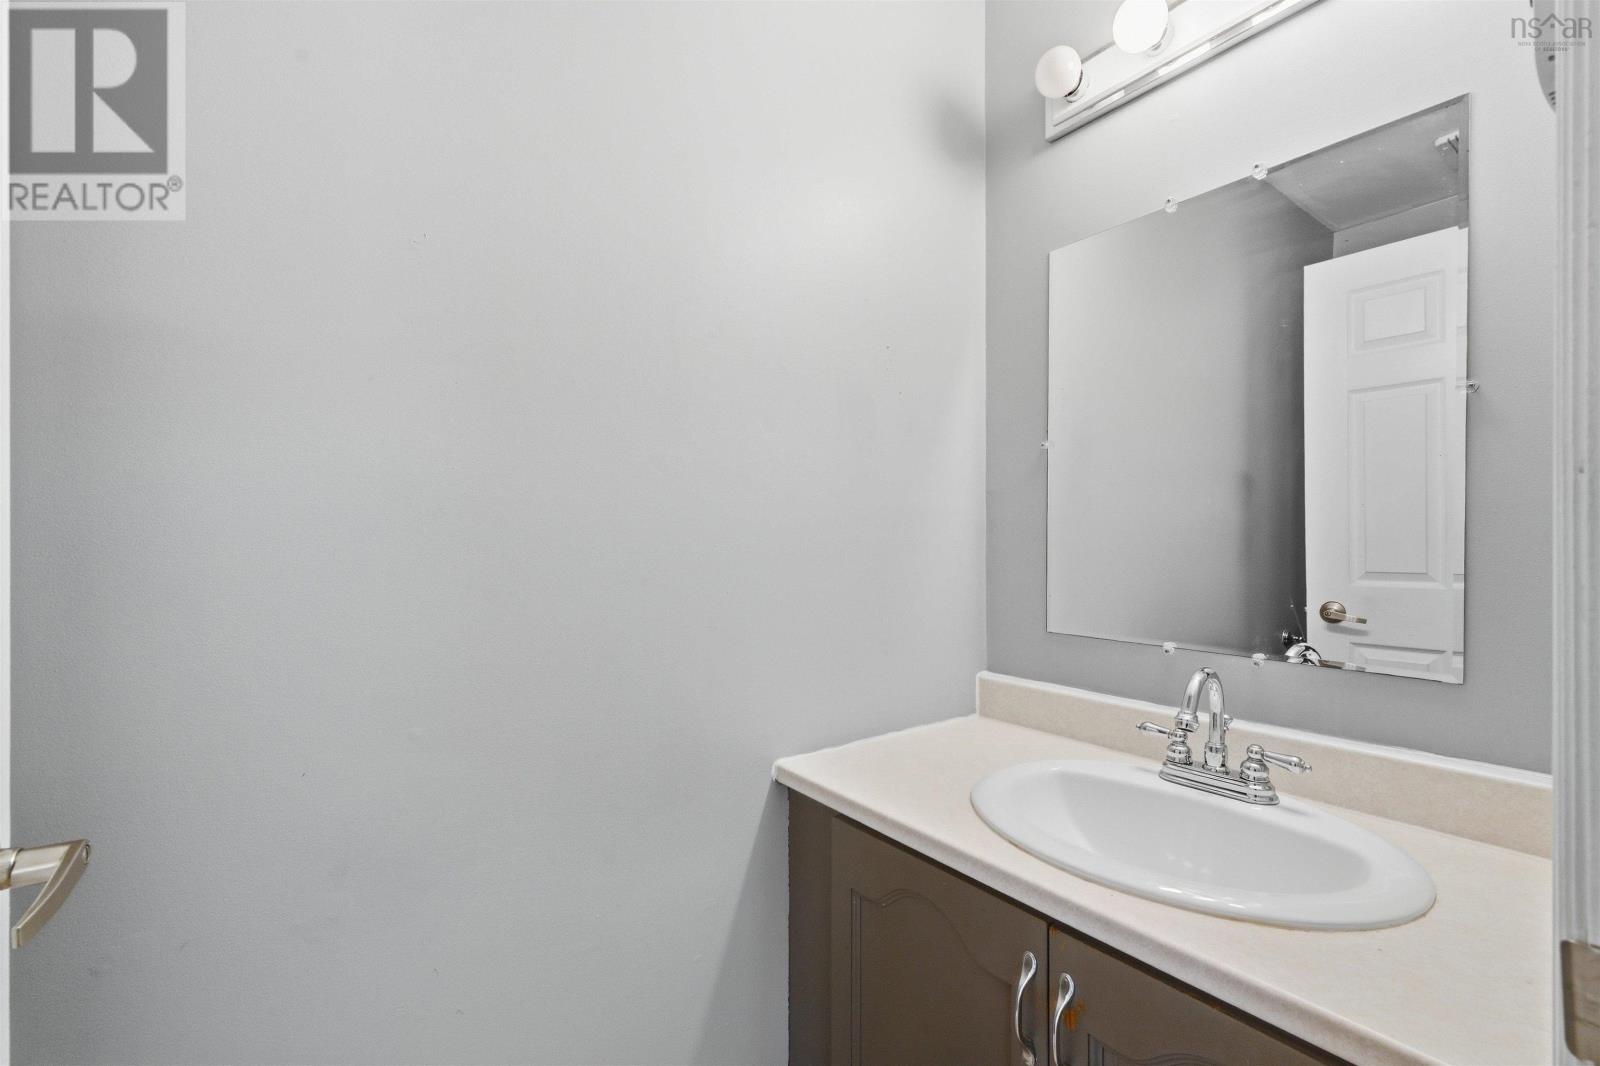
| Half Bath Total | 1 |
| Heating Fuel | Electric |
| Heating Type | Baseboard Heaters |
| Stories Total | 1 |
| Size Interior | 1,344 Ft2 |
| Total Finished Area | 1344 Sqft |
| Type | House |
| Utility Water | Municipal Water |
Parking
| Gravel |
Land
| Acreage | No |
| Landscape Features | Landscaped |
| Sewer | Municipal Sewage System |
| Size Irregular | 0.1174 |
| Size Total | 0.1174 Ac |
| Size Total Text | 0.1174 Ac |
Rooms
| Level | Type | Length | Width | Dimensions |
|---|---|---|---|---|
| Lower Level | Bedroom | 9.8x9.6 | ||
| Lower Level | Bedroom | 9x7.6 +jog | ||
| Lower Level | Primary Bedroom | 10.6x10 +j | ||
| Lower Level | 4pc Bathroom | 9x5 | ||
| Lower Level | Laundry Room | 7.3x6.2+j | ||
| Main Level | Foyer | 4.6x5.6 | ||
| Main Level | Living Room | 16.8x13.10 | ||
| Main Level | Dining Room | 9.7 x14 | ||
| Main Level | Kitchen | 11. x14 | ||
| Main Level | 2pc Bathroom | 3x 7.2 |
https://www.realtor.ca/real-estate/30379459/256-cobequid-rd-lower-sackville-lower-sackville
Contact Us
Contact us for more information
Ron Maher
(902) 406-7407
https://www.ronmrealestate.com/
3845 Joseph Howe Drive
Halifax, Nova Scotia B3L 4H9

The trademarks REALTOR®, REALTORS®, and the REALTOR® logo are controlled by The Canadian Real Estate Association (CREA) and identify real estate professionals who are members of CREA. The trademarks MLS®, Multiple Listing Service® and the associated logos are owned by The Canadian Real Estate Association (CREA) and identify the quality of services provided by real estate professionals who are members of CREA. The trademark DDF® is owned by The Canadian Real Estate Association (CREA) and identifies CREA's Data Distribution Facility (DDF®)
October 08 2026 01:31:39
Nova Scotia Association of REALTORS®
Sutton Group Professional Realty