
2575 Connaught Avenue Halifax Peninsula, Nova Scotia B3L 2Z5

$689,900
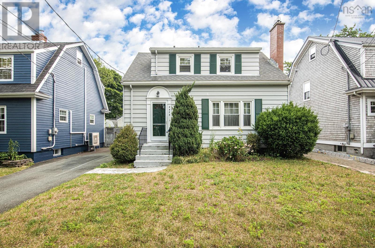
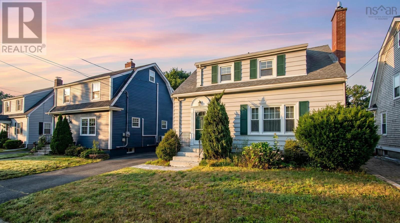
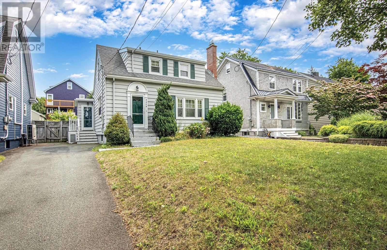
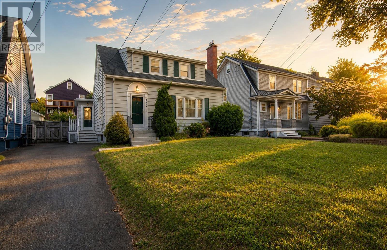
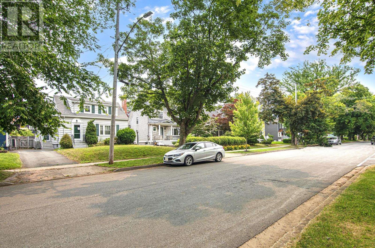
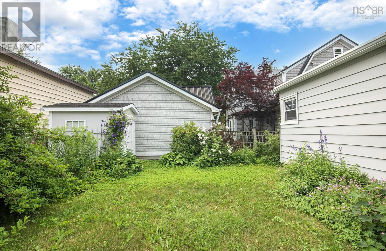
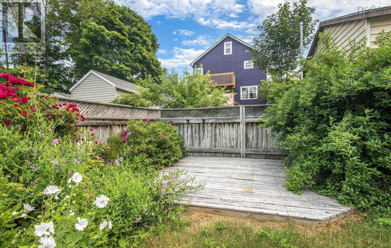
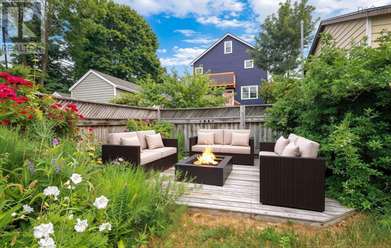
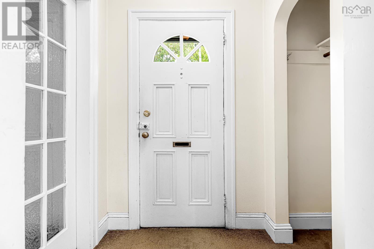
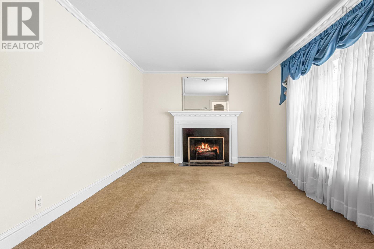
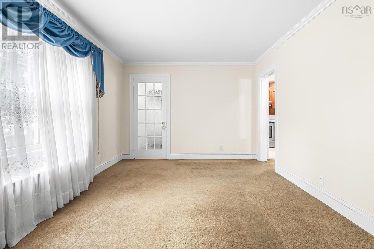
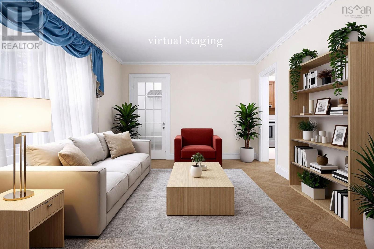
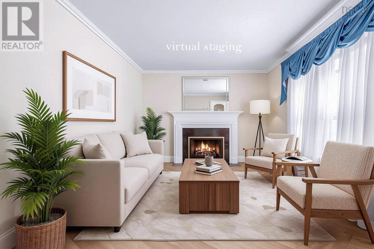
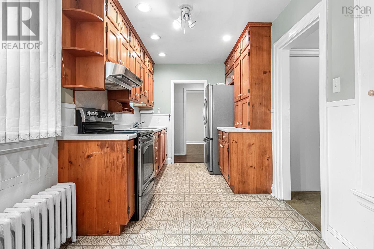
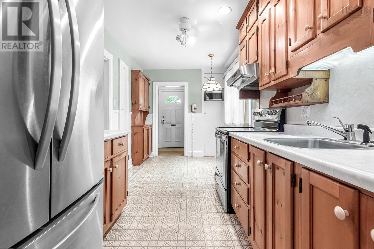
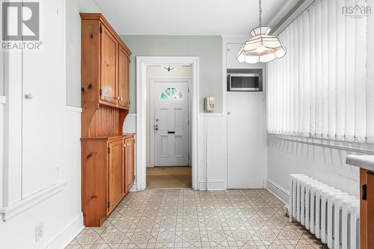
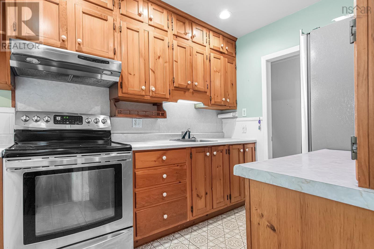
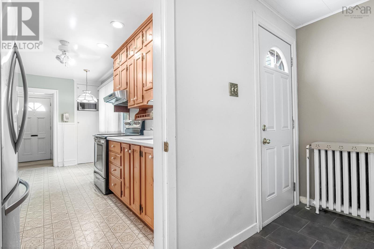
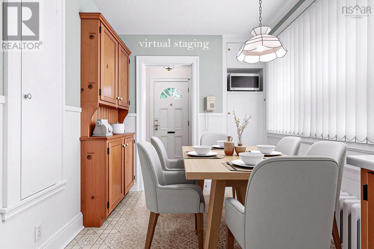
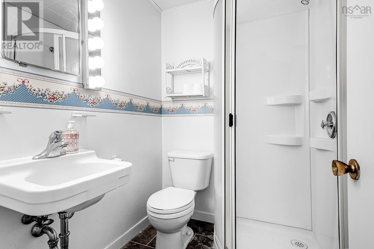
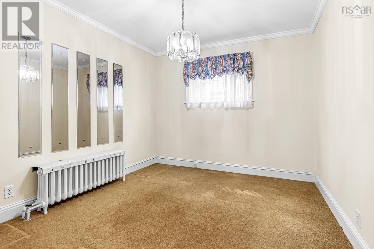
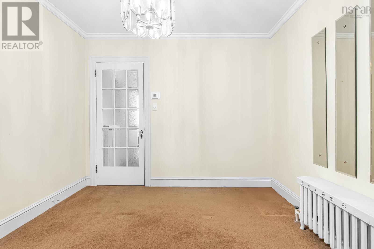
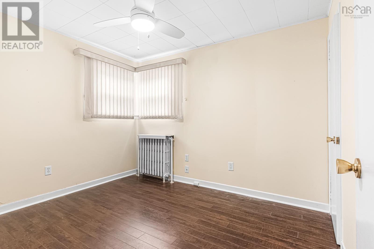
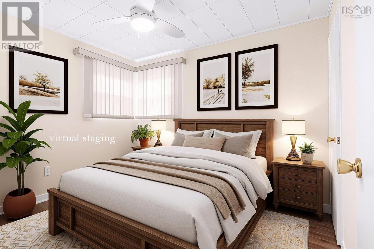
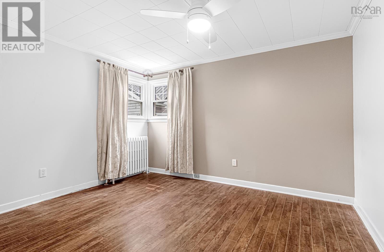
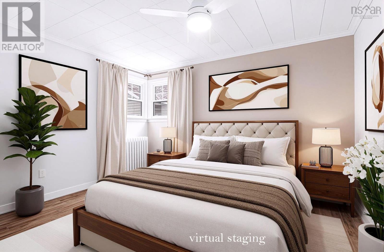
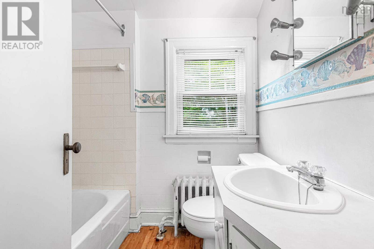
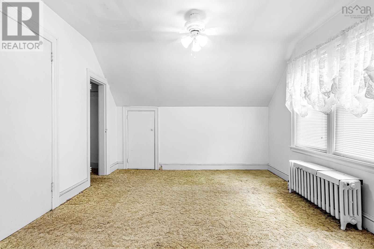
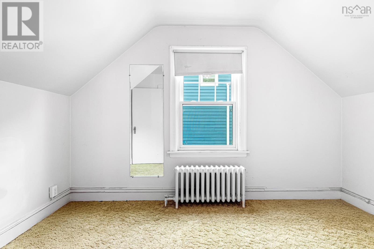
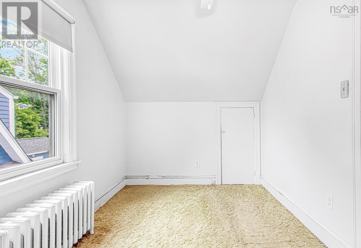
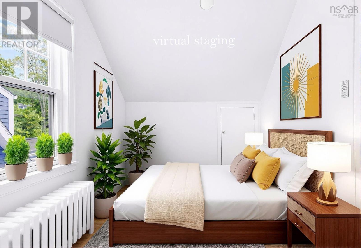
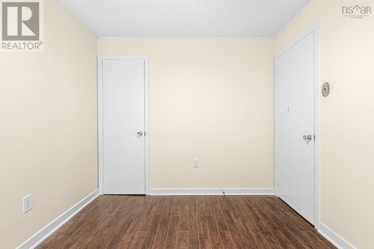
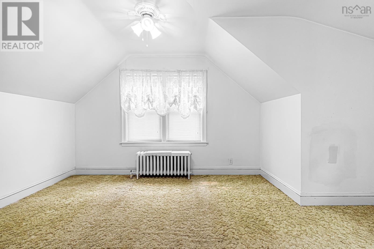
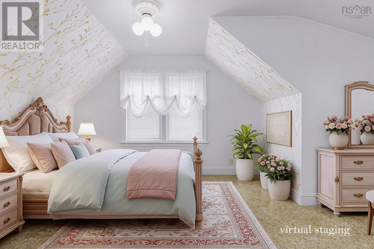
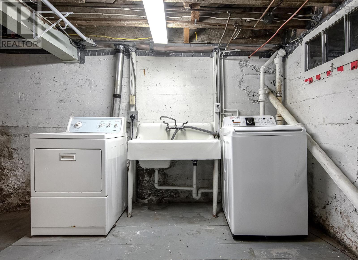
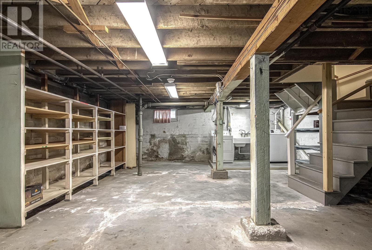
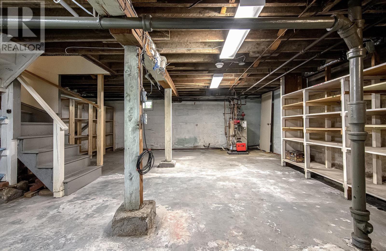
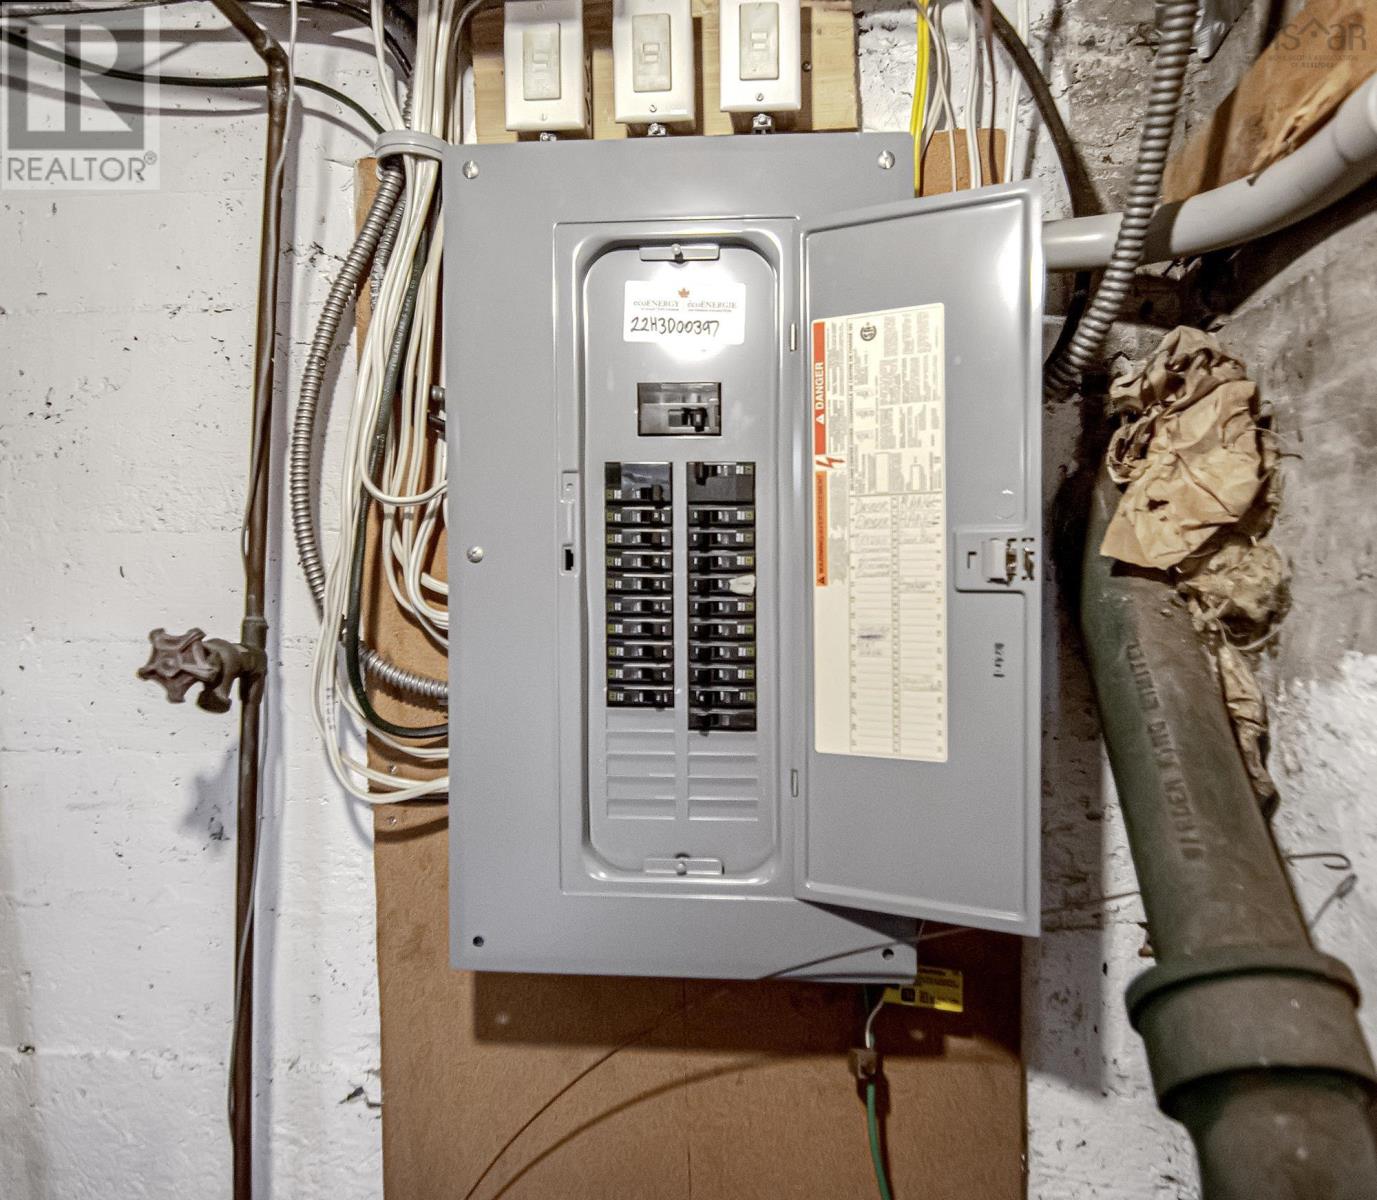
FABULOUS LOCATION IN WEST END HALIFAX!! This 2 bedroom (plus 2 bonus rooms on the main level addition) 2 bath (1-4pc. and 1- 3 pc.) 1.5 storey home with ER-3 zoning is ready for a refresh and has many desirable features such as: hardwood flooring under some carpeting, spacious living room with wood burning fireplace, separate dining room with glass french door, eat-in galley style kitchen with pot lights and side window, separate side door entrance, main floor 3 piece bath, 2 additional bedrooms on upper level and 4 piece bath, unfinished open basement with upgraded electrical circuit breakers, mostly vinyl windows, fenced private yard with a 12 ft. x 12 ft. rear deck and a 8 ft. x 6 ft. shed and much more!! This home is located on a scenic tree lined boulveard in a coveted neighbourhood close to Sir Charles Tupper School and is within easy access to most amenities in the city. * Note-some photographs virtually staged. (id:45785)
Property Details
| MLS® Number | 202617802 |
| Property Type | Single Family |
| Community Name | Halifax Peninsula |
| Amenities Near By | Park, Playground, Public Transit, Shopping, Place Of Worship |
| Community Features | School Bus |
| Features | Level |
| Structure | Shed |
Building
| Bathroom Total | 2 |
| Bedrooms Above Ground | 2 |
| Bedrooms Total | 2 |
| Appliances | Stove, Dryer, Washer, Refrigerator |
| Basement Development | Unfinished |
| Basement Type | Full (unfinished) |
| Construction Style Attachment | Detached |
| Exterior Finish | Vinyl |
| Fireplace Present | Yes |
| Flooring Type | Carpeted, Hardwood, Linoleum |
| Foundation Type | Poured Concrete |
| Heating Fuel | Oil |
| Heating Type | Furnace, Hot Water, Radiator |
| Stories Total | 2 |
| Size Interior | 1,400 Ft2 |
| Total Finished Area | 1400 Sqft |
| Type | House |
| Utility Water | Municipal Water |
Parking
| Parking Space(s) | |
| Paved Yard |
Land
| Acreage | No |
| Land Amenities | Park, Playground, Public Transit, Shopping, Place Of Worship |
| Landscape Features | Landscaped |
| Sewer | Municipal Sewage System |
| Size Total Text | Under 1/2 Acre |
Rooms
| Level | Type | Length | Width | Dimensions |
|---|---|---|---|---|
| Second Level | 4pc Bathroom | 5 x 5 | ||
| Second Level | Primary Bedroom | 15.6 x 11.2 | ||
| Second Level | Bedroom | 12.3 x 8.3 | ||
| Basement | Laundry Room | 25 x 20 | ||
| Main Level | Eat In Kitchen | 16.5 x 7.8 | ||
| Main Level | Living Room | 18.2 x 11.10 | ||
| Main Level | Dining Room | 11.2 x 9.9 | ||
| Main Level | 3pc Bathroom | 5 x 5 | ||
| Main Level | Den | 12.2 x 10.4 | ||
| Main Level | Den | 10.4 x 8.5 |
Contact Us
Contact us for more information
Denis Dommer
(902) 830-4143
(902) 830-4143
www.remaxnova.com/
397 Bedford Hwy
Halifax, Nova Scotia B3M 2L3

The trademarks REALTOR®, REALTORS®, and the REALTOR® logo are controlled by The Canadian Real Estate Association (CREA) and identify real estate professionals who are members of CREA. The trademarks MLS®, Multiple Listing Service® and the associated logos are owned by The Canadian Real Estate Association (CREA) and identify the quality of services provided by real estate professionals who are members of CREA. The trademark DDF® is owned by The Canadian Real Estate Association (CREA) and identifies CREA's Data Distribution Facility (DDF®)
August 10 2026 12:24:31
Nova Scotia Association of REALTORS®
RE/MAX Nova (Halifax)