
259 Maple Drive Cape George, Nova Scotia B0E 3B0

$795,000
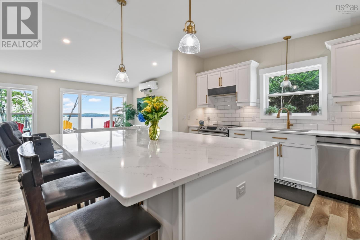
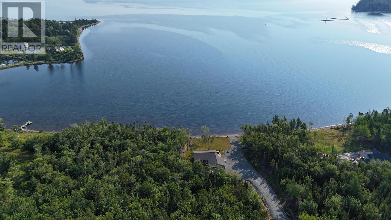
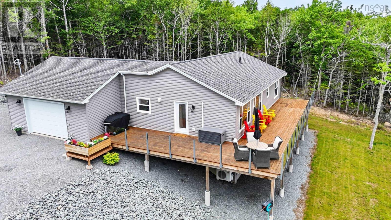
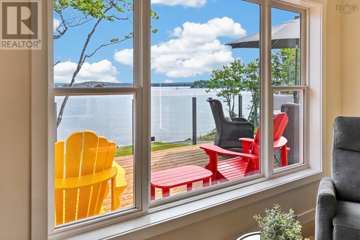
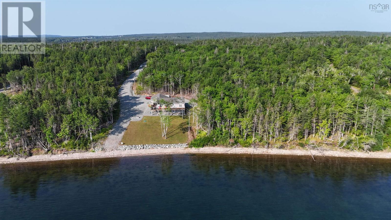
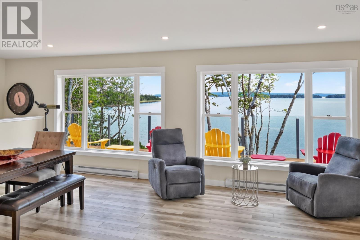
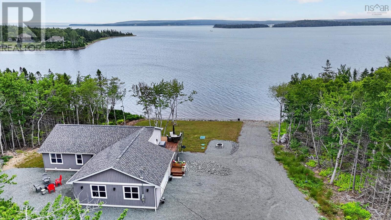
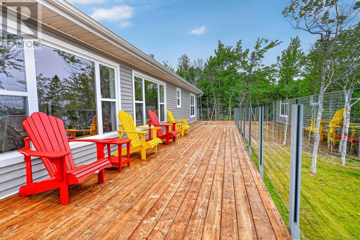
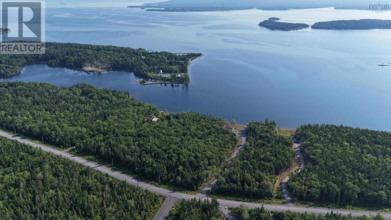
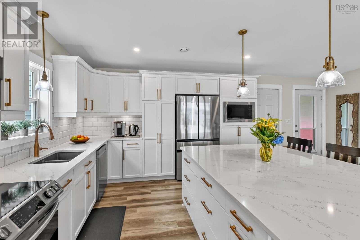
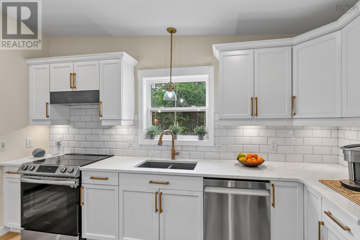
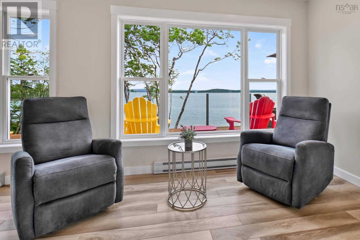
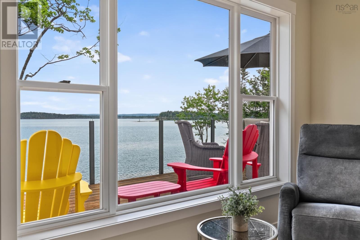
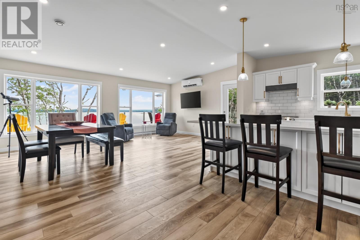
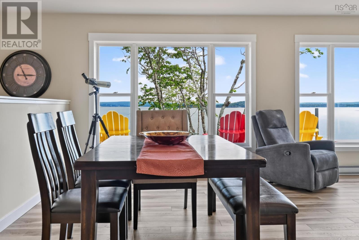
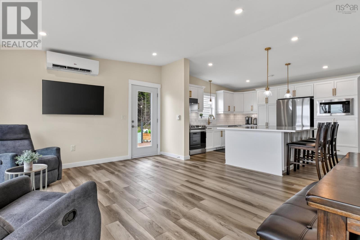
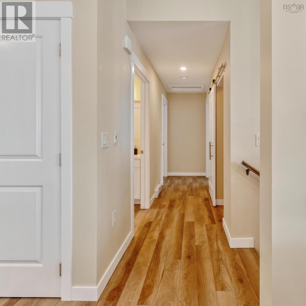
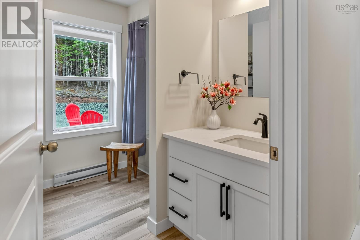
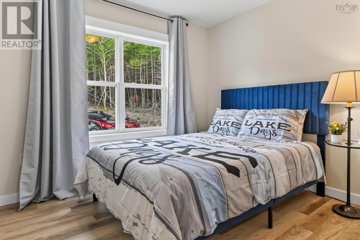
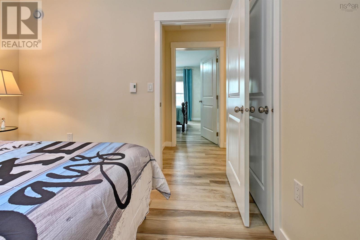
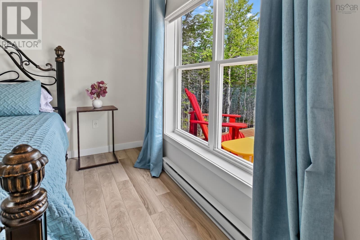
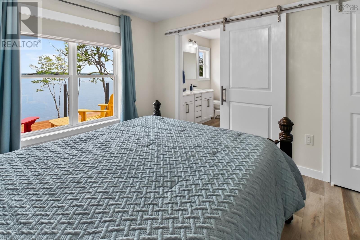
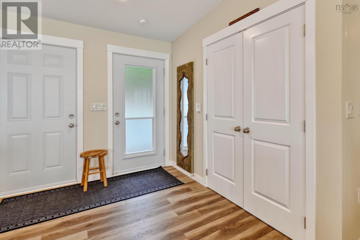
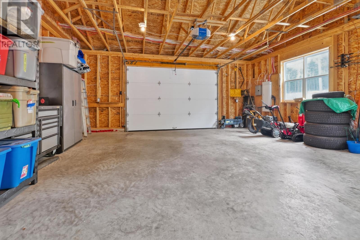
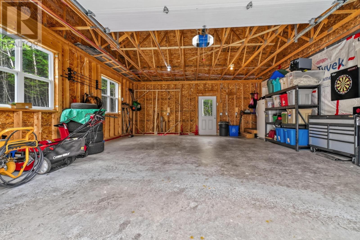
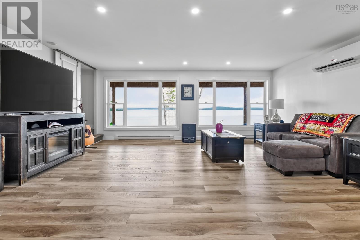
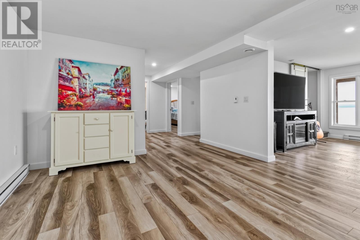
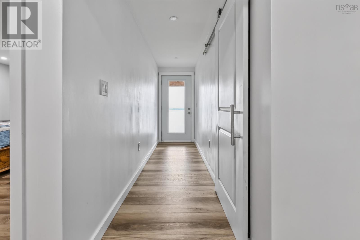
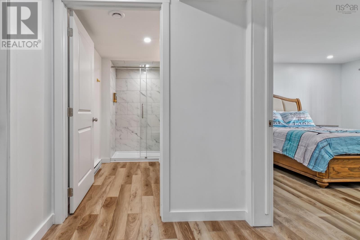
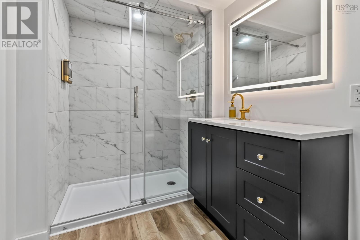
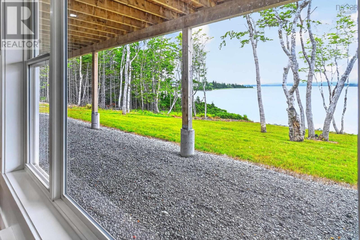
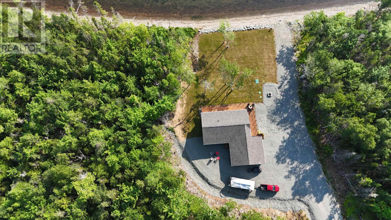
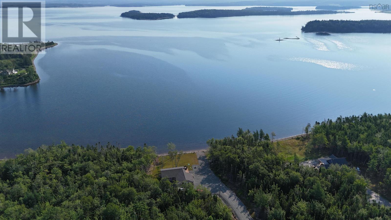
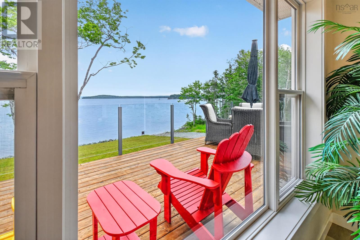
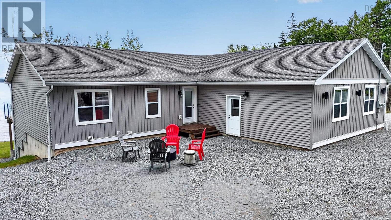
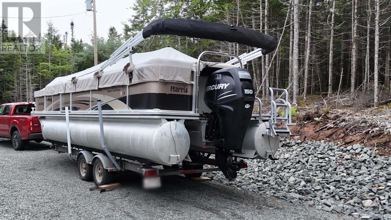
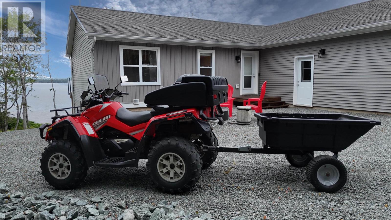
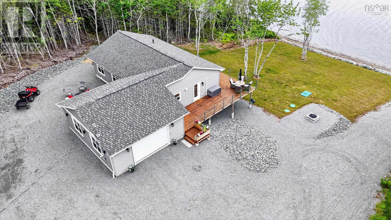
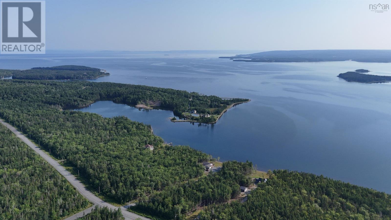
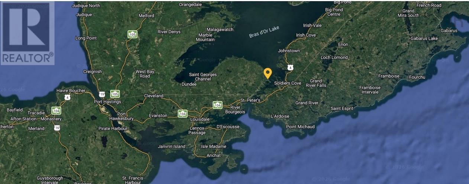
Every detail was thoughtfully planned in the construction of this new 3-bedroom, 3-bathroom smart home, perfectly positioned in one of the area's most desirable locations. Enjoy stunning protected waterfront on the UNESCO-designated Bras dOr Lake, with direct access to the Atlantic Ocean. Designed for flexibility and comfort, both levels have their own private entrance, complemented by an attached two-car garage. Whether you're a golfer or a boater, you'll love the easy access to several of Cape Breton's premier golf courses and the opportunity to moor your boat right in front of your home. Despite its tranquil setting, the property is an easy drive to shopping, restaurants, healthcare, and other essential amenities. Travel is also convenient, with Halifax Stanfield International Airport approximately 3.5 hours away and Sydney Airport just 1 hour and 20 minutes away. The Boat, ATV with attachments are negotiable and may be purchased separately. (id:45785)
Property Details
| MLS® Number | 202619934 |
| Property Type | Single Family |
| Community Name | Cape George |
| Amenities Near By | Golf Course, Park, Shopping, Place Of Worship, Beach |
| Community Features | School Bus |
| Features | Treed |
| View Type | Lake View |
| Water Front Type | Waterfront On Lake |
Building
| Bathroom Total | 3 |
| Bedrooms Above Ground | 2 |
| Bedrooms Below Ground | 1 |
| Bedrooms Total | 3 |
| Appliances | Barbeque, Stove, Dishwasher, Dryer, Washer, Freezer - Stand Up, Microwave |
| Architectural Style | Bungalow |
| Basement Development | Finished |
| Basement Features | Walk Out |
| Basement Type | Full (finished) |
| Constructed Date | 2023 |
| Construction Style Attachment | Detached |
| Cooling Type | Air Conditioned |
| Exterior Finish | Vinyl |
| Fireplace Present | Yes |
| Flooring Type | Vinyl Plank |
| Foundation Type | Poured Concrete |
| Heating Fuel | Electric |
| Heating Type | Baseboard Heaters, Heat Pump, Ductless |
| Stories Total | 1 |
| Size Interior | 2,586 Ft2 |
| Total Finished Area | 2586 Sqft |
| Type | House |
| Utility Water | Drilled Well |
Parking
| Garage | |
| Attached Garage | |
| Gravel | |
| Parking Space(s) |
Land
| Acreage | Yes |
| Land Amenities | Golf Course, Park, Shopping, Place Of Worship, Beach |
| Landscape Features | Partially Landscaped |
| Sewer | Septic System |
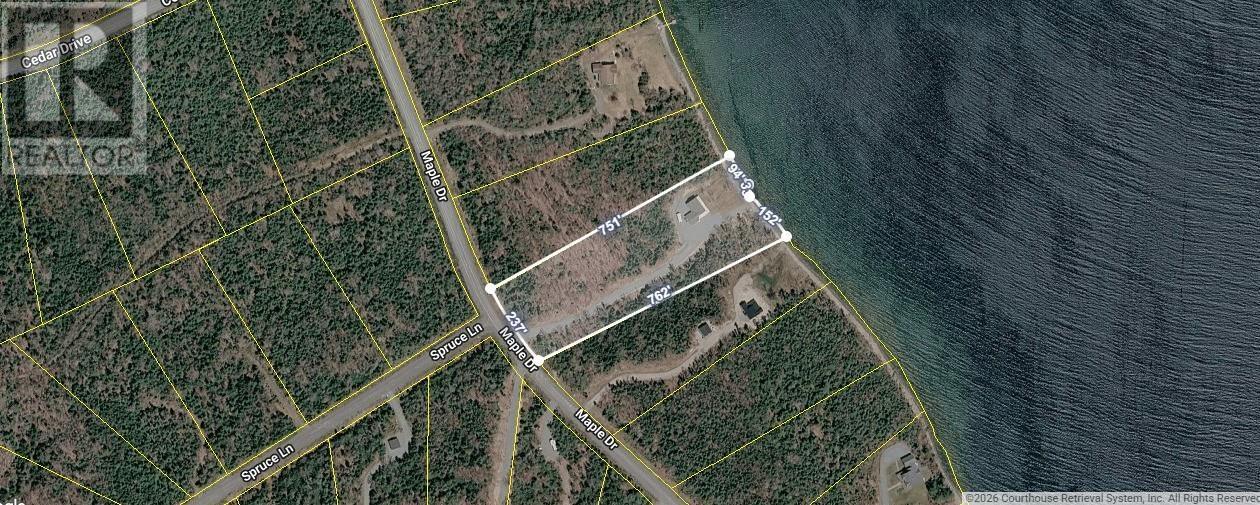
| Size Irregular | 4.27 |
| Size Total | 4.27 Ac |
| Size Total Text | 4.27 Ac |
Rooms
| Level | Type | Length | Width | Dimensions |
|---|---|---|---|---|
| Lower Level | Family Room | 13.2 x 19 | ||
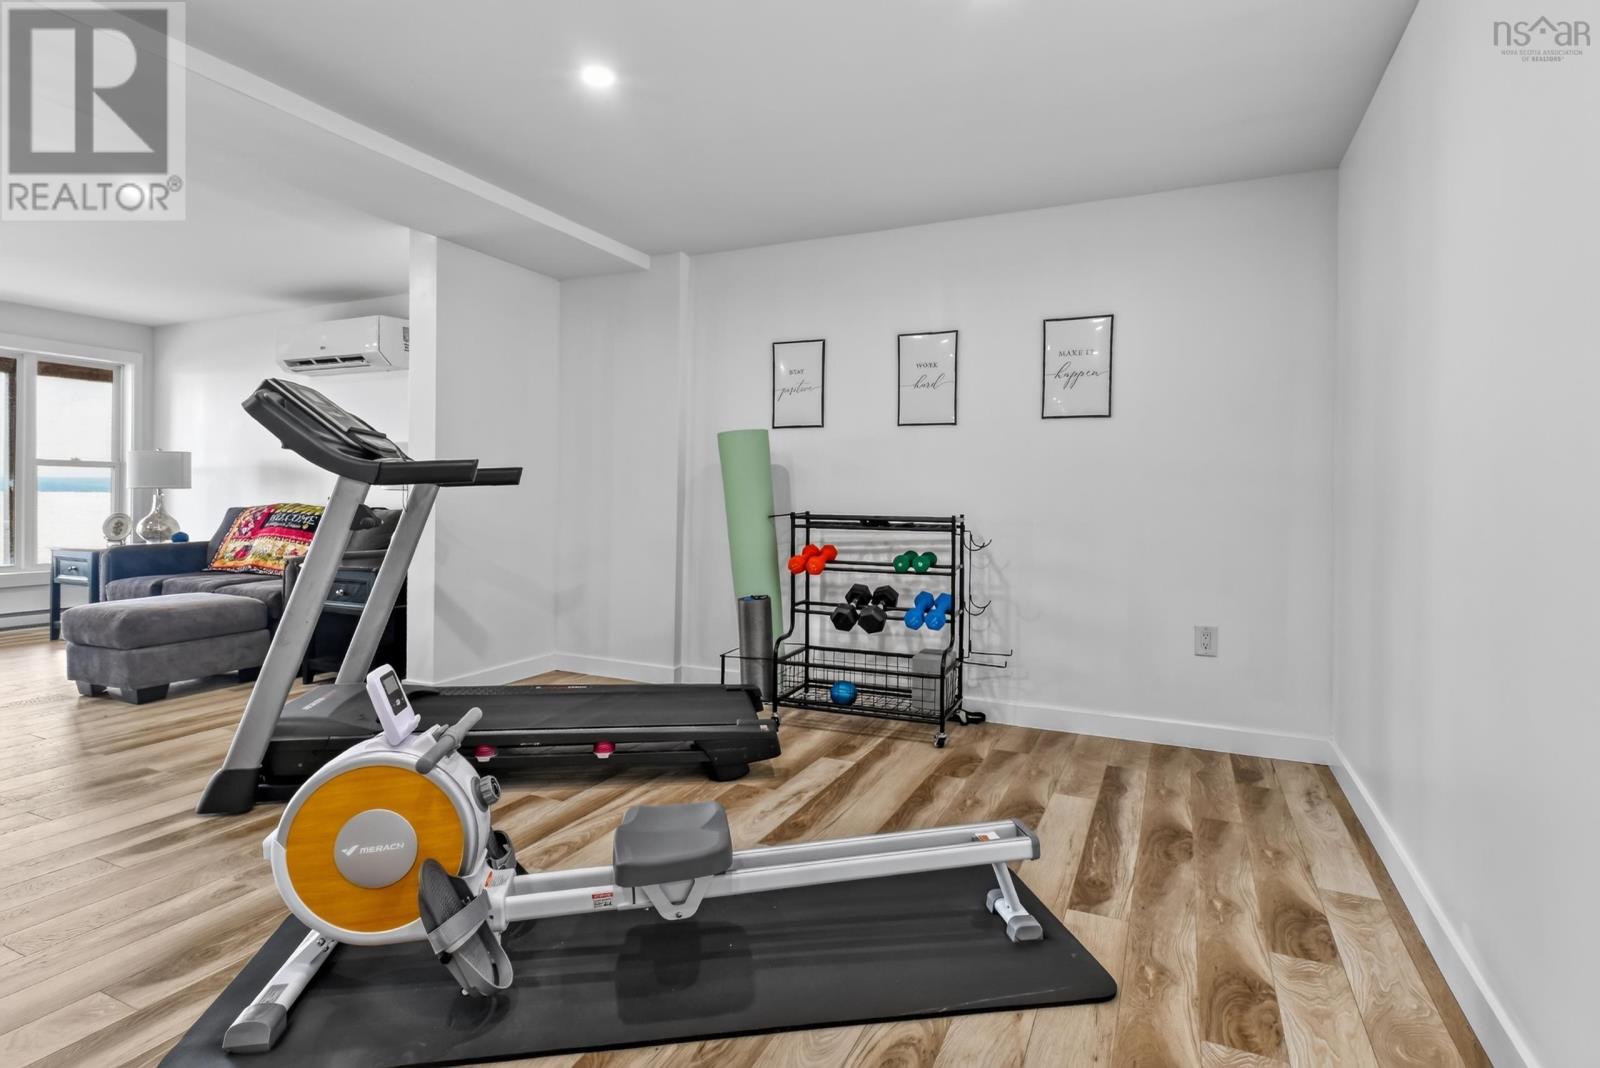
| Lower Level | Games Room | 12.5 x 22 | ||
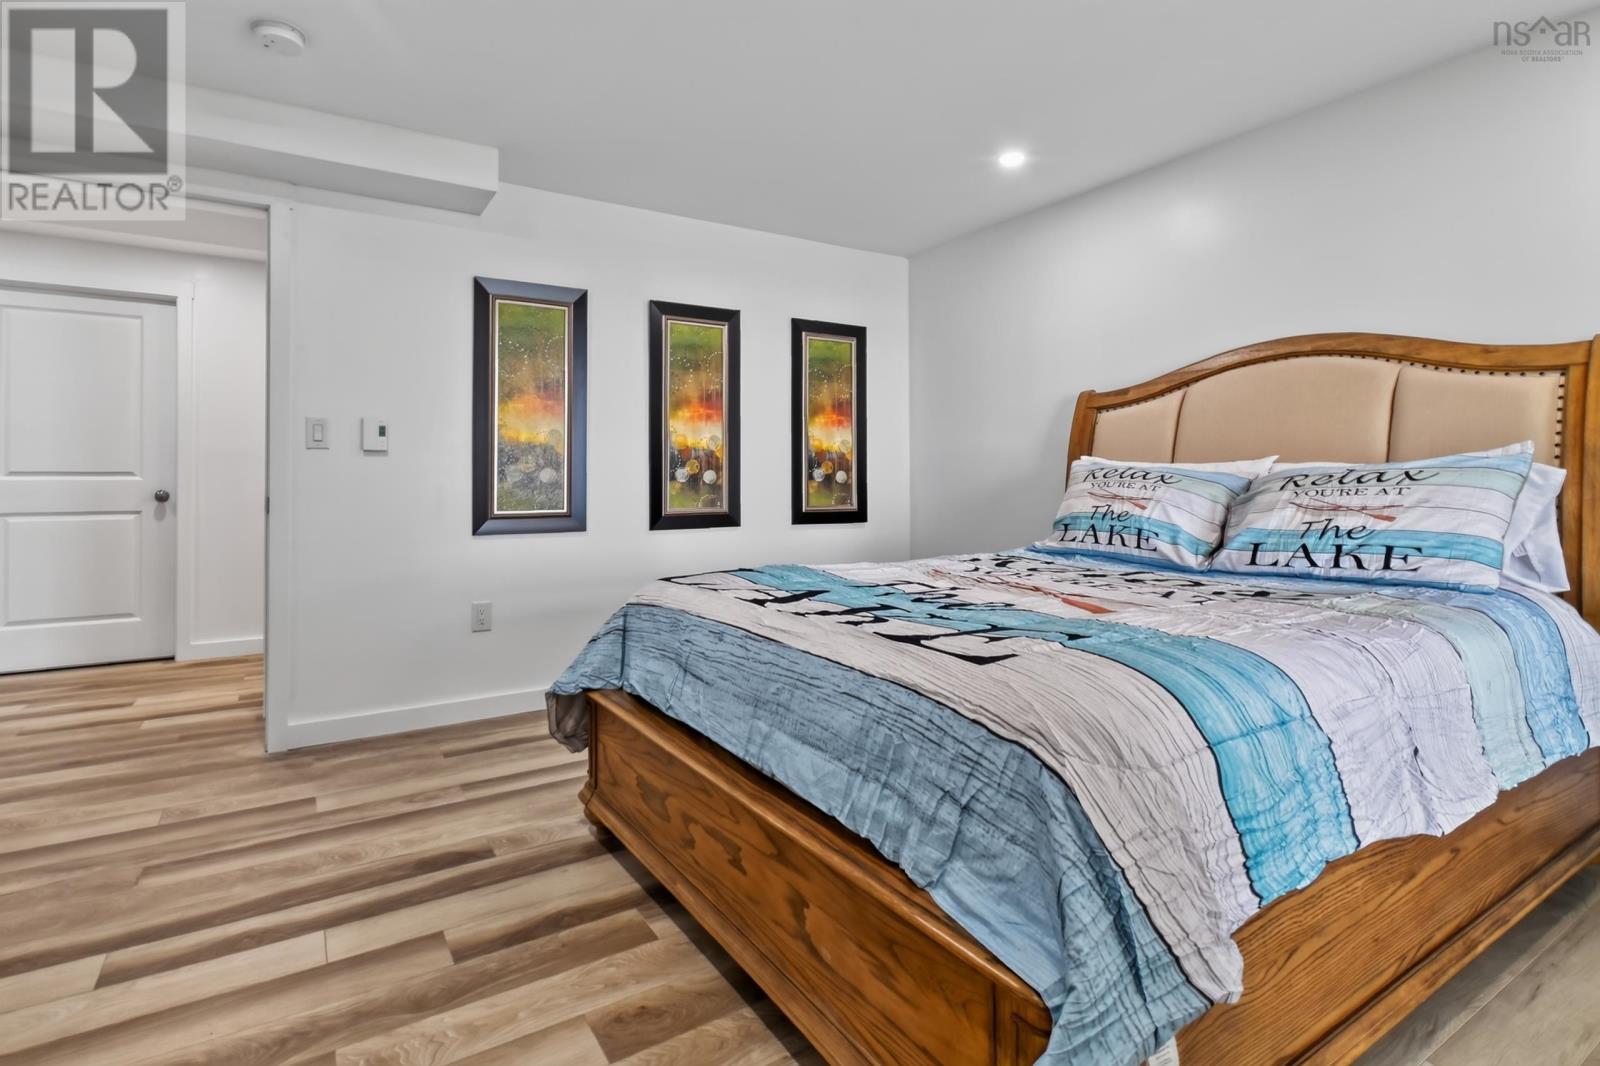
| Lower Level | Bedroom | 13.11 x 13.3 | ||
| Lower Level | 3pc Bathroom | 6 x 9.5 | ||
| Lower Level | Utility Room | 6 x 19 | ||
| Main Level | Eat In Kitchen | 12.9 x 13.3 | ||
| Main Level | Living Room | 13.3 x 20 | ||
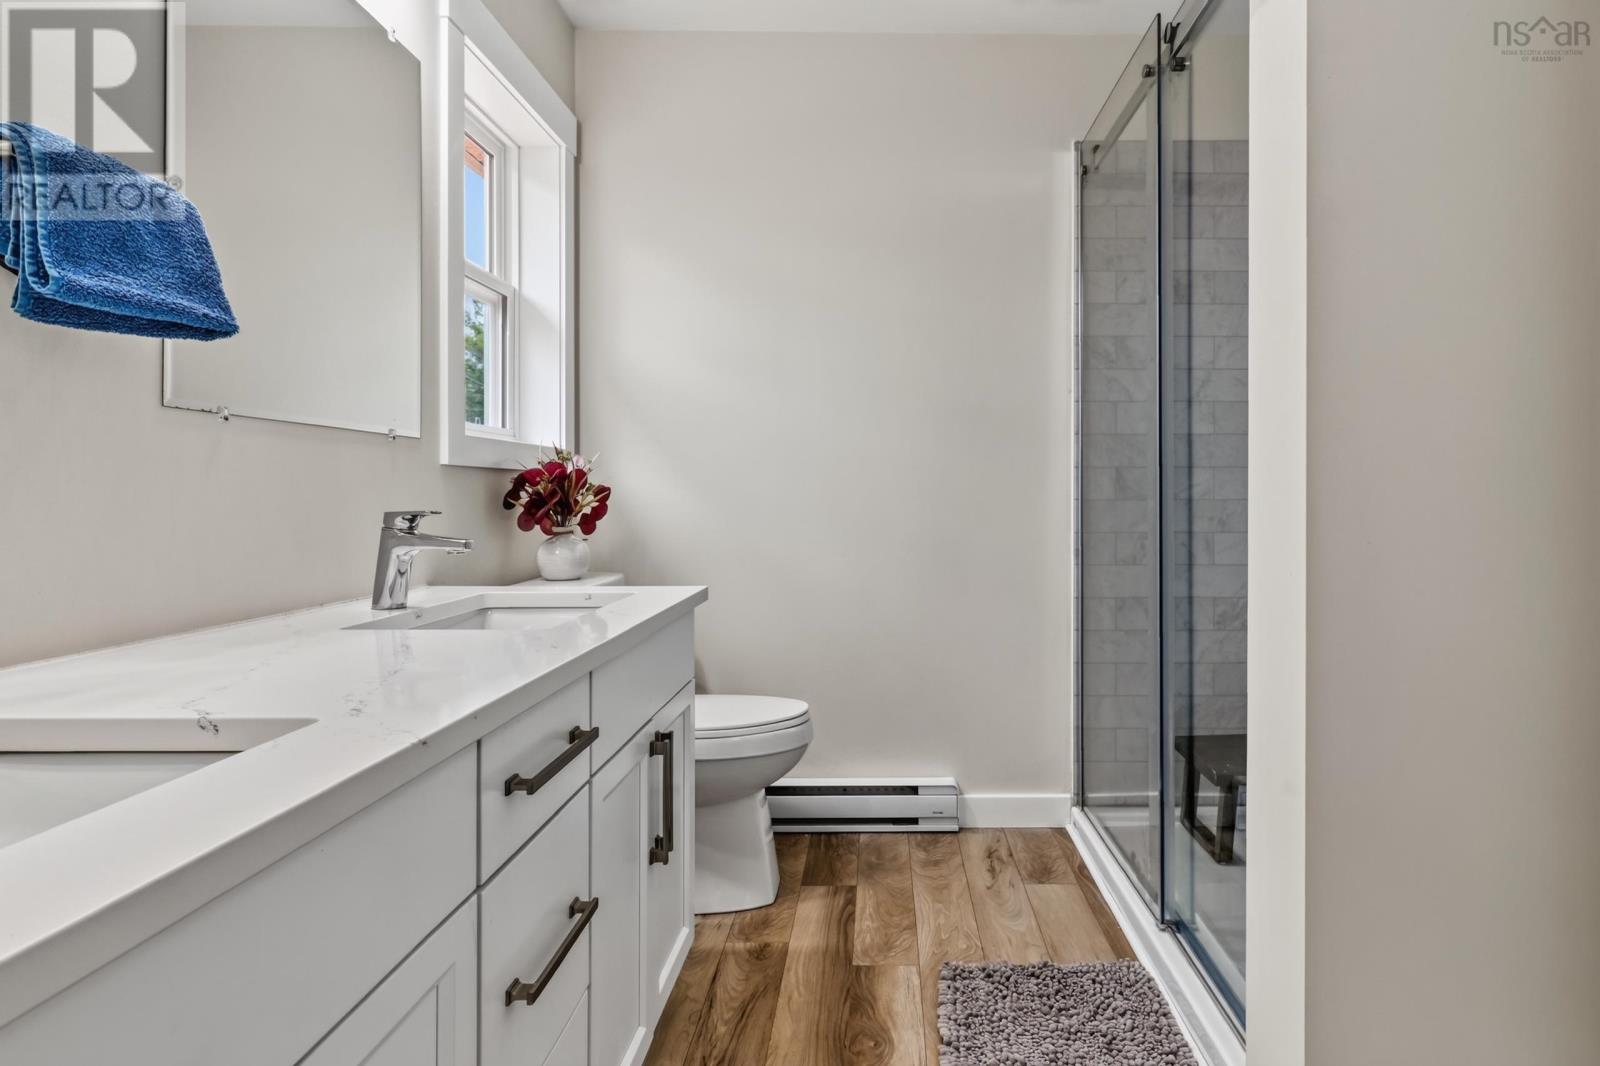
| Main Level | 3pc Bathroom | 7.9 x 9.1 | ||
| Main Level | Bedroom | 9.2 x 10.2 | ||
| Main Level | Primary Bedroom | 10.5 x 13.2 | ||
| Main Level | 3pc Ensuite Bath | 7.9 x 7.10 | ||
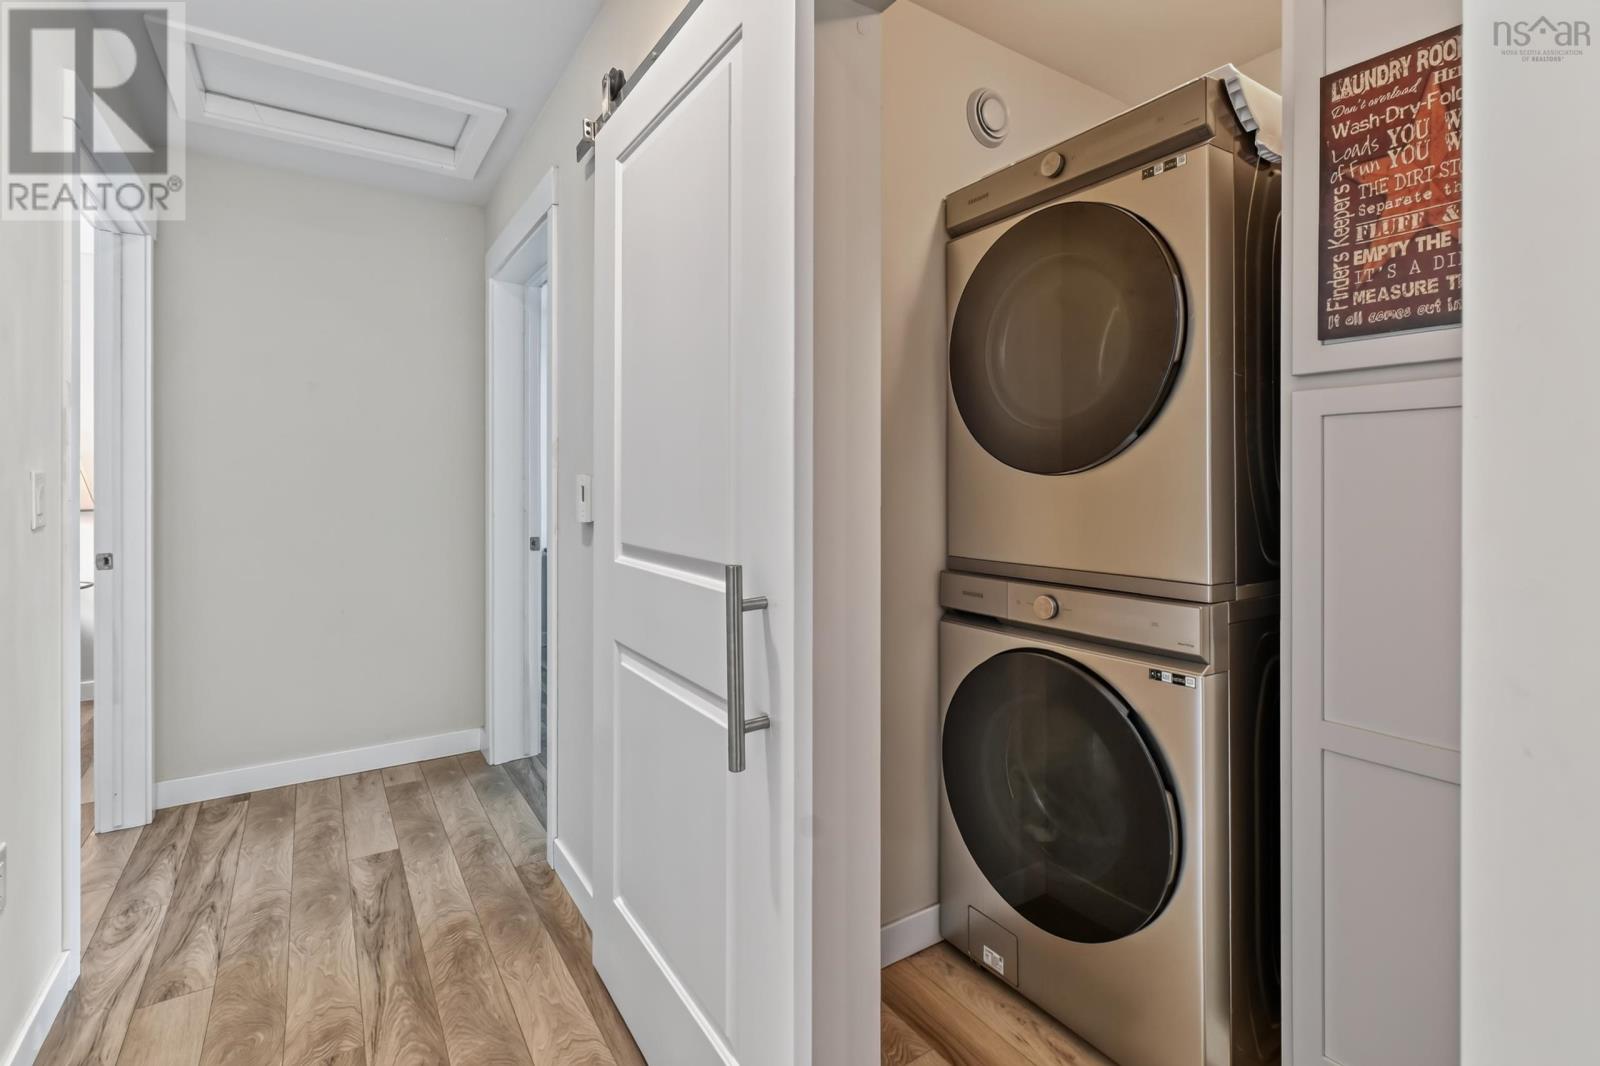
| Main Level | Laundry Room | 4.10 x 5.6 | ||
| Main Level | Porch | 10 x 45.5 | ||
| Main Level | Porch | 10 x 37.5 |
https://www.realtor.ca/real-estate/30127504/259-maple-drive-cape-george-cape-george
Contact Us
Contact us for more information
Olena Stutzinger
https://olenaincapebreton.ca/
https://www.facebook.com/OlenainCapeBreton
https://www.linkedin.com/in/olena-stutzinger/
https://www.youtube.com/watch?v=RJUIuydmFxs
9941 Grenville Street, Po Box 279
St. Peters, Nova Scotia B0E 3B0

The trademarks REALTOR®, REALTORS®, and the REALTOR® logo are controlled by The Canadian Real Estate Association (CREA) and identify real estate professionals who are members of CREA. The trademarks MLS®, Multiple Listing Service® and the associated logos are owned by The Canadian Real Estate Association (CREA) and identify the quality of services provided by real estate professionals who are members of CREA. The trademark DDF® is owned by The Canadian Real Estate Association (CREA) and identifies CREA's Data Distribution Facility (DDF®)
October 08 2026 01:24:08
Nova Scotia Association of REALTORS®
Cape Breton Realty