
26 Governors Lake Drive Timberlea, Nova Scotia B3T 1N2

$1,195,000
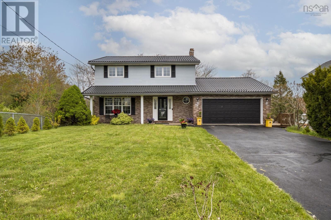
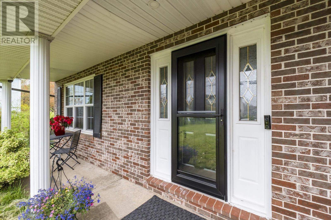
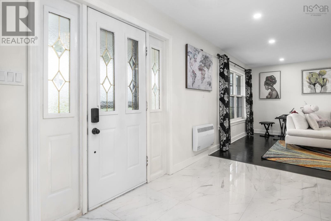
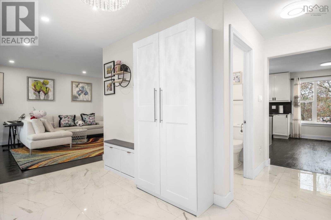
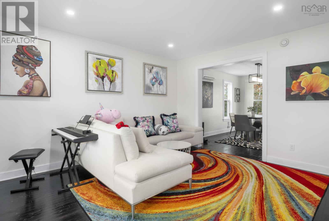
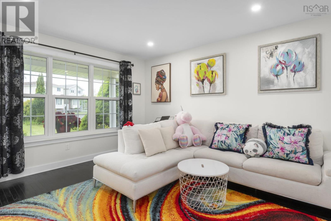
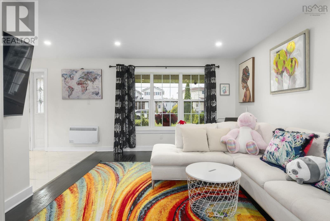
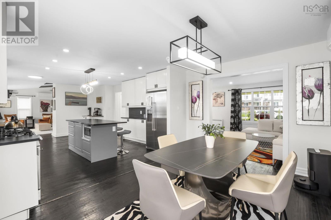
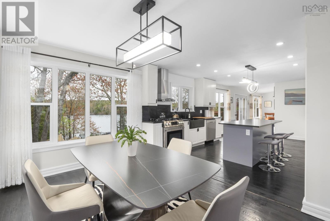
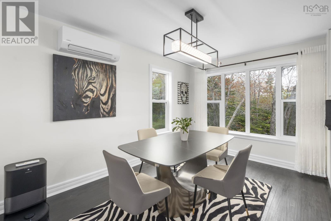
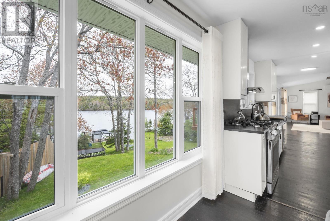
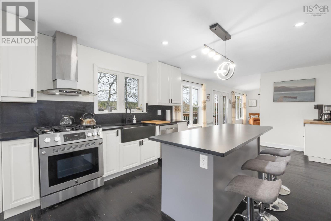
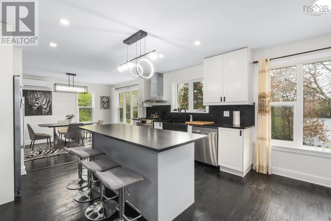
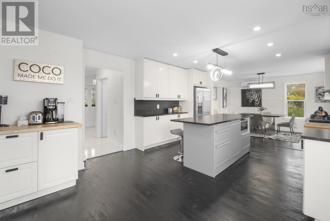
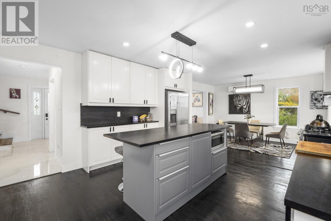
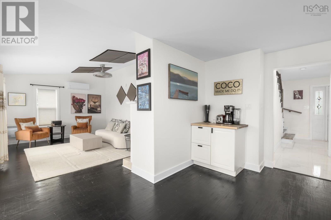
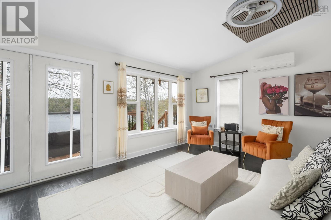
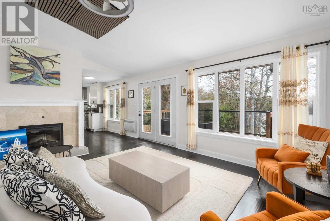
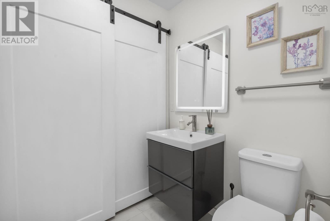
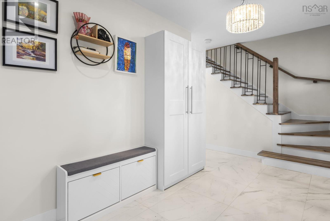
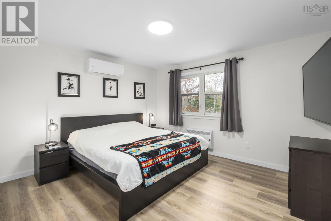
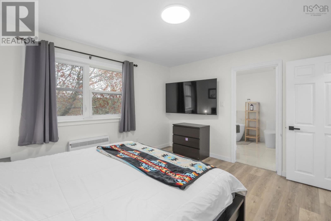
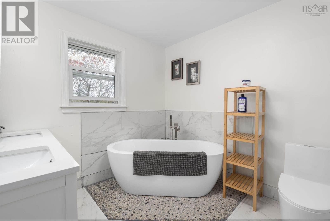
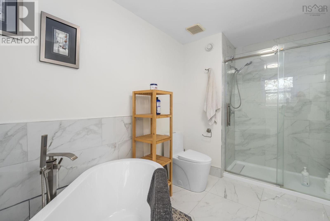
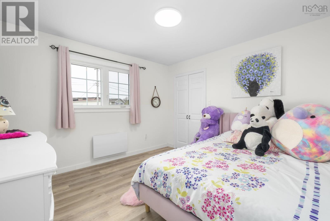
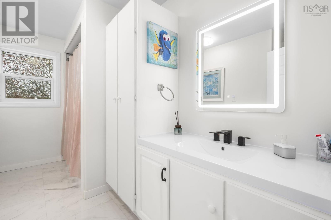
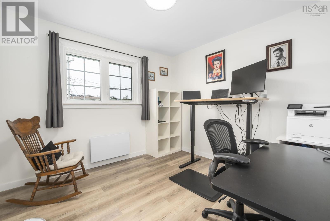
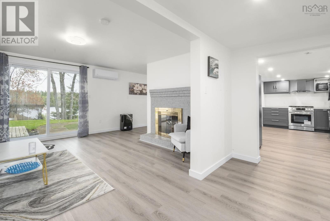
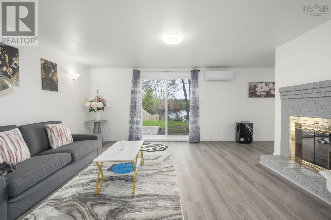
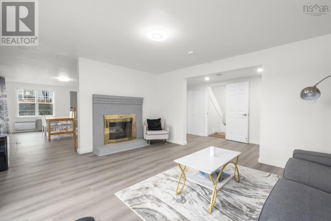
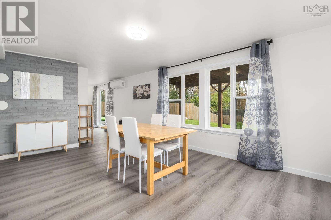
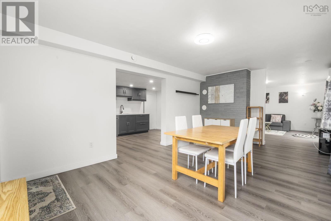
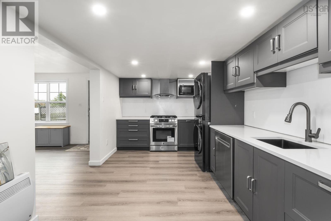
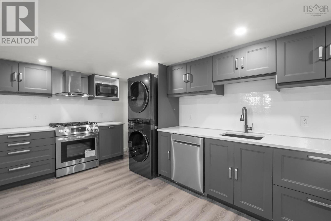
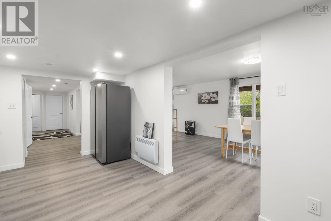
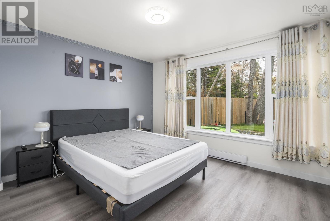
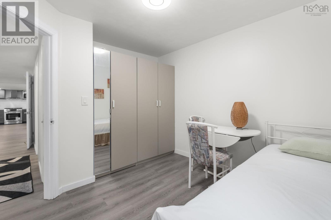
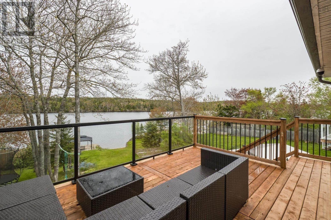
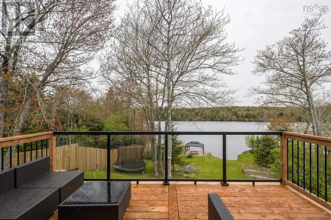
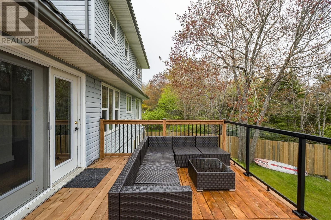
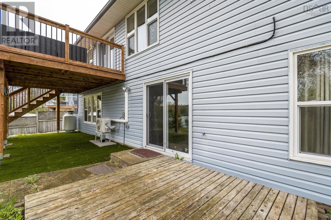
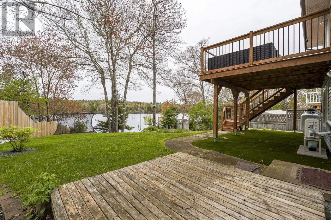
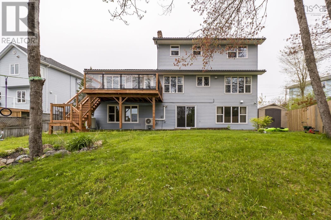
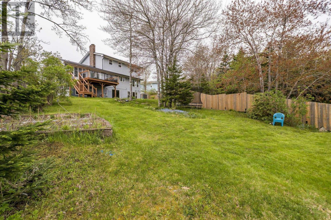
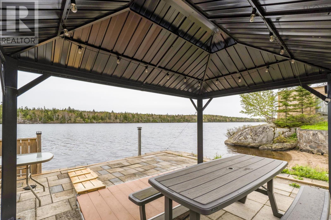
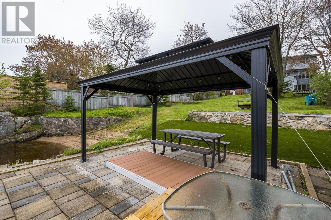
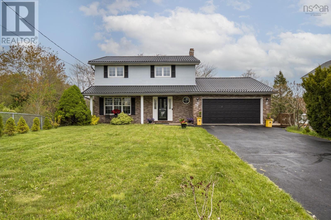
Wake up to water views on Governor's Lake. Step onto your brand new deck with a coffee in hand and let the day begin on your terms. This is the lifestyle people dream about and it's move-in ready. This fully renovated home leaves nothing to fix, replace, or worry about. New roof. New kitchen. New everything. Just unpack and enjoy. Inside you'll find 3 bedrooms and 2.5 bathrooms across the main home, with a layout designed for real life space to spread out, entertain, and settle in for the long haul. The self-contained guest suite is a standout. A private entrance, lake views, 2 bedrooms, and a full bath ideal for extended family, visiting guests, or rental income that helps carry the mortgage. That's a rare find at any price point. Out back, your lakefront oasis awaits. The new deck is built for long summers dinner with friends, kids jumping off the dock, or simply watching the sun drop behind the water. When you need the city, it's effortless. 5 minutes to Bayers Lake. 15 minutes to downtown Halifax. Highway access right at your door. You're not trading convenience for the view you're getting both. (id:45785)
Property Details
| MLS® Number | 202612299 |
| Property Type | Single Family |
| Neigbourhood | Governors Glen |
| Community Name | Timberlea |
| Amenities Near By | Park, Playground, Public Transit, Shopping, Place Of Worship |
| Community Features | Recreational Facilities, School Bus |
| Features | Sloping |
| View Type | Lake View |
| Water Front Type | Waterfront On Lake |
Building
| Bathroom Total | 4 |
| Bedrooms Above Ground | 3 |
| Bedrooms Below Ground | 2 |
| Bedrooms Total | 5 |
| Appliances | Gas Stove(s) |
| Architectural Style | 2 Level |
| Constructed Date | 1991 |
| Construction Style Attachment | Detached |
| Cooling Type | Air Conditioned |
| Exterior Finish | Vinyl |
| Flooring Type | Ceramic Tile, Hardwood |
| Foundation Type | Poured Concrete |
| Half Bath Total | 1 |
| Heating Fuel | Electric |
| Heating Type | Baseboard Heaters, Heat Pump, Ductless |
| Stories Total | 2 |
| Size Interior | 3,332 Ft2 |
| Total Finished Area | 3332 Sqft |
| Type | House |
| Utility Water | Municipal Water |
Parking
| Garage | |
| Attached Garage | |
| Heated Garage | |
| Parking Space(s) | |
| Paved Yard |
Land
| Acreage | No |
| Land Amenities | Park, Playground, Public Transit, Shopping, Place Of Worship |
| Landscape Features | Partially Landscaped |
| Sewer | Municipal Sewage System |
| Size Irregular | 0.2904 |
| Size Total | 0.2904 Ac |
| Size Total Text | 0.2904 Ac |
Rooms
| Level | Type | Length | Width | Dimensions |
|---|---|---|---|---|
| Second Level | Primary Bedroom | 12 X 13.1 | ||
| Second Level | Ensuite (# Pieces 2-6) | 12 X 8.4 | ||
| Second Level | Bath (# Pieces 1-6) | 12 X 8.3 | ||
| Second Level | Bedroom | 11 X 11.4 | ||
| Second Level | Bedroom | 11 X 10.4 | ||
| Lower Level | Kitchen | 18.1 X 9.2 | ||
| Lower Level | Dining Room | 18.9 X 11.11 | ||
| Lower Level | Living Room | 17 X 13.5 | ||
| Lower Level | Bedroom | 12.1 x 13.5 | ||
| Lower Level | Bedroom | 11.5 X 9.5 | ||
| Lower Level | Bath (# Pieces 1-6) | 7 X 7.7 | ||
| Lower Level | Laundry Room | 5.1 X 7.3 | ||
| Lower Level | Utility Room | 13.10 X 9.5 | ||
| Lower Level | Utility Room | 6.6 X 3.4 | ||
| Main Level | Foyer | 12.5 X 7.5 | ||
| Main Level | Living Room | 12 X 13.5 | ||
| Main Level | Dining Room | 10 X 13.5 | ||
| Main Level | Kitchen | 18.4 X 13.5 | ||
| Main Level | Family Room | 18.10 X 12 | ||
| Main Level | Bath (# Pieces 1-6) | 4.6 X 5.9 |
https://www.realtor.ca/real-estate/29811355/26-governors-lake-drive-timberlea-timberlea
Contact Us
Contact us for more information
Kirk Brown
(902) 445-2212
https://www.kirkbrown.ca/
84 Chain Lake Drive
Beechville, Nova Scotia B3S 1A2

The trademarks REALTOR®, REALTORS®, and the REALTOR® logo are controlled by The Canadian Real Estate Association (CREA) and identify real estate professionals who are members of CREA. The trademarks MLS®, Multiple Listing Service® and the associated logos are owned by The Canadian Real Estate Association (CREA) and identify the quality of services provided by real estate professionals who are members of CREA. The trademark DDF® is owned by The Canadian Real Estate Association (CREA) and identifies CREA's Data Distribution Facility (DDF®)
July 08 2026 01:03:28
Nova Scotia Association of REALTORS®
Royal LePage Atlantic