
26 Hugh Street Sydney, Nova Scotia B1P 1V7

$134,900
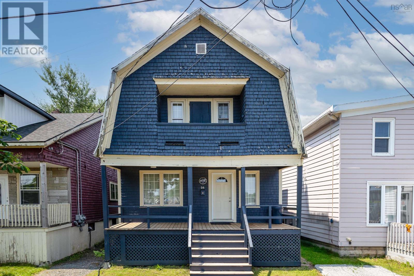
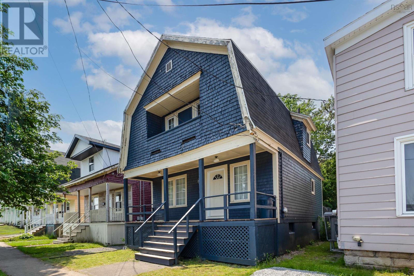
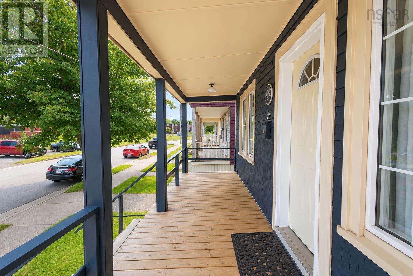
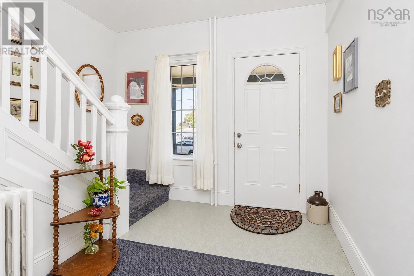
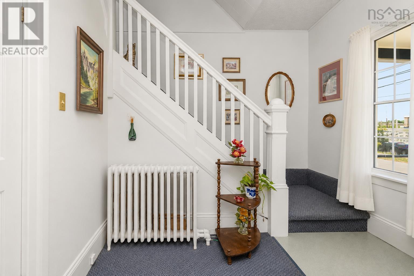
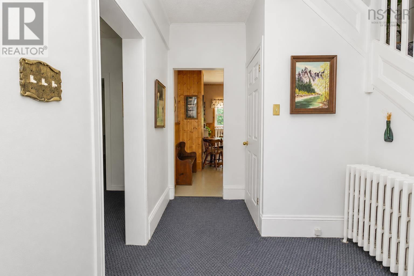
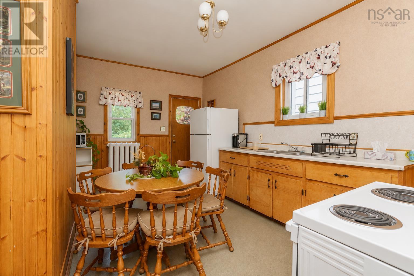
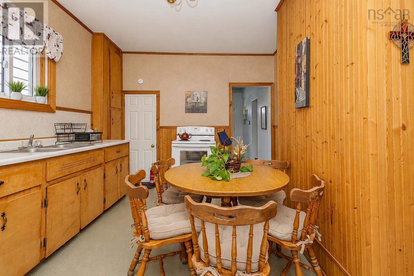
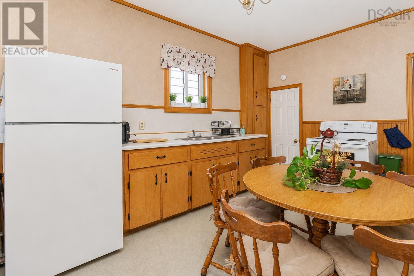
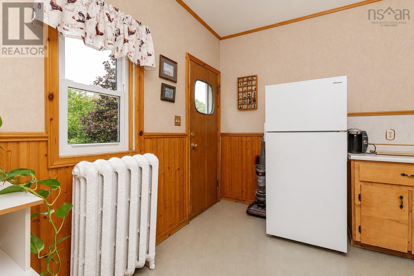
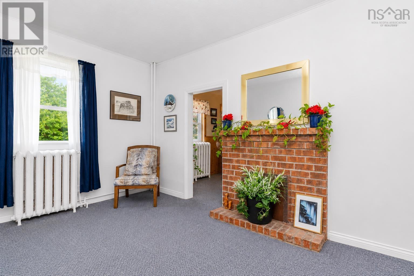
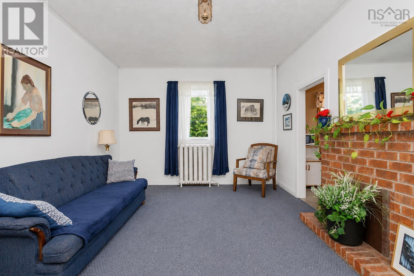
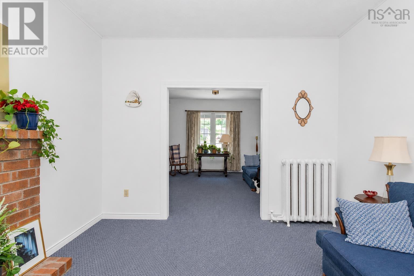
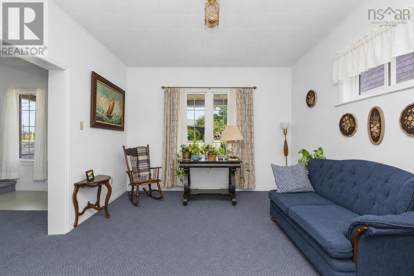
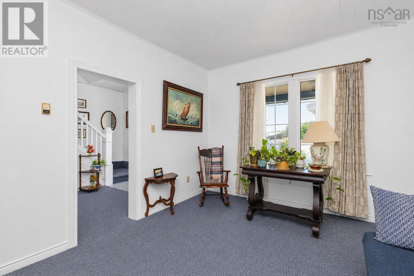
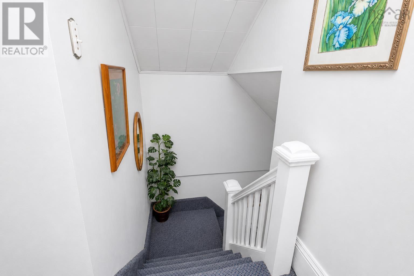
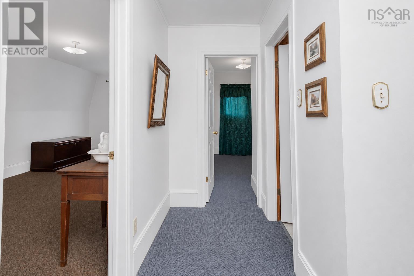
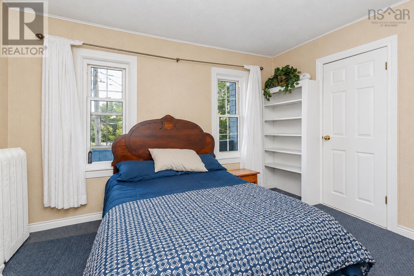
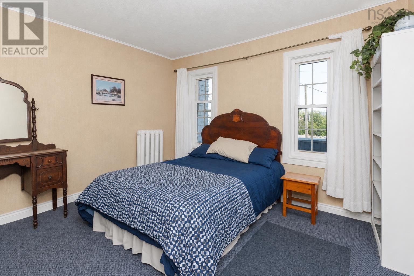
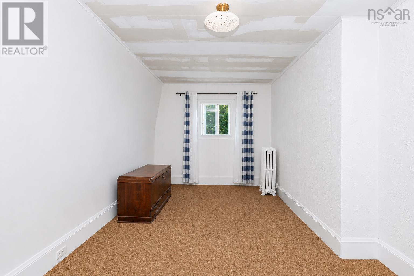
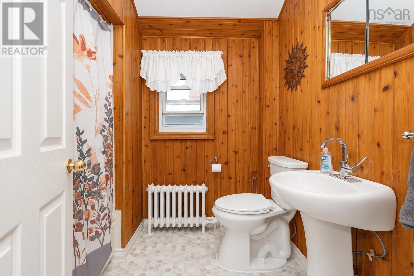
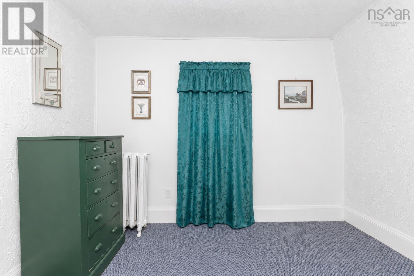
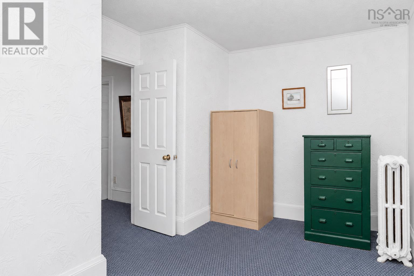
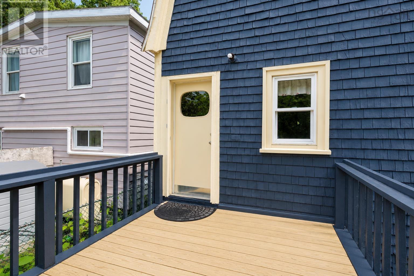
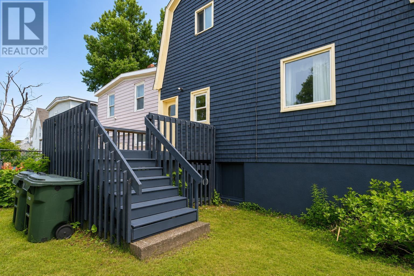
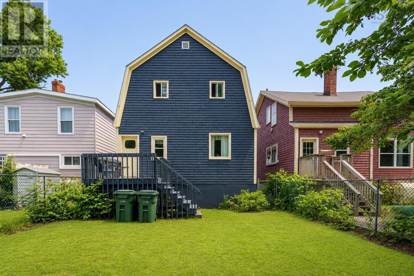
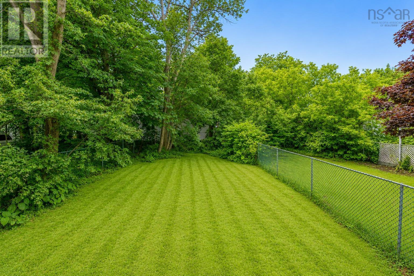
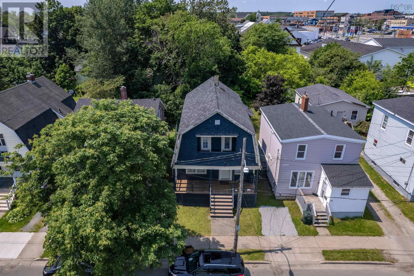
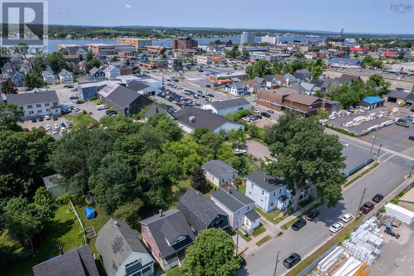
Welcome to 26 Hugh Street. After more than 40 years in the same loving hands, this well-maintained home is ready to welcome its next chapter. Its a place where children were raised, grandchildren filled the rooms with laughter, and thousands of cherished memories were made. Now, its ready for a new family to create memories of their own! This three bedroom, one bathroom home offers a practical layout, comfortable living spaces, and pride of ownership thats evident throughout. Outside, youll find a spacious backyardperfect for kids and pets to play, summer barbecues, gardening, or simply relaxing at the end of the day. Whether youre searching for your first home or a place to grow your family, 26 Hugh Street offers warmth, character, and endless potential. Come see what makes this house feel so much like home! (id:45785)
Property Details
| MLS® Number | 202617824 |
| Property Type | Single Family |
| Neigbourhood | Shipyard |
| Community Name | Sydney |
| Amenities Near By | Park, Playground, Public Transit, Shopping, Place Of Worship |
| Community Features | Recreational Facilities, School Bus |
Building
| Bathroom Total | 1 |
| Bedrooms Above Ground | 3 |
| Bedrooms Total | 3 |
| Appliances | Stove, Refrigerator |
| Construction Style Attachment | Detached |
| Exterior Finish | Wood Shingles |
| Flooring Type | Carpeted, Linoleum |
| Foundation Type | Poured Concrete |
| Heating Fuel | Oil |
| Heating Type | Furnace |
| Stories Total | 2 |
| Size Interior | 1,514 Ft2 |
| Total Finished Area | 1514 Sqft |
| Type | House |
| Utility Water | Municipal Water |
Land
| Acreage | No |
| Land Amenities | Park, Playground, Public Transit, Shopping, Place Of Worship |
| Sewer | Municipal Sewage System |
| Size Irregular | 0.1178 |
| Size Total | 0.1178 Ac |
| Size Total Text | 0.1178 Ac |
Rooms
| Level | Type | Length | Width | Dimensions |
|---|---|---|---|---|
| Second Level | 4pc Bathroom | 6.09x7.03 | ||
| Second Level | Bedroom | 11.03x12.03+1.09x6.01 | ||
| Second Level | Bedroom | 10.04x18.01 | ||
| Second Level | Bedroom | 7.10x10.11+2.09x2.06 | ||
| Main Level | Foyer | 12.05x7.05 | ||
| Main Level | Living Room | 13.07x11.08 | ||
| Main Level | Family Room | 11.08x14.10 | ||
| Main Level | Eat In Kitchen | 10.10x16.02 |
https://www.realtor.ca/real-estate/30046567/26-hugh-street-sydney-sydney
Contact Us
Contact us for more information

The trademarks REALTOR®, REALTORS®, and the REALTOR® logo are controlled by The Canadian Real Estate Association (CREA) and identify real estate professionals who are members of CREA. The trademarks MLS®, Multiple Listing Service® and the associated logos are owned by The Canadian Real Estate Association (CREA) and identify the quality of services provided by real estate professionals who are members of CREA. The trademark DDF® is owned by The Canadian Real Estate Association (CREA) and identifies CREA's Data Distribution Facility (DDF®)
October 08 2026 01:21:36
Nova Scotia Association of REALTORS®
RE/MAX Park Place Inc.