
264 Hollingsworth Drive Bridgewater, Nova Scotia B4V 3V2

$419,900
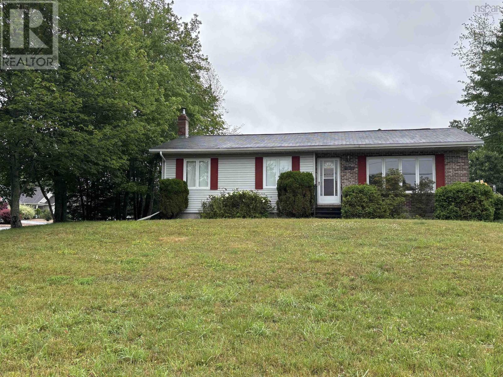
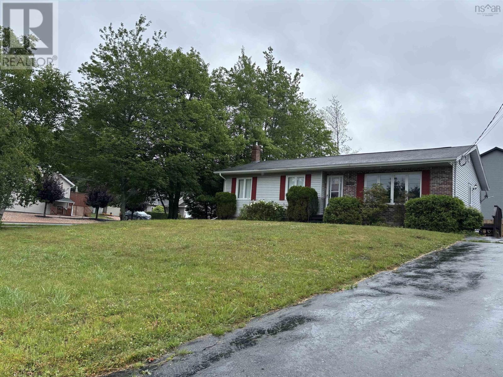
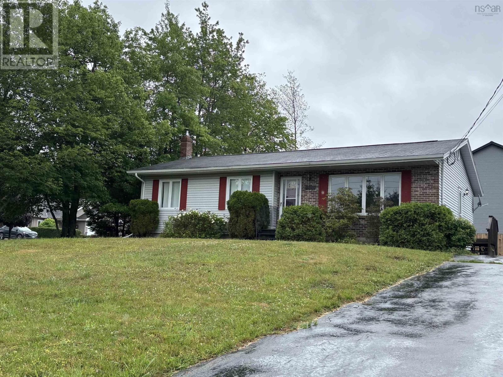
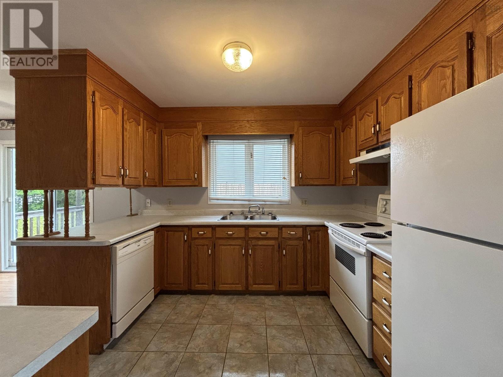
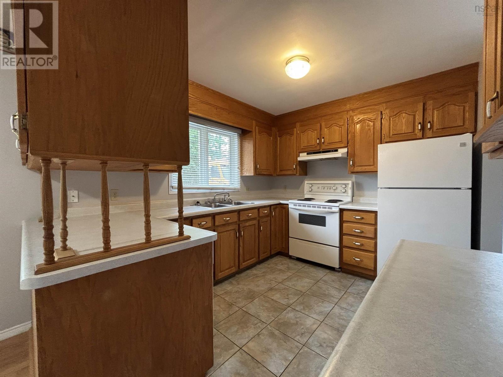
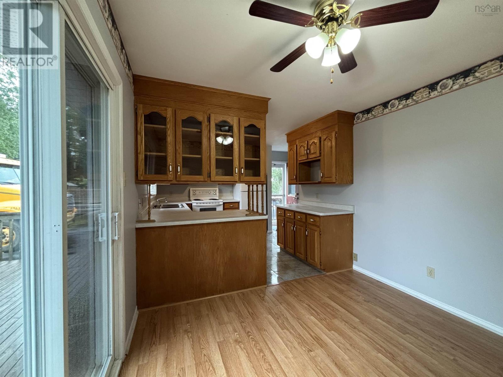
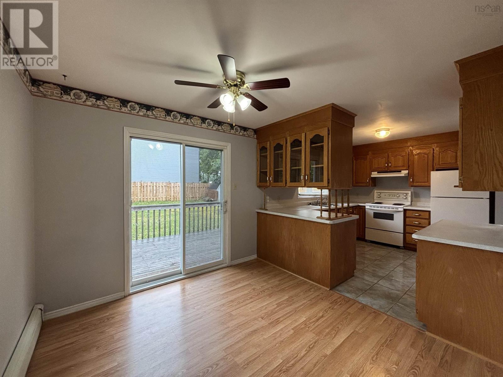
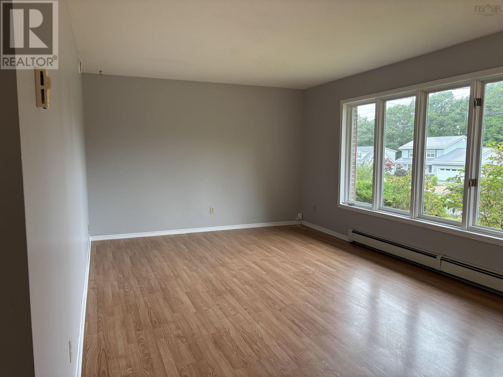
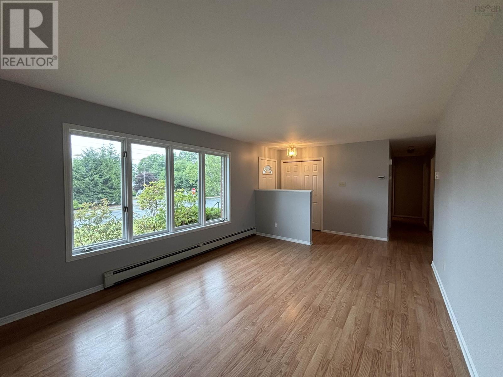
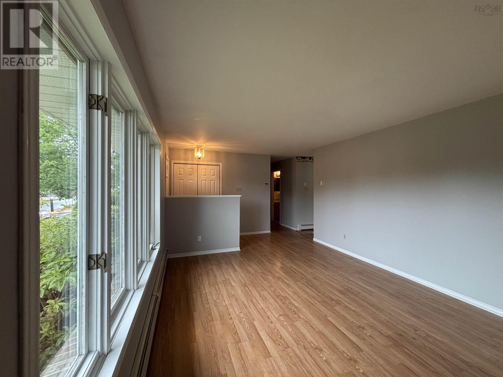
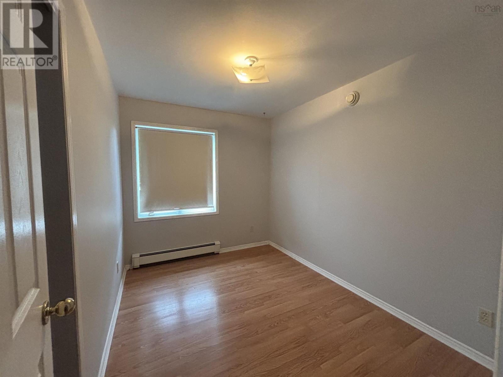
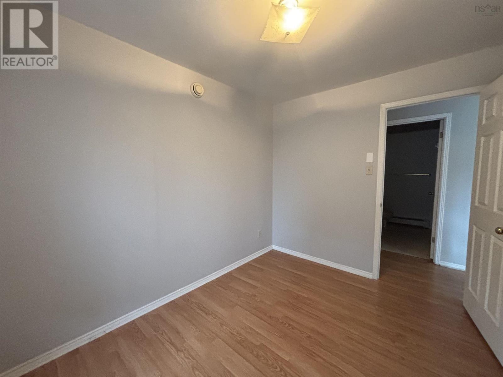
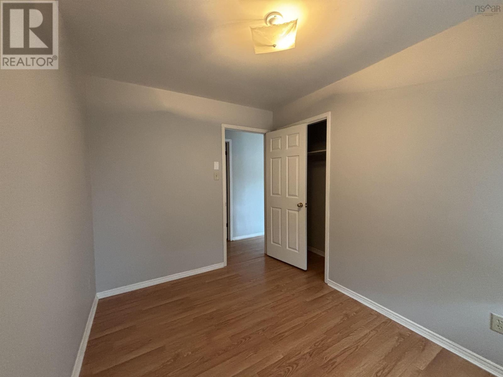
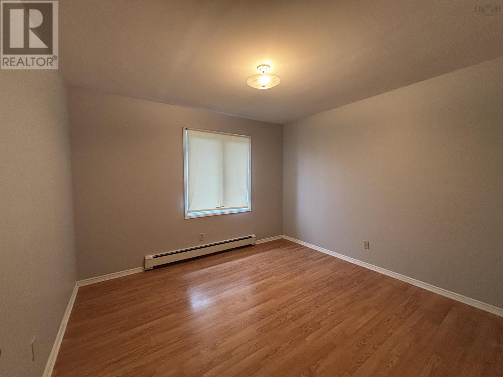
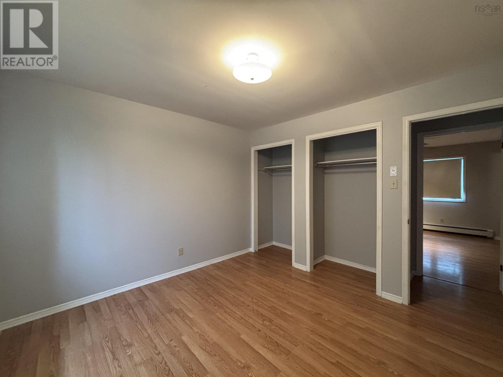
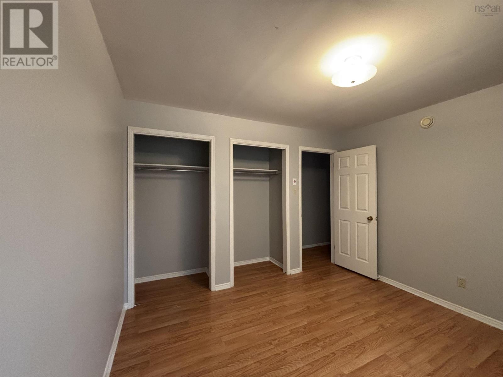
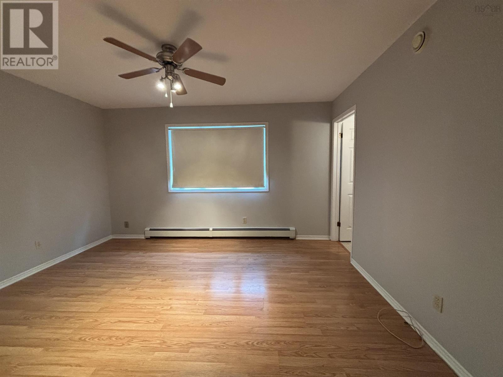
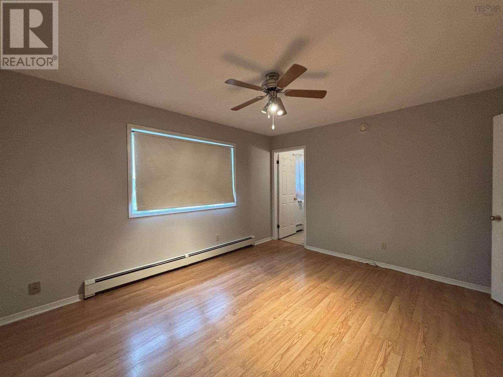
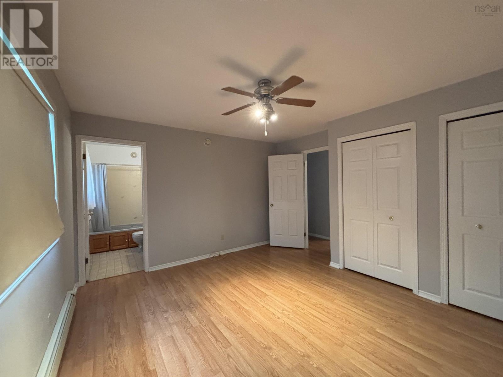
Discover the perfect blend of comfort, convenience, and location with this 3-bedroom, 3 bathroom bungalow situated on a spacious corner lot at the intersection of Hollingsworth Drive and Glen Allan Drive in Bridgewater. Offering a functional layout with generous living spaces. The large corner lot provides excellent curb appeal, ample outdoor space for gardening or entertaining, and added privacy. Conveniently located within walking distance of the local hospital, shopping, restaurants, parks, and everyday amenities, you'll enjoy the benefits of a highly desirable neighbourhood where everything you need is just minutes away. Whether you're looking for your forever home or a solid investment in one of Bridgewater's most sought-after areas, this property offers an exceptional opportunity. (id:45785)
Property Details
| MLS® Number | 202618428 |
| Property Type | Single Family |
| Community Name | Bridgewater |
| Structure | Shed |
Building
| Bathroom Total | 3 |
| Bedrooms Above Ground | 3 |
| Bedrooms Total | 3 |
| Appliances | Range - Electric, Dishwasher, Dryer, Washer, Refrigerator |
| Architectural Style | Bungalow |
| Basement Type | Full |
| Constructed Date | 1992 |
| Construction Style Attachment | Detached |
| Exterior Finish | Vinyl |
| Flooring Type | Laminate, Tile, Vinyl |
| Foundation Type | Poured Concrete |
| Heating Fuel | Oil |
| Heating Type | Baseboard Heaters, Furnace, Hot Water |
| Stories Total | 1 |
| Size Interior | 2,464 Ft2 |
| Total Finished Area | 2464 Sqft |
| Type | House |
| Utility Water | Municipal Water |
Parking
| Paved Yard |
Land
| Acreage | No |
| Landscape Features | Landscaped |
| Sewer | Municipal Sewage System |
| Size Irregular | 0.2862 |
| Size Total | 0.2862 Ac |
| Size Total Text | 0.2862 Ac |
Rooms
| Level | Type | Length | Width | Dimensions |
|---|---|---|---|---|
| Basement | Bath (# Pieces 1-6) | 6.1 x 7.8 | ||
| Basement | Laundry Room | 8.8 x 16 | ||
| Basement | Den | 11.2 x 14.1 | ||
| Basement | Workshop | 20.7 x 25.7 | ||
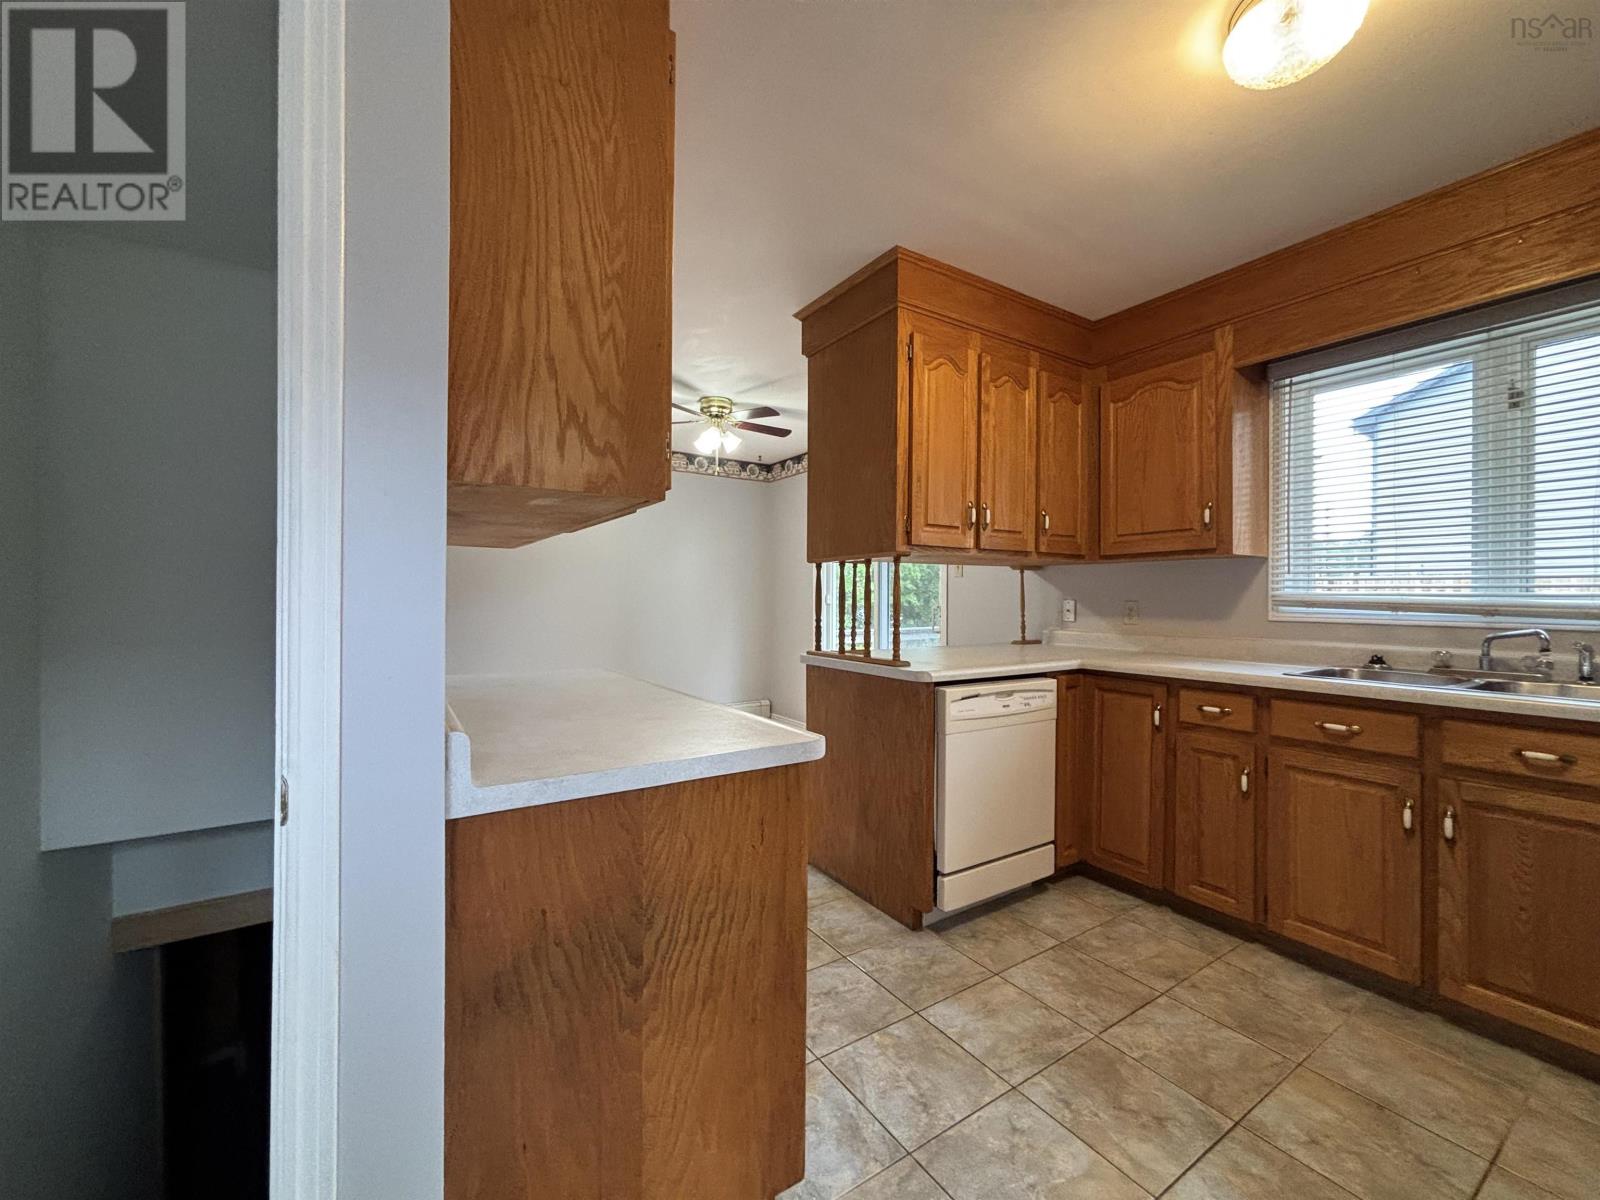
| Main Level | Kitchen | 9.10 x 11.2 | ||
| Main Level | Dining Room | 9.5 x 9.10 | ||
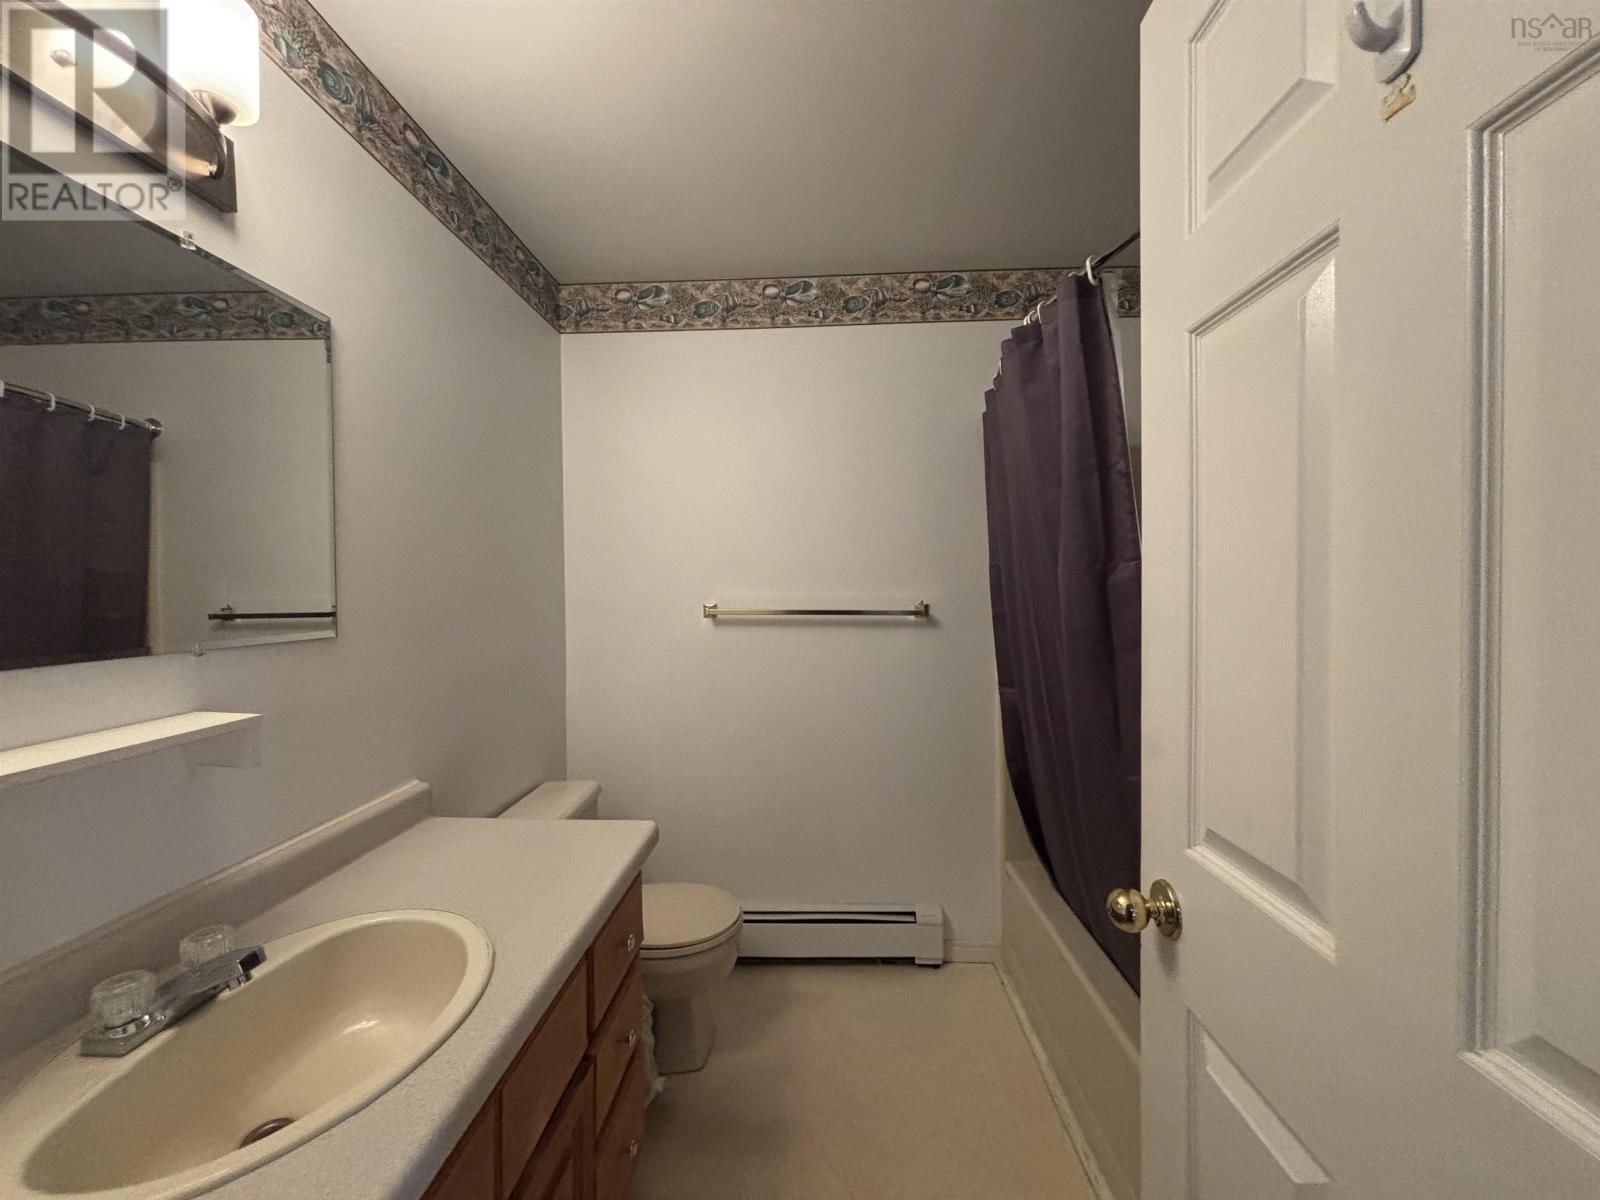
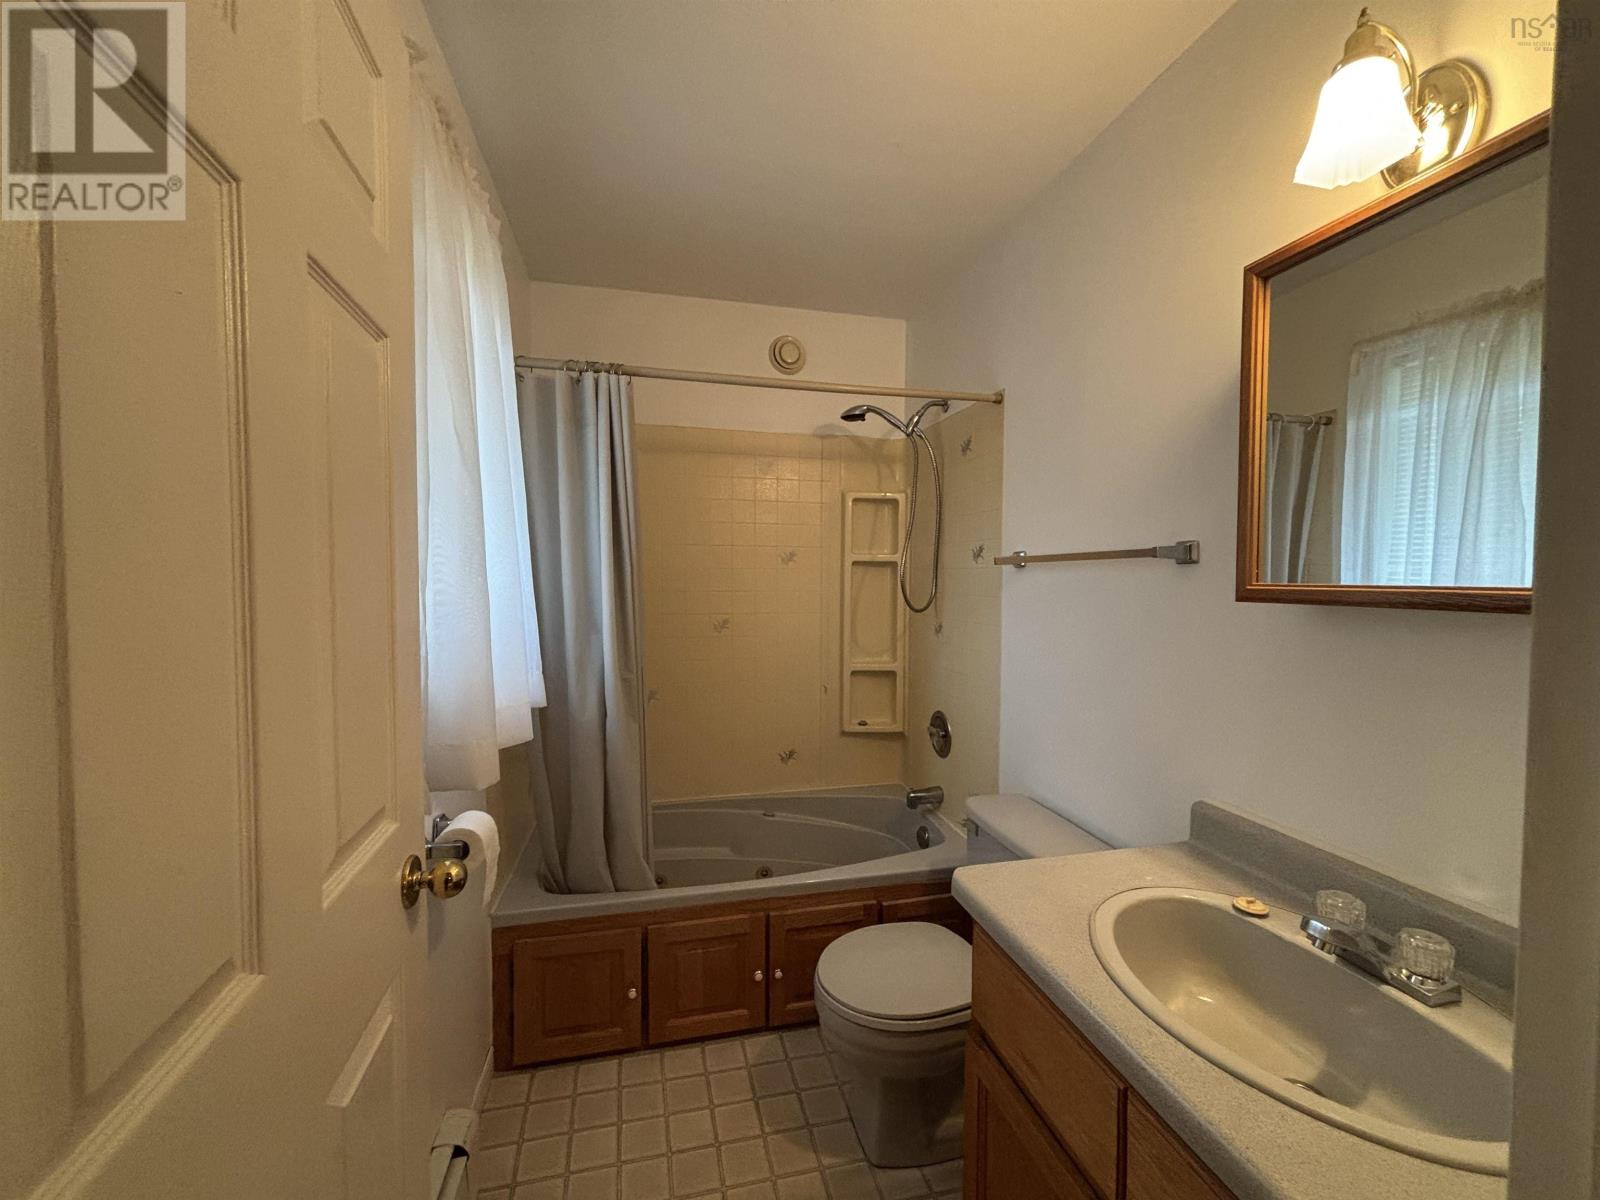
| Main Level | Bath (# Pieces 1-6) | 7.3 x 7.6 | ||
| Main Level | Bedroom | 8 x 10.7 | ||
| Main Level | Bedroom | 10.7 x 11.3 | ||
| Main Level | Primary Bedroom | 11.3 x 13.7 | ||
| Main Level | Ensuite (# Pieces 2-6) | 4.11 x 7.10 |
https://www.realtor.ca/real-estate/30069687/264-hollingsworth-drive-bridgewater-bridgewater
Contact Us
Contact us for more information
Angie Brown
(902) 624-9590
www.yoapress.com/angiebrownwp
https://www.facebook.com/AngieBrowntheExitlady/?ref=aymt_homepage_panel&eid=ARABIsR6y5jz4PMPYjSfziE1WWa5y51AxUn3K-UgKl_uDBVCWcWC1lrUrAPM3FPBFpxaNhSADKepGbpX
271 North Street
Bridgewater, Nova Scotia B4V 2V7

The trademarks REALTOR®, REALTORS®, and the REALTOR® logo are controlled by The Canadian Real Estate Association (CREA) and identify real estate professionals who are members of CREA. The trademarks MLS®, Multiple Listing Service® and the associated logos are owned by The Canadian Real Estate Association (CREA) and identify the quality of services provided by real estate professionals who are members of CREA. The trademark DDF® is owned by The Canadian Real Estate Association (CREA) and identifies CREA's Data Distribution Facility (DDF®)
July 23 2026 02:45:04
Nova Scotia Association of REALTORS®
Exit Realty Inter Lake