
272 Bridge Street Kentville, Nova Scotia B4N 2G2

$395,000
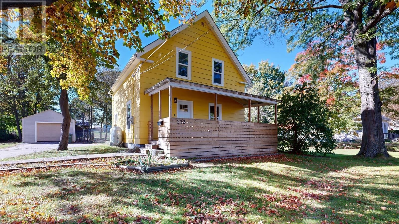
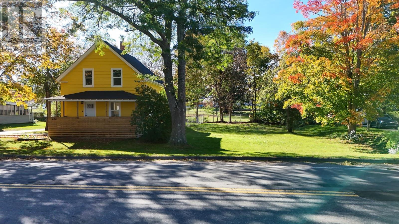
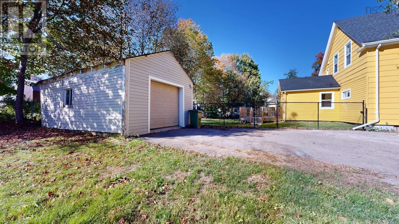
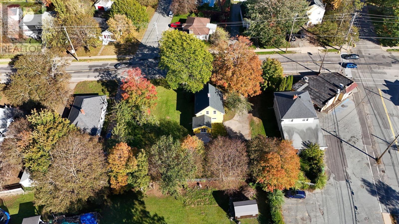
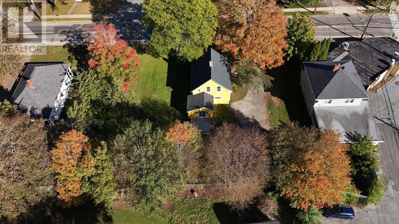
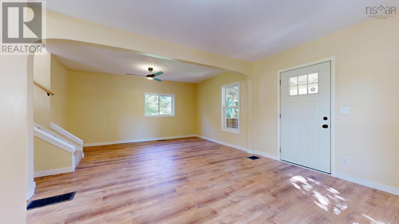
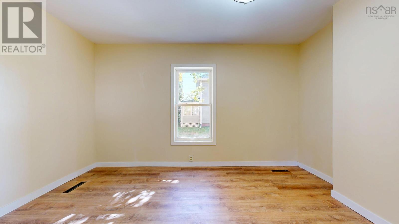
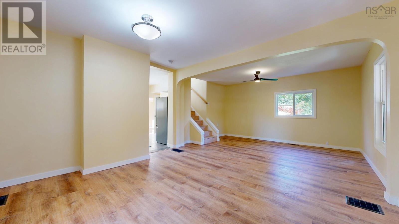
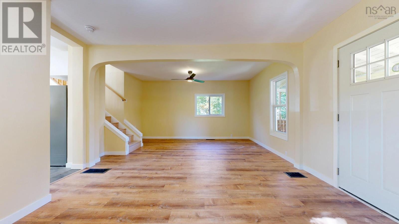
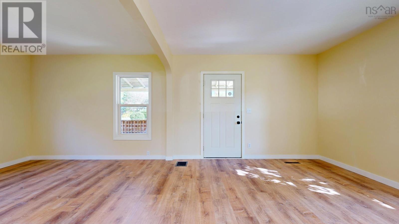
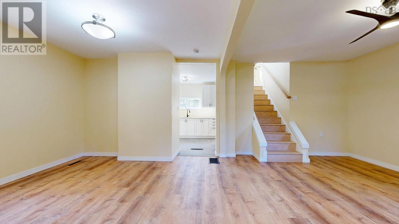
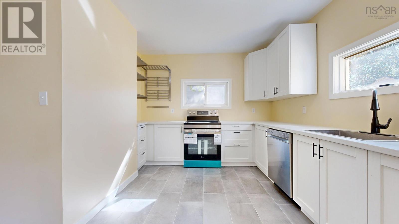
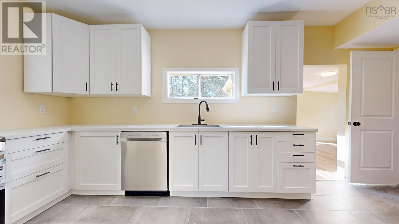
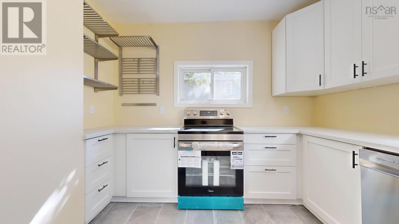
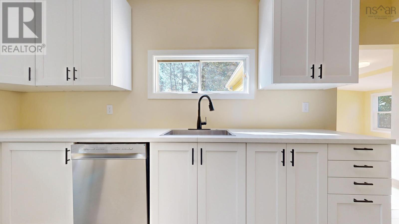
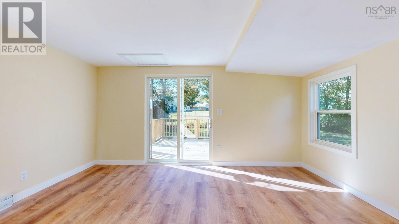
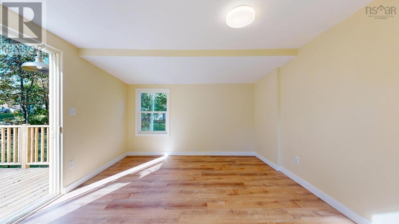
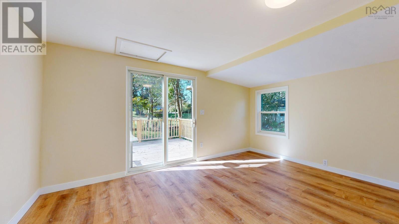
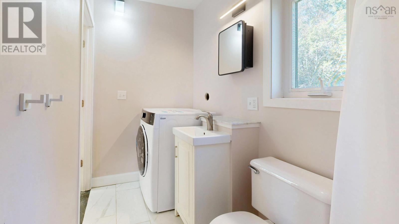
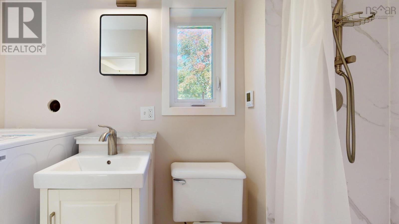
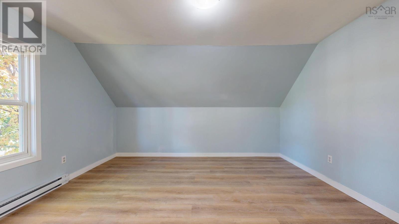
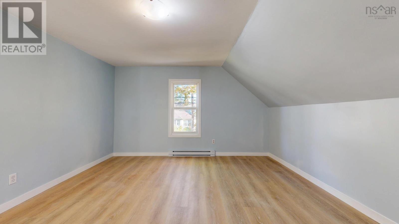
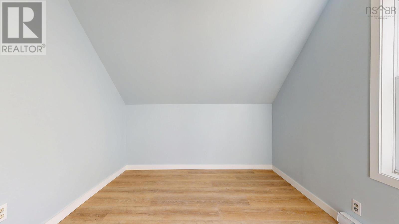
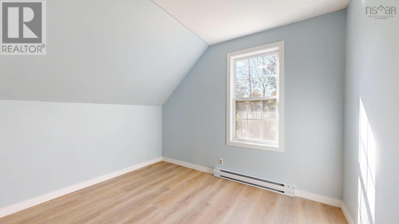
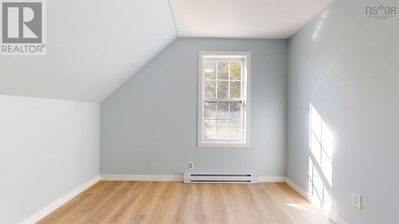
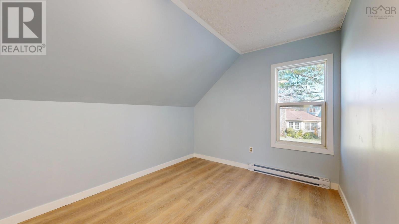
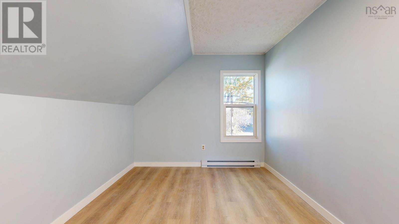
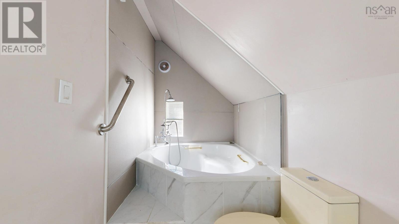
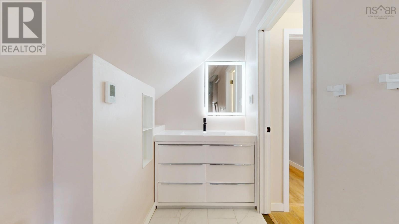
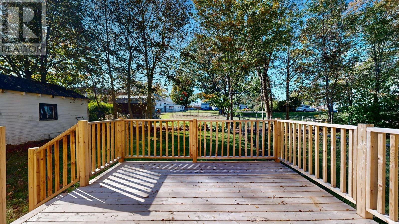
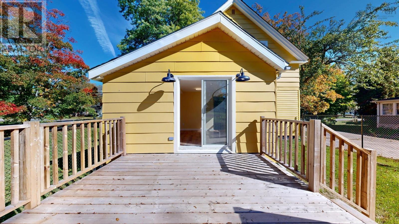
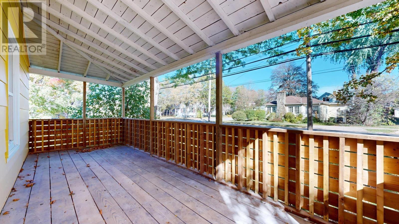
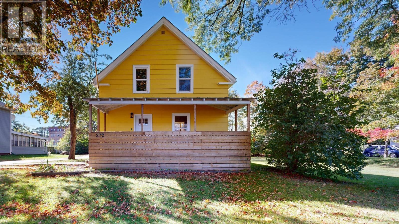
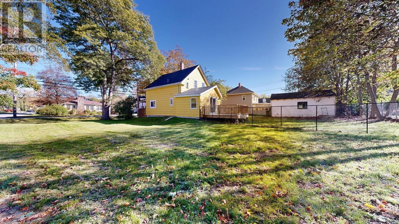
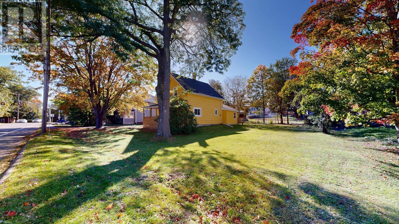
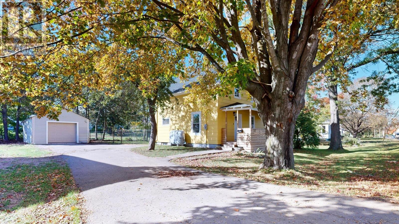
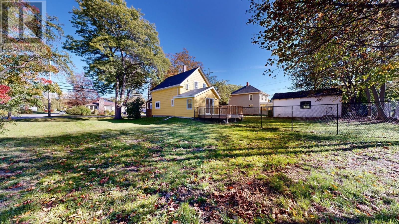
What a location and what a home! This single family home combines character with extensive modern updates. Ideally located close to the hospital and all the amenities Kentville has to offer, this 3-bedroom, 2-bathroom home has been renovated from top to bottom. Updates include some new windows, new flooring throughout, rebuilt hardwood stairs, and a beautifully updated kitchen featuring new cabinetry and a mix of open steel shelving for a modern touch. The main and upper 3-piece bathrooms feature heated floors for added comfort. The home is move-in ready with 5 brand-new appliances. A detached single-car garage provides convenient parking and storage. The lot is partially fenced at the rear of house. Full front wooden porch 22'x 7'8", back wooden deck 11'6"x 12'. The C3 zoning (limited commercial) and building is situated on land parcel in a manner that may offer potential for various uses, subject to municipal requirements, approvals. Additional updates include new roof 2022, 2016 fibreglass oil tank and water tank installed in 2026. A wonderful opportunity to own a thoughtfully updated home in a convenient Kentville location. (id:45785)
Property Details
| MLS® Number | 202625441 |
| Property Type | Single Family |
| Community Name | Kentville |
| Amenities Near By | Park, Playground, Public Transit, Shopping, Place Of Worship |
| Community Features | School Bus |
| Features | Level |
Building
| Bathroom Total | 2 |
| Bedrooms Above Ground | 3 |
| Bedrooms Total | 3 |
| Appliances | Stove, Dishwasher, Dryer, Washer, Refrigerator |
| Basement Type | Crawl Space |
| Constructed Date | 1880 |
| Construction Style Attachment | Detached |
| Exterior Finish | Vinyl, Wood Siding |
| Flooring Type | Ceramic Tile, Vinyl Plank |
| Foundation Type | Stone |
| Heating Fuel | Electric, Oil |
| Heating Type | Baseboard Heaters, Furnace, In Floor Heating |
| Stories Total | 2 |
| Size Interior | 1,224 Ft2 |
| Total Finished Area | 1224 Sqft |
| Type | House |
| Utility Water | Municipal Water |
Parking
| Garage | |
| Detached Garage | |
| Paved Yard |
Land
| Acreage | No |
| Land Amenities | Park, Playground, Public Transit, Shopping, Place Of Worship |
| Sewer | Municipal Sewage System |
| Size Irregular | 0.3039 |
| Size Total | 0.3039 Ac |
| Size Total Text | 0.3039 Ac |
Rooms
| Level | Type | Length | Width | Dimensions |
|---|---|---|---|---|
| Second Level | 3pc Bathroom | 12.7x4.7 | ||
| Second Level | Primary Bedroom | 13.10x13.6 | ||
| Second Level | Bedroom | 10.1x9.3 | ||
| Second Level | Bedroom | 13.5x9.1 | ||
| Main Level | Living Room | 11.4 x 15.11 | ||
| Main Level | Dining Room | 13.9x11.9 | ||
| Main Level | Kitchen | 15x10.6 | ||
| Main Level | Laundry / Bath | 9.3x4.9 | ||
| Main Level | Family Room | 14.5x11.4 |
https://www.realtor.ca/real-estate/30381043/272-bridge-street-kentville-kentville
Contact Us
Contact us for more information
Sandi Carroll
https://www.facebook.com/people/Sandi-Carroll/100019567209439
https://www.linkedin.com/in/sandi-carroll-194294157/
28 Aberdeen Street,suite 2b
Kentville, Nova Scotia B4A 2N1

The trademarks REALTOR®, REALTORS®, and the REALTOR® logo are controlled by The Canadian Real Estate Association (CREA) and identify real estate professionals who are members of CREA. The trademarks MLS®, Multiple Listing Service® and the associated logos are owned by The Canadian Real Estate Association (CREA) and identify the quality of services provided by real estate professionals who are members of CREA. The trademark DDF® is owned by The Canadian Real Estate Association (CREA) and identifies CREA's Data Distribution Facility (DDF®)
October 08 2026 06:48:58
Nova Scotia Association of REALTORS®
Keller Williams Select Realty (Kentville)