
276 Southside Petit De Grat Rd. Alderney Point, Nova Scotia B0E 2L0

$224,900
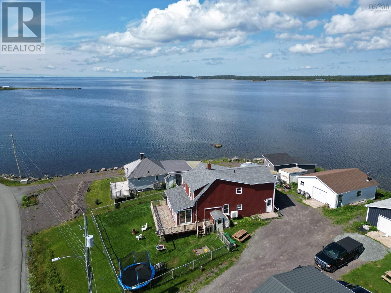
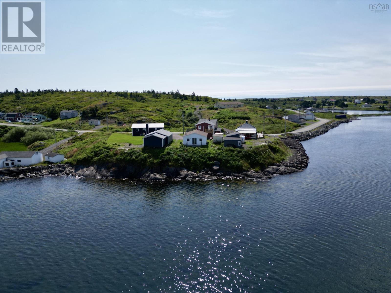
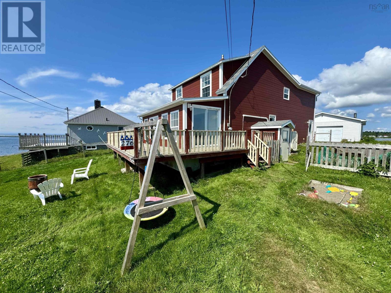
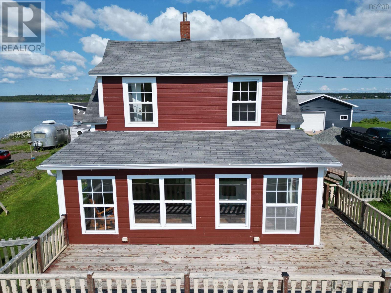
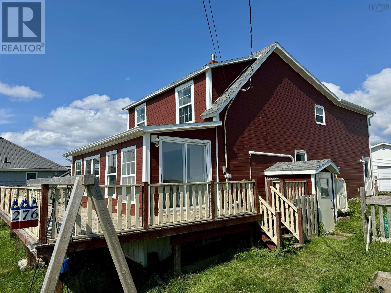
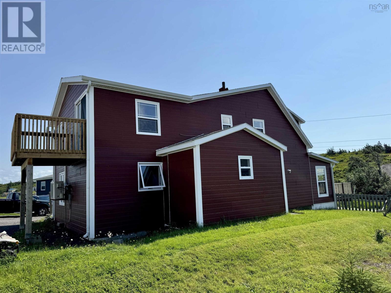
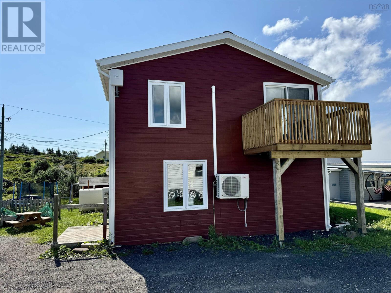
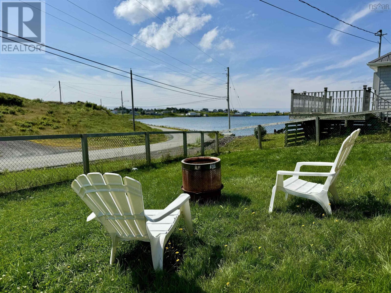
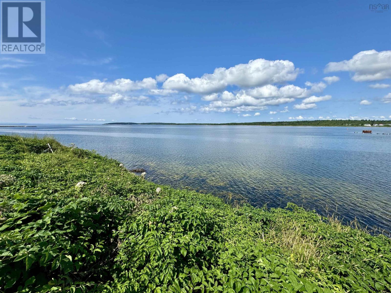
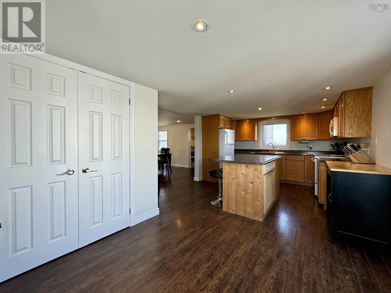
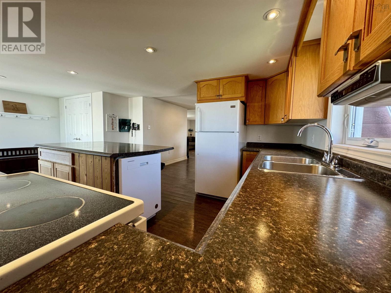
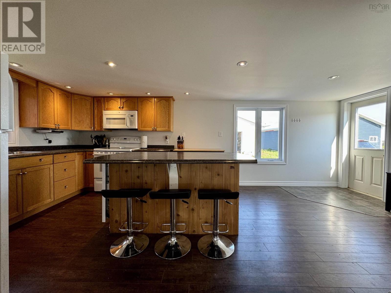
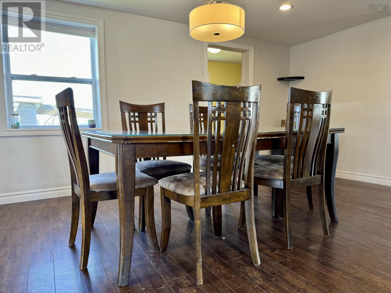
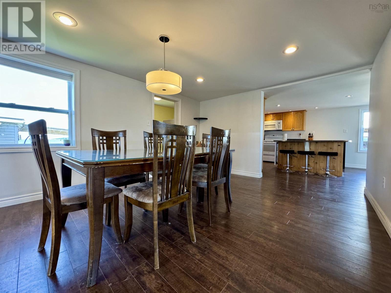
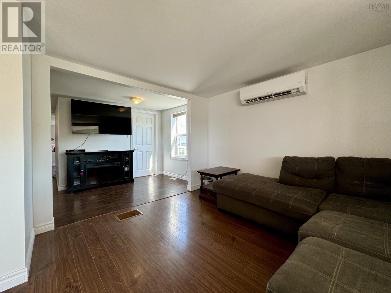
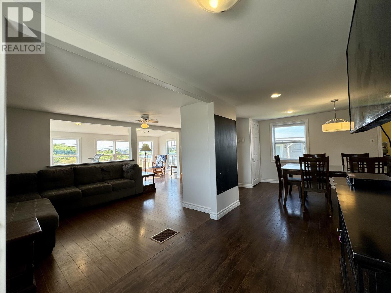
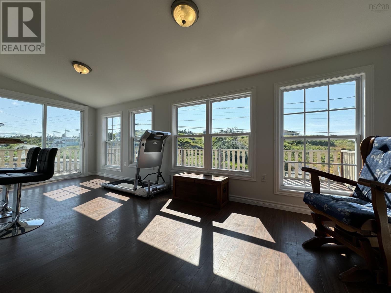
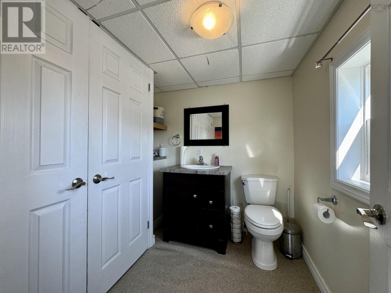
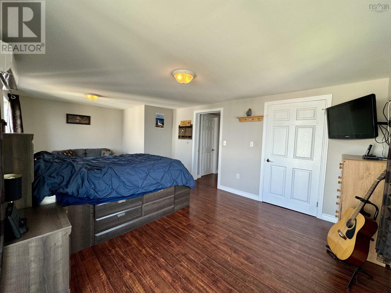
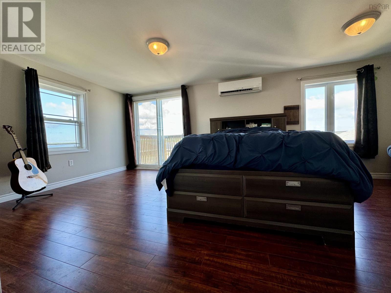
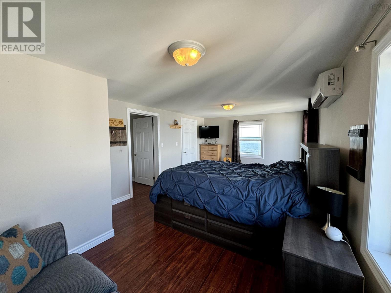
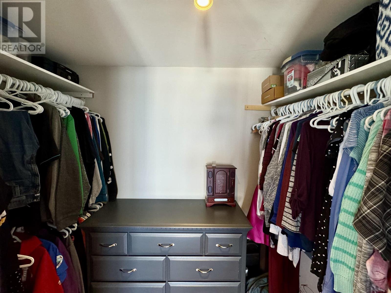
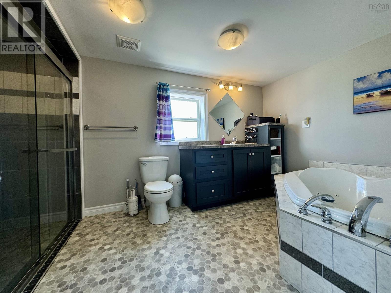
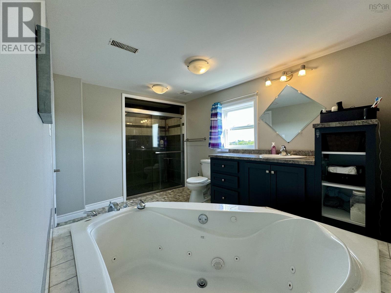
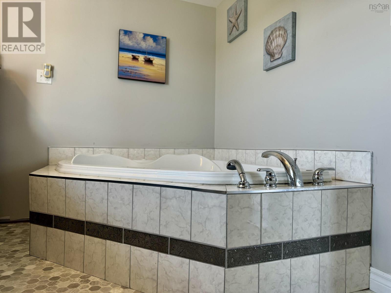
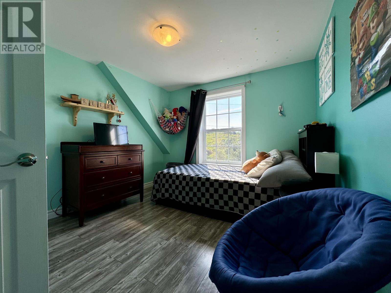
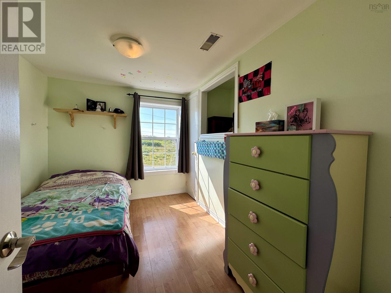
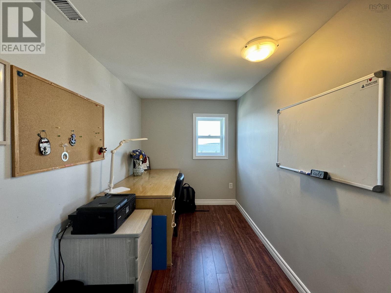
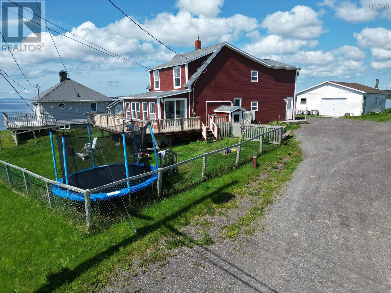
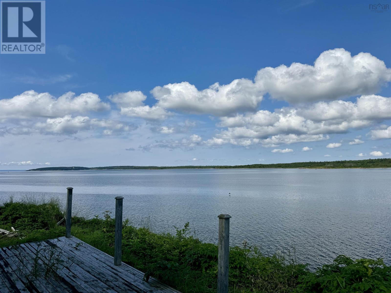
Discover coastal living at its finest in this beautiful 3-bedroom family home, perfectly positioned backing onto the breathtaking Atlantic Ocean. This property offers an ideal blend of comfort, style, and convenience. The main level boasts an open concept kitchen, living, and dining area, perfect for entertaining and family gatherings. A two piece bath with laundry facilities adds to the convenience. The highlight of this level is the beautiful sunroom, leading to a wraparound deck that invites you to enjoy the stunning ocean views. Upstairs, youll find three spacious bedrooms and a versatile office space, all serviced by a luxurious four piece bathroom. The primary bedroom is exceptionally large, featuring a walk in closet and a walk out balcony that offers panoramic ocean views. Additional features include a 28 x 26 wired and heated garage, perfect for storage or a workshop. Also peace of mind with a newly installed septic tank!! This home offers the perfect setting for a family seeking a serene yet convenient lifestyle. Dont miss out on this opportunity to own a piece of paradise! (id:45785)
Property Details
| MLS® Number | 202622724 |
| Property Type | Single Family |
| Community Name | Alderney Point |
| Amenities Near By | Beach |
| Community Features | School Bus |
| Features | Balcony |
| View Type | Harbour, Ocean View |
| Water Front Type | Waterfront On Ocean |
Building
| Bathroom Total | 2 |
| Bedrooms Above Ground | 3 |
| Bedrooms Total | 3 |
| Appliances | Stove, Dishwasher, Dryer, Washer, Refrigerator |
| Basement Type | Crawl Space |
| Constructed Date | 1949 |
| Construction Style Attachment | Detached |
| Cooling Type | Air Conditioned |
| Exterior Finish | Wood Siding |
| Flooring Type | Ceramic Tile, Laminate, Vinyl |
| Foundation Type | Poured Concrete |
| Half Bath Total | 1 |
| Heating Fuel | Electric, Oil, Wood |
| Heating Type | Forced Air, Furnace, Heat Pump, Ductless |
| Stories Total | 2 |
| Size Interior | 670 Sqft |
| Total Finished Area | 670 Sqft |
| Type | House |
| Utility Water | Drilled Well |
Parking
| Garage | |
| Detached Garage | |
| Heated Garage | |
| Gravel |
Land
| Acreage | No |
| Land Amenities | Beach |
| Sewer | Holding Tank |
| Size Irregular | 0.2525 |
| Size Total | 0.2525 Ac |
| Size Total Text | 0.2525 Ac |
Rooms
| Level | Type | Length | Width | Dimensions |
|---|---|---|---|---|
| Second Level | Primary Bedroom | 20.10.. x 11.10. | ||
| Second Level | Other | 8. x 3.9. | ||
| Second Level | Bedroom | 10.8.. x 9.5. | ||
| Second Level | Bedroom | 10.11.. x 7.7. | ||
| Second Level | Den | 8.9.. x 6.1. | ||
| Second Level | 4pc Bathroom | 10.8.. x 8 | ||
| Main Level | Kitchen | 20.10.. x 12 | ||
| Main Level | Dining Room | 14.10.. x 11.7. | ||
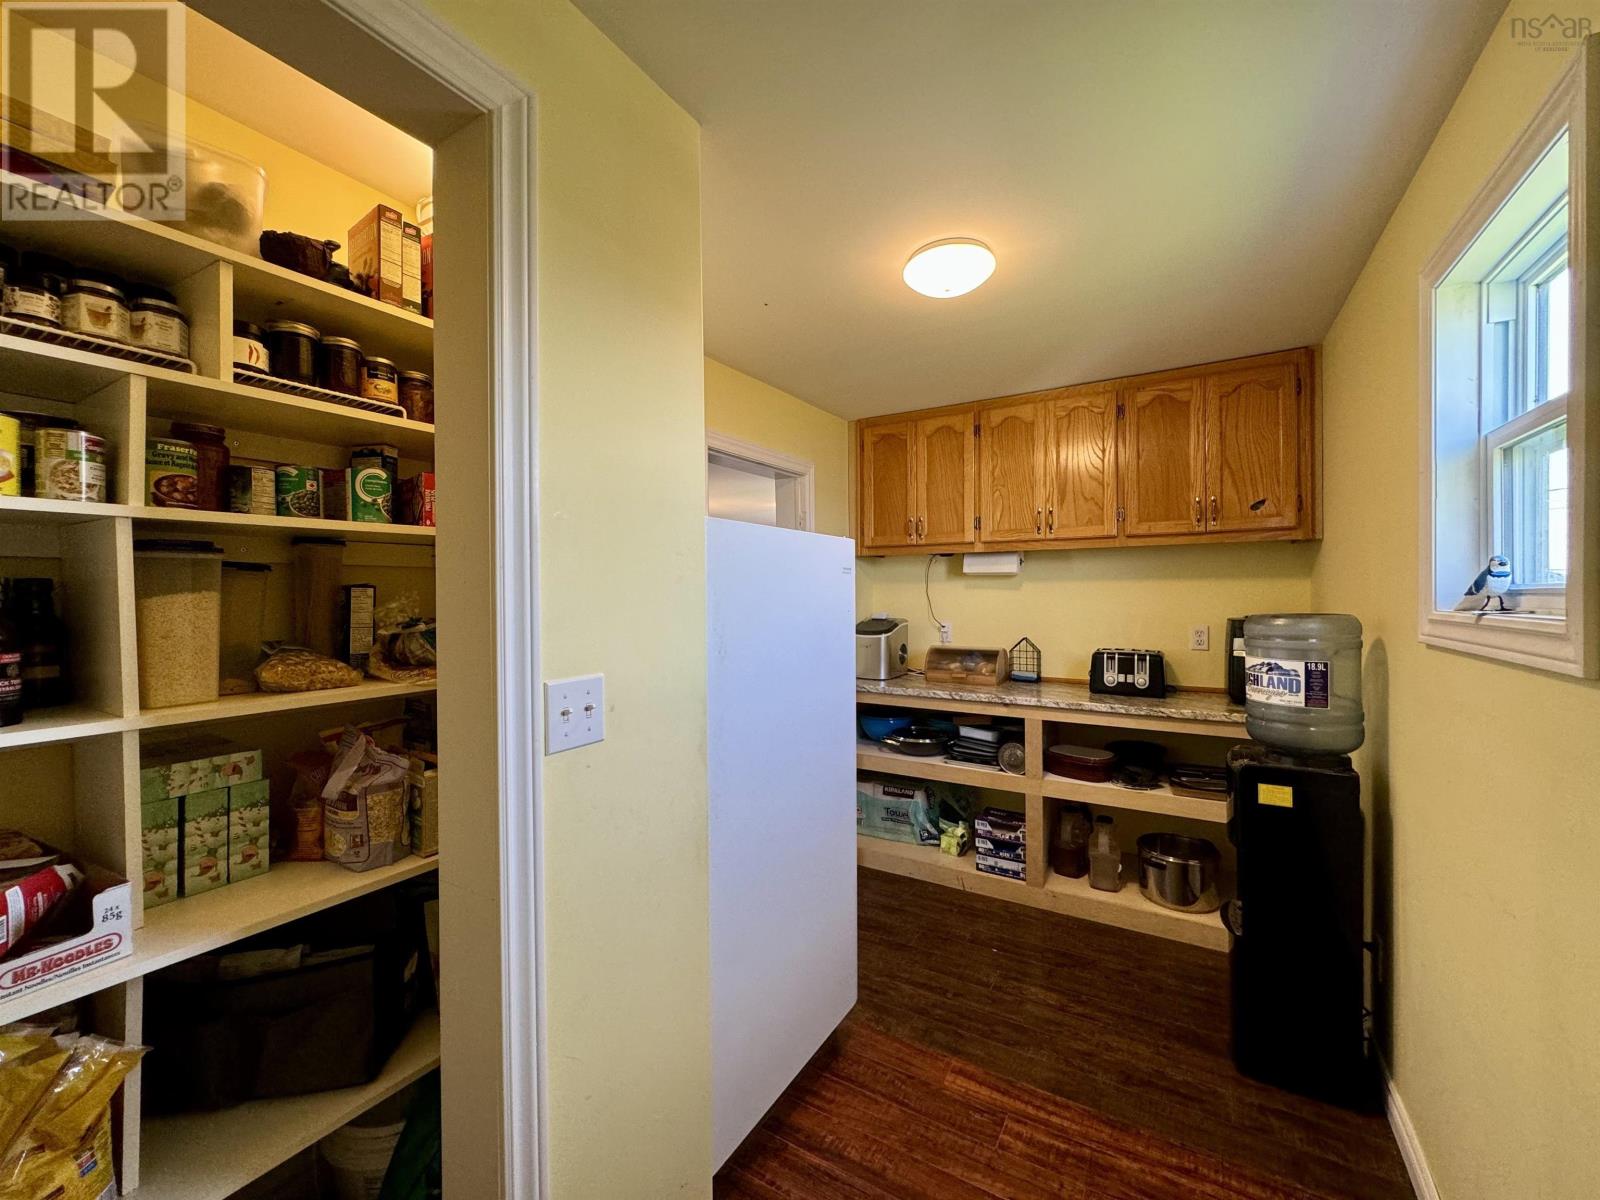
| Main Level | Storage | 12.9.. x 7.1. | ||
| Main Level | Living Room | 13.1.. x 11 | ||
| Main Level | Sunroom | 20.5.. x 8 | ||
| Main Level | Laundry / Bath | 7.7.. x 5.1. |
Contact Us
Contact us for more information
Josh Ryan
https://www.ilandrealty.com/
https://www.facebook.com/ilandrealtygroup
https://www.instagram.com/joshryanrealtor?igsh=MWpxOXdvYXZpaHA0Mw%3D%3D&utm_source=qr
114 Highway 247
St. Peters, Nova Scotia B0E 3B0

The trademarks REALTOR®, REALTORS®, and the REALTOR® logo are controlled by The Canadian Real Estate Association (CREA) and identify real estate professionals who are members of CREA. The trademarks MLS®, Multiple Listing Service® and the associated logos are owned by The Canadian Real Estate Association (CREA) and identify the quality of services provided by real estate professionals who are members of CREA. The trademark DDF® is owned by The Canadian Real Estate Association (CREA) and identifies CREA's Data Distribution Facility (DDF®)
October 16 2026 03:54:35
Nova Scotia Association of REALTORS®
Iland Realty Inc.