
28 Fort Sackville Road Bedford, Nova Scotia B4A 2G5


$698,000
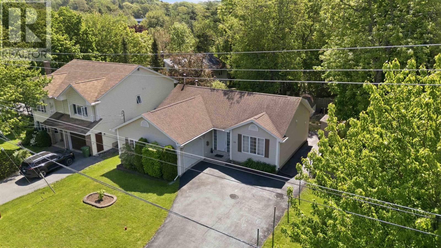
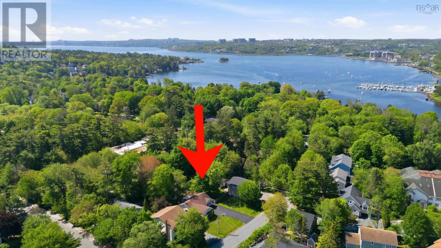
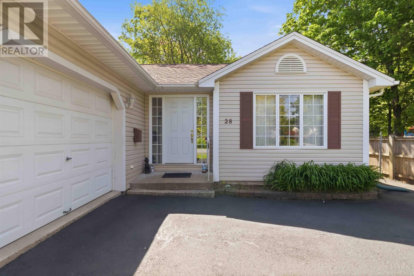
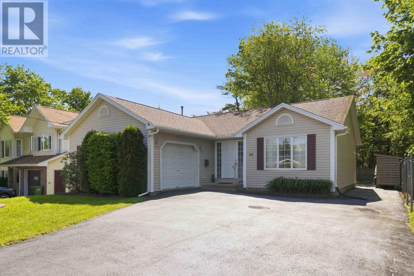
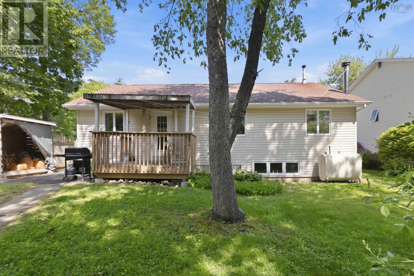
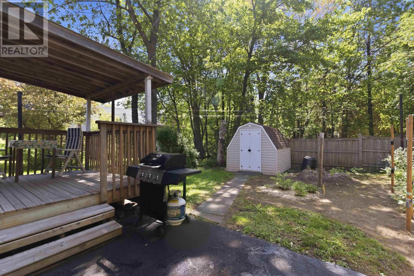
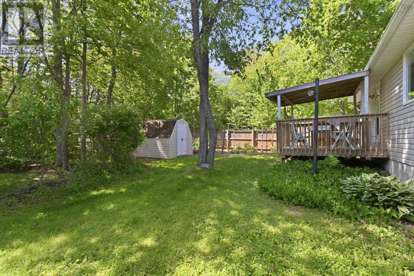
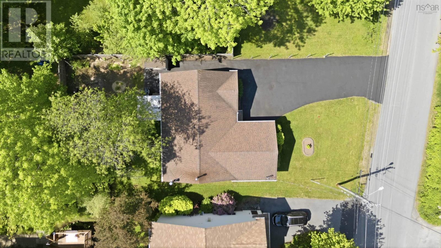
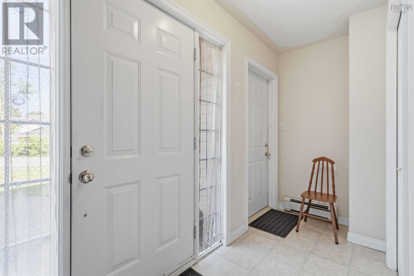
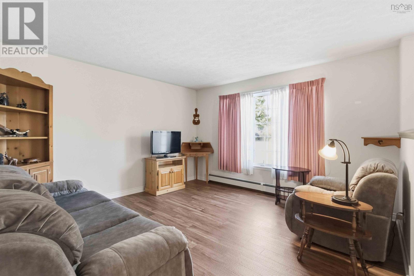
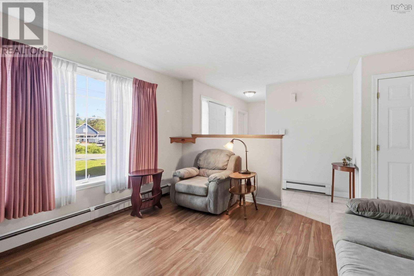
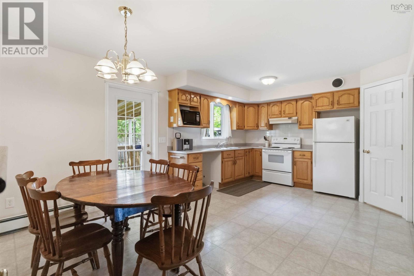
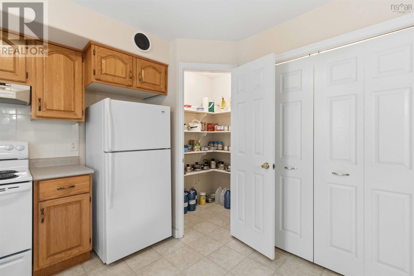
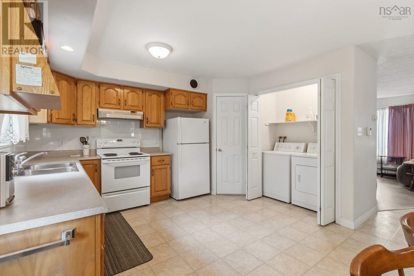
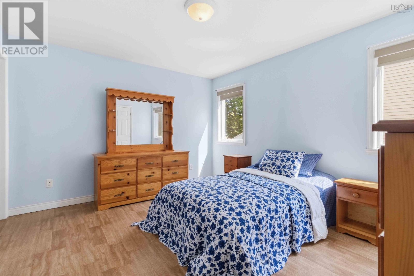
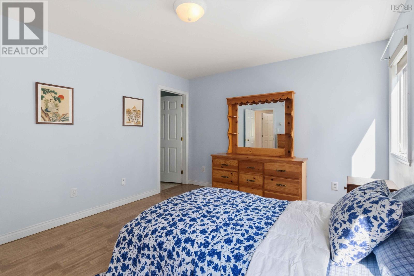
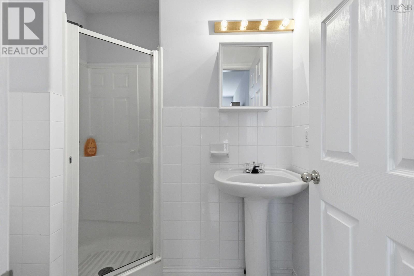
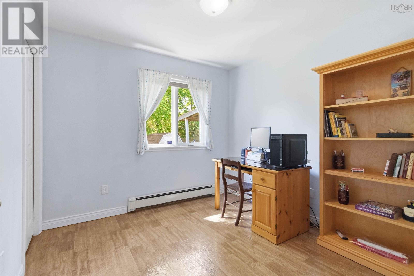
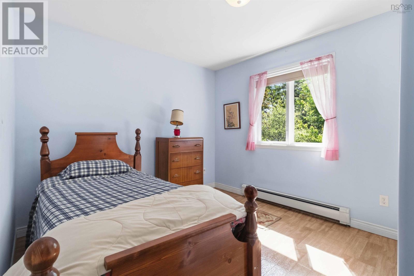
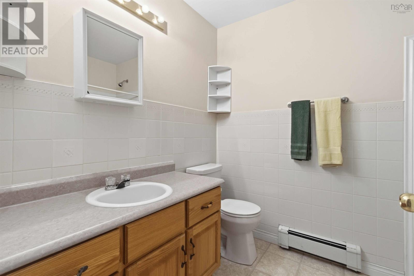
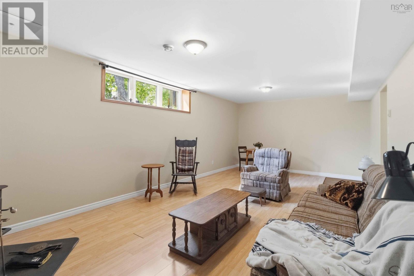
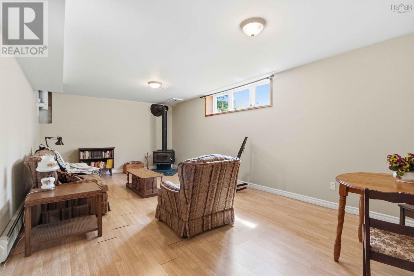
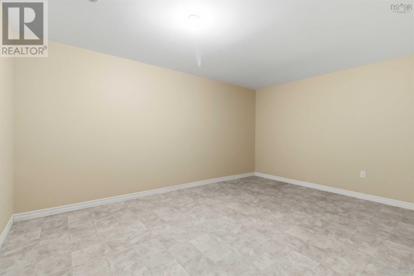
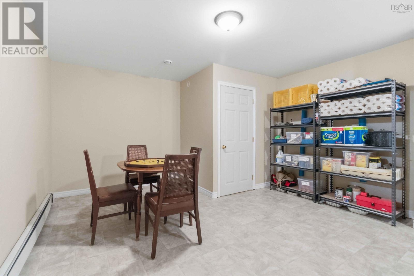
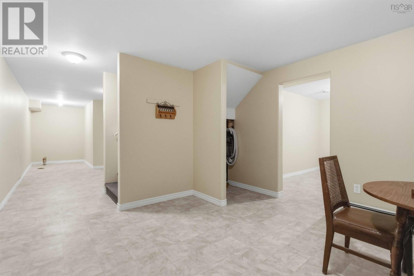
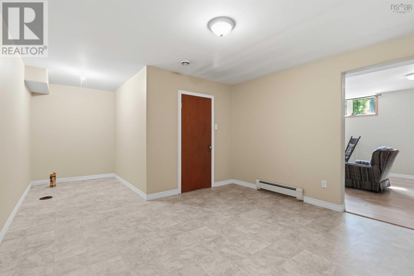
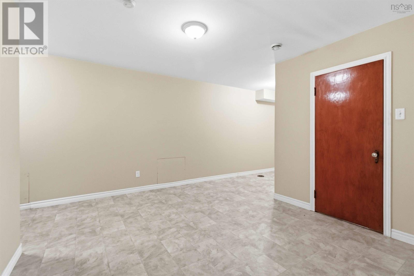
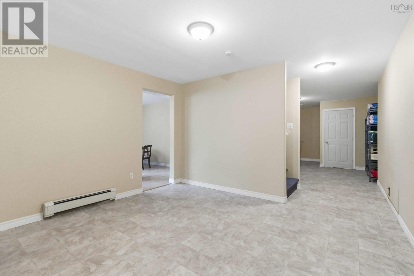
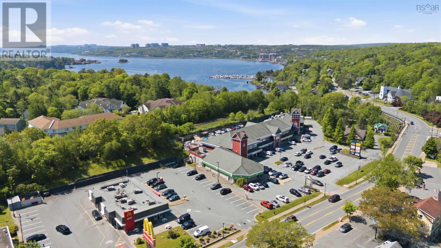
Welcome to a well-maintained 3-bedroom, 2-full-bath home in one of Bedfords most desirable neighbourhoods. The main level offers a primary bedroom with ensuite, main-floor laundry, and durable hard-surface flooring throughout. The fully finished lower level includes a spacious rec room with wood stove, large flex room, and plumbing rough-in for a third bathroom. Set on a quiet street just one block from the Bedford Basin, the backyard offers mature surroundings, berry bushes, and a storage shed. The home has been lovingly maintained and offers a solid opportunity for its next owners to bring their own style and vision to the space. Enjoy an 84/100 walkability score with the library, pool, parks, playgrounds, cafés, restaurants, groceries, shopping, Yacht Club, and Scott Manor House all nearby. Easy access to Highways 7 and 102 makes commuting to Halifax and Dartmouth convenient. A great Bedford location, plenty of living space, and the opportunity to make it your own. (id:45785)
Open House
This property has open houses!
2:00 pm
Ends at:4:00 pm
2:00 pm
Ends at:4:00 pm
Property Details
| MLS® Number | 202622115 |
| Property Type | Single Family |
| Community Name | Bedford |
| Amenities Near By | Park, Playground, Public Transit, Shopping, Place Of Worship |
| Community Features | Recreational Facilities, School Bus |
| Features | Walk-in Closet |
| Structure | Shed |
Building
| Bathroom Total | 2 |
| Bedrooms Above Ground | 3 |
| Bedrooms Total | 3 |
| Appliances | Central Vacuum, Range - Electric, Dryer, Washer, Refrigerator |
| Architectural Style | Bungalow |
| Constructed Date | 2000 |
| Construction Style Attachment | Detached |
| Exterior Finish | Vinyl |
| Flooring Type | Laminate, Vinyl |
| Foundation Type | Poured Concrete |
| Heating Fuel | Oil, Wood |
| Heating Type | Baseboard Heaters, Hot Water, Stove |
| Stories Total | 1 |
| Size Interior | 2,717 Ft2 |
| Total Finished Area | 2717 Sqft |
| Type | House |
| Utility Water | Municipal Water |
Parking
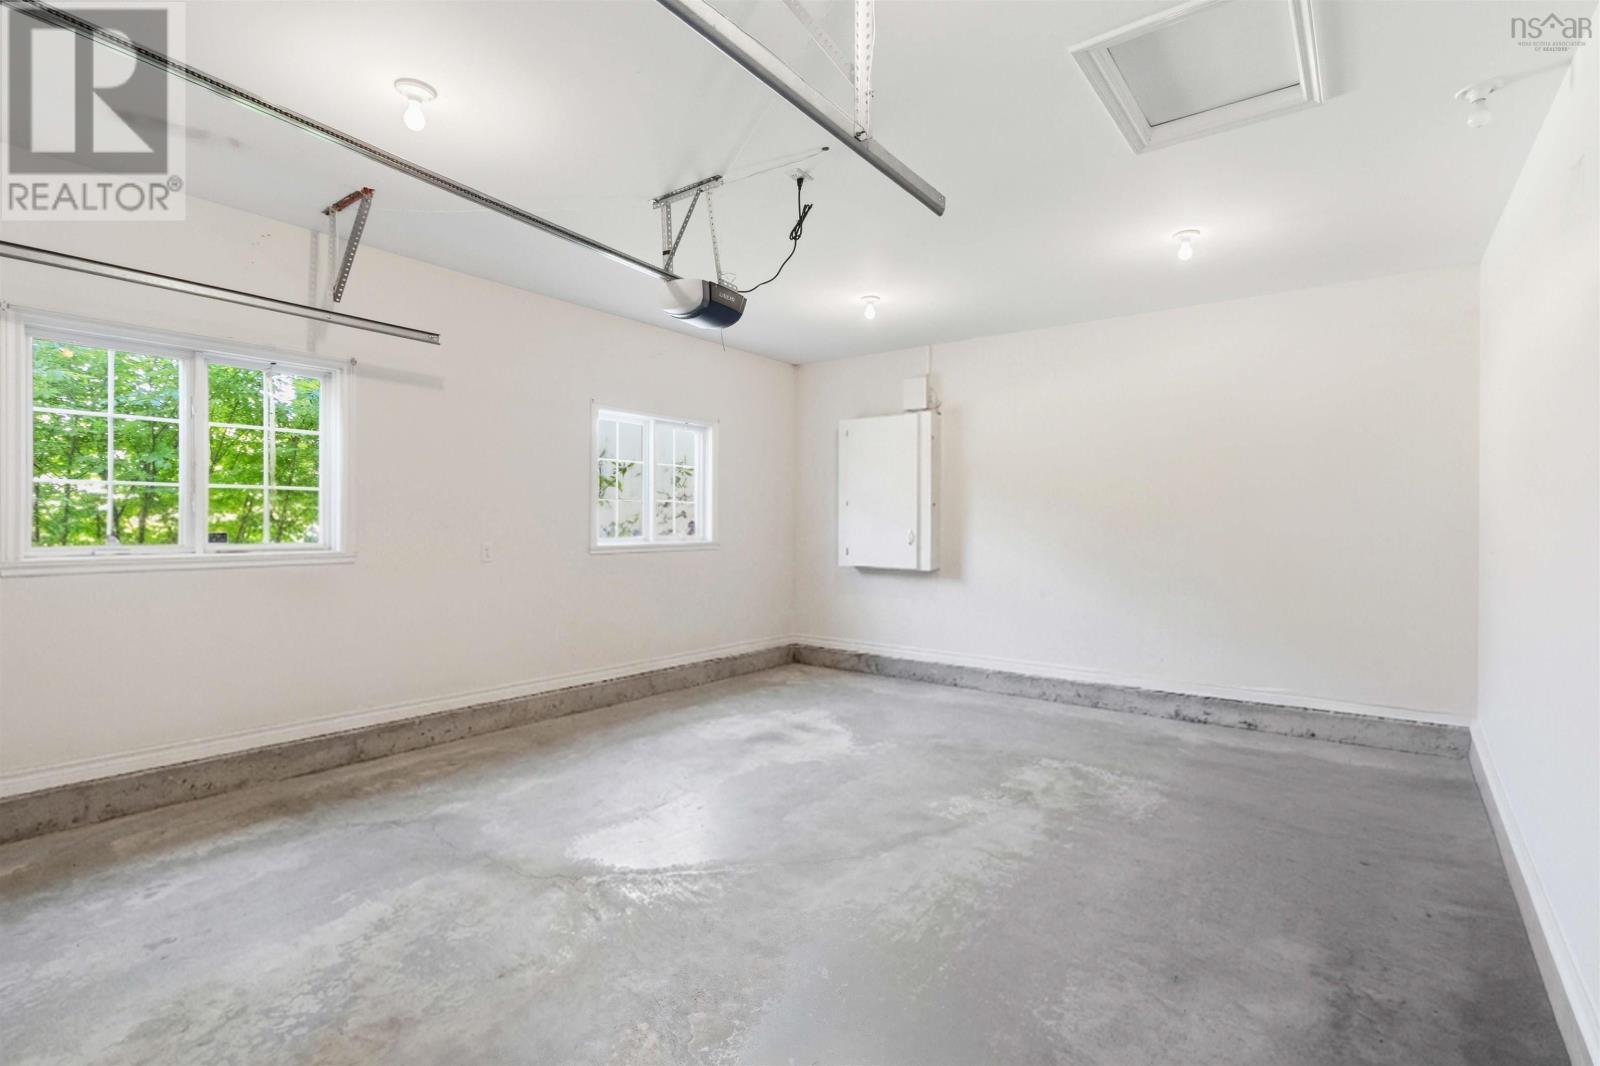
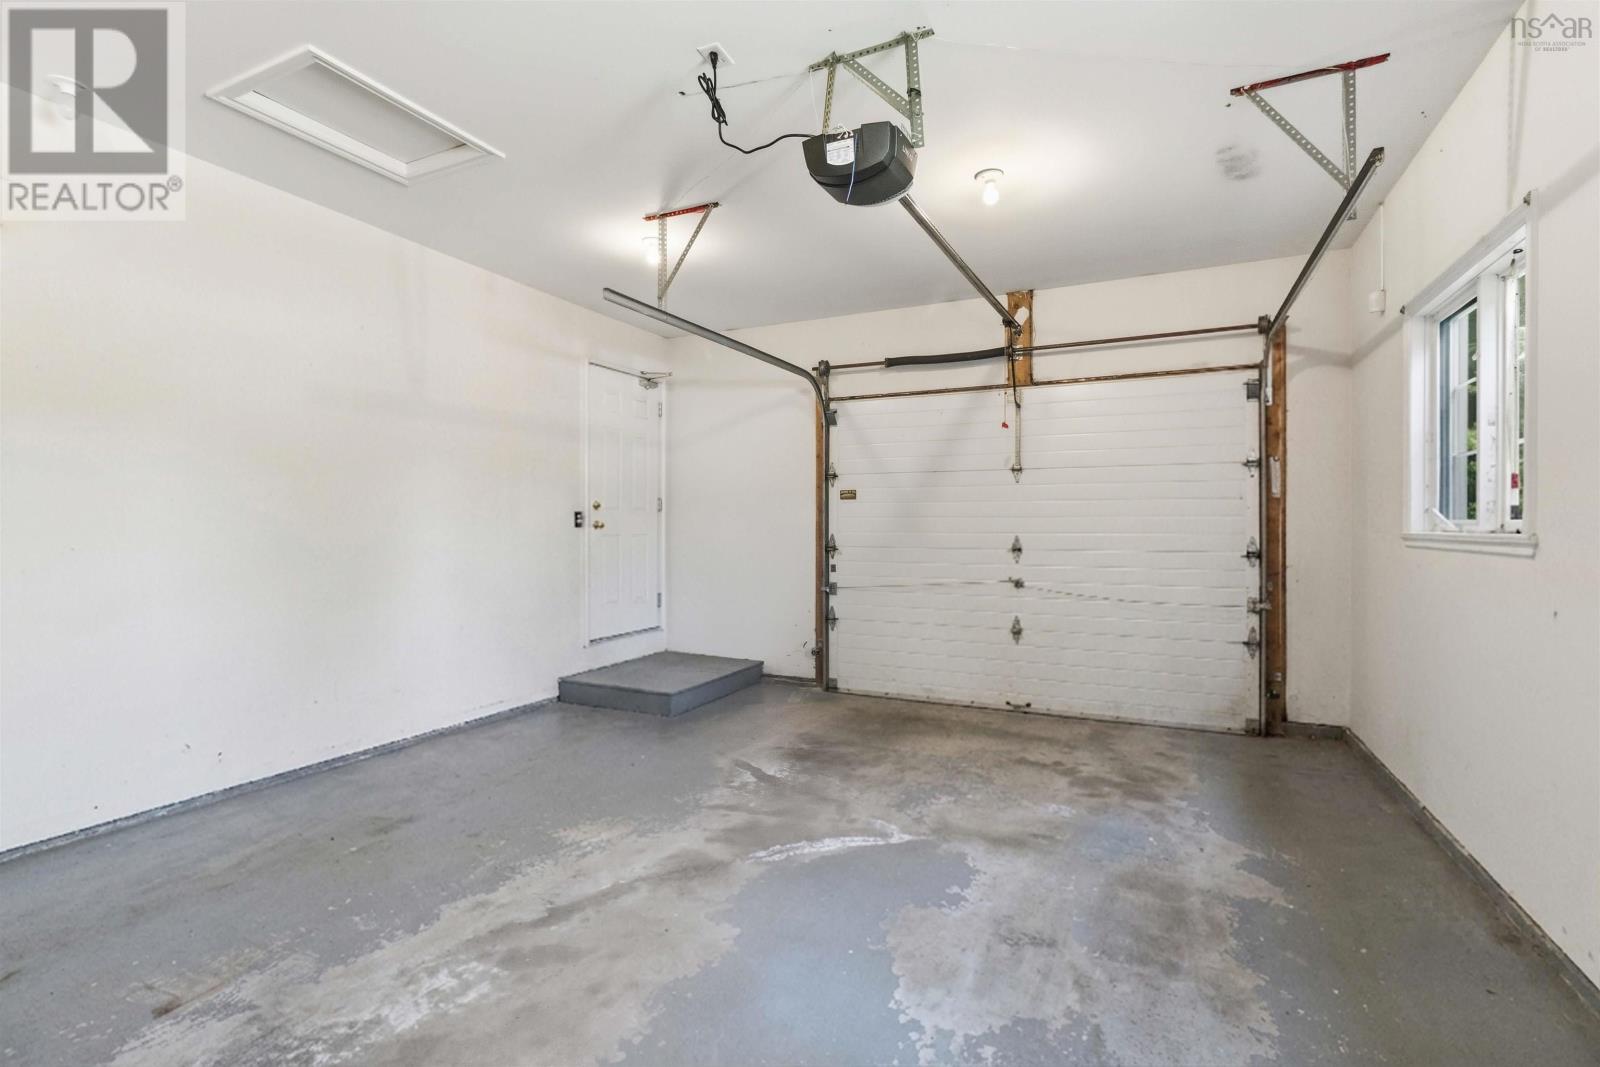
| Garage | |
| Attached Garage | |
| Parking Space(s) | |
| Paved Yard |
Land
| Acreage | No |
| Land Amenities | Park, Playground, Public Transit, Shopping, Place Of Worship |
| Landscape Features | Landscaped |
| Sewer | Municipal Sewage System |
| Size Irregular | 0.1381 |
| Size Total | 0.1381 Ac |
| Size Total Text | 0.1381 Ac |
Rooms
| Level | Type | Length | Width | Dimensions |
|---|---|---|---|---|
| Lower Level | Recreational, Games Room | 23.11x2.7 | ||
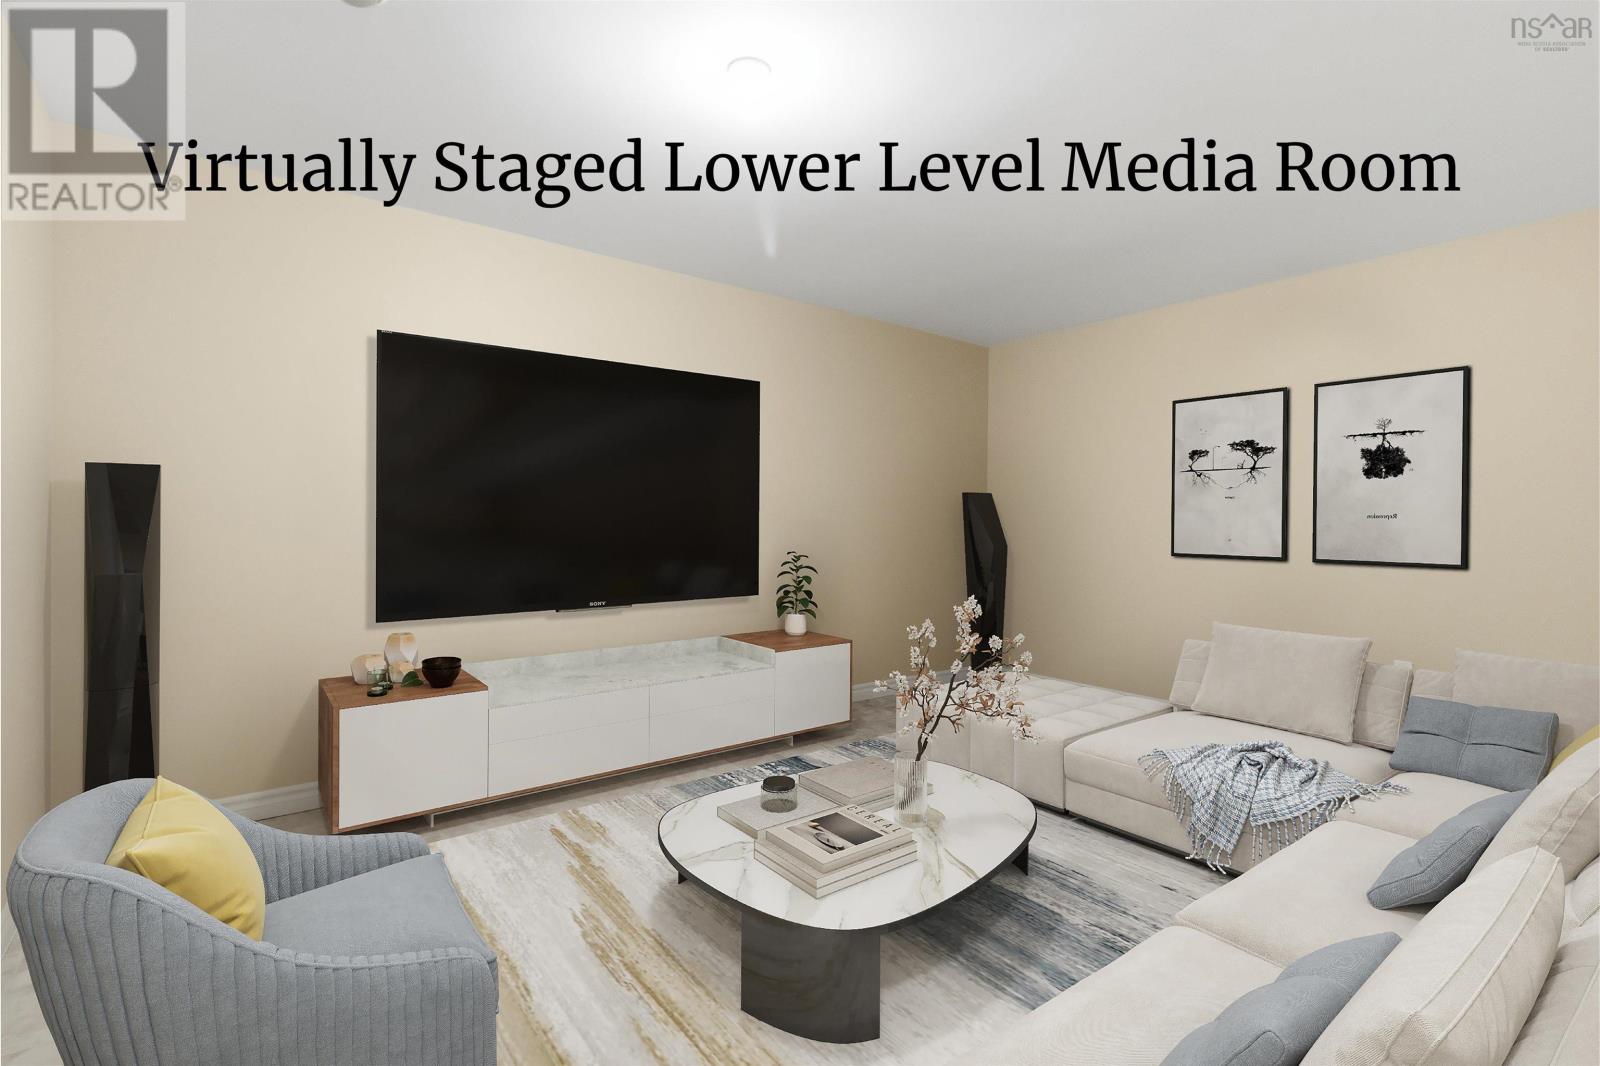
| Lower Level | Media | 15.6x12.7 | ||
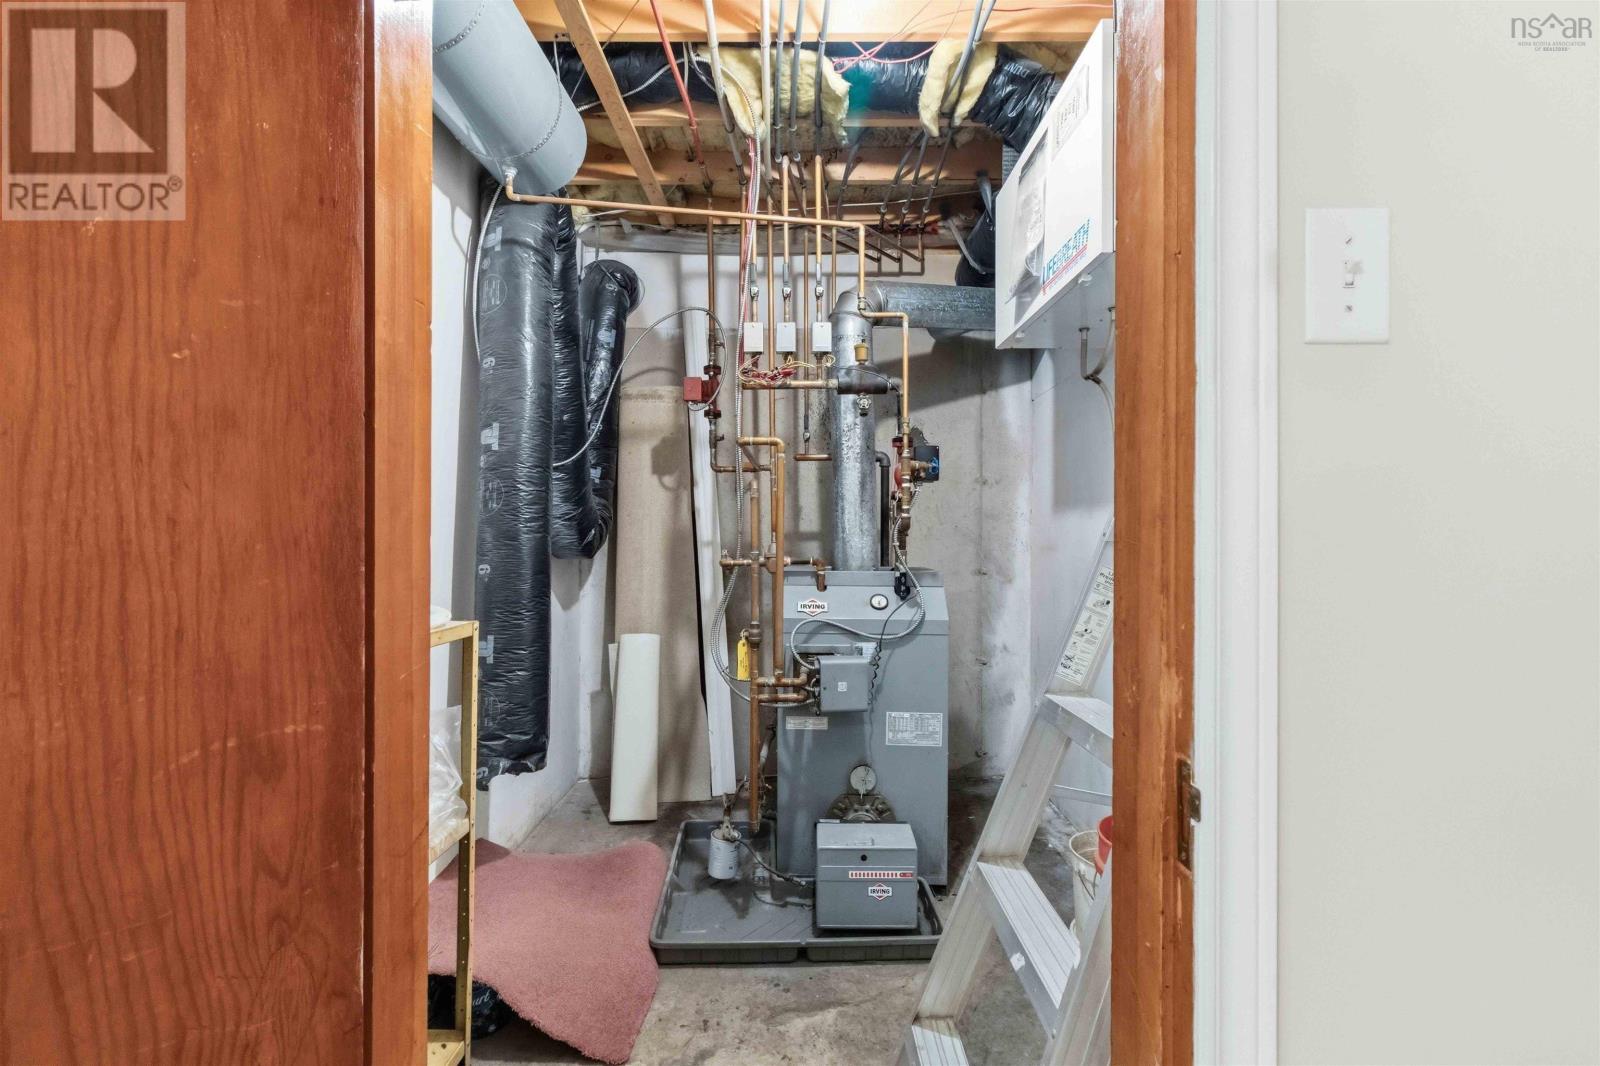
| Lower Level | Utility Room | 54x 4.4 | ||
| Lower Level | Other | 8.4x 5.7 | ||
| Lower Level | Other | 12.7x 11 | ||
| Lower Level | Other | 16.5x113.8 | ||
| Main Level | Foyer | 7.0 x 3.0 | ||
| Main Level | Living Room | 13.0 x 12.11 | ||
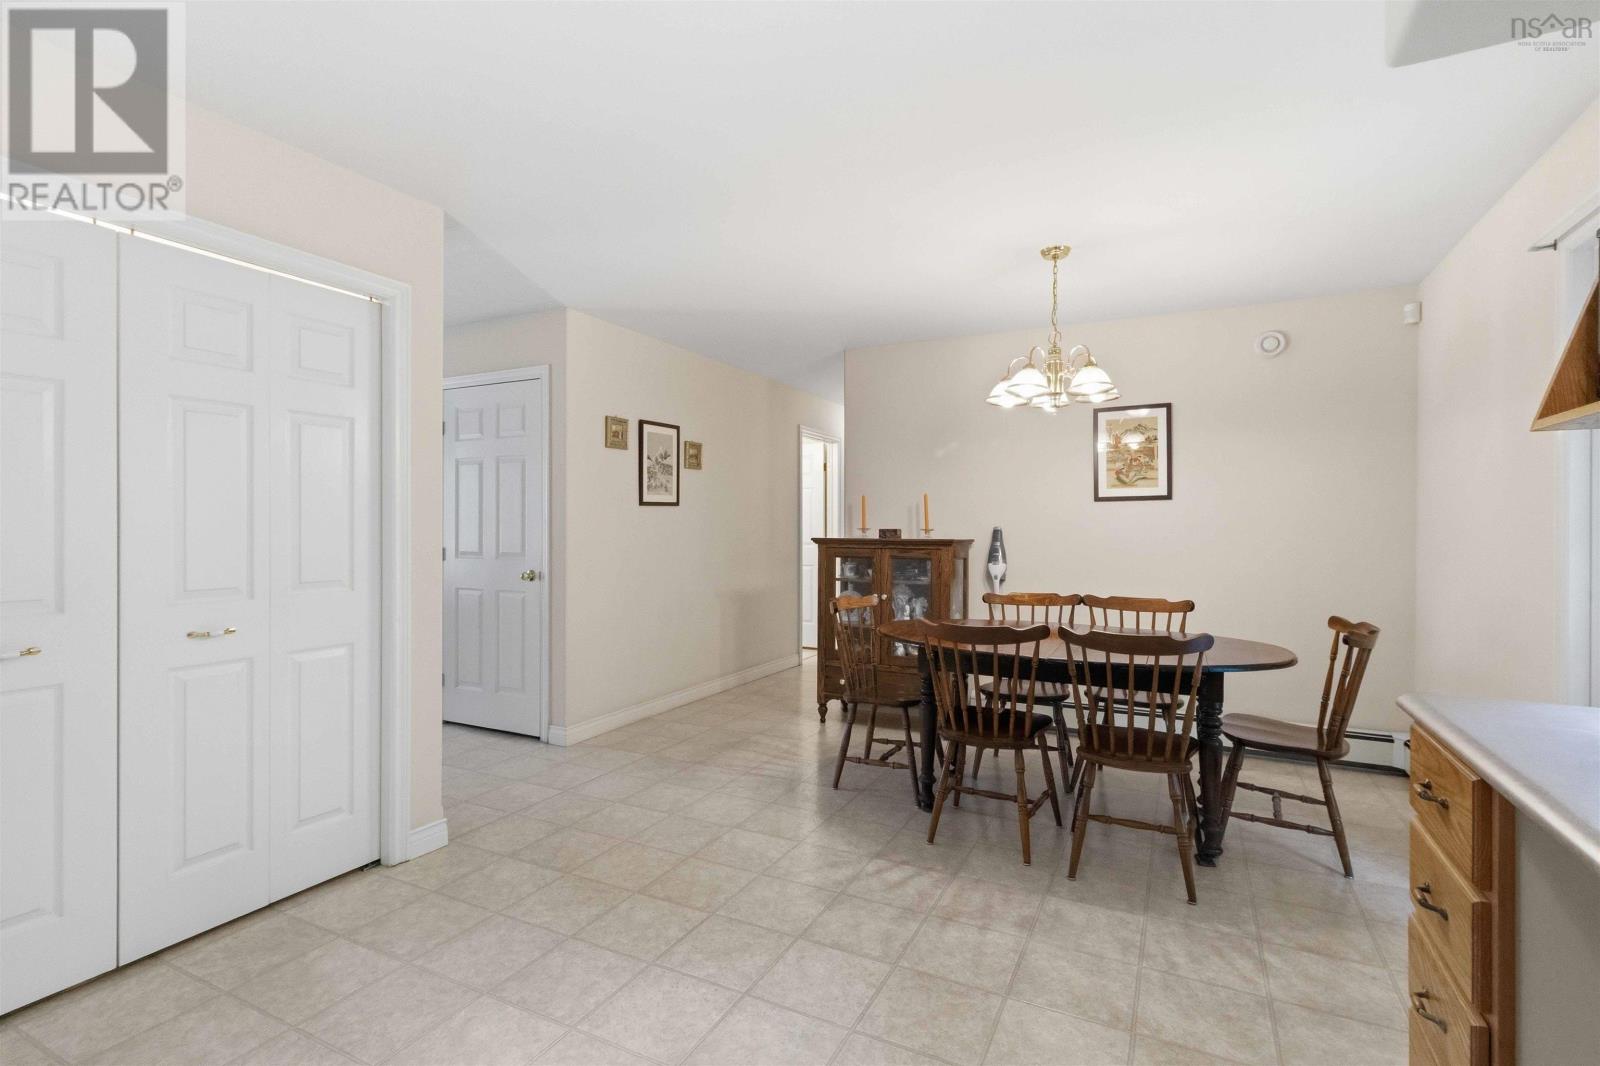
| Main Level | Eat In Kitchen | 19.1x 7 | ||
| Main Level | 3pc Bathroom | 8. x 6.5 | ||
| Main Level | Primary Bedroom | 13.2 x 11.4 | ||
| Main Level | 3pc Ensuite Bath | 8.0 x 6.5 | ||
| Main Level | Bedroom | 9.9 x 9.5 | ||
| Main Level | Bedroom | 9.5x 9.4 -jog |
https://www.realtor.ca/real-estate/30220504/28-fort-sackville-road-bedford-bedford
Contact Us
Contact us for more information
Tanya Smyk
www.tanyasmyk.com/
https://www.facebook.com/TanyaSmykREALTOR
https://www.linkedin.com/in/tanyasmyk/
https://twitter.com/TanyaSmyk
https://www.instagram.com/tanyaismyk/
397 Bedford Hwy
Halifax, Nova Scotia B3M 2L3

The trademarks REALTOR®, REALTORS®, and the REALTOR® logo are controlled by The Canadian Real Estate Association (CREA) and identify real estate professionals who are members of CREA. The trademarks MLS®, Multiple Listing Service® and the associated logos are owned by The Canadian Real Estate Association (CREA) and identify the quality of services provided by real estate professionals who are members of CREA. The trademark DDF® is owned by The Canadian Real Estate Association (CREA) and identifies CREA's Data Distribution Facility (DDF®)
September 24 2026 09:53:56
Nova Scotia Association of REALTORS®
RE/MAX Nova (Halifax)