
280 Whynachts Point Road Tantallon, Nova Scotia B3Z 2L1

$985,000
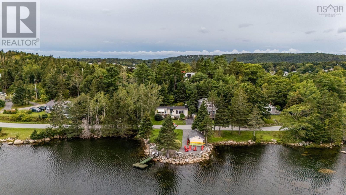
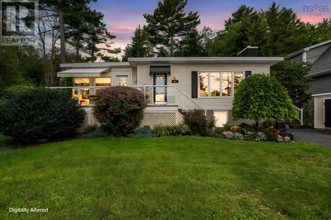
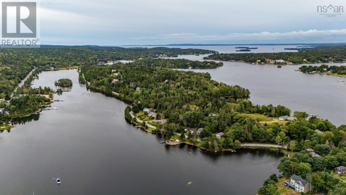
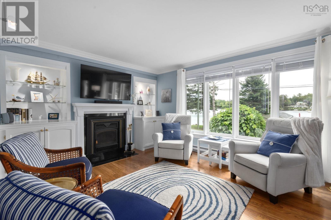
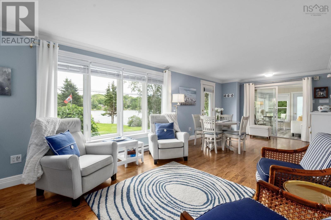
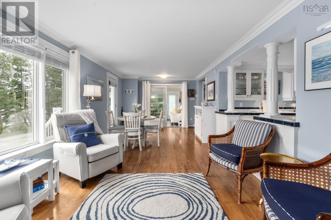
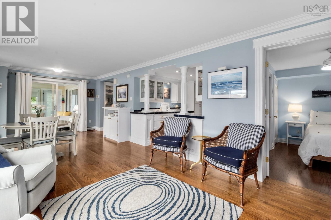
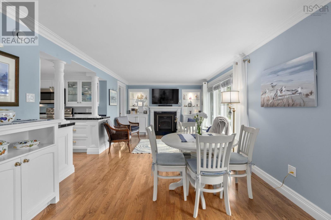
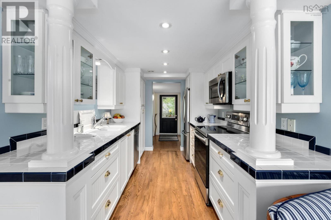
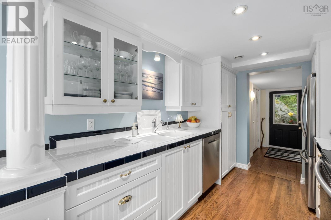
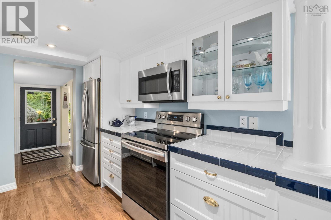
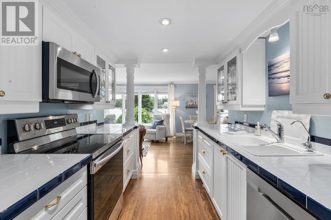
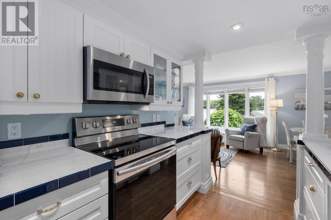
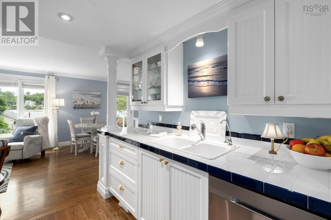
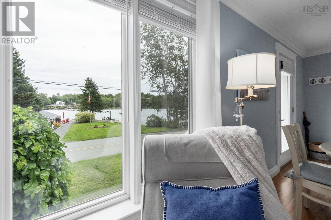
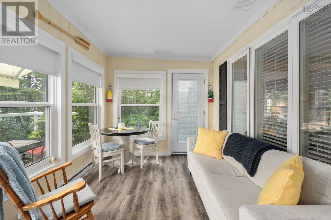
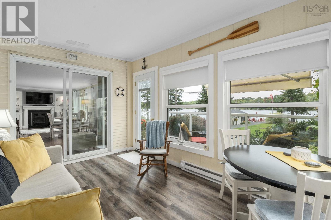
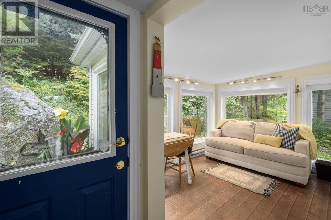
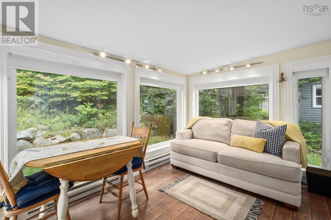
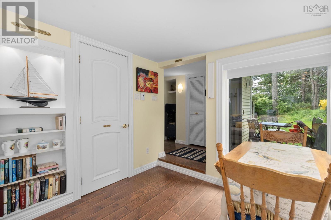
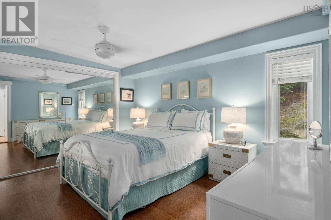
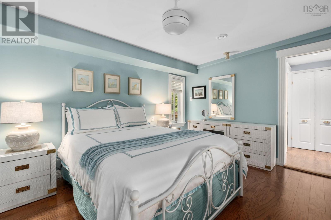
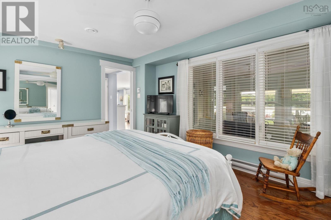
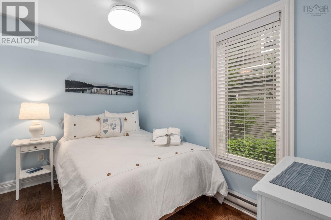
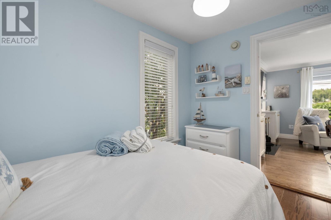
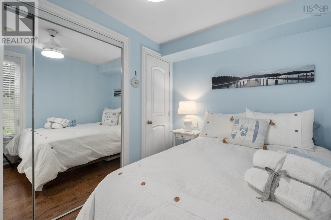
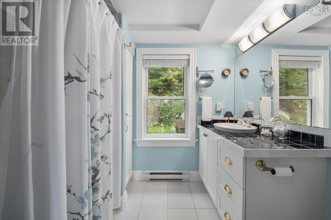
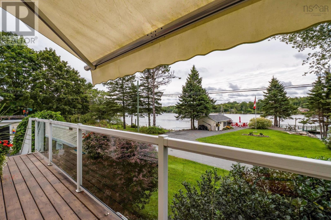
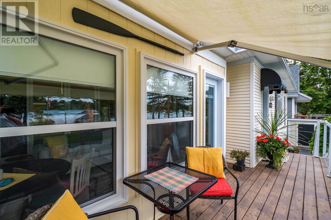
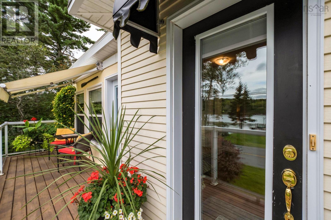
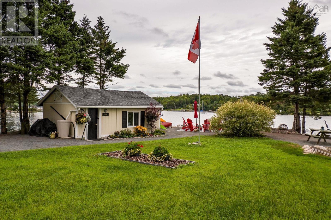
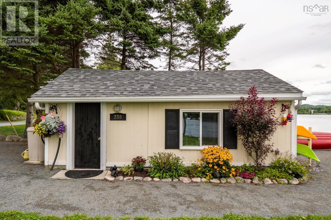
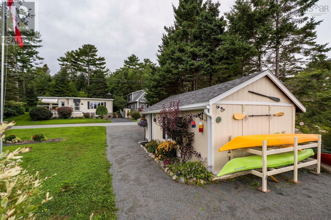
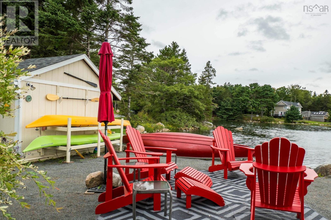
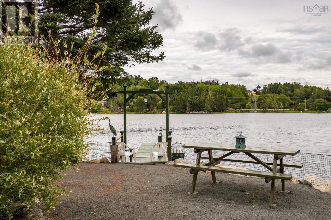
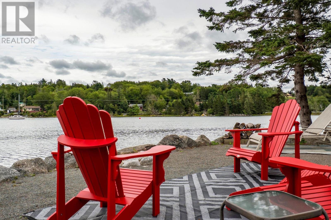
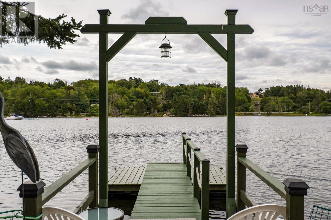
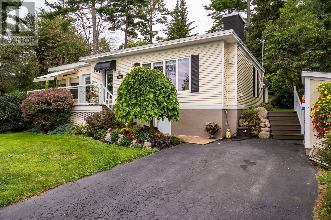
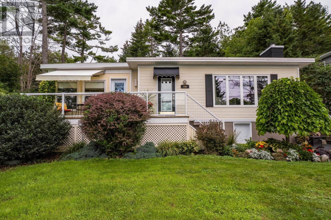
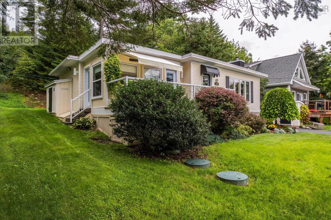
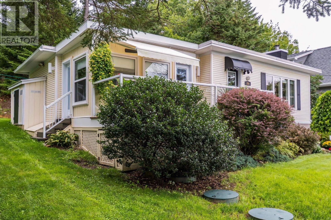
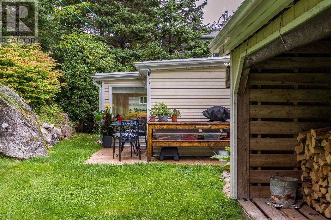
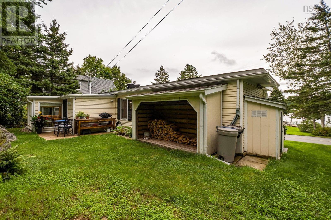
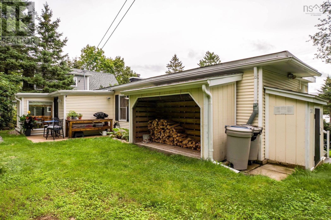
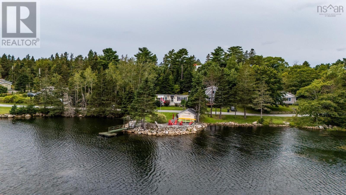
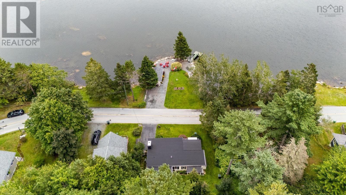
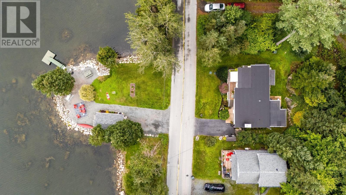
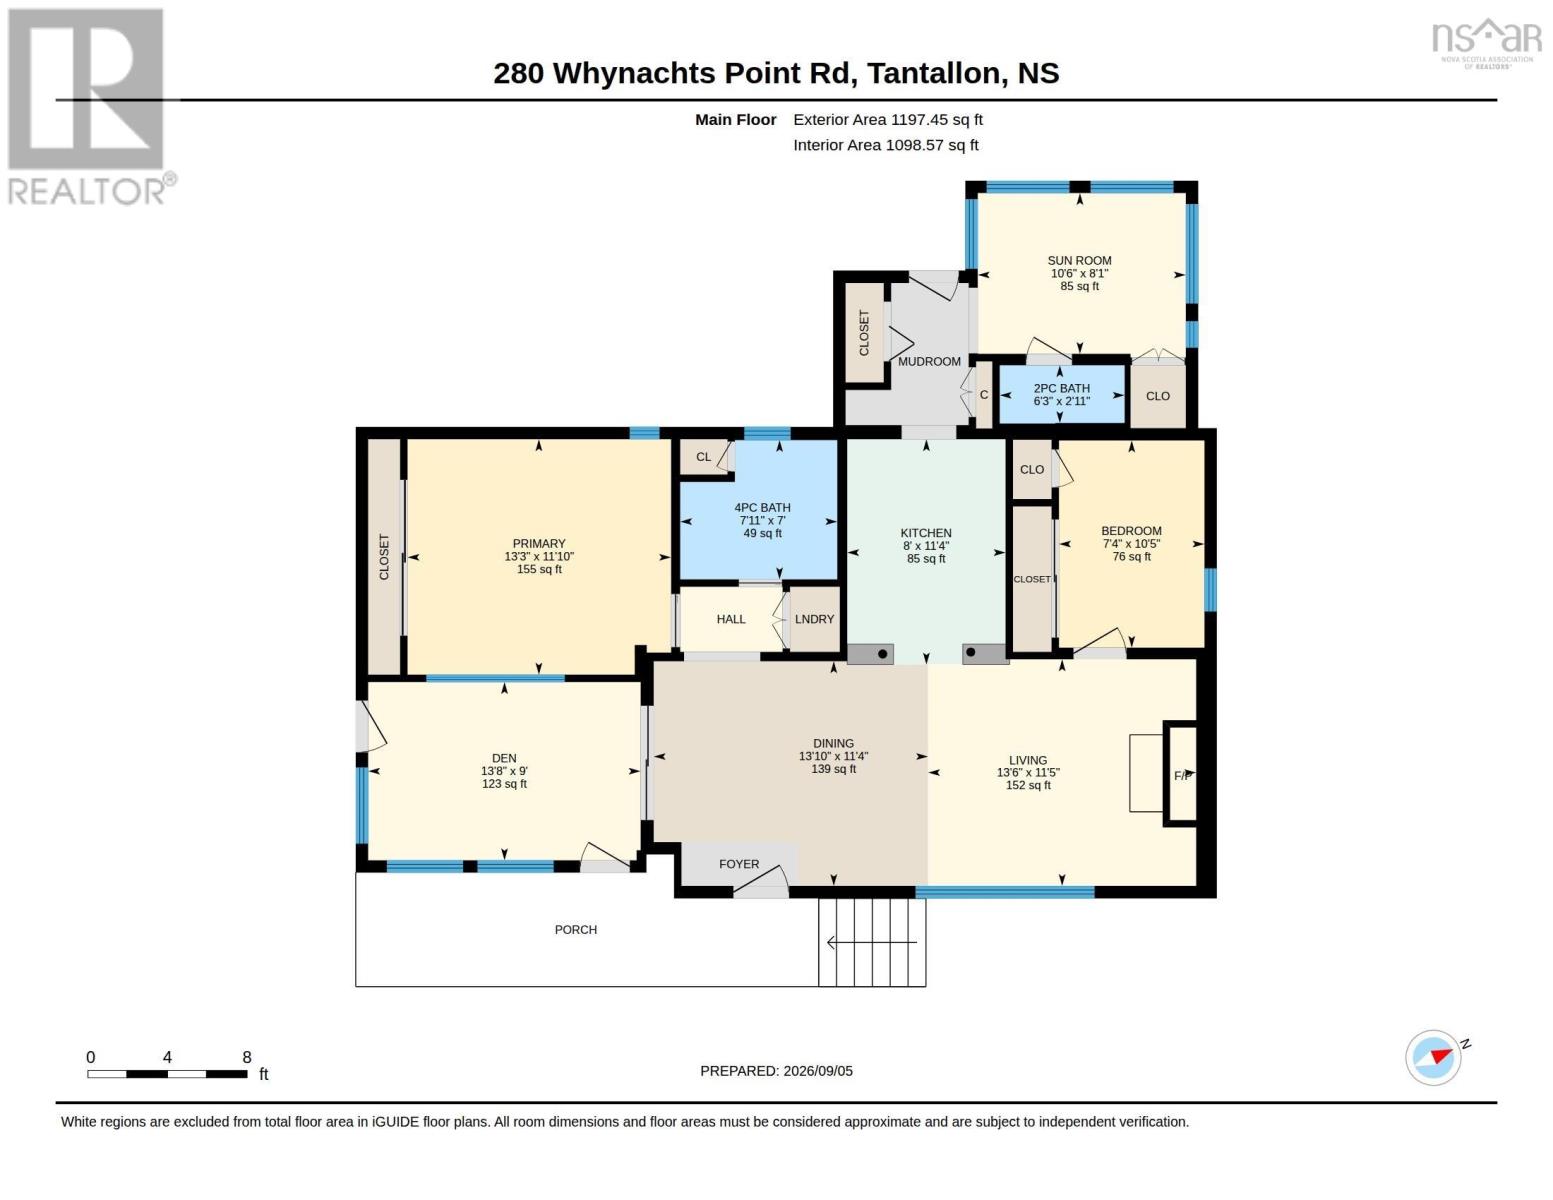
Meticulously maintained oceanfront bungalow offering the perfect blend of comfort, charm and coastal living. Ideally situated in the heart of St. Margarets Bay, this beautifully cared-for property is ready to enjoy from day one. The bright and airy living room takes full advantage of the stunning waterfront setting, with large picture windows framing the water and filling the space with natural light. The open-concept layout flows seamlessly from the well-appointed kitchen into the living area, creating a comfortable space for everyday living and entertaining. On cooler evenings, the unique wood stove/fireplace adds warmth and a cozy ambiance, making this a wonderful place to relax and take in the peaceful surroundings. The home offers two comfortable bedrooms, plus a versatile den that could easily serve as a third bedroom, home office or cozy retreat. A beautiful sunroom overlooks the water and provides the perfect spot to enjoy your morning coffee, unwind at the end of the day or take in the ever-changing views of the Bay. Outside, the waterfront truly shines. A charming boathouse, private wharf and floating dock provide excellent access to the water, with a convenient spot to pull your boat up. A mooring ball is already in place for larger boats, making it easy to embrace the boating lifestyle from your own backyard. Recent improvements include new roofs on both the home and boathouse, along with a brand-new septic system, offering valuable peace of mind. Located in a sought-after area of St. Margarets Bay, this property offers the tranquility of waterfront living while remaining close to shops, schools, restaurants and everyday amenities. Halifax is 25 minutes away and the airport is 40 minutes. Whether you're looking for a year-round home, coastal retreat or a place to enjoy life by the water, this beautifully maintained bungalow is a wonderful opportunity to make the Bay your own. (id:45785)
Property Details
| MLS® Number | 202623014 |
| Property Type | Single Family |
| Community Name | Tantallon |
| Amenities Near By | Park, Playground, Shopping, Place Of Worship, Beach |
| Community Features | Recreational Facilities, School Bus |
| Features | Level |
| Structure | Shed |
| View Type | Ocean View |
| Water Front Type | Waterfront, Road Between |
Building
| Bathroom Total | 2 |
| Bedrooms Above Ground | 2 |
| Bedrooms Total | 2 |
| Appliances | Central Vacuum, Range - Electric, Dishwasher, Dryer, Washer, Refrigerator |
| Architectural Style | Bungalow |
| Basement Type | Crawl Space |
| Constructed Date | 2004 |
| Construction Style Attachment | Detached |
| Exterior Finish | Vinyl |
| Fireplace Present | Yes |
| Flooring Type | Ceramic Tile, Engineered Hardwood, Hardwood, Vinyl Plank |
| Foundation Type | Poured Concrete |
| Half Bath Total | 1 |
| Heating Fuel | Electric |
| Heating Type | Baseboard Heaters |
| Stories Total | 1 |
| Size Interior | 1,200 Sqft |
| Total Finished Area | 1200 Sqft |
| Type | House |
| Utility Water | Dug Well |
Parking
| Parking Space(s) | |
| Paved Yard |
Land
| Acreage | No |
| Land Amenities | Park, Playground, Shopping, Place Of Worship, Beach |
| Landscape Features | Landscaped |
| Sewer | Septic System |
| Size Irregular | 0.2066 |
| Size Total | 0.2066 Ac |
| Size Total Text | 0.2066 Ac |
Rooms
| Level | Type | Length | Width | Dimensions |
|---|---|---|---|---|
| Main Level | Dining Room | 13.10 x 11.4 | ||
| Main Level | Living Room | 13.6 x 11.5 | ||
| Main Level | Primary Bedroom | 13.3 x 11.10 | ||
| Main Level | 4pc Bathroom | 7.11 x 7.-4pc | ||
| Main Level | Kitchen | 8. x 11.4 | ||
| Main Level | Den | 13.8 x 9 | ||
| Main Level | Bedroom | 7.4 x 10.5 | ||
| Main Level | Sunroom | 10.6 x 8.1 | ||
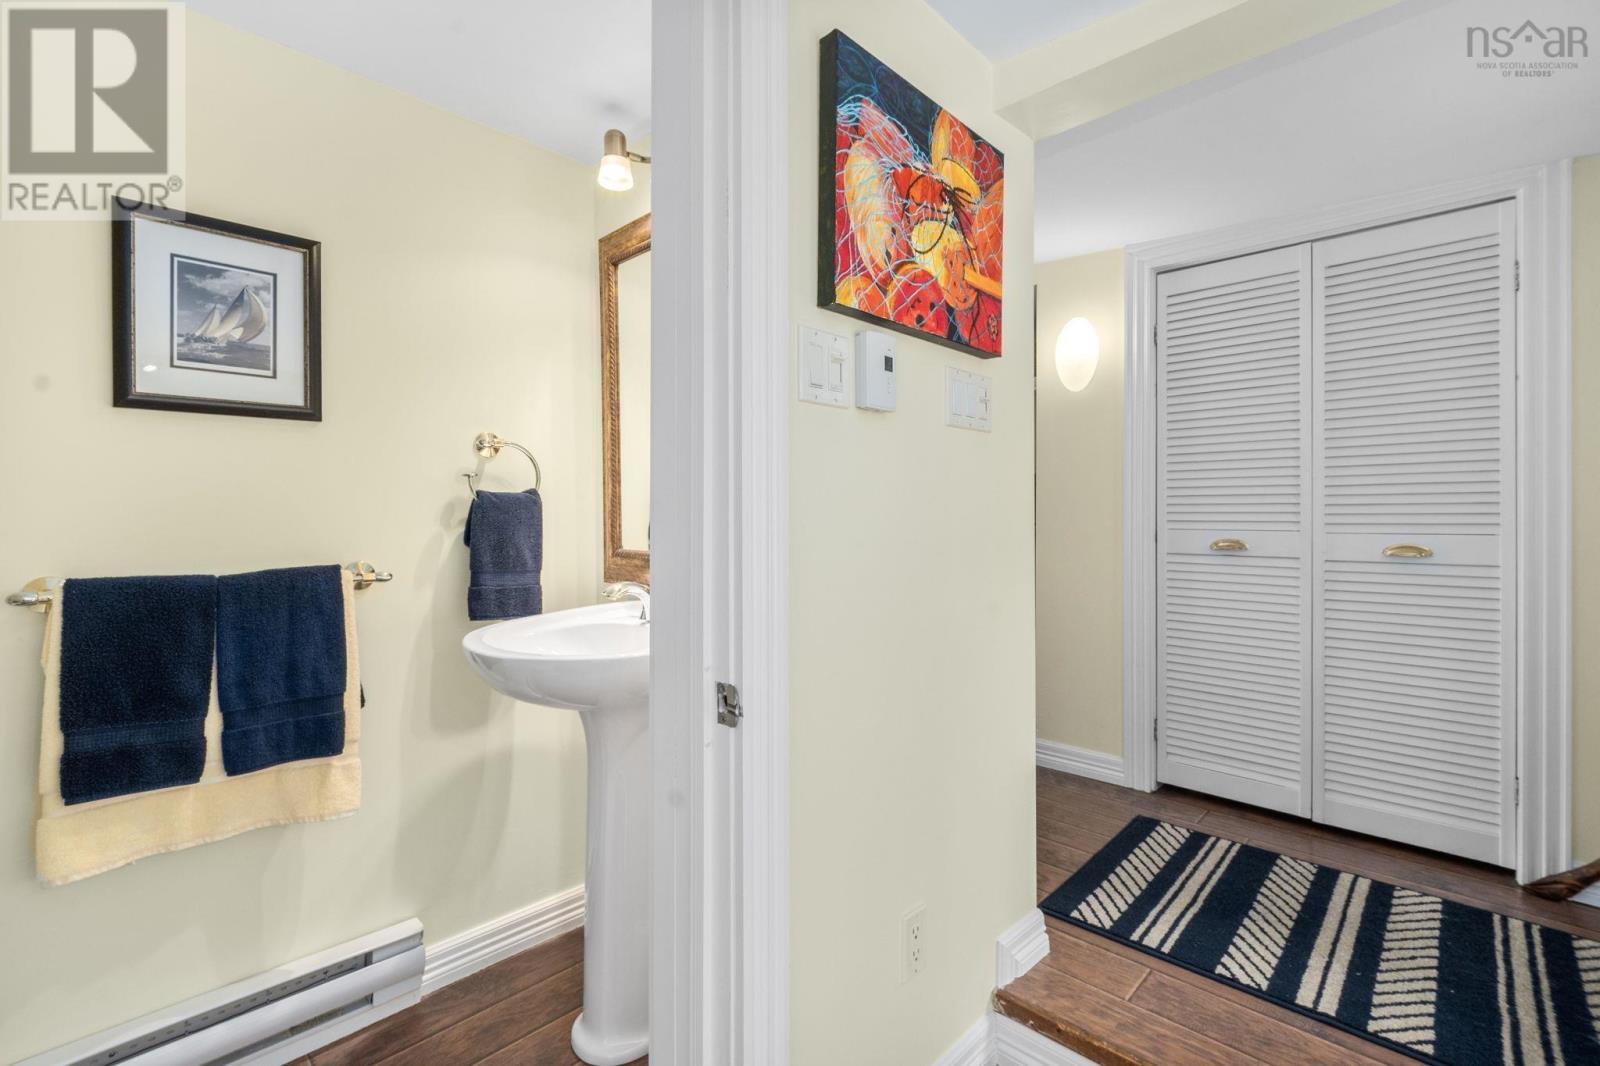
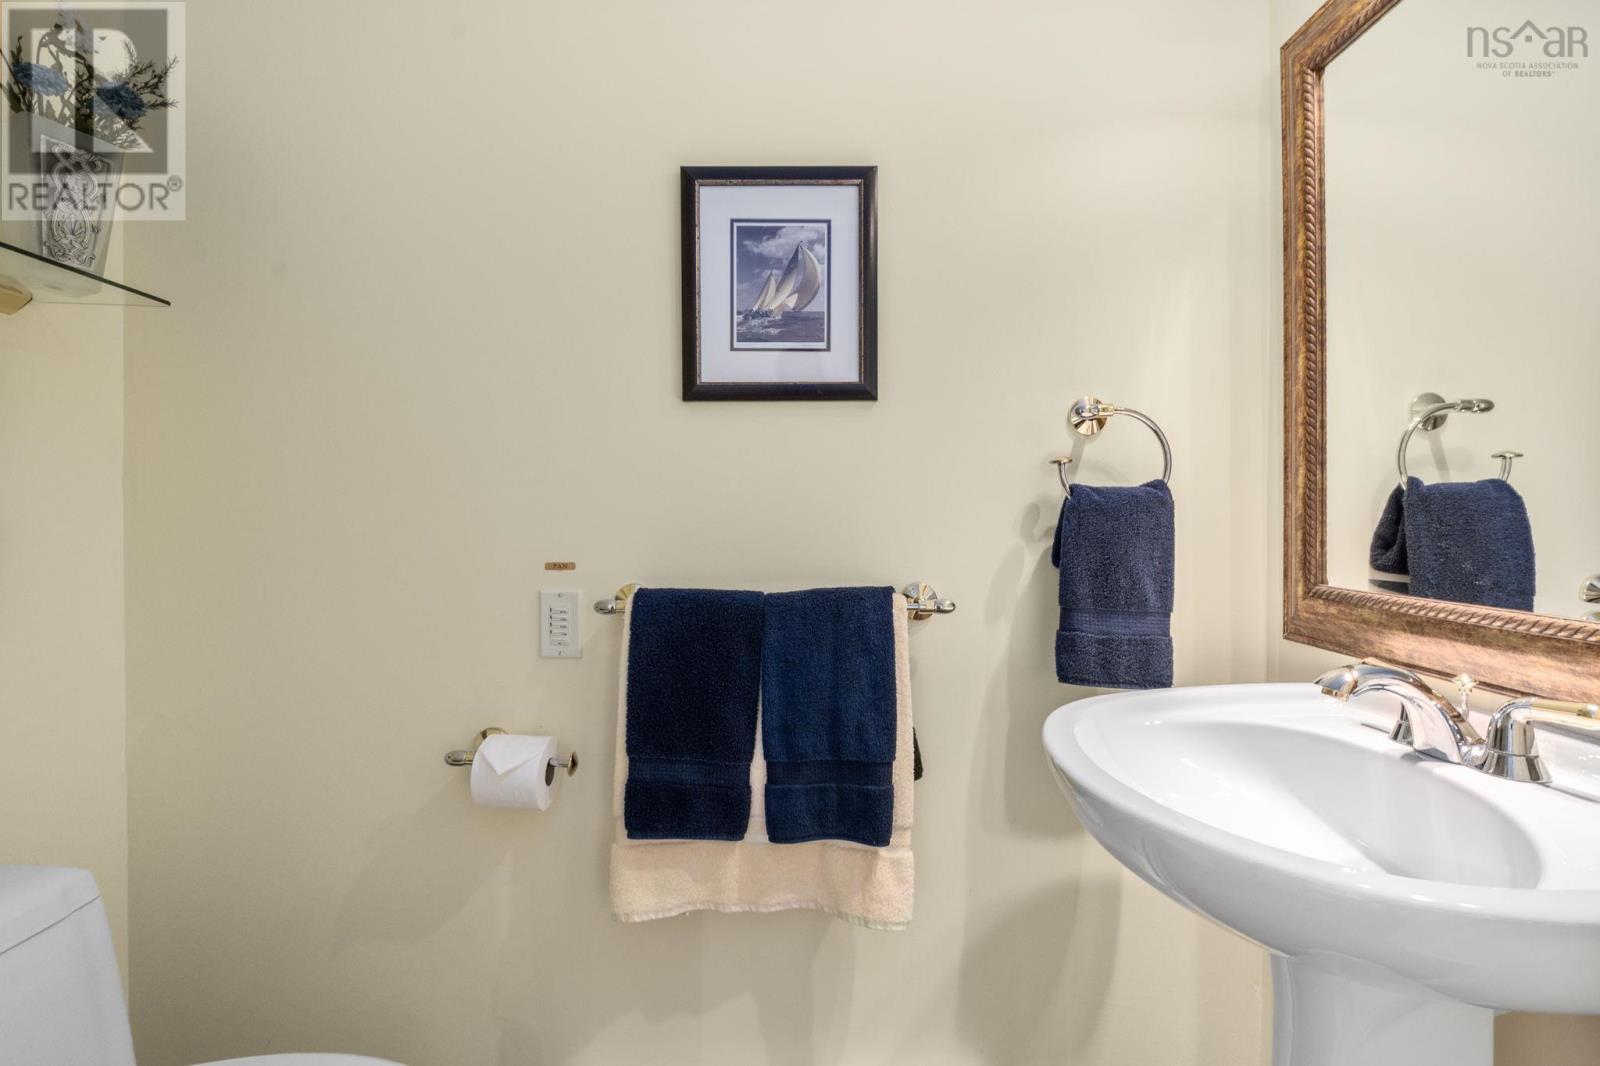
| Main Level | 2pc Bathroom | 6.3 x 2.11-2pc |
https://www.realtor.ca/real-estate/30265011/280-whynachts-point-road-tantallon-tantallon
Contact Us
Contact us for more information
Kellyn Mcmullen
5 Pleasant Street
Chester, Nova Scotia B0J 1J0

The trademarks REALTOR®, REALTORS®, and the REALTOR® logo are controlled by The Canadian Real Estate Association (CREA) and identify real estate professionals who are members of CREA. The trademarks MLS®, Multiple Listing Service® and the associated logos are owned by The Canadian Real Estate Association (CREA) and identify the quality of services provided by real estate professionals who are members of CREA. The trademark DDF® is owned by The Canadian Real Estate Association (CREA) and identifies CREA's Data Distribution Facility (DDF®)
October 08 2026 01:27:57
Nova Scotia Association of REALTORS®
Engel & Volkers (Chester)