
282 Charles Road Timberlea, Nova Scotia B3T 1N6

$434,900
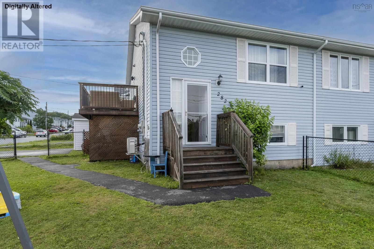
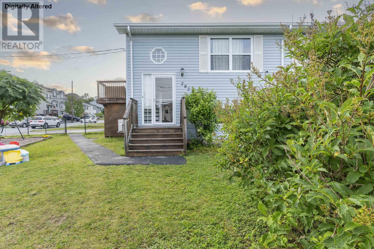
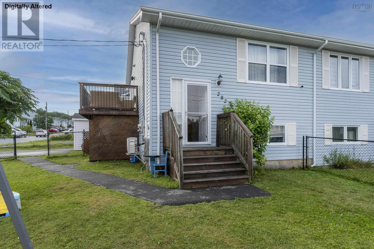
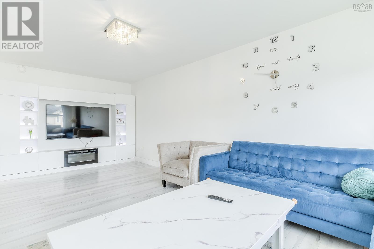
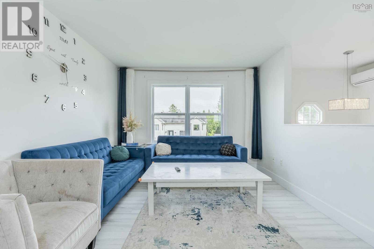
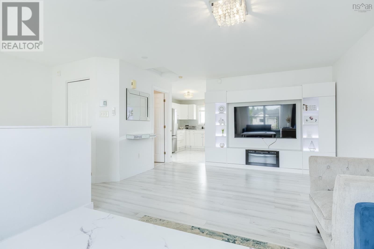
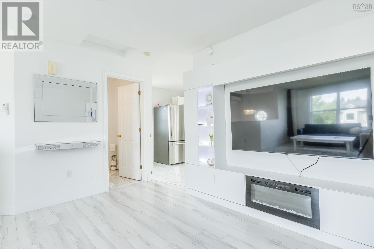
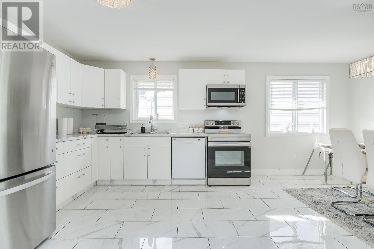
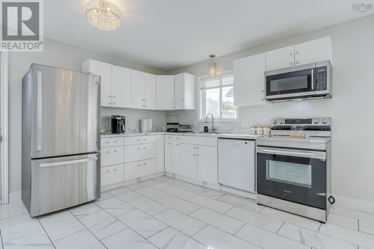
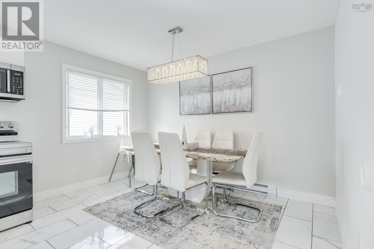
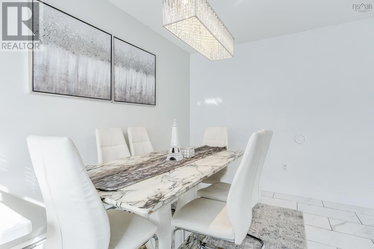
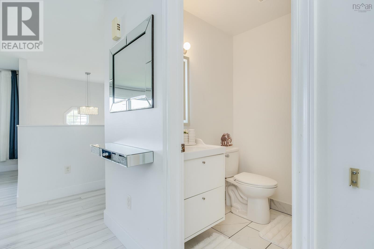
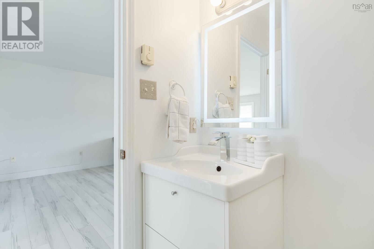
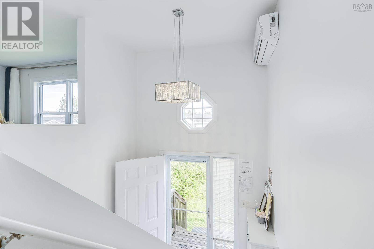
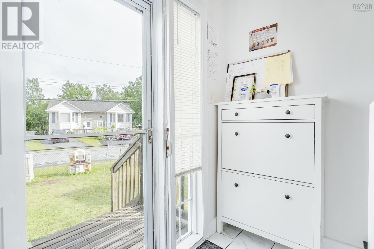
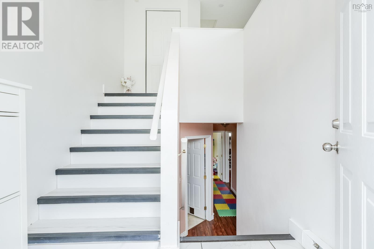
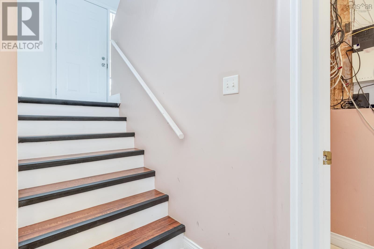
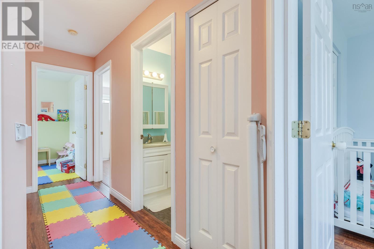
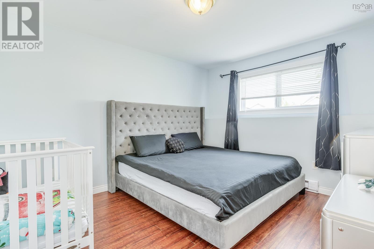
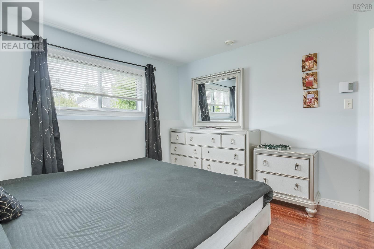
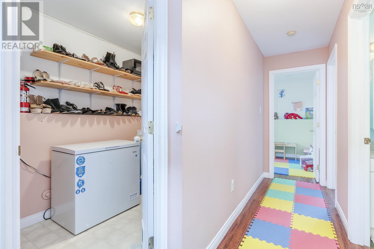
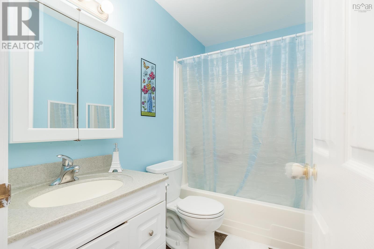
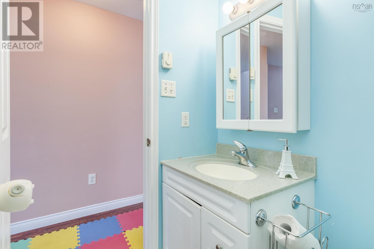
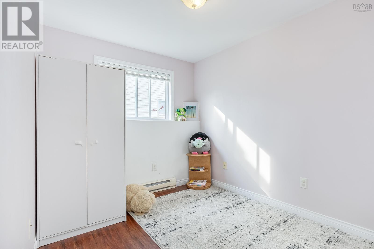
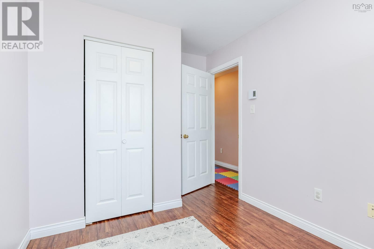
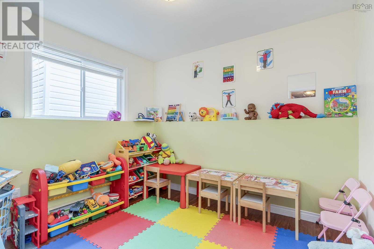
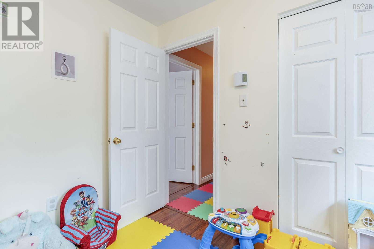
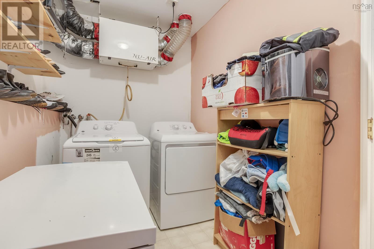
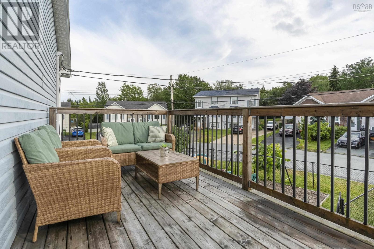
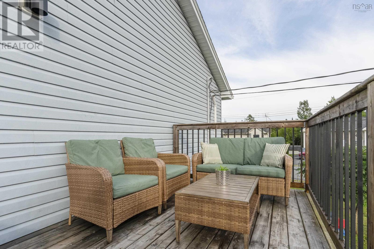
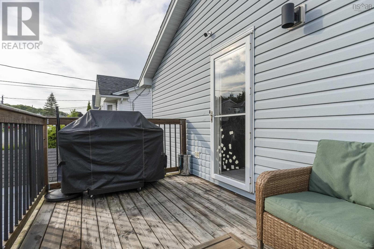
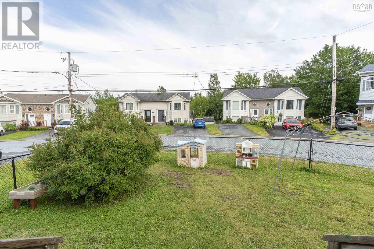
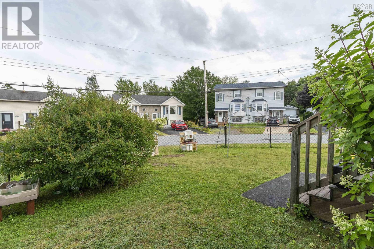
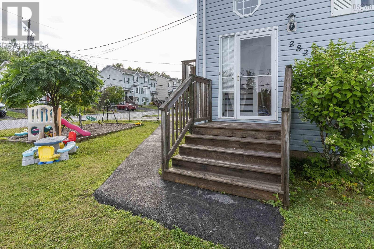
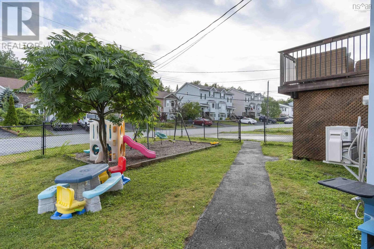
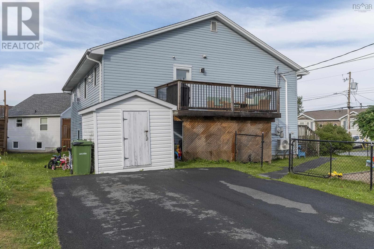
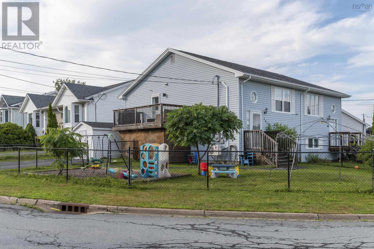
Welcome to 282 Charles Road in Glengarry Estates! Sitting on a 3000 sqft corner lot with a double wide paved driveway and a fully fenced-in yard, this split entry is well taken care of. The main level is bright, with recently updated floors throughout, including into the recently renovated kitchen, dining, and powder rooms. A heat pump keeps everyone cozy! From there, the private upgraded deck is great for lounging and as an outdoor dining space! On the lower level there is a sizeable primary bedroom with 2 additional bedrooms, a 4 piece bath, and a laundry/storage room. Just minutes from Bayers Lake, parks, trails, and public transit, you're never far from what you may need! (id:45785)
Property Details
| MLS® Number | 202618780 |
| Property Type | Single Family |
| Neigbourhood | Glengarry Estates |
| Community Name | Timberlea |
| Amenities Near By | Golf Course, Park, Playground, Public Transit, Shopping |
| Structure | Shed |
Building
| Bathroom Total | 2 |
| Bedrooms Below Ground | 3 |
| Bedrooms Total | 3 |
| Appliances | Dishwasher |
| Basement Type | Full |
| Constructed Date | 2000 |
| Construction Style Attachment | Semi-detached |
| Cooling Type | Air Conditioned, Wall Unit |
| Exterior Finish | Vinyl |
| Flooring Type | Laminate, Tile |
| Foundation Type | Poured Concrete |
| Half Bath Total | 1 |
| Heating Fuel | Electric |
| Heating Type | Baseboard Heaters, Heat Pump, Ductless |
| Stories Total | 2 |
| Size Interior | 1,327 Ft2 |
| Total Finished Area | 1327 Sqft |
| Type | House |
| Utility Water | Municipal Water |
Parking
| Paved Yard |
Land
| Acreage | No |
| Land Amenities | Golf Course, Park, Playground, Public Transit, Shopping |
| Sewer | Municipal Sewage System |
| Size Irregular | 0.0689 |
| Size Total | 0.0689 Ac |
| Size Total Text | 0.0689 Ac |
Rooms
| Level | Type | Length | Width | Dimensions |
|---|---|---|---|---|
| Lower Level | Primary Bedroom | 10.11x12.1 | ||
| Lower Level | Bath (# Pieces 1-6) | 8.3x4.11 | ||
| Lower Level | Bedroom | 9.4x8.2 | ||
| Lower Level | Bedroom | 8.4x11.8 | ||
| Lower Level | Laundry Room | 5.7x12.1 | ||
| Main Level | Living Room | 13.2x20.11 | ||
| Main Level | Bath (# Pieces 1-6) | 5.1x4.10 | ||
| Main Level | Kitchen | 11x12.10 | ||
| Main Level | Dining Room | 7.8x11.9 |
https://www.realtor.ca/real-estate/30083728/282-charles-road-timberlea-timberlea
Contact Us
Contact us for more information
John Atacan
84 Chain Lake Drive
Beechville, Nova Scotia B3S 1A2

The trademarks REALTOR®, REALTORS®, and the REALTOR® logo are controlled by The Canadian Real Estate Association (CREA) and identify real estate professionals who are members of CREA. The trademarks MLS®, Multiple Listing Service® and the associated logos are owned by The Canadian Real Estate Association (CREA) and identify the quality of services provided by real estate professionals who are members of CREA. The trademark DDF® is owned by The Canadian Real Estate Association (CREA) and identifies CREA's Data Distribution Facility (DDF®)
July 27 2026 08:24:22
Nova Scotia Association of REALTORS®
Royal LePage Atlantic