
288 Meaugher Road Harmony, Nova Scotia B0T 1B0

$269,900
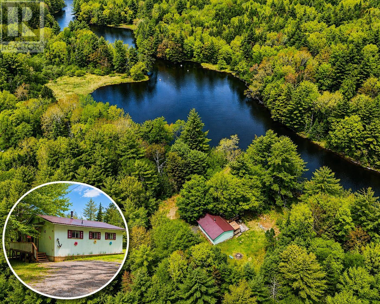
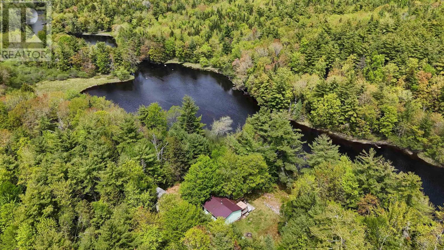
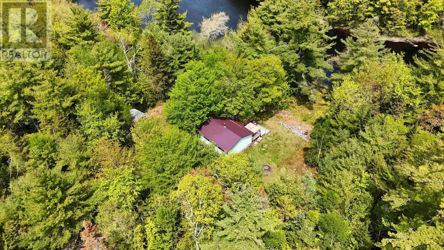
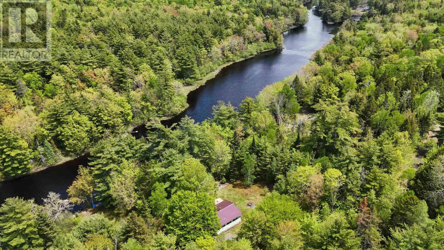
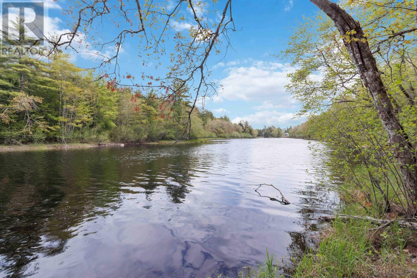
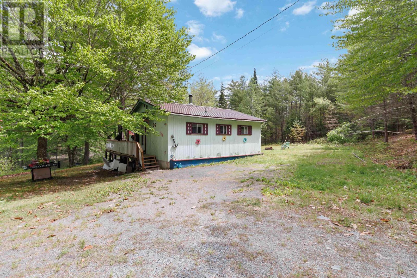
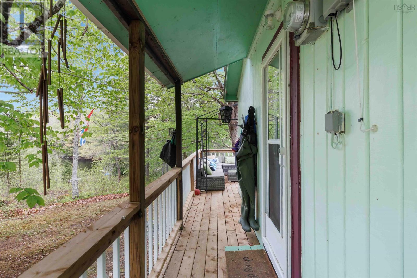
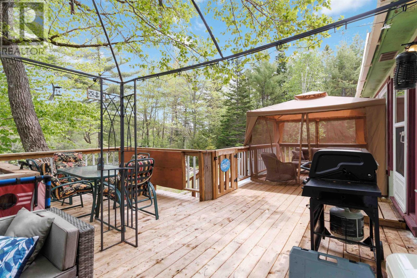
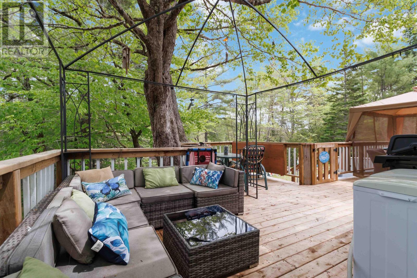
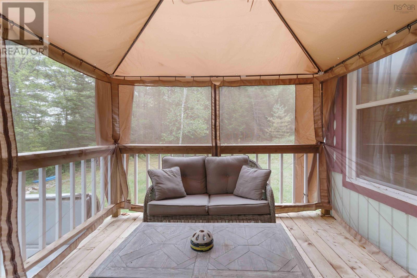
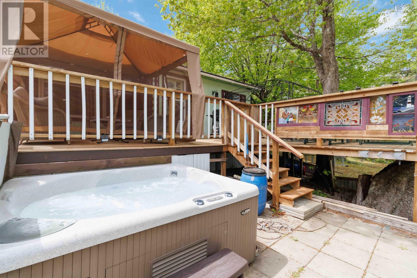
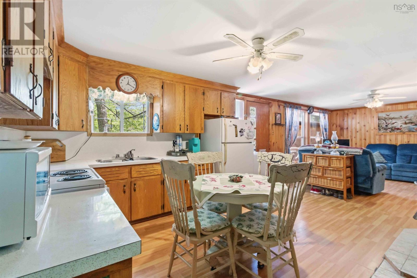
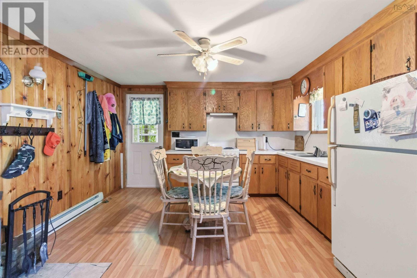
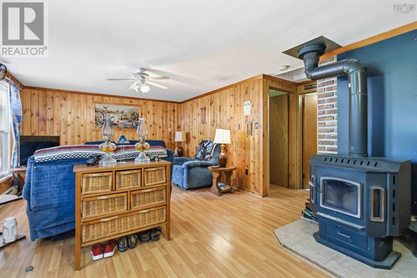
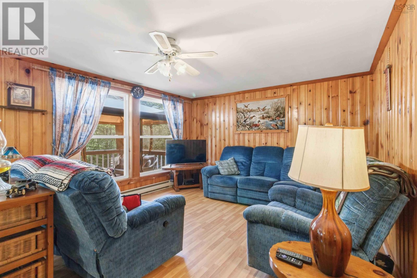
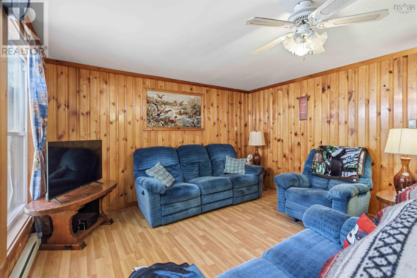
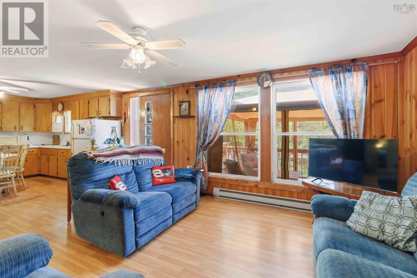
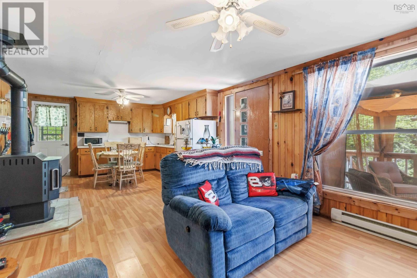
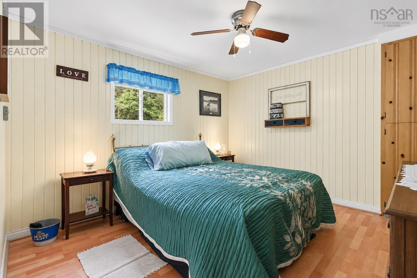
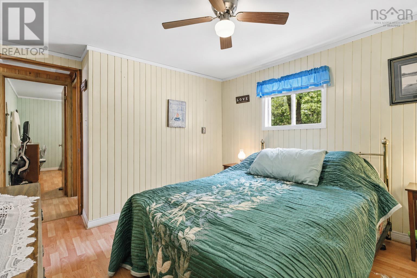
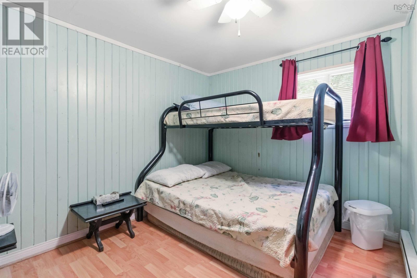
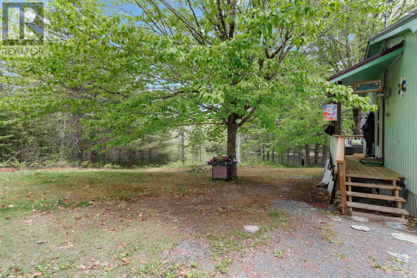
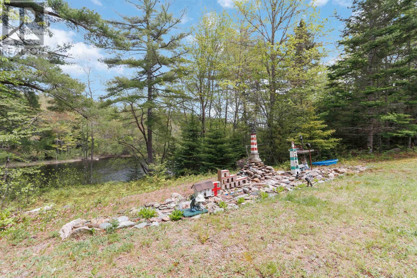
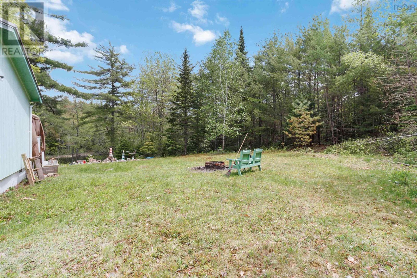
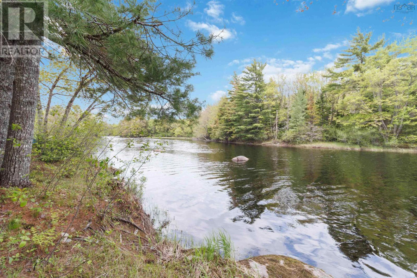
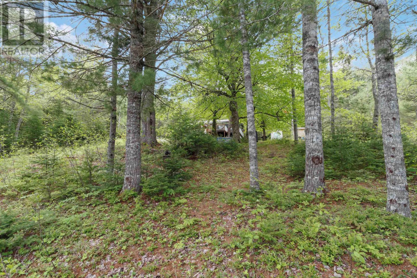
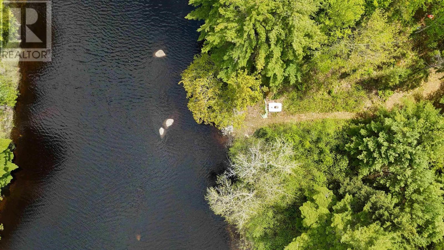
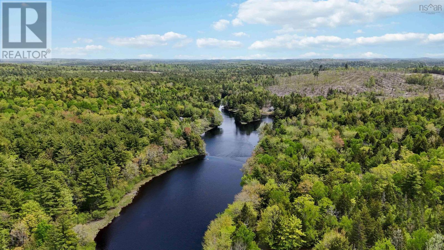
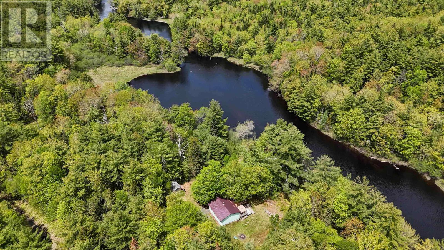
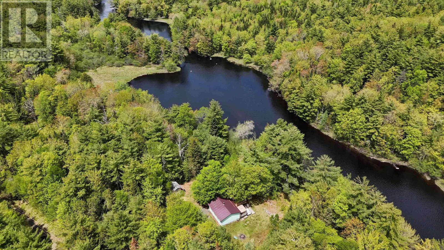
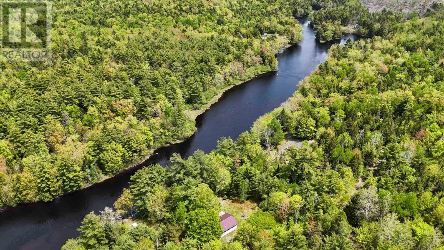
Escape to the peaceful beauty of the Medway River with this charming 2-bedroom cottage or year-round home offering 350 feet of waterfrontage. Whether youre looking for a relaxing getaway or a full-time retreat, this property delivers the perfect blend of comfort, privacy, and nature. Spend your days tubing down the river, enjoying the calming sounds of the flowing water, or unwinding in the hot tub while taking in the serene river views. Surrounded by nature and tucked away in a private setting, this property offers the peaceful lifestyle youve been dreaming of. Located just 10 minutes from Kejimkujik National Park, outdoor adventure is always close by with hiking, paddling, and exploring right at your fingertips. Despite the private setting, youre still conveniently close to local amenities. Recent upgrades include a new metal roof, new deck, and a newly revamped road for improved access. Stay connected with Fibre Op high-speed internet, making remote work or streaming easy and reliable. A rare waterfront opportunity that can be enjoyed in every season your riverfront escape awaits. (id:45785)
Property Details
| MLS® Number | 202612526 |
| Property Type | Single Family |
| Community Name | Harmony |
| Features | Recreational |
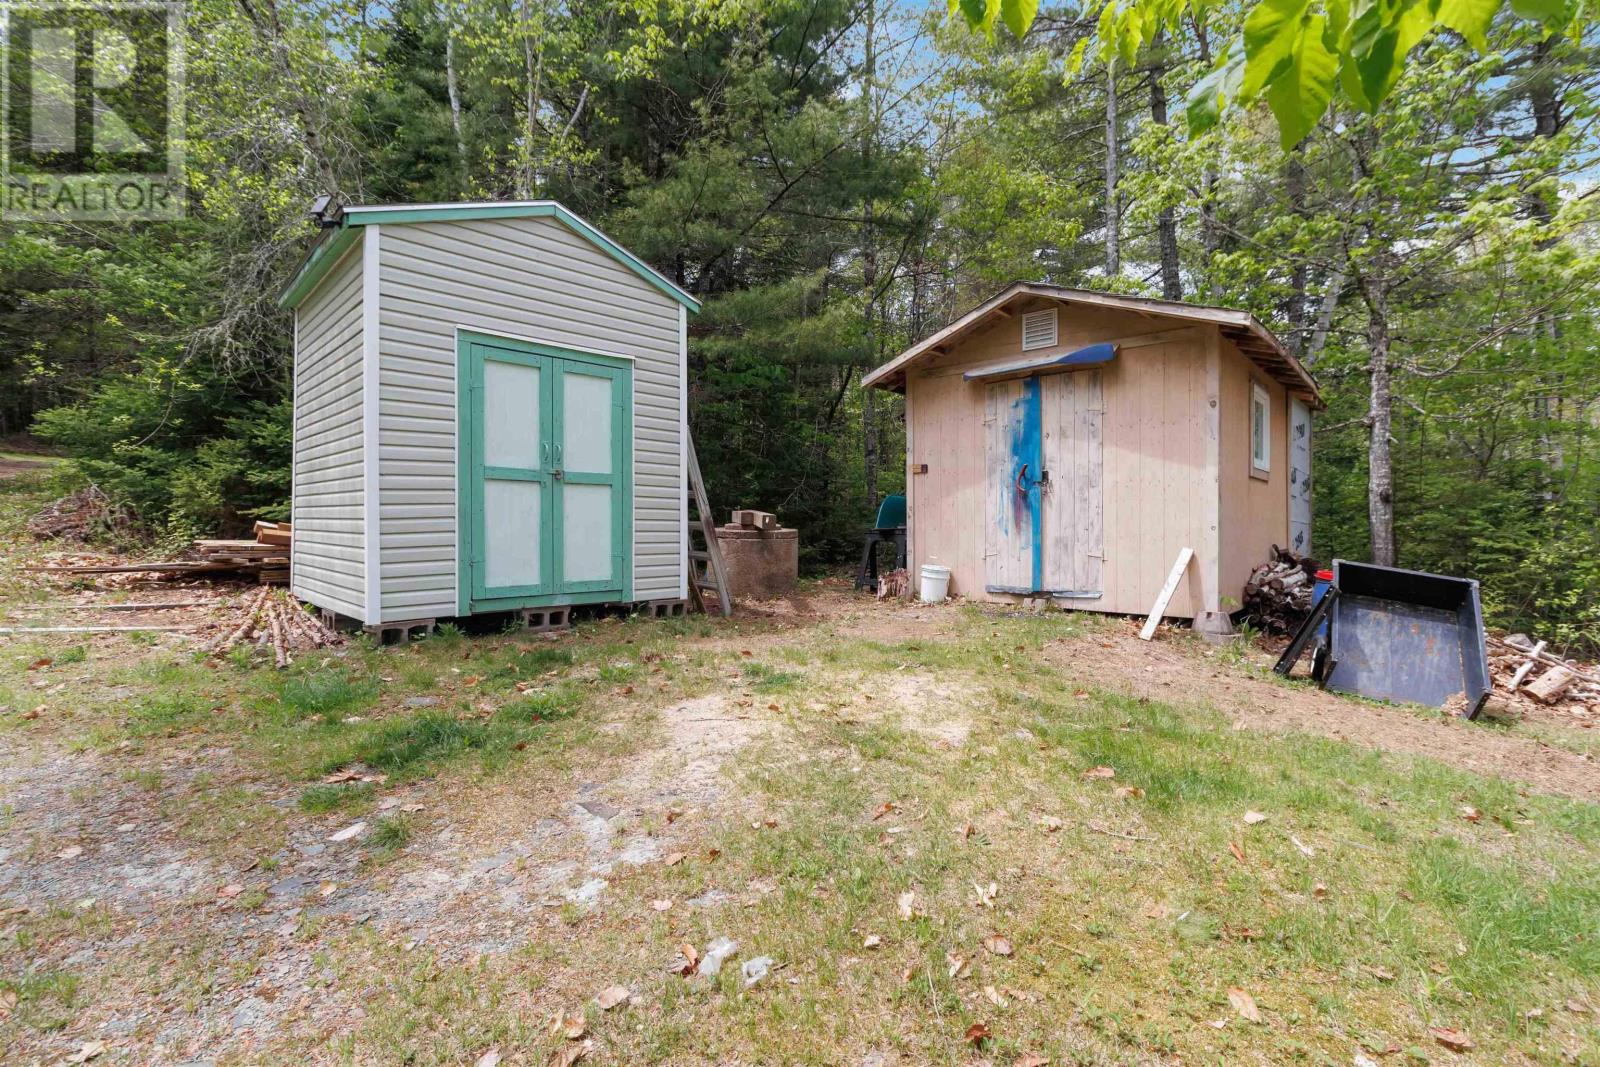
| Structure | Shed |
| Water Front Type | Waterfront On River |
Building
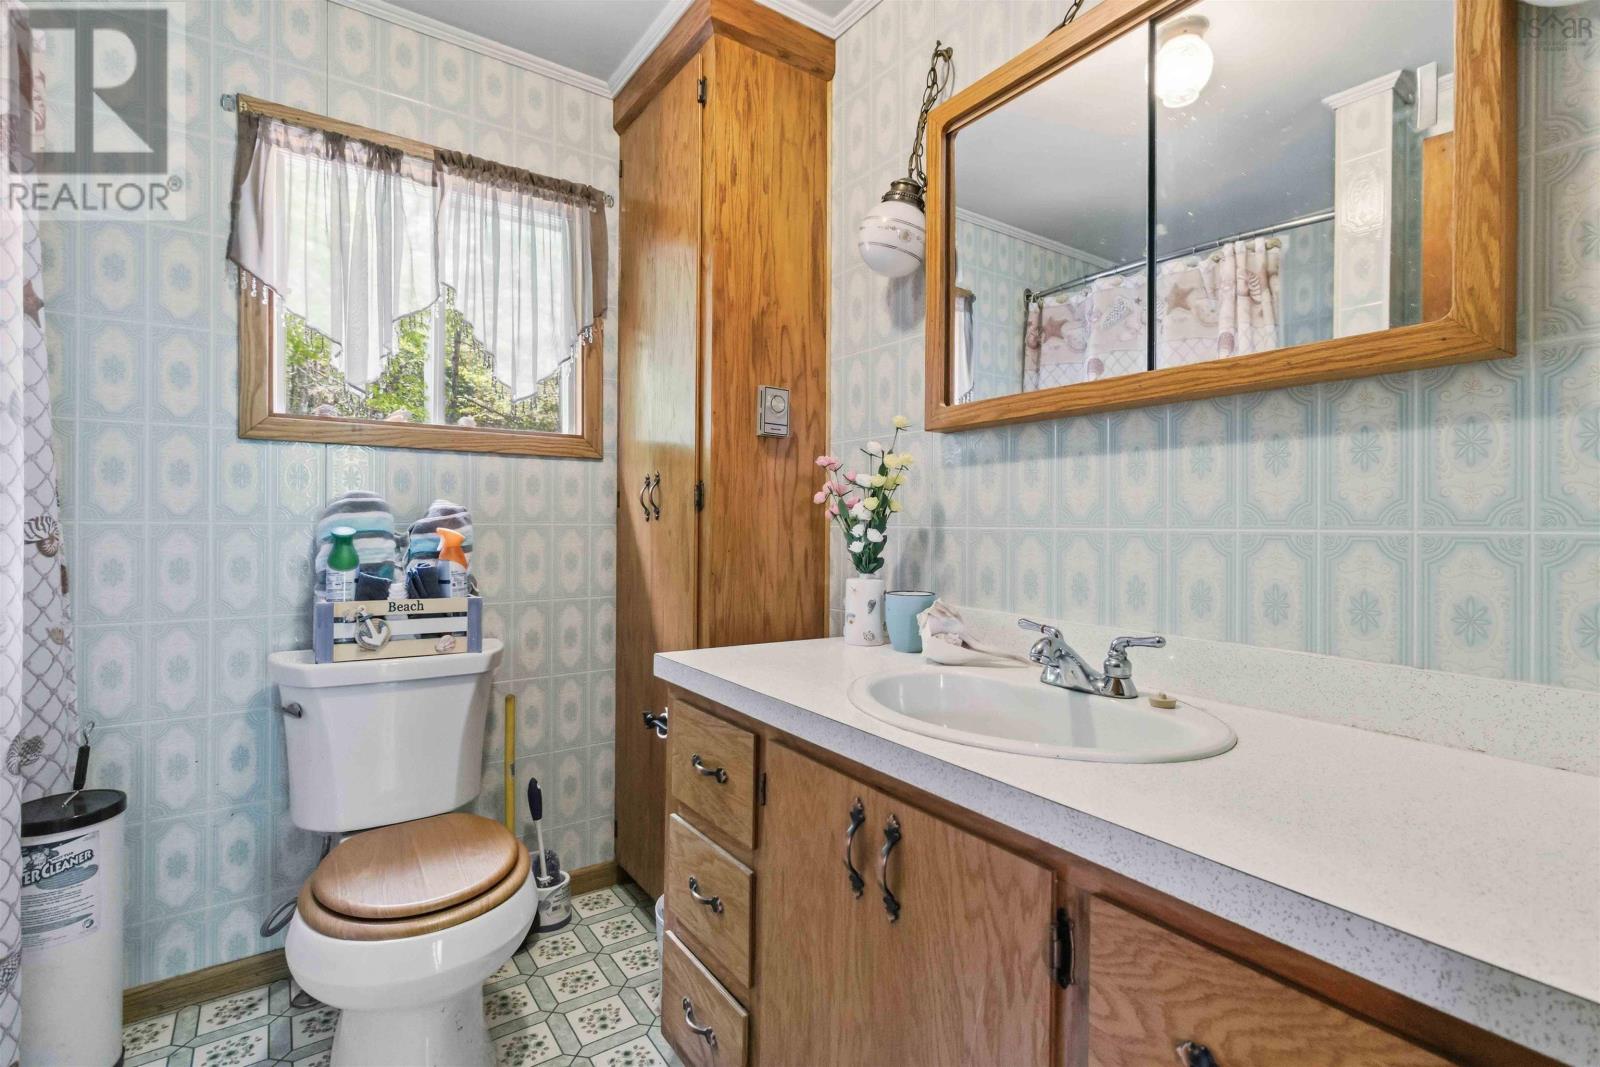
| Bathroom Total | 1 |
| Bedrooms Above Ground | 2 |
| Bedrooms Total | 2 |
| Age | 44 Years |
| Appliances | Stove, Refrigerator, Hot Tub |
| Basement Type | None |
| Construction Style Attachment | Detached |
| Exterior Finish | Wood Siding |
| Flooring Type | Laminate |
| Heating Fuel | Electric, Wood |
| Heating Type | Baseboard Heaters, Stove |
| Stories Total | 1 |
| Size Interior | 653 Ft2 |
| Total Finished Area | 653 Sqft |
| Type | Recreational |
| Utility Water | Dug Well |
Parking
| Gravel |
Land
| Acreage | Yes |
| Landscape Features | Partially Landscaped |
| Sewer | Septic System |
| Size Irregular | 1.8 |
| Size Total | 1.8 Ac |
| Size Total Text | 1.8 Ac |
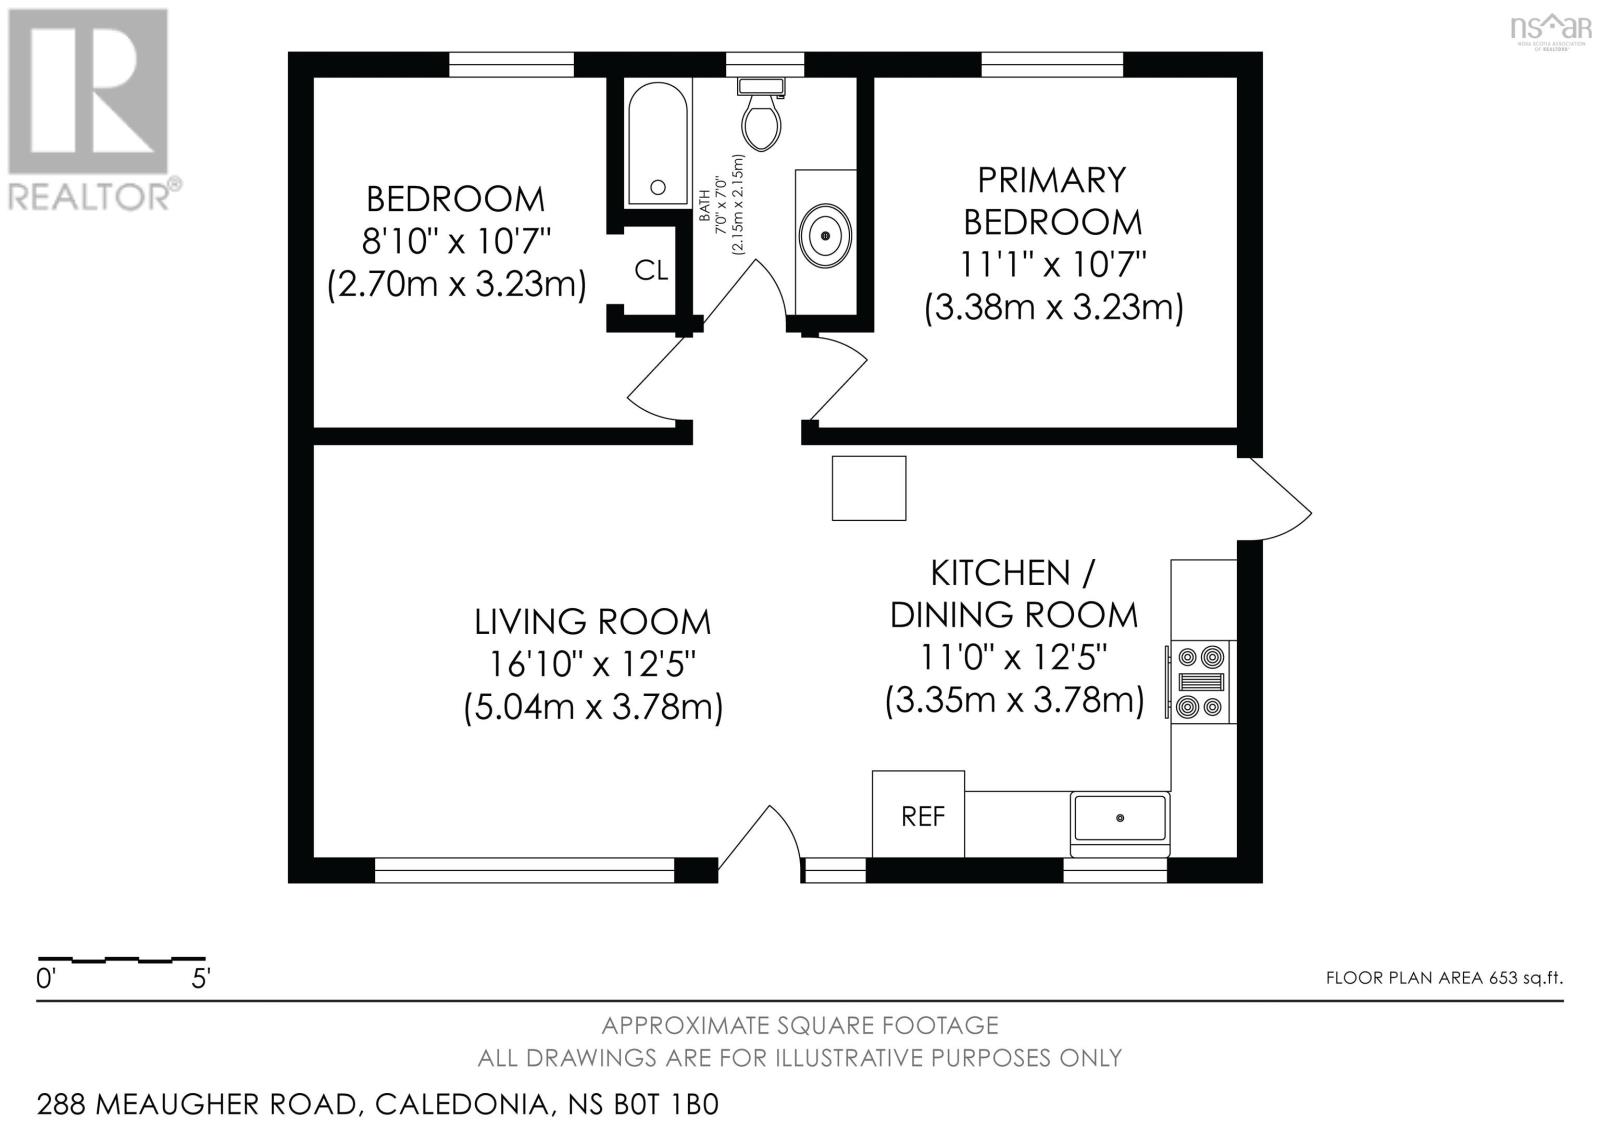
Rooms
| Level | Type | Length | Width | Dimensions |
|---|---|---|---|---|
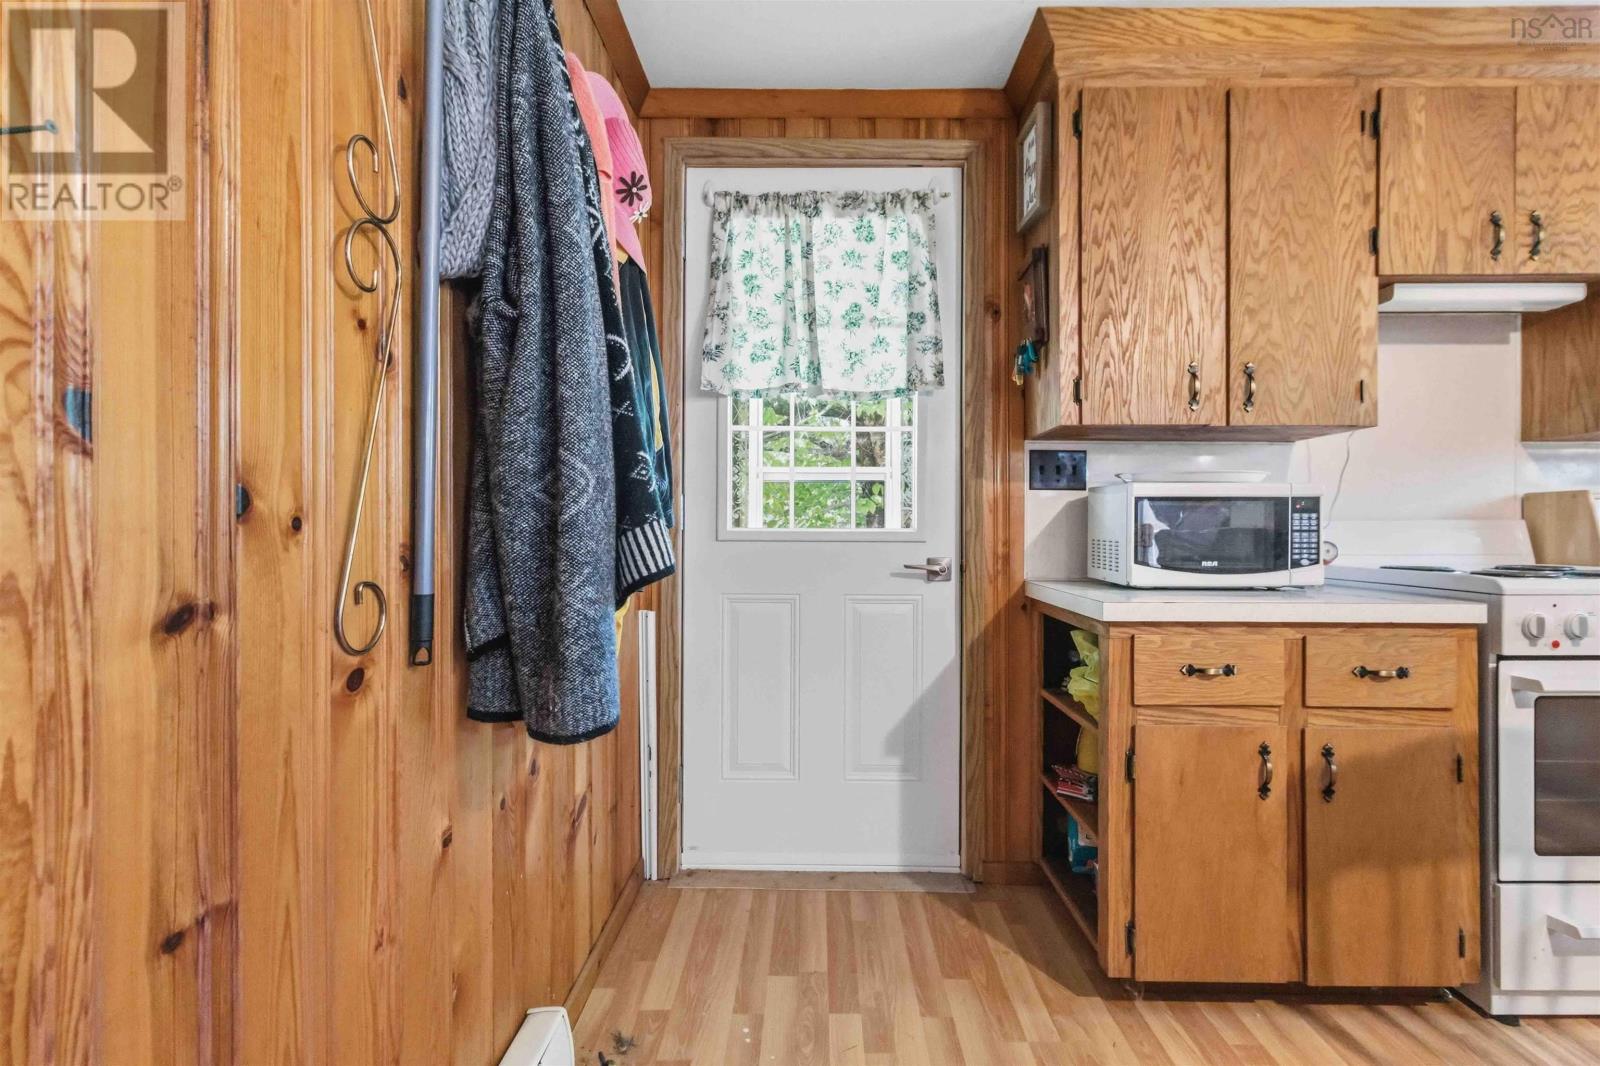
| Main Level | Kitchen | 11 x 12.5 | ||
| Main Level | Living Room | 16.1 x 12.5 | ||
| Main Level | 3pc Bathroom | 11.1 x 10.7 | ||
| Main Level | Bedroom | 8.1 x 10.7 | ||
| Main Level | Primary Bedroom | 11.1 x 10.7 |
https://www.realtor.ca/real-estate/29820341/288-meaugher-road-harmony-harmony
Contact Us
Contact us for more information
Jenna Fralic
271 North Street
Bridgewater, Nova Scotia B4V 2V7

The trademarks REALTOR®, REALTORS®, and the REALTOR® logo are controlled by The Canadian Real Estate Association (CREA) and identify real estate professionals who are members of CREA. The trademarks MLS®, Multiple Listing Service® and the associated logos are owned by The Canadian Real Estate Association (CREA) and identify the quality of services provided by real estate professionals who are members of CREA. The trademark DDF® is owned by The Canadian Real Estate Association (CREA) and identifies CREA's Data Distribution Facility (DDF®)
October 08 2026 01:17:51
Nova Scotia Association of REALTORS®
Exit Realty Inter Lake