
29 Bedwin Drive Georges River, Nova Scotia B1Y 0A3

$949,995
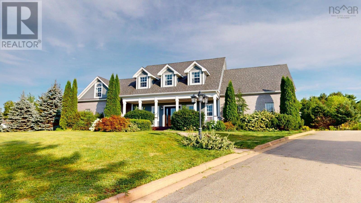
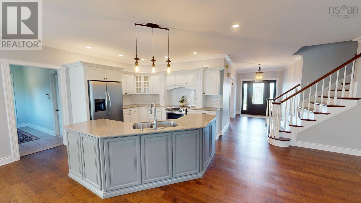
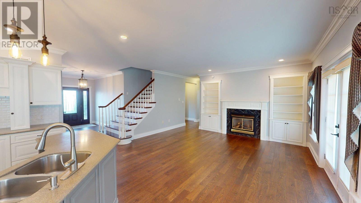
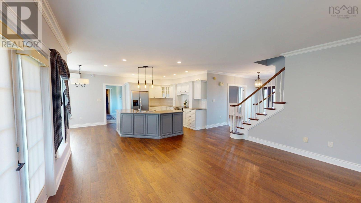
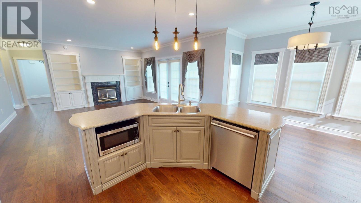
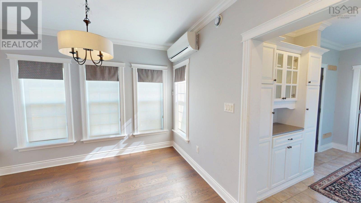
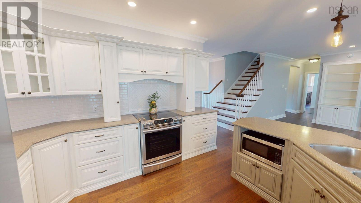
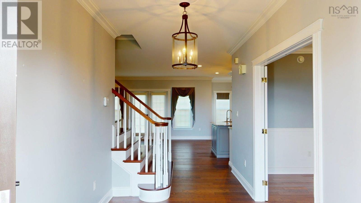
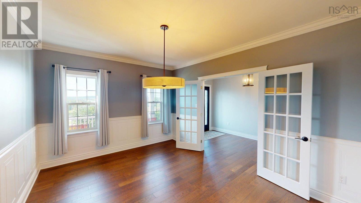
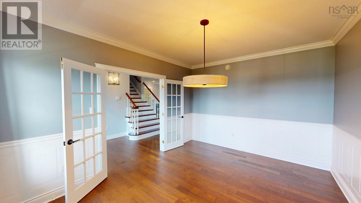
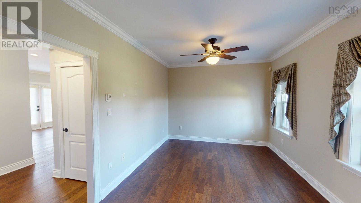
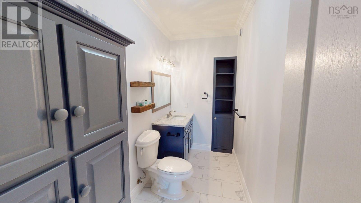
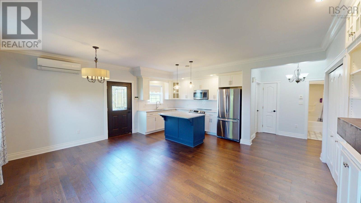
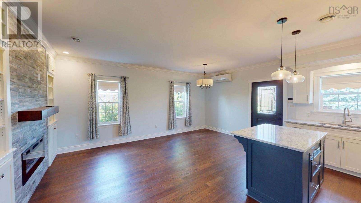
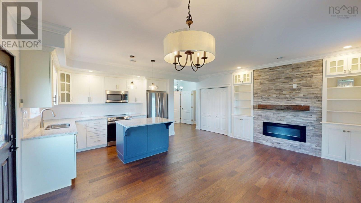
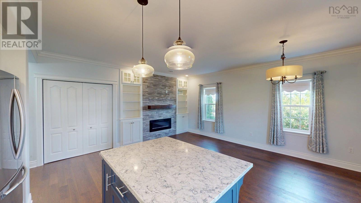
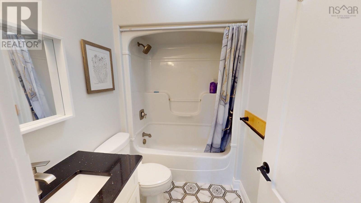
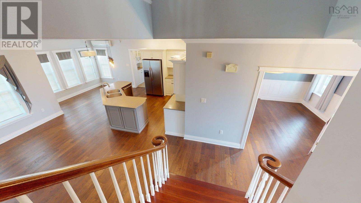
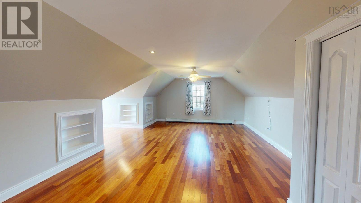
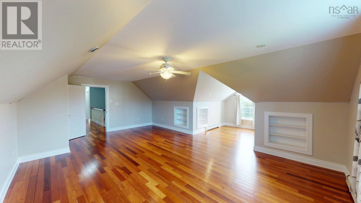
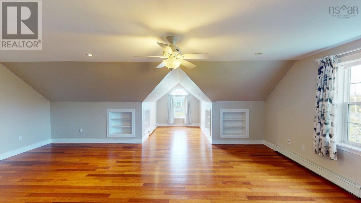
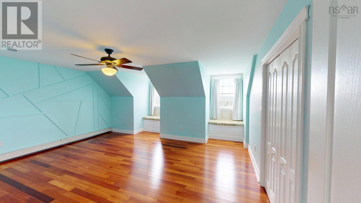
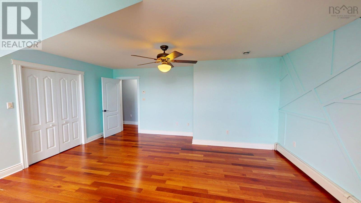
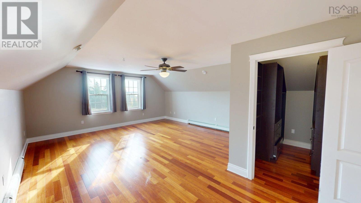
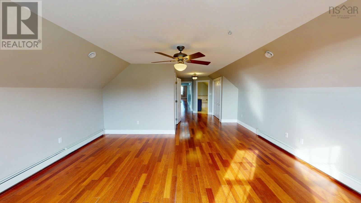
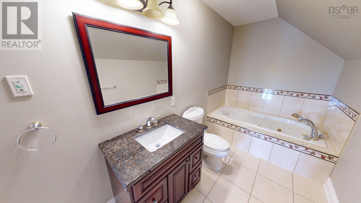
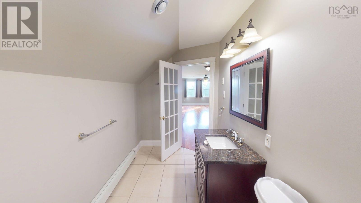
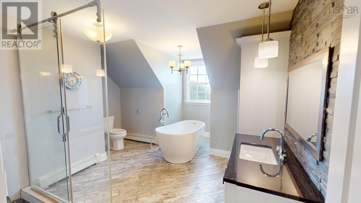
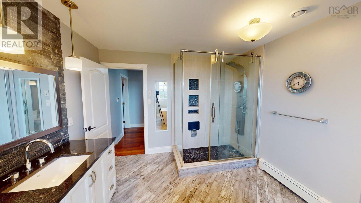
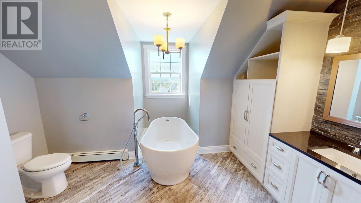
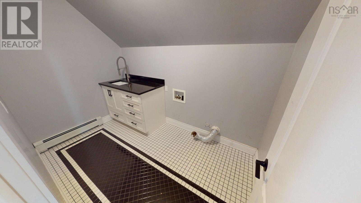
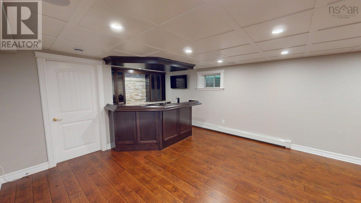
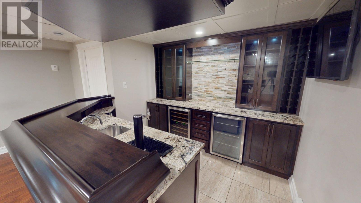
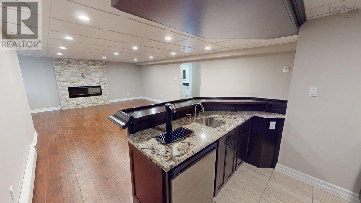
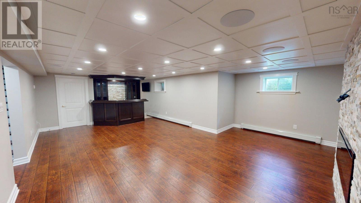
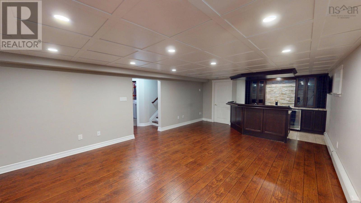
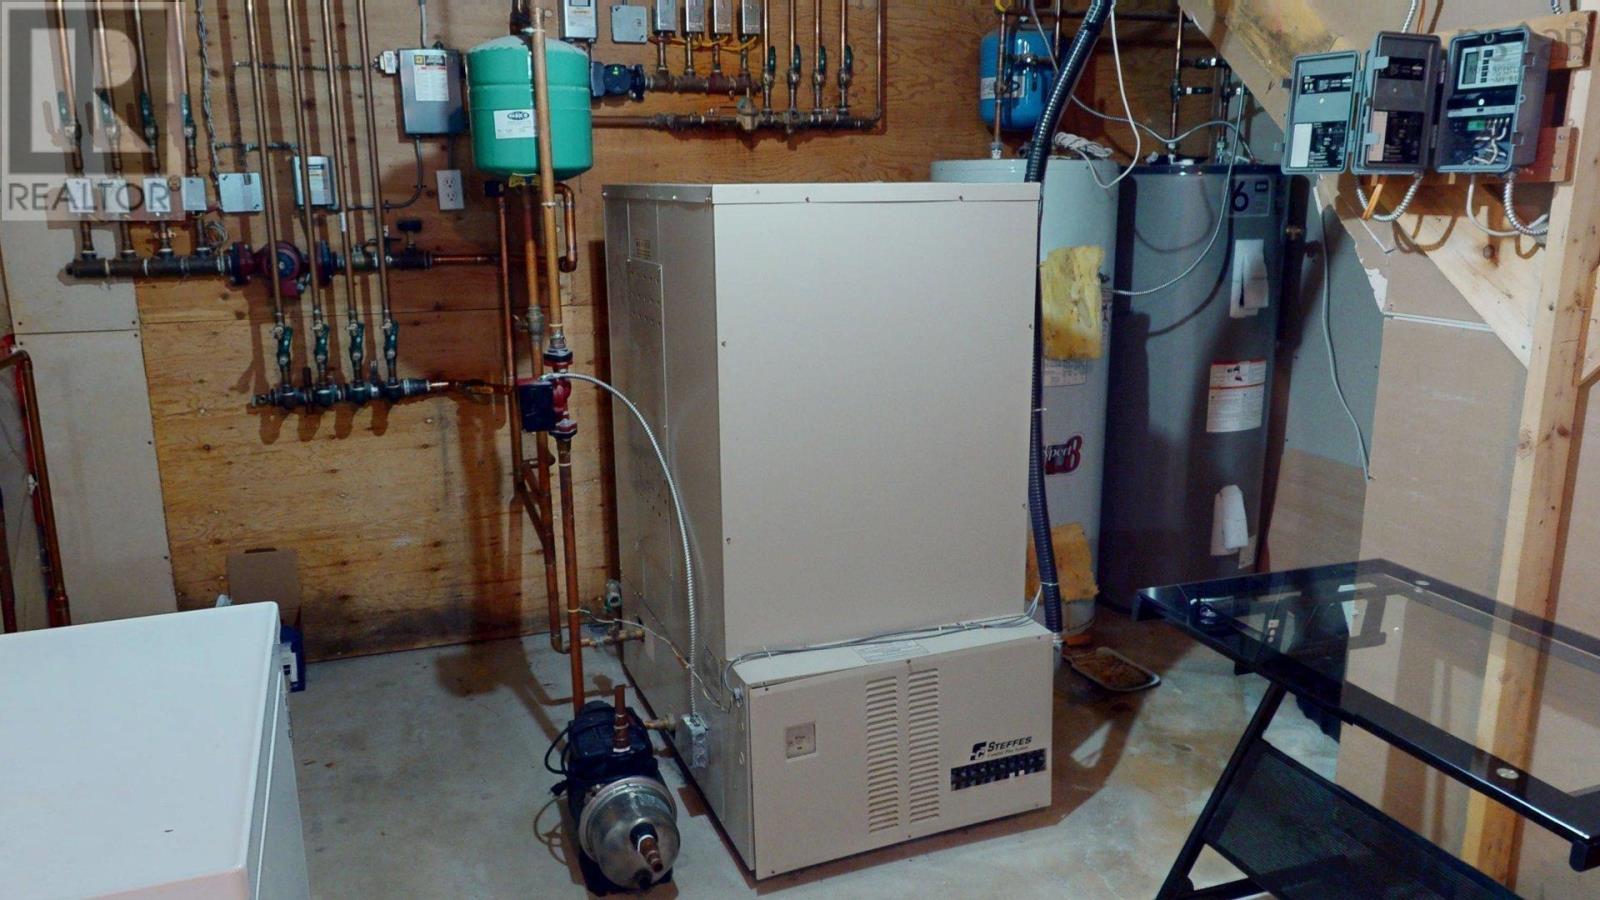
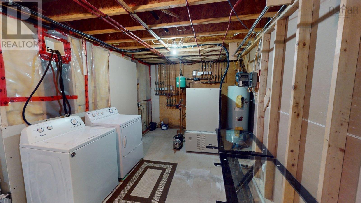
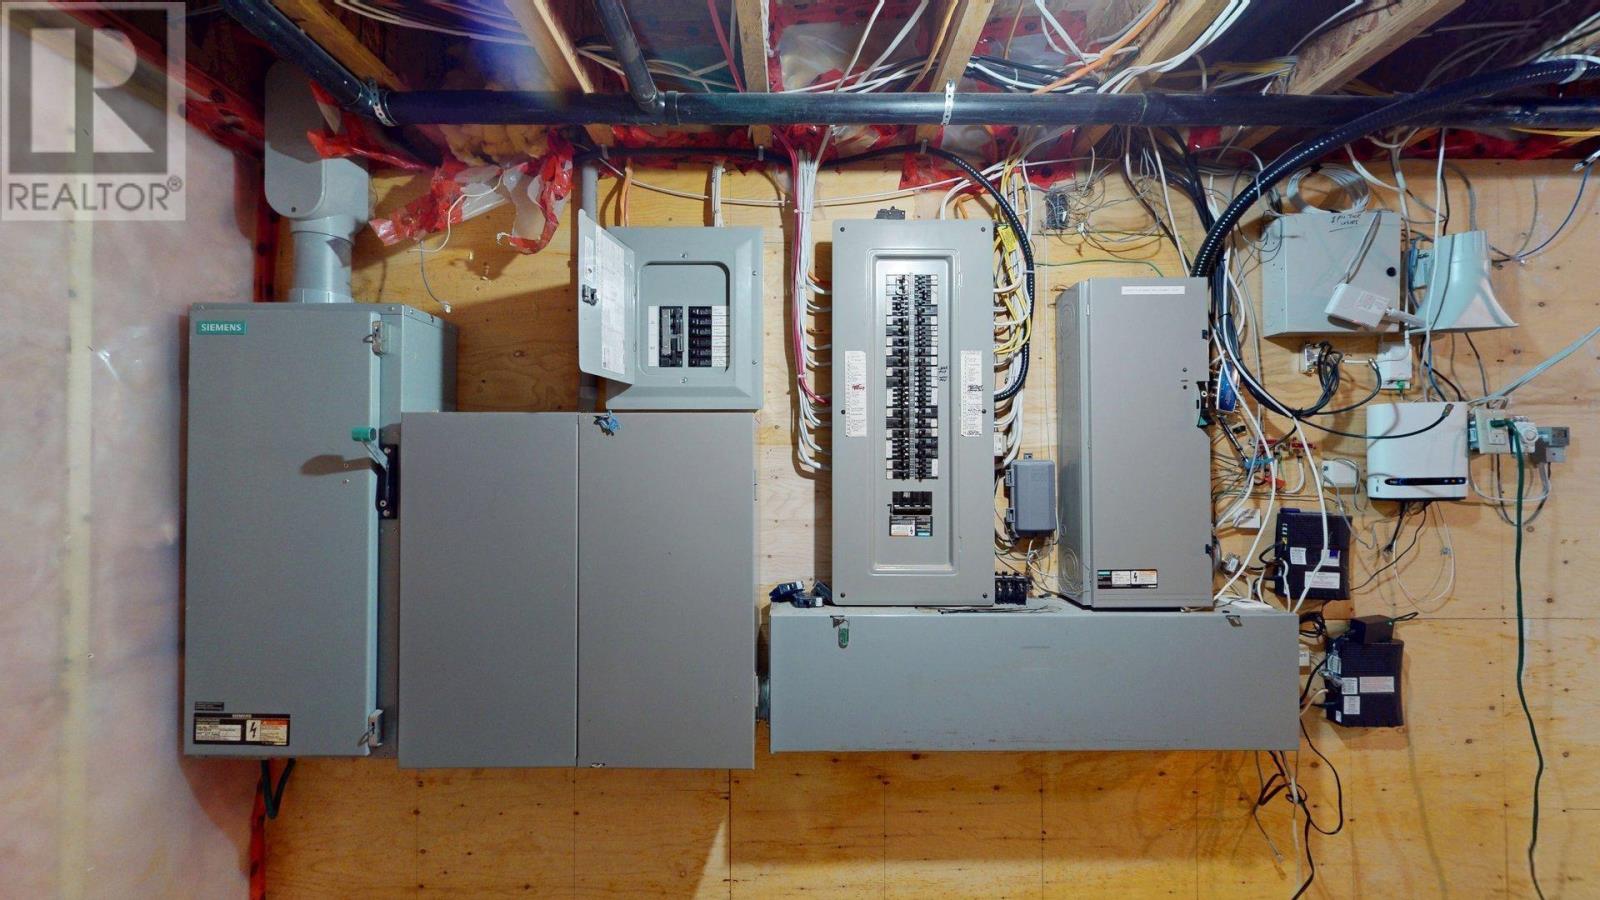
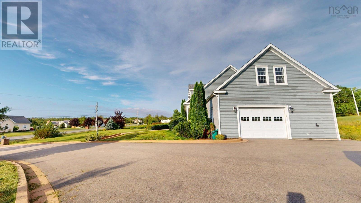
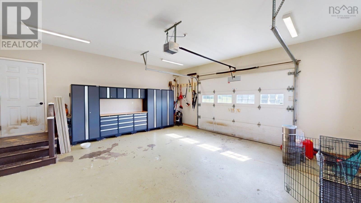
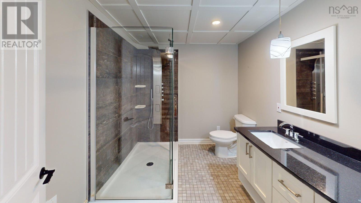
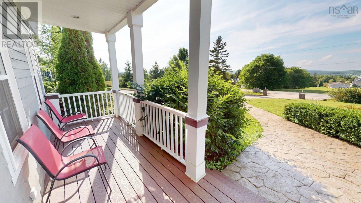
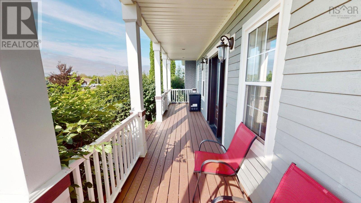
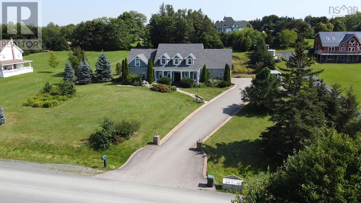
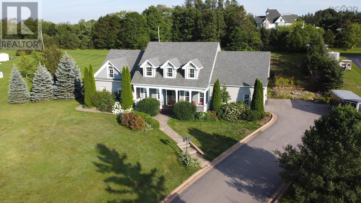
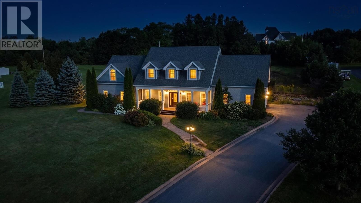
Welcome to 29 Bedwin Drive, an extraordinary executive estate nestled in the community of Georges River on Cape Breton Island. Perfectly positioned on a sprawling 1.2-acre lot, this custom-built, 21-year-old residence offers 4,183 square feet of finished living space. Crafted for sophisticated multi-generational living, the home features an attached 1.5 car garage and a highly versatile layout containing 4 bedrooms and 4.5 bathrooms. The main level impresses with an open foyer, a 19.11 x 12.2 eat-in kitchen, dining, living, a mudroom, and a half bath. A phenomenal asset is the fully integrated secondary suite on the main level, complete with its own open-concept kitchen, dining, living, a bedroom and a 4-piece bath. Upstairs, the second-floor features a majestic primary bedroom with a private 3-piece ensuite, two additional oversized bedrooms, and a massive spa like 4-piece main bath with tile and glass surround. The basement level adds a 28.3 x 14.11 recreation room with an awesome built in bar that is perfect for entertaining family and friends, a 3-piece bathroom with tile and glass surround, utility room, and 265 square feet of unfinished storage/utility room space. Families will appreciate the premier school district, including Boularderie Elementary, Dr. T. L. Sullivan Junior High, and Memorial Composite High. Its just a 7 minute drive to the amenities of North Sydney or 20 minutes to downtown Sydney. Do not delay call your agent for a private viewing today. (id:45785)
Property Details
| MLS® Number | 202621551 |
| Property Type | Single Family |
| Community Name | Georges River |
| Amenities Near By | Golf Course, Park, Playground, Shopping, Place Of Worship, Beach |
| Community Features | School Bus |
| Features | Walk-in Closet |
Building
| Bathroom Total | 5 |
| Bedrooms Above Ground | 4 |
| Bedrooms Total | 4 |
| Appliances | Stove, Dryer, Washer, Microwave Range Hood Combo, Refrigerator, Wine Fridge |
| Basement Development | Partially Finished |
| Basement Type | Full (partially Finished) |
| Constructed Date | 2005 |
| Construction Style Attachment | Detached |
| Cooling Type | Air Conditioned |
| Exterior Finish | Brick, Vinyl |
| Fireplace Present | Yes |
| Flooring Type | Ceramic Tile, Engineered Hardwood, Hardwood, Laminate |
| Foundation Type | Poured Concrete |
| Half Bath Total | 1 |
| Heating Fuel | Electric, Propane |
| Heating Type | Baseboard Heaters, Heat Pump, Ductless, In Floor Heating |
| Stories Total | 2 |
| Size Interior | 4,183 Ft2 |
| Total Finished Area | 4183 Sqft |
| Type | House |
| Utility Water | Municipal Water |
Parking
| Garage | |
| Attached Garage | |
| Paved Yard |
Land
| Acreage | Yes |
| Land Amenities | Golf Course, Park, Playground, Shopping, Place Of Worship, Beach |
| Landscape Features | Partially Landscaped |
| Sewer | Septic System |
| Size Irregular | 1.2 |
| Size Total | 1.2 Ac |
| Size Total Text | 1.2 Ac |
Rooms
| Level | Type | Length | Width | Dimensions |
|---|---|---|---|---|
| Second Level | Primary Bedroom | 17.4x16+13.10x9.4-J | ||
| Second Level | 3pc Ensuite Bath | 14.1x5.11 | ||
| Second Level | Other | Closet 7.6x4.10 | ||
| Second Level | Bedroom | 23.7x15.9+7.9x9.5 | ||
| Second Level | Bedroom | 17.8x14.4 | ||
| Second Level | 4pc Bathroom | 10.7x10.7 | ||
| Basement | Recreational, Games Room | 28.3x14.11+J | ||
| Basement | 3pc Bathroom | 8.11x7.2 | ||
| Basement | Utility Room | 16.6x10.3+12.8x7 | ||
| Main Level | Eat In Kitchen | 19.11x12.2-J | ||
| Main Level | Dining Room | 14.6x11.3 | ||
| Main Level | Living Room | 16x15.4 | ||
| Main Level | Foyer | 10.4x7.4 | ||
| Main Level | Mud Room | 12.3x5 | ||
| Main Level | Storage | 8.9x5 | ||
| Main Level | 2pc Bathroom | 10.4x4.11 | ||
| Main Level | Eat In Kitchen | 12x7.8 | ||
| Main Level | Dining Room | 11x9 | ||
| Main Level | Living Room | 11x9 | ||
| Main Level | Bedroom | 11.6x11.2+J | ||
| Main Level | 4pc Bathroom | 7.8x5.4 |
https://www.realtor.ca/real-estate/30198650/29-bedwin-drive-georges-river-georges-river
Contact Us
Contact us for more information
Ian Hamilton
(902) 464-9807
www.ianhamilton.ca/
277 Bedford Highway
Halifax, Nova Scotia B3M 2K5

The trademarks REALTOR®, REALTORS®, and the REALTOR® logo are controlled by The Canadian Real Estate Association (CREA) and identify real estate professionals who are members of CREA. The trademarks MLS®, Multiple Listing Service® and the associated logos are owned by The Canadian Real Estate Association (CREA) and identify the quality of services provided by real estate professionals who are members of CREA. The trademark DDF® is owned by The Canadian Real Estate Association (CREA) and identifies CREA's Data Distribution Facility (DDF®)
October 08 2026 01:26:11
Nova Scotia Association of REALTORS®
Royal LePage Anchor Realty