
29 Circassion Drive Cole Harbour, Nova Scotia B2W 4R2

$394,900
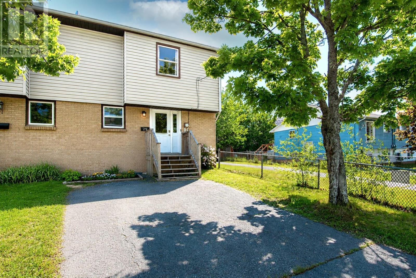
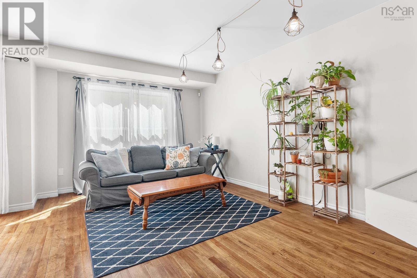
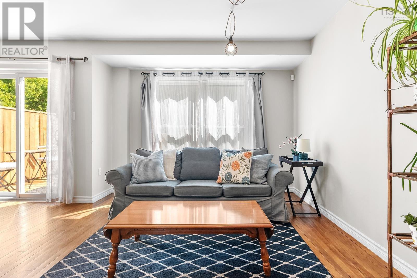
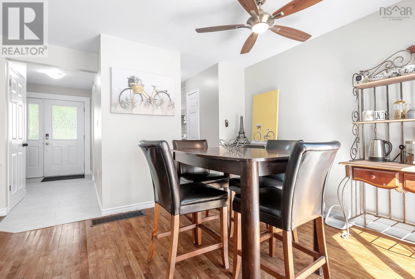
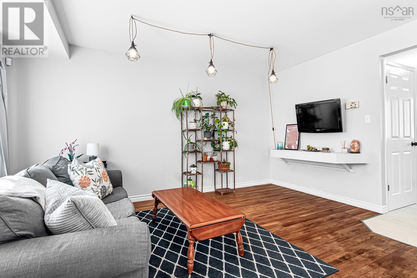
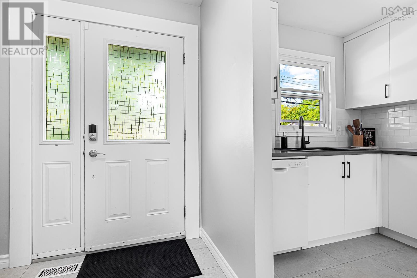
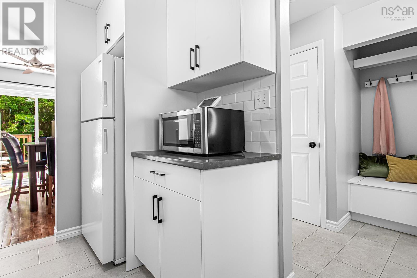
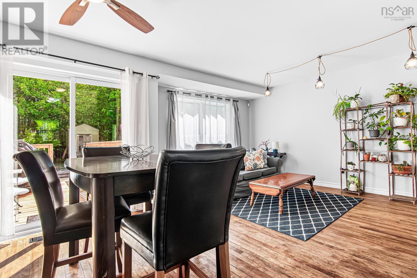
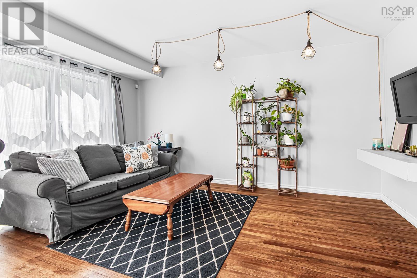
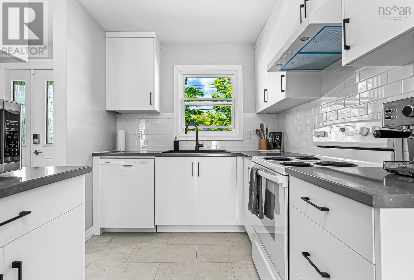
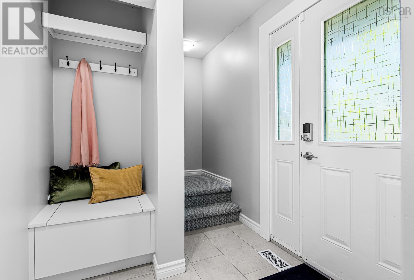
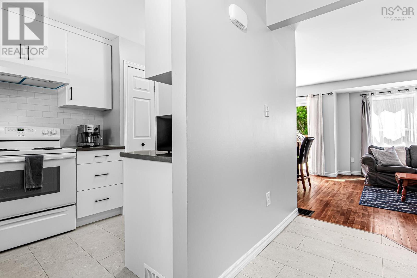
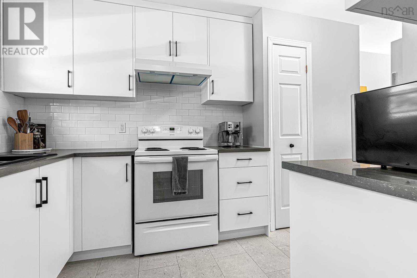
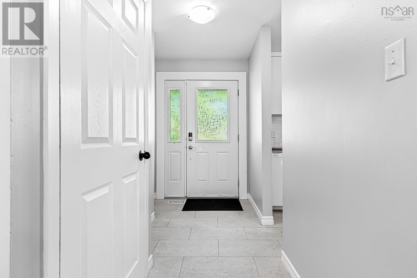
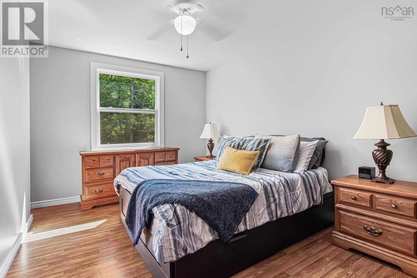
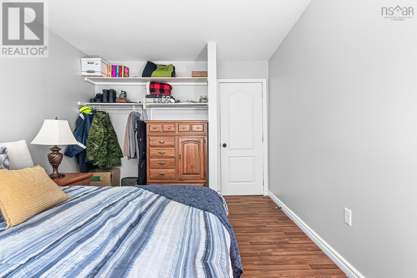
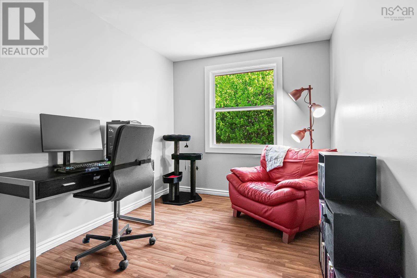
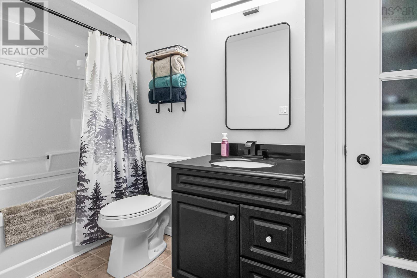
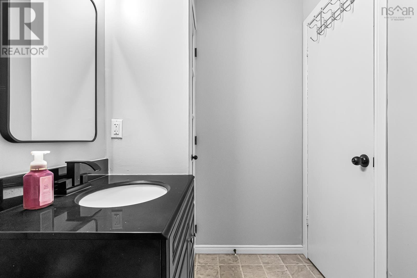
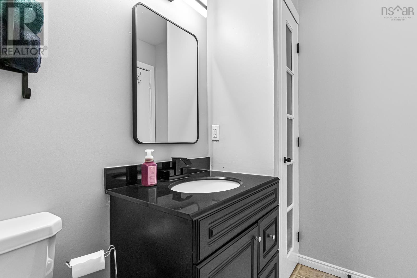
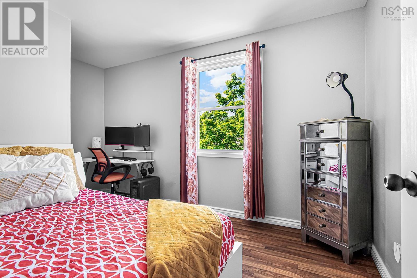
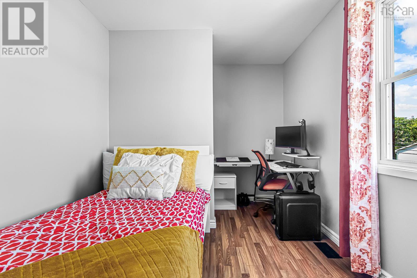
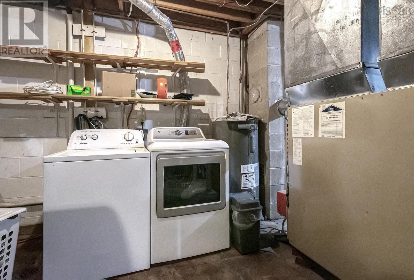
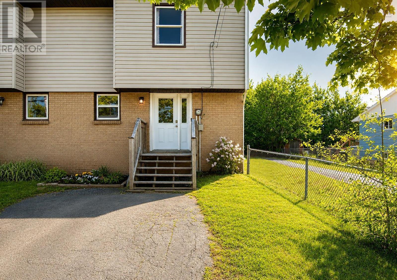
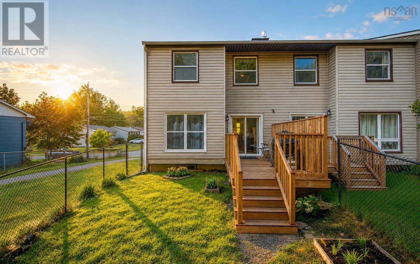
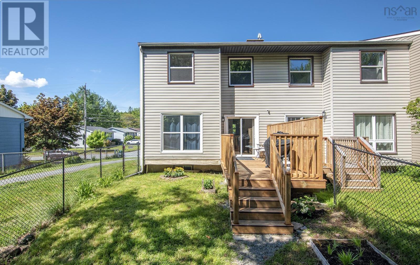
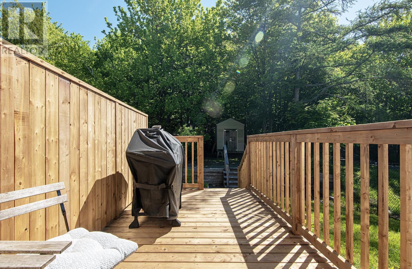
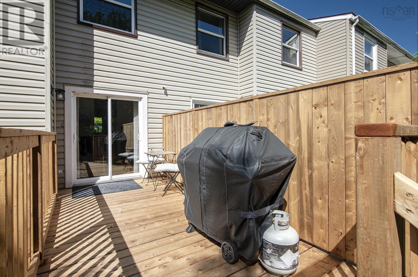
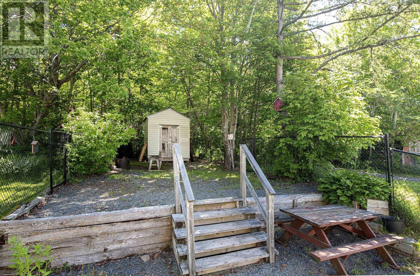
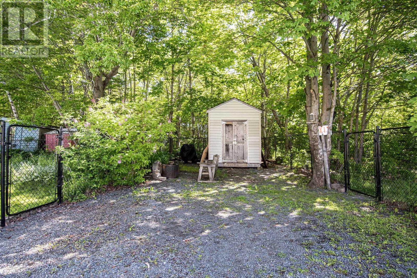
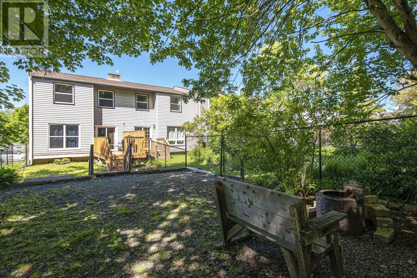
End-unit townhouse in the heart of Cole Harbour. conveniently located within walking distance to schools, shopping, recreation facilities, and everyday amenities. The main level features a functional newly renovated kitchen, a bright dining area with patio doors leading to back deck, and a spacious living room, creating a comfortable space for daily living and entertaining. Upstairs offers three well-sized bedrooms and a full updated main bath. The lower level includes a generous sized unfinished room, laundry area, and ample storage space. Situated on a level, landscaped, and fully fenced lot, this property presents an excellent opportunity for first-time buyers, investors, or those looking to build equity with a little updating and personal touch. A great chance to add value in a sought-after family-friendly neighbourhood. (id:45785)
Open House
This property has open houses!
2:00 pm
Ends at:4:00 pm
Property Details
| MLS® Number | 202614867 |
| Property Type | Single Family |
| Neigbourhood | Highland Acres |
| Community Name | Cole Harbour |
| Amenities Near By | Park, Playground, Public Transit, Shopping, Place Of Worship |
| Community Features | Recreational Facilities, School Bus |
| Features | Level |
| Structure | Shed |
Building
| Bathroom Total | 1 |
| Bedrooms Above Ground | 3 |
| Bedrooms Total | 3 |
| Appliances | Stove, Dishwasher, Dryer, Washer, Refrigerator |
| Basement Development | Finished |
| Basement Type | Full (finished) |
| Constructed Date | 1979 |
| Construction Style Attachment | Semi-detached |
| Exterior Finish | Brick, Vinyl |
| Flooring Type | Hardwood, Vinyl |
| Foundation Type | Poured Concrete |
| Heating Fuel | Oil |
| Heating Type | Forced Air, Furnace |
| Stories Total | 2 |
| Size Interior | 1,080 Ft2 |
| Total Finished Area | 1080 Sqft |
| Type | House |
| Utility Water | Municipal Water |
Parking
| Paved Yard |
Land
| Acreage | No |
| Land Amenities | Park, Playground, Public Transit, Shopping, Place Of Worship |
| Sewer | Municipal Sewage System |
| Size Irregular | 0.0551 |
| Size Total | 0.0551 Ac |
| Size Total Text | 0.0551 Ac |
Rooms
| Level | Type | Length | Width | Dimensions |
|---|---|---|---|---|
| Second Level | Primary Bedroom | 13.5x10.2 | ||
| Second Level | Bedroom | 8.3x9.9 | ||
| Second Level | Bedroom | 12.10x8.7 | ||
| Second Level | 4pc Bathroom | 5x9.11 | ||
| Lower Level | Recreational, Games Room | 10.1x18.7+ 12.8x11.10 | ||
| Main Level | Living Room | 10.9x14.11 | ||
| Main Level | Dining Nook | 10.5x8.5 | ||
| Main Level | Kitchen | 11.11x7.7 |
https://www.realtor.ca/real-estate/29923631/29-circassion-drive-cole-harbour-cole-harbour
Contact Us
Contact us for more information
Dawna Candelora
(902) 481-8169
www.dawnacandelora.com/
https://www.facebook.com/Dawna-Feser-Re-Max-nova-Real-Estate-291459094215836/?fref=ts
32 Akerley Blvd Unit 101
Dartmouth, Nova Scotia B3B 1N1

The trademarks REALTOR®, REALTORS®, and the REALTOR® logo are controlled by The Canadian Real Estate Association (CREA) and identify real estate professionals who are members of CREA. The trademarks MLS®, Multiple Listing Service® and the associated logos are owned by The Canadian Real Estate Association (CREA) and identify the quality of services provided by real estate professionals who are members of CREA. The trademark DDF® is owned by The Canadian Real Estate Association (CREA) and identifies CREA's Data Distribution Facility (DDF®)
October 08 2026 06:32:46
Nova Scotia Association of REALTORS®
RE/MAX Nova