
29 Concorde Way Enfield, Nova Scotia B2T 1E7

$499,900
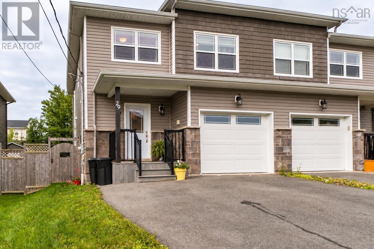
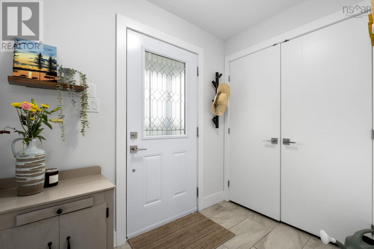
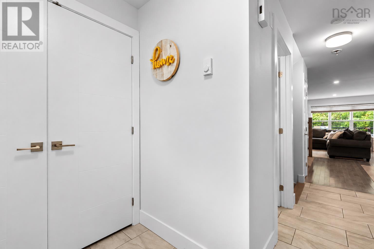
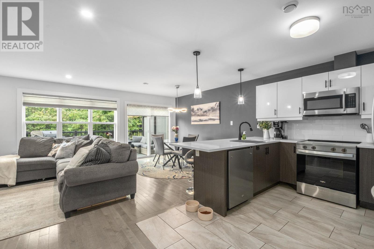
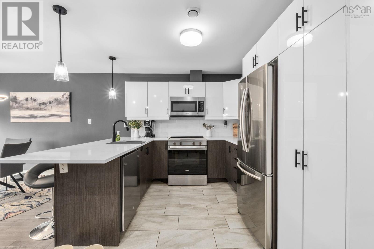
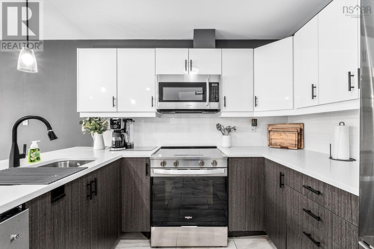
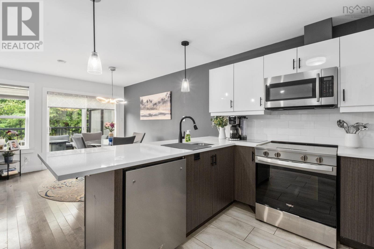
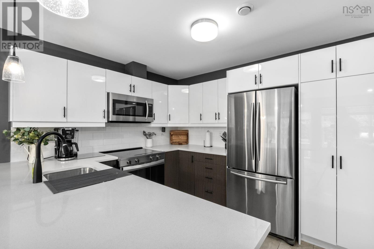
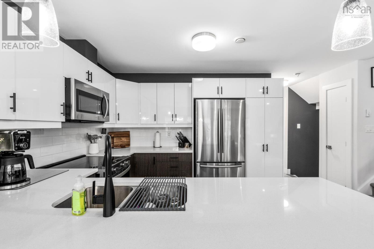
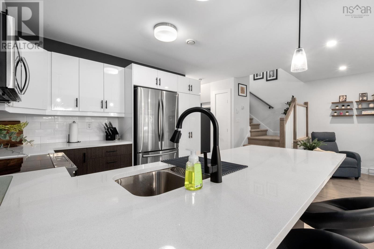
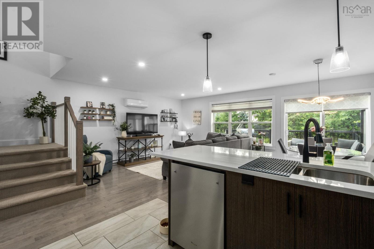
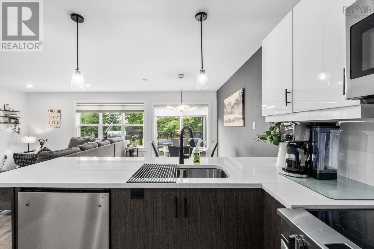
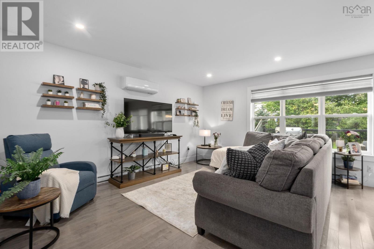
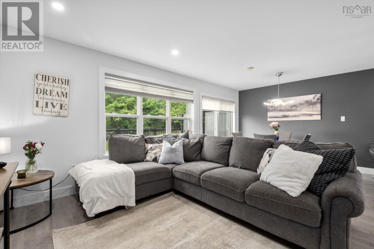
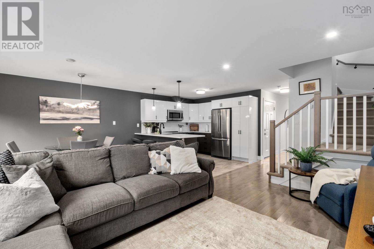
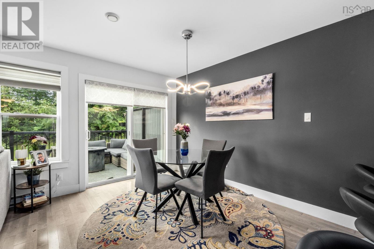
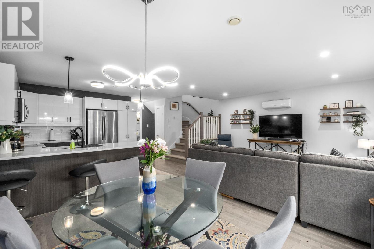
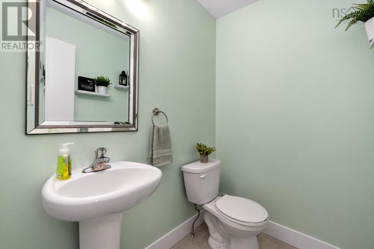
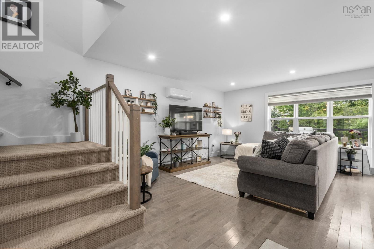
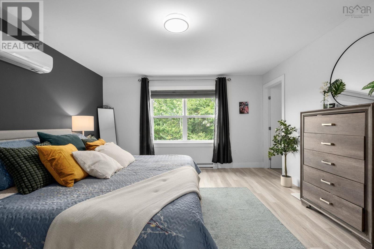
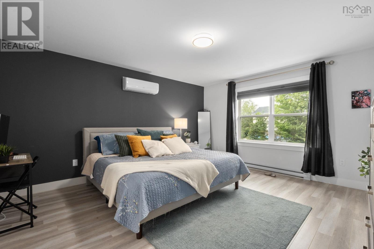
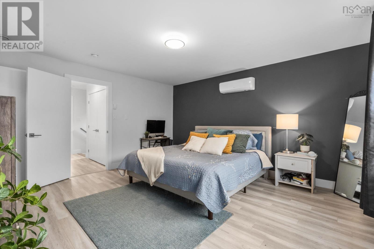
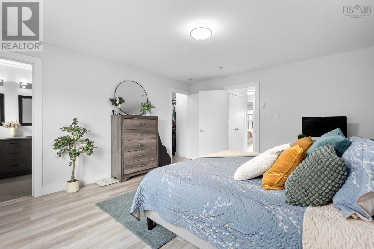
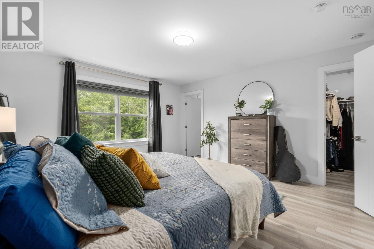
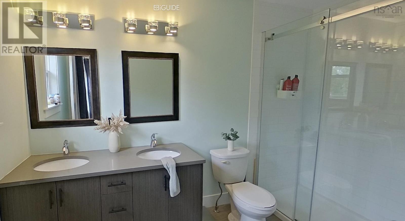
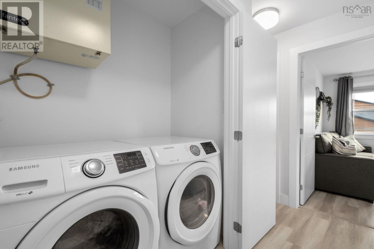
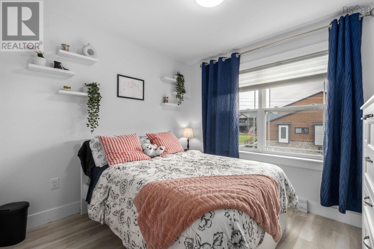
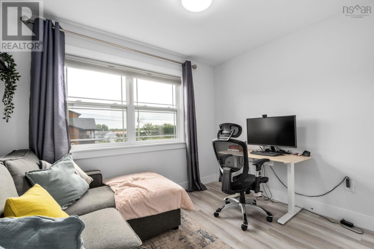
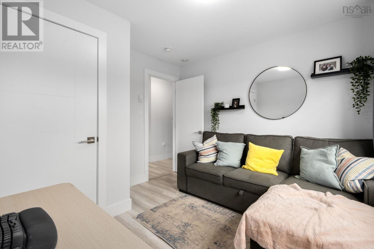
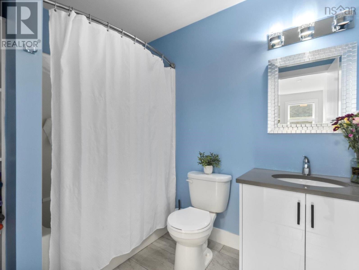
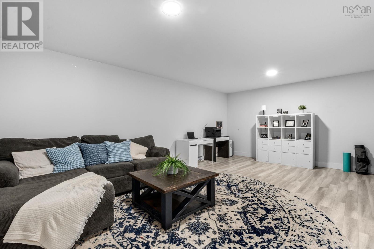
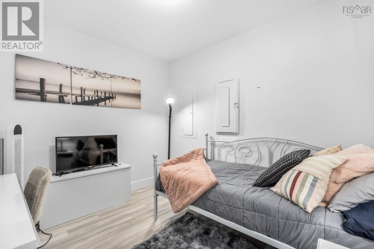
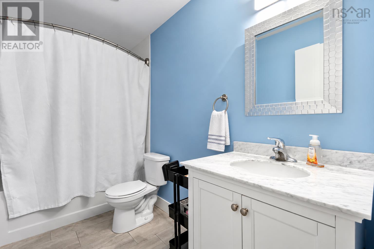
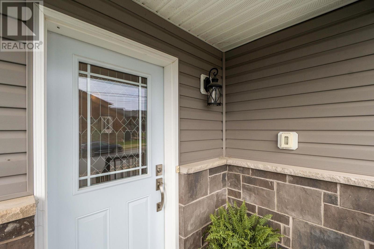
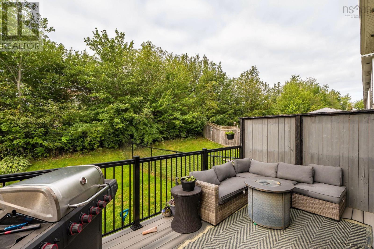
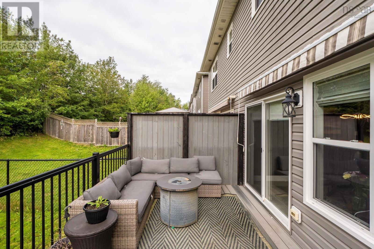
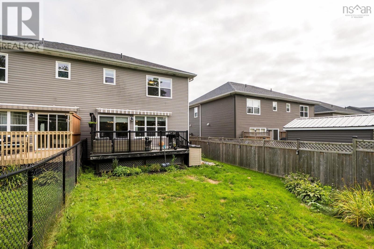
More space, more bathrooms and a backyard you can actually enjoythis Elmsdale semi-detached checks all the boxes! Offering 3 bedrooms, 3.5 baths, an attached garage and a fully fenced backyard, this home delivers a great combination of space, comfort and convenience. Inside, the well-designed layout offers generous living spaces and plenty of natural light. The primary suite is a standout with its own private ensuite and walk-in closet, while two additional bedrooms provide plenty of room for family, guests or a home office. With 3.5 bathrooms throughout, theres no shortage of convenience for a busy household. Step outside to a fully fenced backyard offering a private space for kids, pets, entertaining or simply relaxing. The paved driveway and attached garage provide additional parking and storage while adding everyday convenience. Located in the heart of Elmsdale, youll be minutes from schools, shopping, restaurants, recreation and everyday amenities, with quick access to Highway 102 and Halifax Stanfield International Airport. If space, location and functionality are high on your wish list, this one deserves a closer look! (id:45785)
Property Details
| MLS® Number | 202623113 |
| Property Type | Single Family |
| Community Name | Enfield |
| Amenities Near By | Park, Playground, Shopping |
| Community Features | Recreational Facilities, School Bus |
| Features | Walk-in Closet |
Building
| Bathroom Total | 4 |
| Bedrooms Above Ground | 3 |
| Bedrooms Total | 3 |
| Basement Development | Finished |
| Basement Type | Full (finished) |
| Constructed Date | 2019 |
| Construction Style Attachment | Semi-detached |
| Cooling Type | Air Conditioned |
| Exterior Finish | Stone, Vinyl |
| Flooring Type | Carpeted, Hardwood, Laminate, Tile |
| Foundation Type | Poured Concrete |
| Half Bath Total | 1 |
| Heating Fuel | Electric |
| Heating Type | Baseboard Heaters, Heat Pump, Ductless |
| Stories Total | 2 |
| Size Interior | 1,862 Ft2 |
| Total Finished Area | 1862 Sqft |
| Type | House |
| Utility Water | Municipal Water |
Parking
| Garage | |
| Attached Garage | |
| Paved Yard |
Land
| Acreage | No |
| Land Amenities | Park, Playground, Shopping |
| Landscape Features | Landscaped |
| Sewer | Municipal Sewage System |
| Size Irregular | 0.0736 |
| Size Total | 0.0736 Ac |
| Size Total Text | 0.0736 Ac |
Rooms
| Level | Type | Length | Width | Dimensions |
|---|---|---|---|---|
| Second Level | Bedroom | 10.2x10.5 | ||
| Second Level | Bedroom | 10.1x11.6 | ||
| Second Level | 4pc Bathroom | 6.5x7.10 | ||
| Second Level | Primary Bedroom | 13.10x15.1 | ||
| Second Level | 4pc Ensuite Bath | 6.5x10.8 | ||
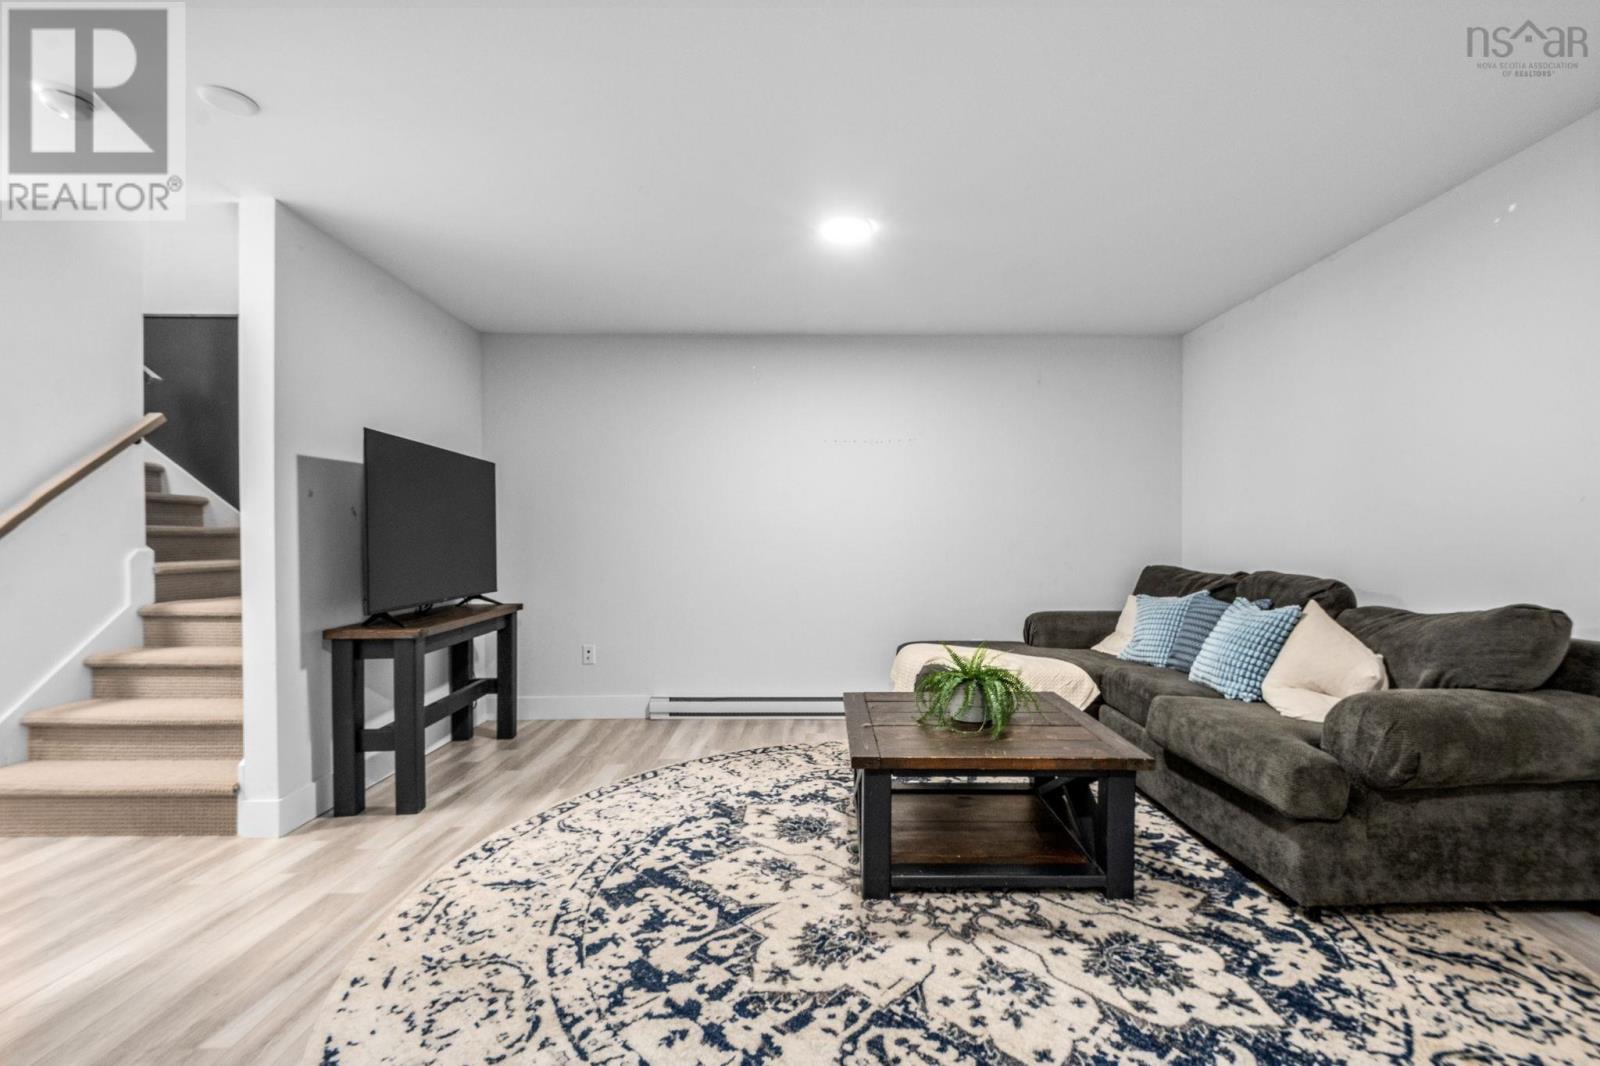
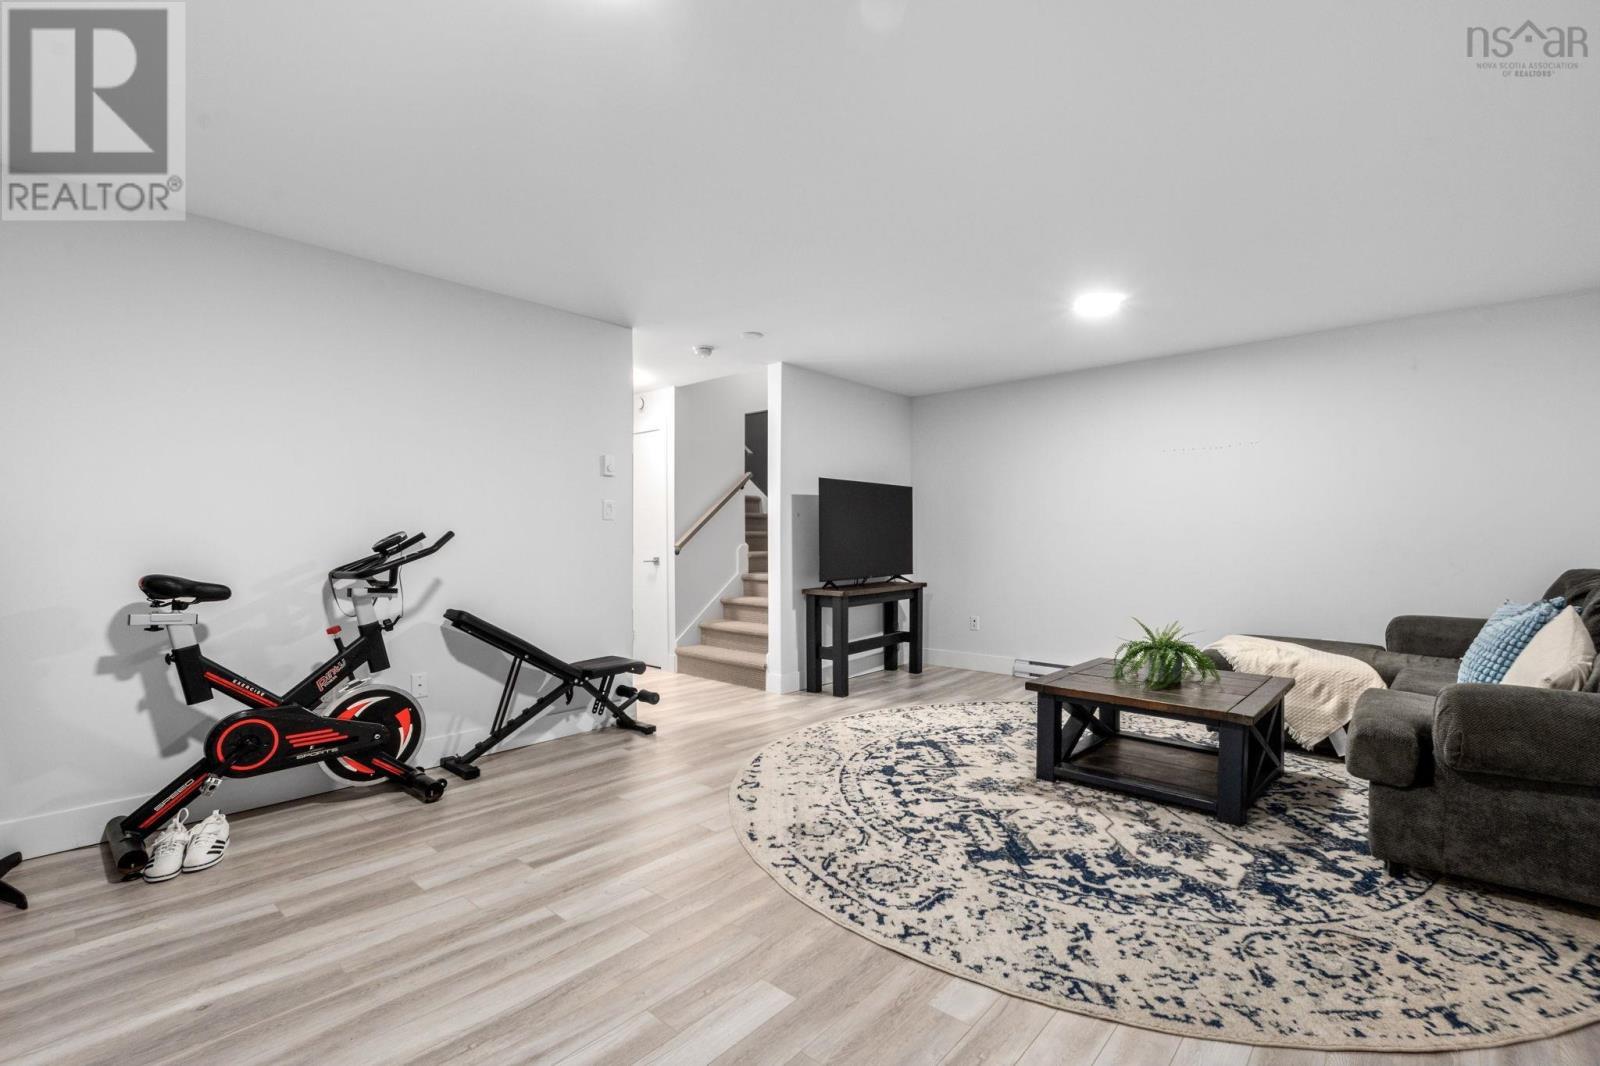
| Lower Level | Recreational, Games Room | 19.9x14.11 | ||
| Lower Level | 4pc Bathroom | 9.11x4.11 | ||
| Lower Level | Den | 8.6x9.10 | ||
| Main Level | Kitchen | 10.7x8.9 | ||
| Main Level | Dining Room | 10.7x12.7 | ||
| Main Level | Living Room | 9.11x21.8 | ||
| Main Level | 2pc Bathroom | 6.1x4.7 |
https://www.realtor.ca/real-estate/30268368/29-concorde-way-enfield-enfield
Contact Us
Contact us for more information
Sara Keyes
(902) 883-1995
www.sarakeyeshomes.com/
287 Highway 2
Enfield, Nova Scotia B2T 1C9

The trademarks REALTOR®, REALTORS®, and the REALTOR® logo are controlled by The Canadian Real Estate Association (CREA) and identify real estate professionals who are members of CREA. The trademarks MLS®, Multiple Listing Service® and the associated logos are owned by The Canadian Real Estate Association (CREA) and identify the quality of services provided by real estate professionals who are members of CREA. The trademark DDF® is owned by The Canadian Real Estate Association (CREA) and identifies CREA's Data Distribution Facility (DDF®)
October 08 2026 01:28:06
Nova Scotia Association of REALTORS®
RE/MAX Nova (Enfield)