
29 Narrows Basin Road Martins River, Nova Scotia B0J 2E0

$358,900
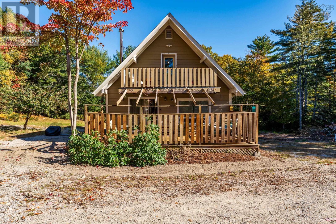
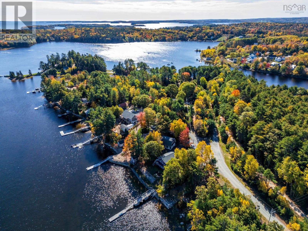
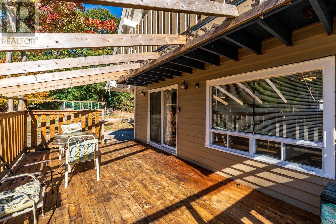
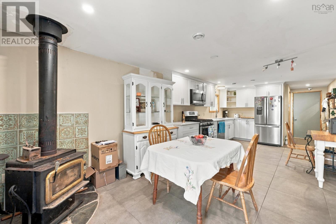
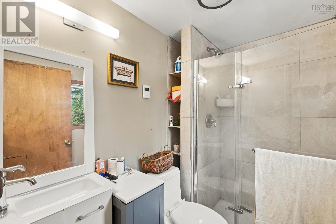
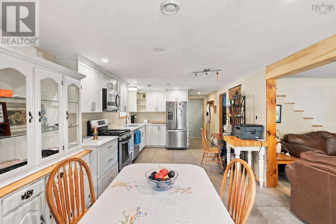
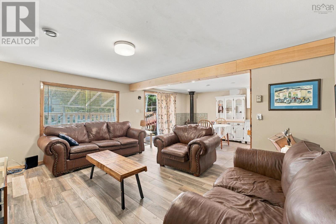
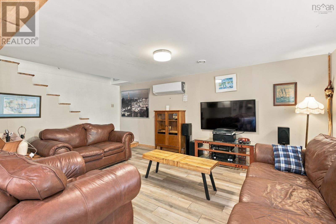
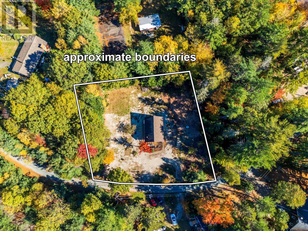
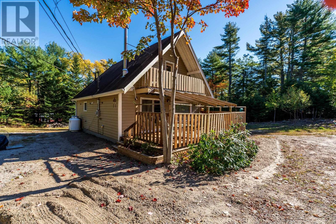
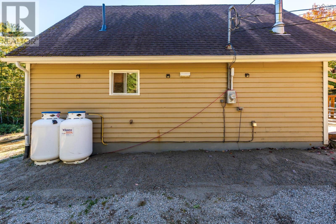
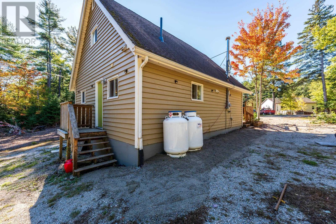
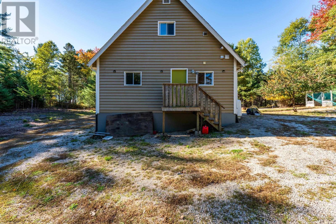
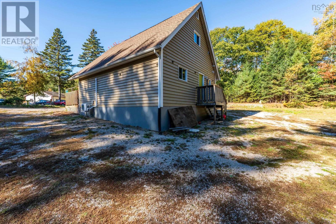
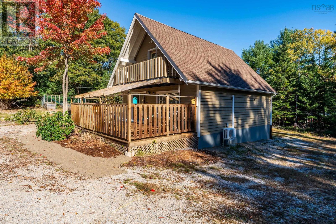
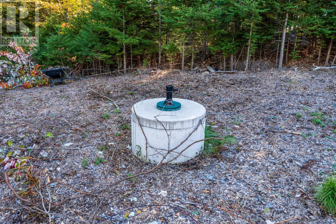
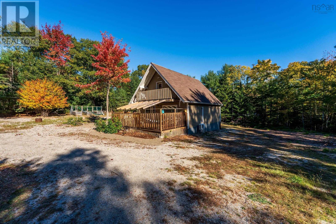
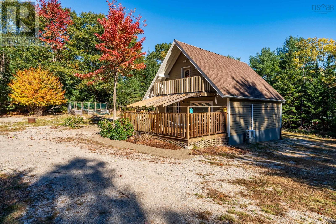
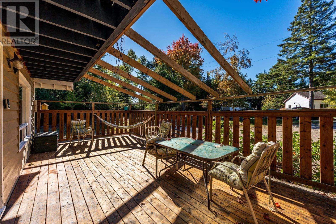
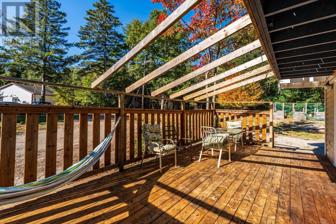
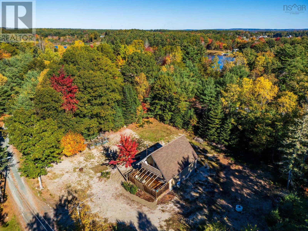
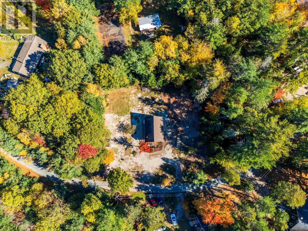
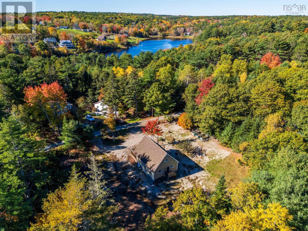
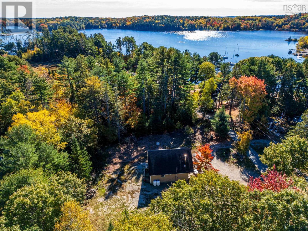
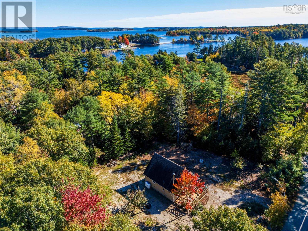
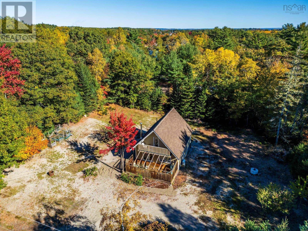
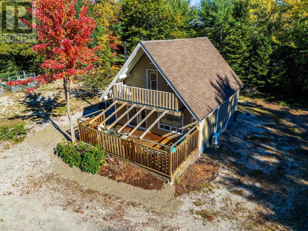
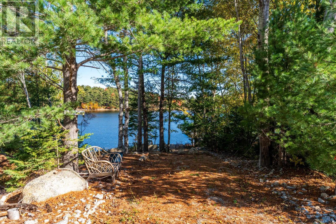
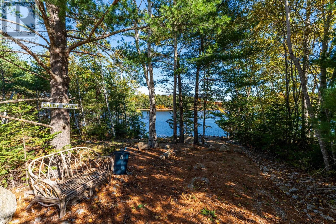
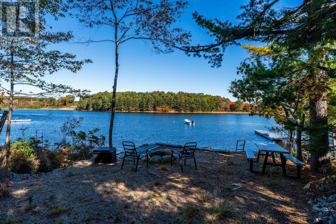
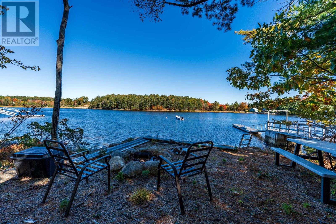
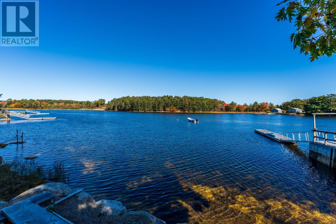
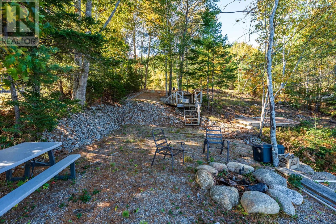
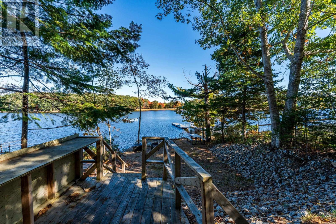
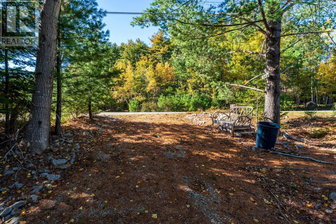
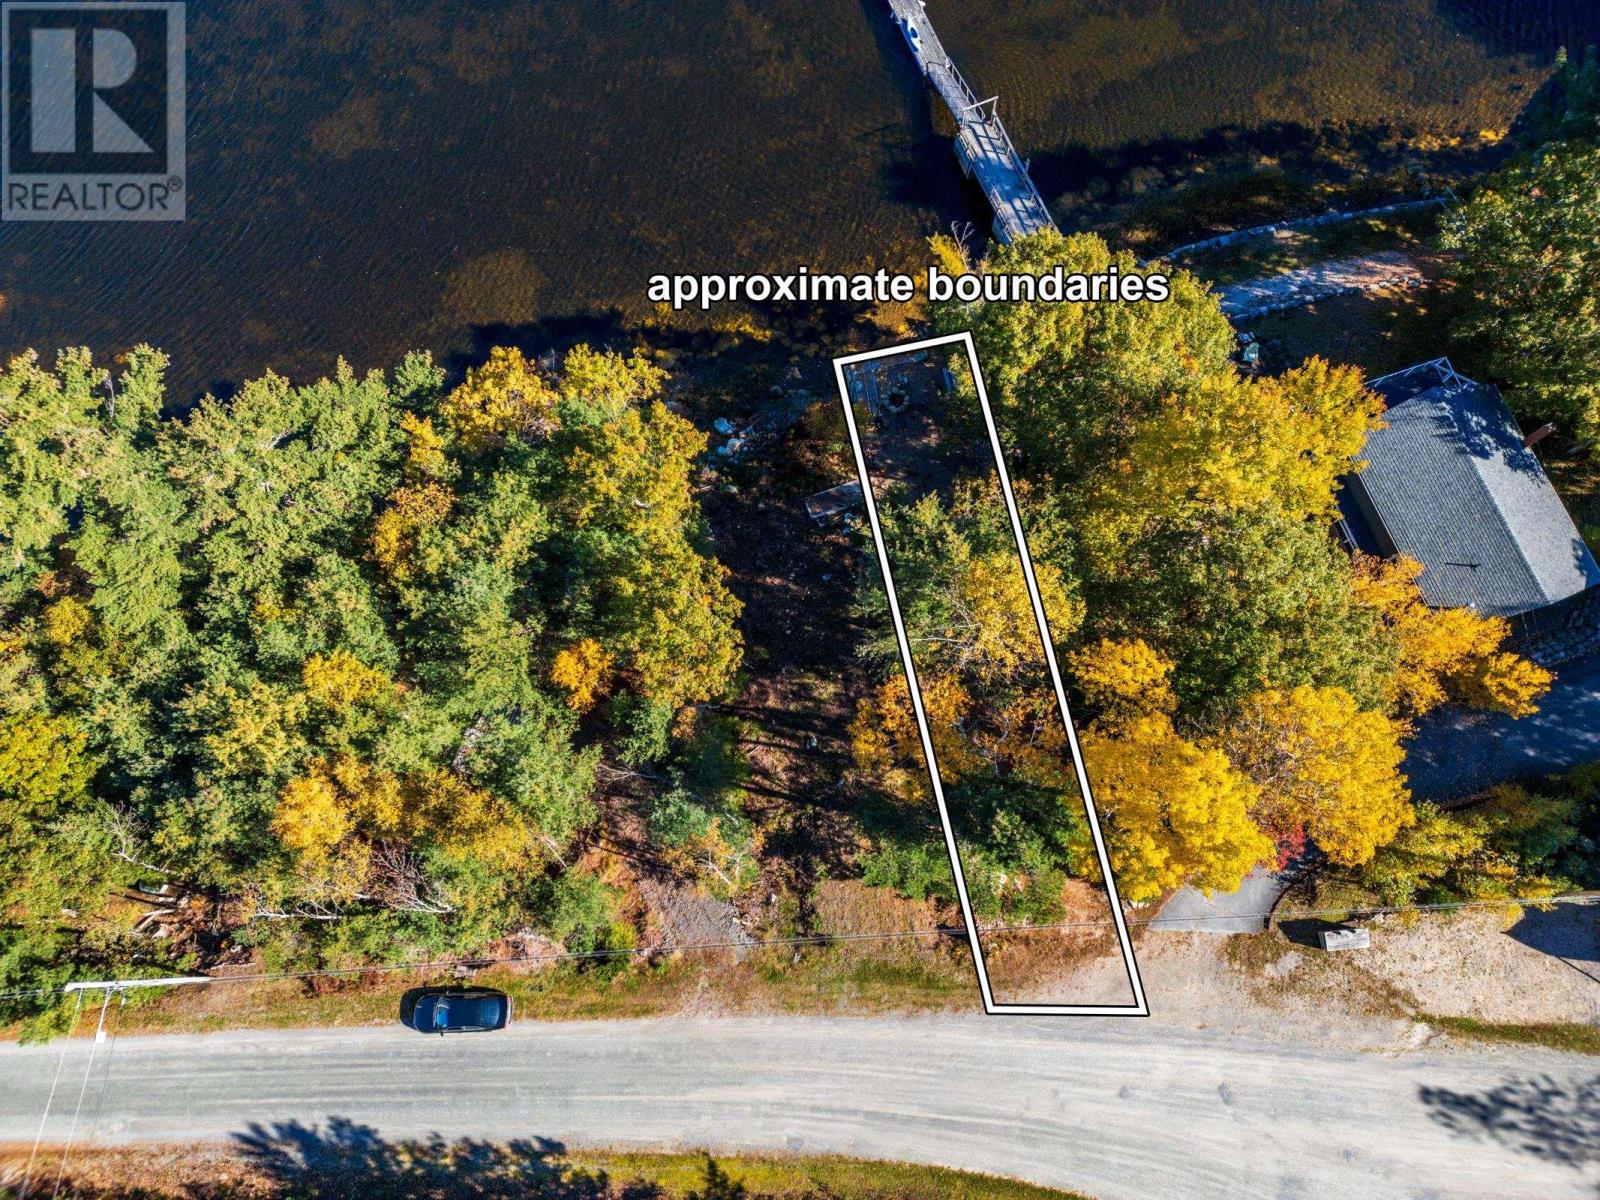
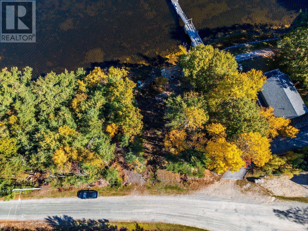
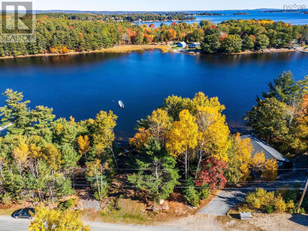
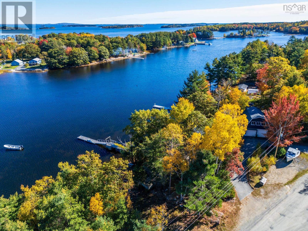
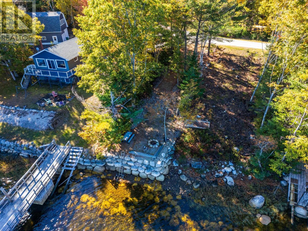
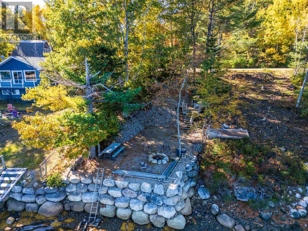
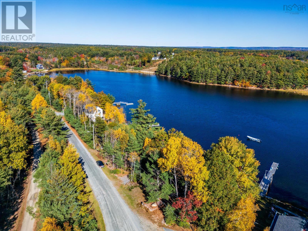
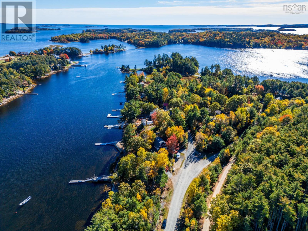
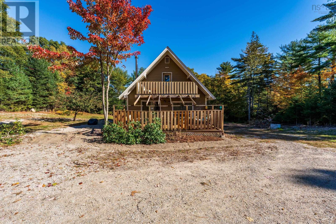
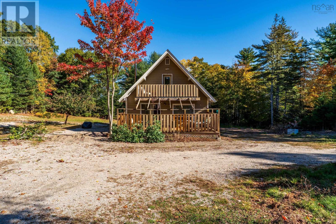
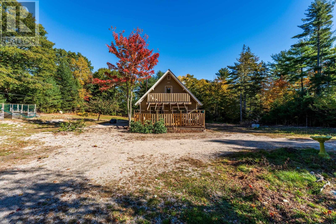
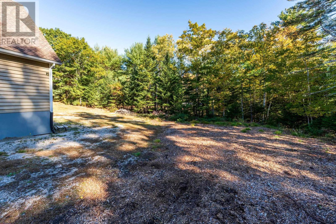
Discover comfortable coastal living in this sought-after community, less than an hour from Halifax! This inviting 3-bedroom home features a bright, open-concept main floor, a convenient main-level bedroom and full bath. Quality features include insulated heated floors, Italian tile in select rooms, and Corian kitchen countertops. The nearly level, easy-care yard offers low-maintenance living, while under-eave storage provides extra space. Water is supplied by a community well, with a newly dug well on the property that is not yet connected. As an added bonus, a SEPARATE WATERFRONT LOT awaits the mariner in you! Enjoy nearby walking paths, friendly neighbours, and the relaxed coastal lifestyle. A wonderful opportunity to enjoy comfort, convenience, and waterfront possibilities, all within easy reach of Halifax. (id:45785)
Property Details
| MLS® Number | 202626298 |
| Property Type | Single Family |
| Community Name | Martins River |
| Community Features | School Bus |
| Features | Sloping |
Building
| Bathroom Total | 1 |
| Bedrooms Above Ground | 3 |
| Bedrooms Total | 3 |
| Appliances | Range - Gas, Freezer, Microwave, Refrigerator, Gas Stove(s) |
| Basement Type | None |
| Constructed Date | 1988 |
| Construction Style Attachment | Detached |
| Cooling Type | Air Conditioned |
| Exterior Finish | Wood Siding |
| Flooring Type | Carpeted, Concrete, Laminate, Tile |
| Heating Fuel | Electric, Wood |
| Heating Type | Baseboard Heaters, Heat Pump, Ductless, Stove |
| Stories Total | 2 |
| Size Interior | 1,014 Sqft |
| Total Finished Area | 1014 Sqft |
| Type | House |
| Utility Water | Community Water System, Dug Well, Well, Unknown |
Parking
| Gravel |
Land
| Acreage | No |
| Landscape Features | Partially Landscaped |
| Sewer | Septic System |
| Size Irregular | 0.6474 |
| Size Total | 0.6474 Ac |
| Size Total Text | 0.6474 Ac |
Rooms
| Level | Type | Length | Width | Dimensions |
|---|---|---|---|---|
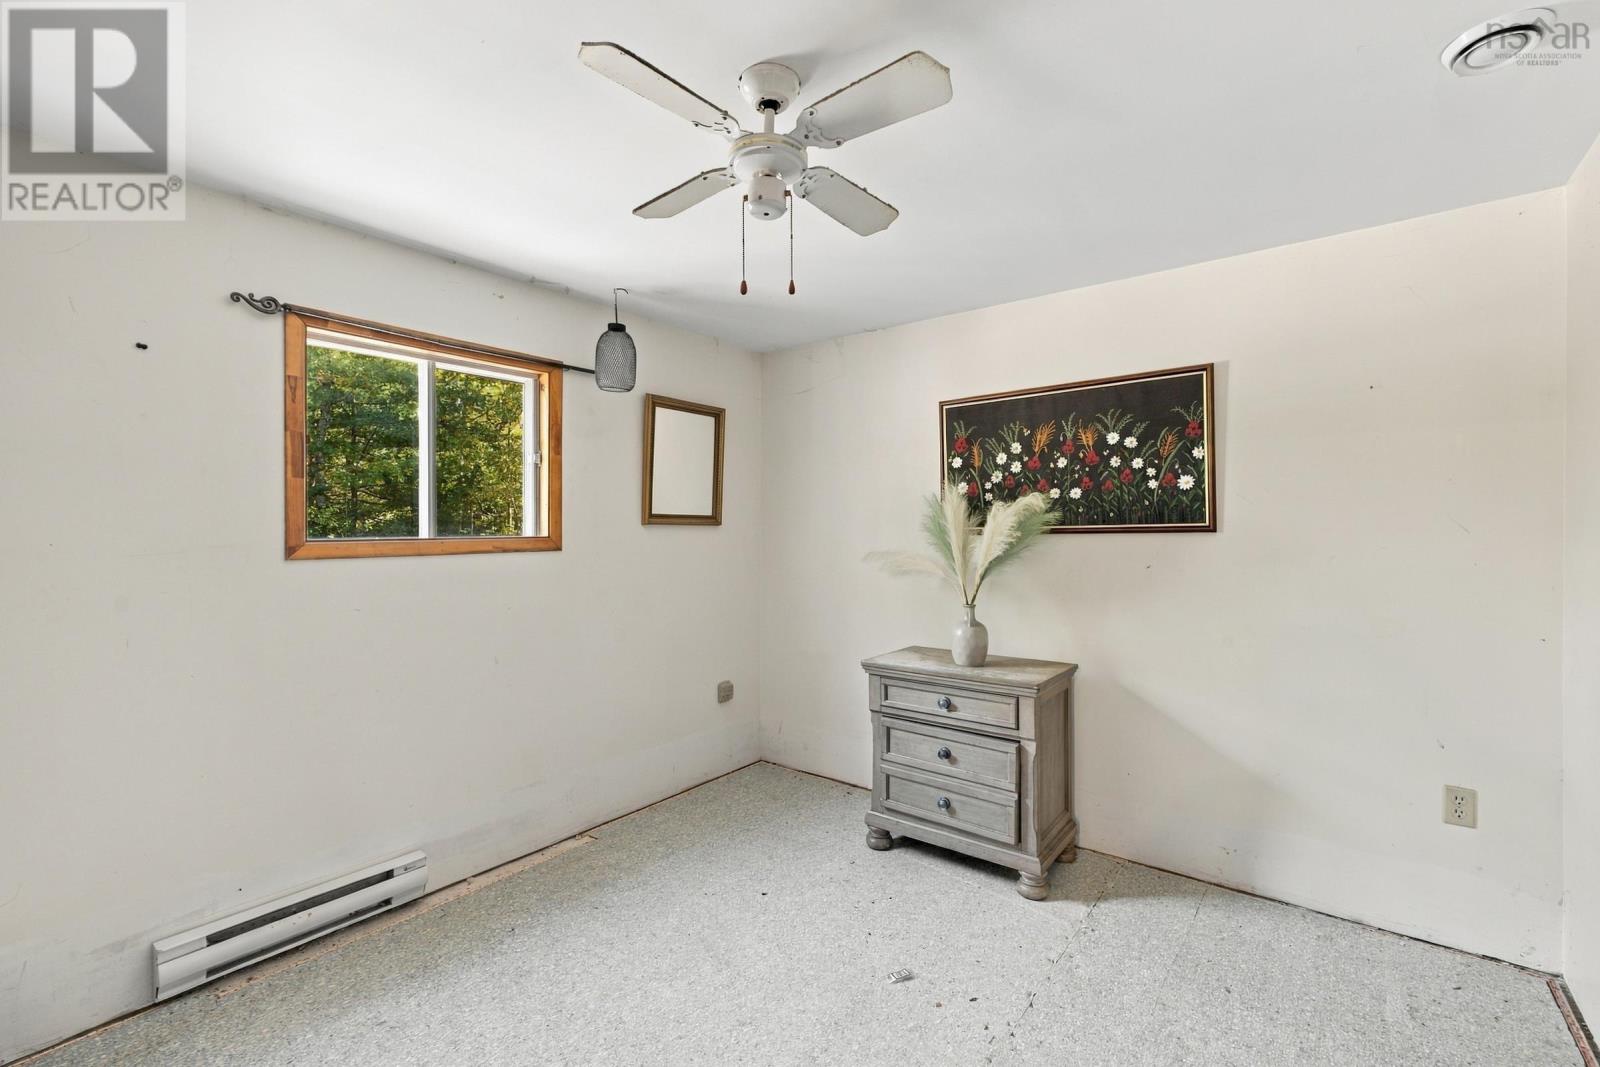
| Second Level | Bedroom | 15x12 | ||
| Second Level | Bedroom | 10x12 | ||
| Main Level | Living Room | 11.5x16.1 | ||
| Main Level | Eat In Kitchen | 11.8x22.9 | ||
| Main Level | 3pc Bathroom | 7.5x6 | ||
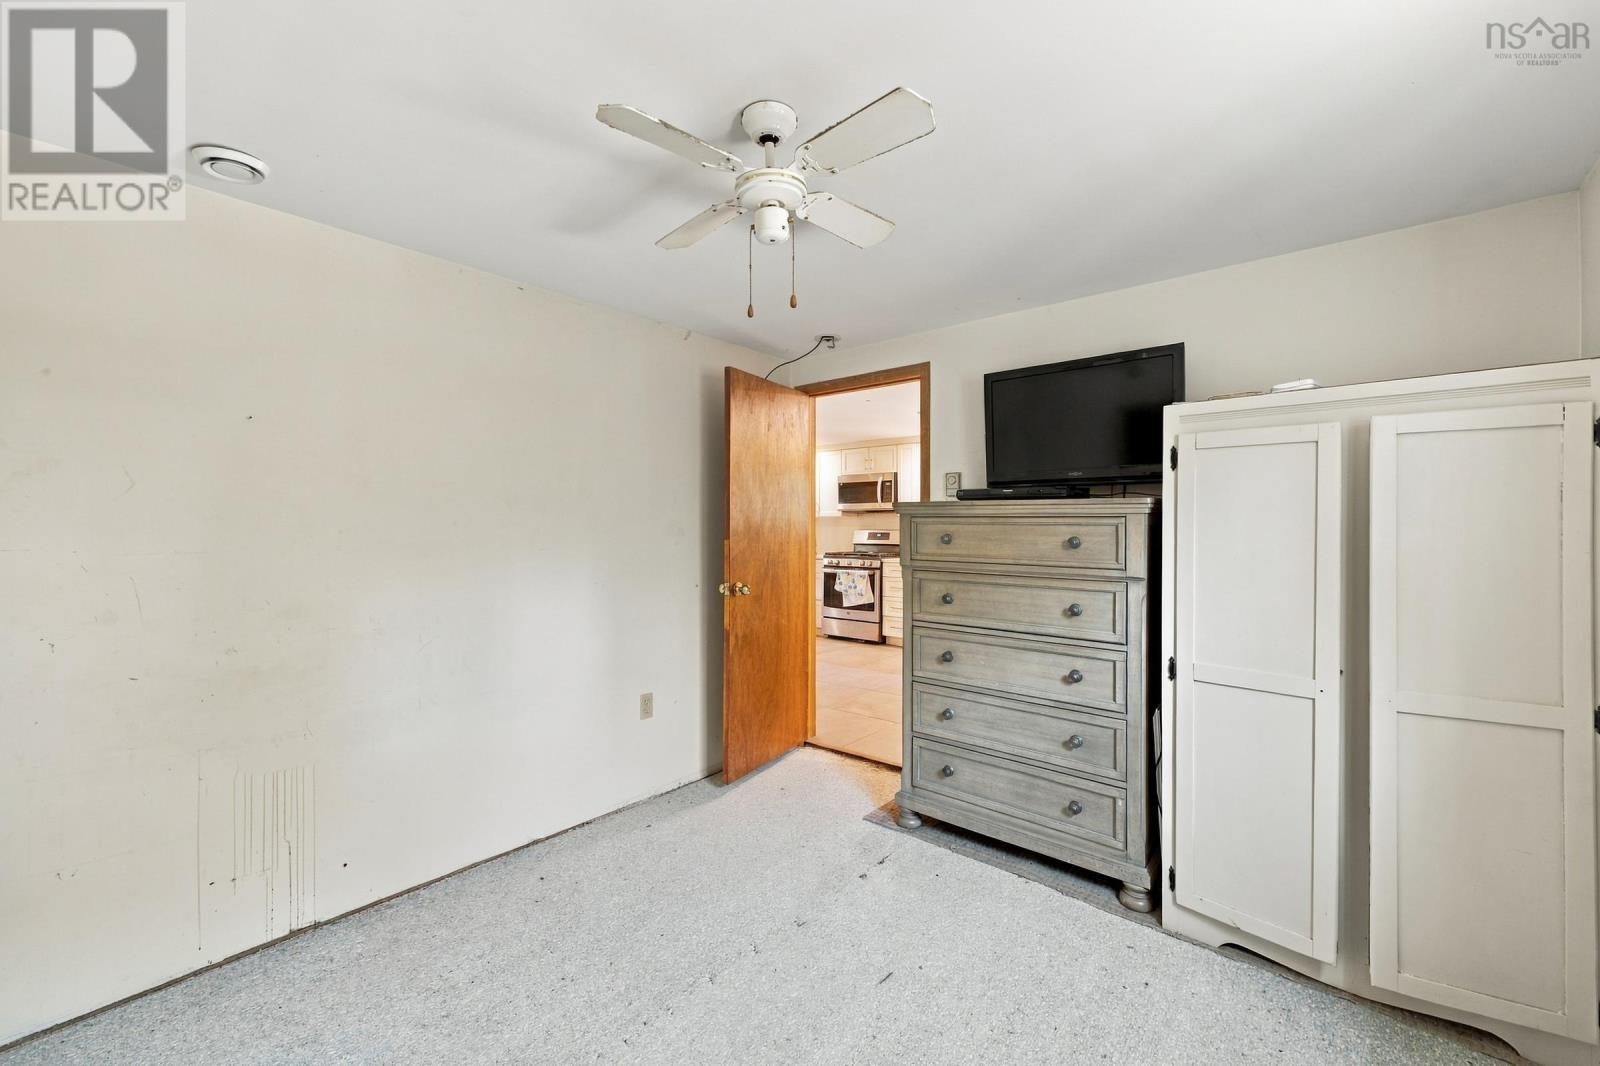
| Main Level | Bedroom | 11.6x9.4 | ||
| Main Level | Foyer | 3.9x4 |
https://www.realtor.ca/real-estate/30426647/29-narrows-basin-road-martins-river-martins-river
Contact Us
Contact us for more information
Cathie Billings
(902) 543-9585
(902) 527-6490
https://www.guidingyouhomerealestate.com/
https://www.facebook.com/CatBillingsRemaxBanner/
https://www.linkedin.com/in/realestate-cat-cathie-billings-660aaa2b?trk=hp-identity-name
56 Davison Drive
Bridgewater, Nova Scotia B4V 3K9

The trademarks REALTOR®, REALTORS®, and the REALTOR® logo are controlled by The Canadian Real Estate Association (CREA) and identify real estate professionals who are members of CREA. The trademarks MLS®, Multiple Listing Service® and the associated logos are owned by The Canadian Real Estate Association (CREA) and identify the quality of services provided by real estate professionals who are members of CREA. The trademark DDF® is owned by The Canadian Real Estate Association (CREA) and identifies CREA's Data Distribution Facility (DDF®)
October 21 2026 03:25:11
Nova Scotia Association of REALTORS®
RE/MAX Banner Real Estate (Bridgewater)