
3 Trillium Terrace Clayton Park, Nova Scotia B3M 3P5

$799,999
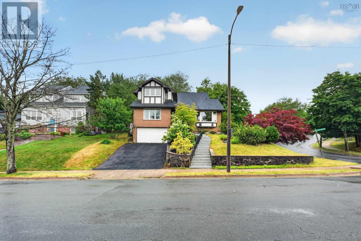
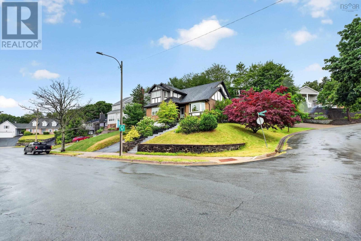
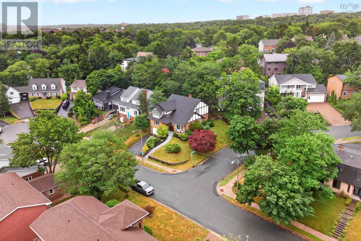
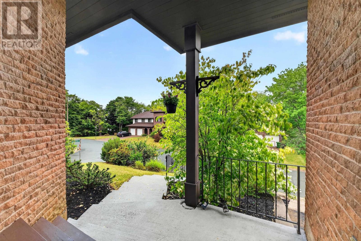
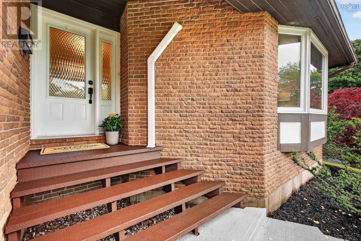
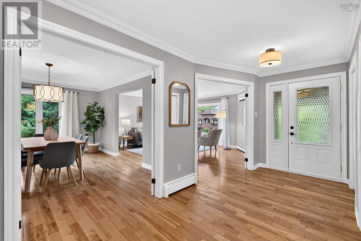
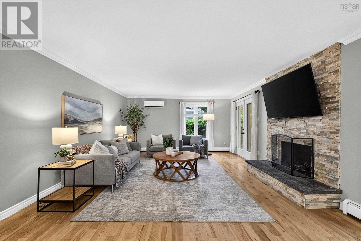
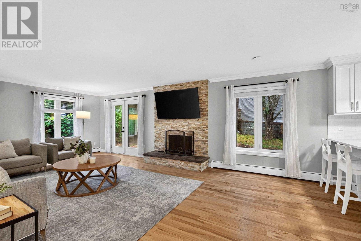
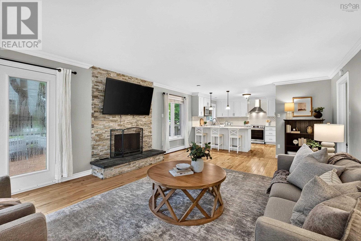
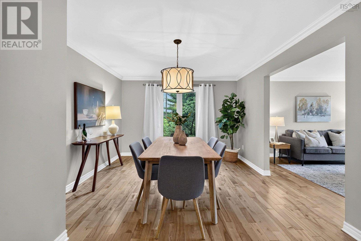
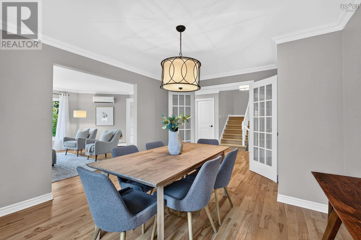
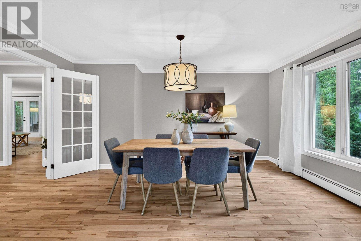
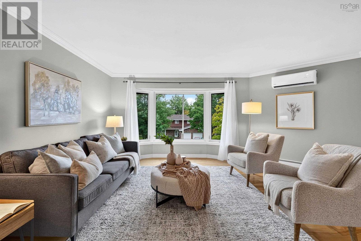
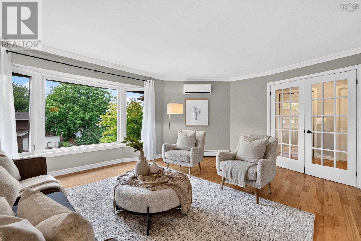
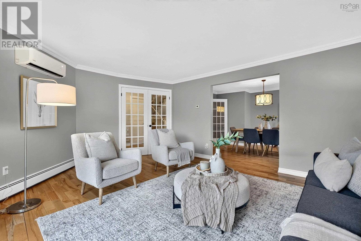
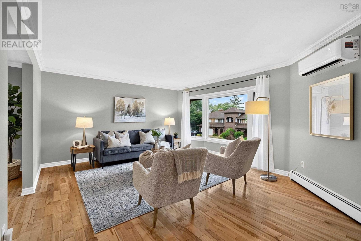
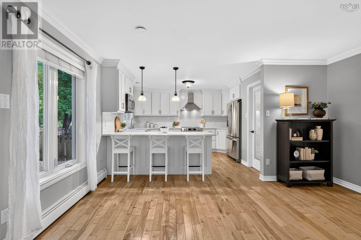
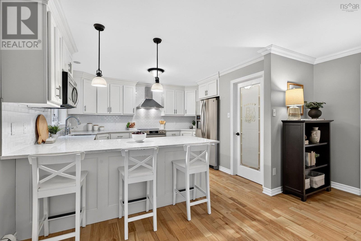
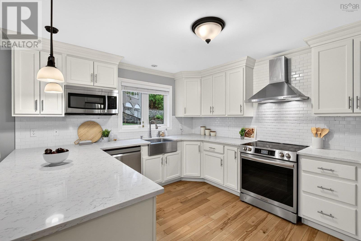
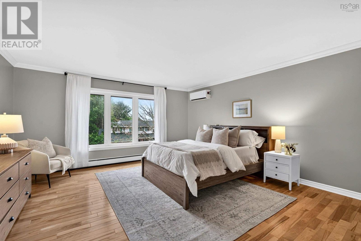
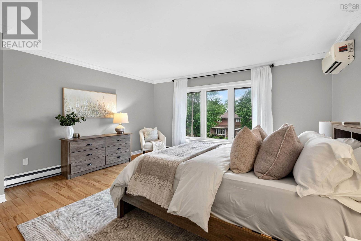
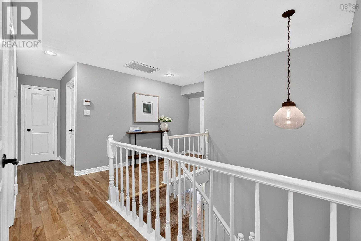
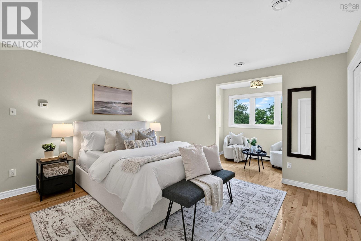
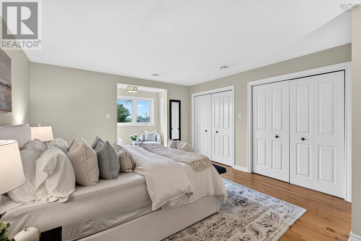
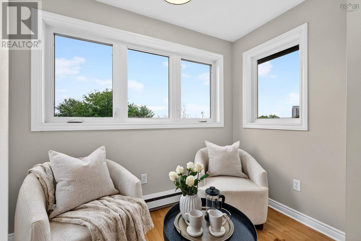
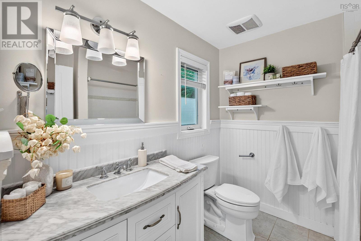
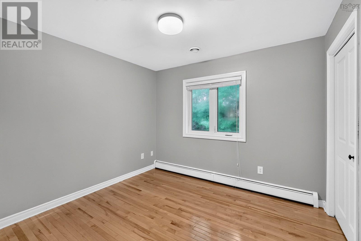
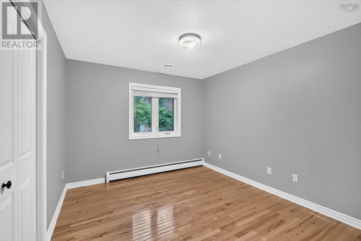
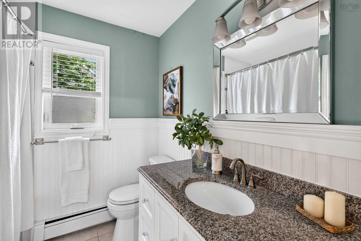
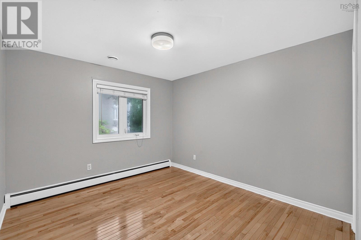
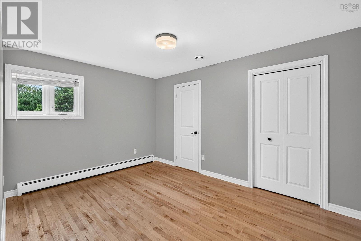
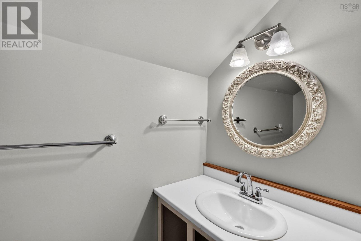
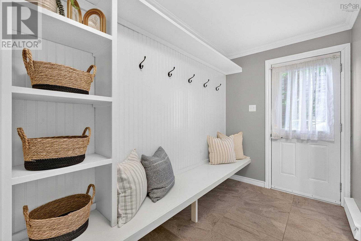
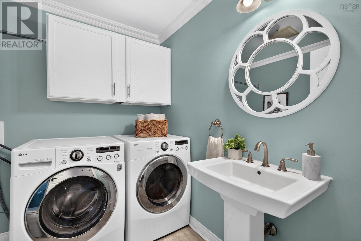
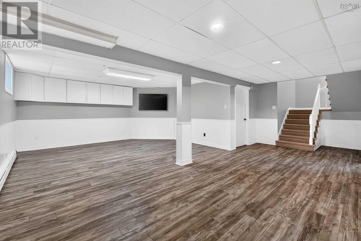
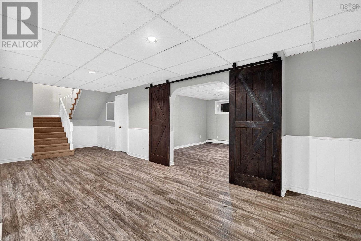
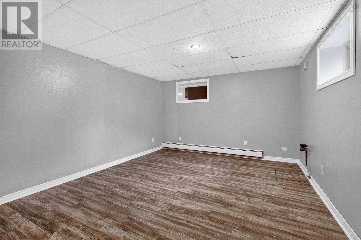
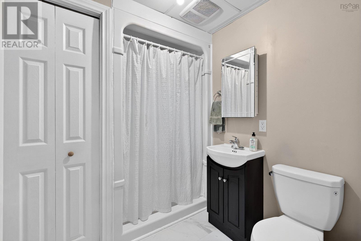
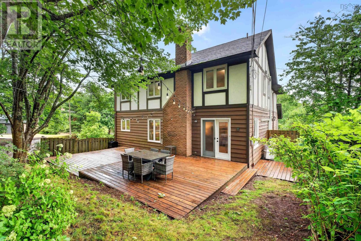
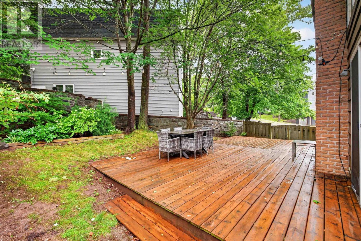
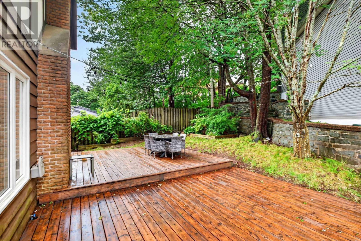
Welcome to 3 Trillium Terrace! Located in a private cul-du-sac, this 7 bedroom home is waiting for a large family! The main level boasts a large formal living room, opening into a formal dining room. The updated kitchen (with walk-in pantry) is open concept and opens into a second living area with patio doors that will take you out to your private patio. Theres more! A large bedroom or office within close proximity to the bathroom and laundry, perfect for a family member who requires one level living. There are 5 spacious bedrooms upstairs, one has a 2 piece ensuite attached. The primary bedroom is bright and big, with 3 piece ensuite. There is a 3rd 4 piece bathroom as well. The basement has a large rec room, bedroom (window does not meet egress), storage and 4 piece bathroom. Walk right out to your garage from that level and youve had the tour! (id:45785)
Property Details
| MLS® Number | 202618473 |
| Property Type | Single Family |
| Community Name | Clayton Park |
| Amenities Near By | Park, Public Transit |
| Features | Sloping |
Building
| Bathroom Total | 5 |
| Bedrooms Above Ground | 6 |
| Bedrooms Below Ground | 1 |
| Bedrooms Total | 7 |
| Appliances | Range, Dishwasher, Dryer, Washer, Refrigerator |
| Constructed Date | 1981 |
| Construction Style Attachment | Detached |
| Cooling Type | Air Conditioned |
| Exterior Finish | Brick, Wood Siding |
| Flooring Type | Ceramic Tile, Hardwood, Laminate |
| Foundation Type | Poured Concrete |
| Half Bath Total | 2 |
| Heating Fuel | Electric, Oil |
| Heating Type | Baseboard Heaters, Forced Air, Heat Pump, Ductless, Hot Water |
| Stories Total | 2 |
| Size Interior | 3,764 Ft2 |
| Total Finished Area | 3764 Sqft |
| Type | House |
| Utility Water | Municipal Water |
Parking
| Garage | |
| Concrete |
Land
| Acreage | No |
| Land Amenities | Park, Public Transit |
| Landscape Features | Partially Landscaped |
| Sewer | Municipal Sewage System |
| Size Irregular | 0.1548 |
| Size Total | 0.1548 Ac |
| Size Total Text | 0.1548 Ac |
Rooms
| Level | Type | Length | Width | Dimensions |
|---|---|---|---|---|
| Second Level | Bath (# Pieces 1-6) | 7.3 x 7 | ||
| Second Level | Ensuite (# Pieces 2-6) | 7.1 x 3.5 | ||
| Second Level | Ensuite (# Pieces 2-6) | 7.3X7.10 | ||
| Second Level | Primary Bedroom | 13.3 x 21.4 | ||
| Second Level | Bedroom | 10.4 x 11.6 | ||
| Second Level | Bedroom | 13.6 x 9.11 | ||
| Second Level | Bedroom | 10.6 x 11.6 | ||
| Second Level | Bedroom | 10.3 x 11.5 | ||
| Basement | Recreational, Games Room | 27.7X24.6 | ||
| Basement | Bedroom | 12.6 x 14.1 | ||
| Basement | Bath (# Pieces 1-6) | 6.5 x 7.6 | ||
| Basement | Storage | 20.4X13.11 | ||
| Main Level | Kitchen | 11.10 x 13.1 | ||
| Main Level | Dining Room | 15.6 x 11.7 | ||
| Main Level | Family Room | 23.2 x 14.10 | ||
| Main Level | Living Room | 17.4 x 14.11 | ||
| Main Level | Laundry Room | 7.4X6.11 | ||
| Main Level | Bedroom | 15.2 x 17.7 | ||
| Main Level | Storage | 23.2X5.2 |
https://www.realtor.ca/real-estate/30071732/3-trillium-terrace-clayton-park-clayton-park
Contact Us
Contact us for more information
Jennifer Gillis
(902) 982-6981
www.domusrealty.ca/
5880 Spring Garden Road,suite 100
Halifax, Nova Scotia B3H 1Y1
Michelle Reddy
www.domusrealty.ca/
5880 Spring Garden Road,suite 100
Halifax, Nova Scotia B3H 1Y1

The trademarks REALTOR®, REALTORS®, and the REALTOR® logo are controlled by The Canadian Real Estate Association (CREA) and identify real estate professionals who are members of CREA. The trademarks MLS®, Multiple Listing Service® and the associated logos are owned by The Canadian Real Estate Association (CREA) and identify the quality of services provided by real estate professionals who are members of CREA. The trademark DDF® is owned by The Canadian Real Estate Association (CREA) and identifies CREA's Data Distribution Facility (DDF®)
July 27 2026 01:44:29
Nova Scotia Association of REALTORS®
Domus Realty Limited