
30 Bernice Drive West Chezzetcook, Nova Scotia B0J 2L0

$549,900
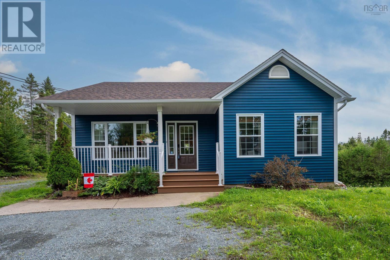
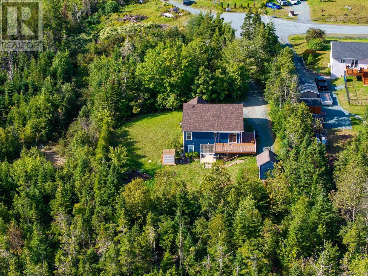
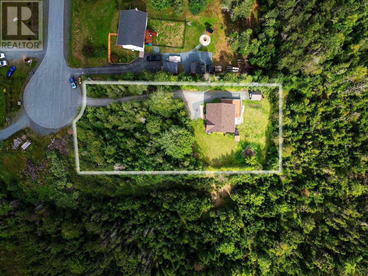
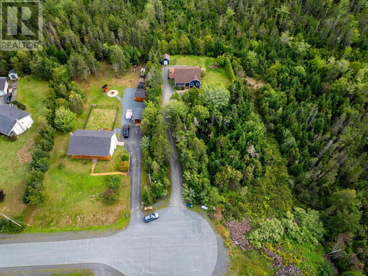
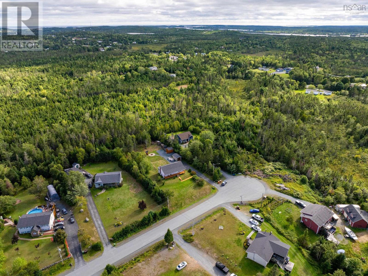
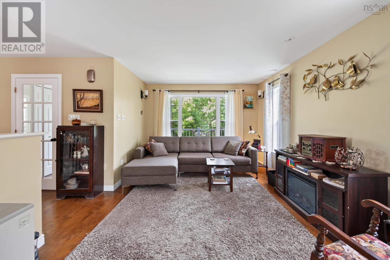
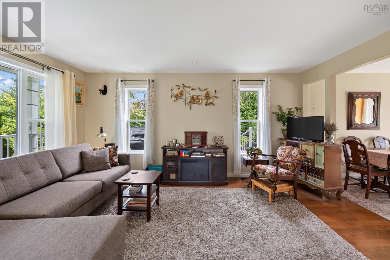
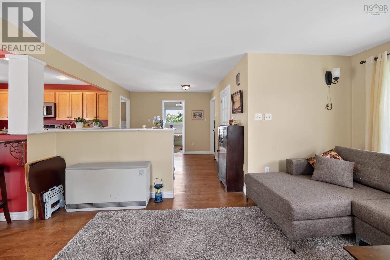
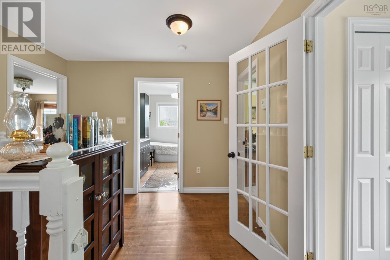
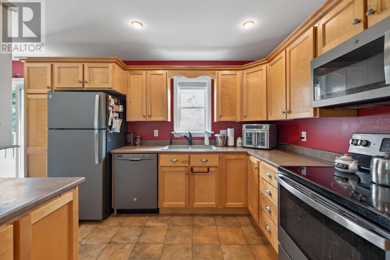
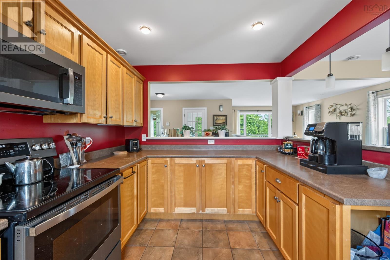
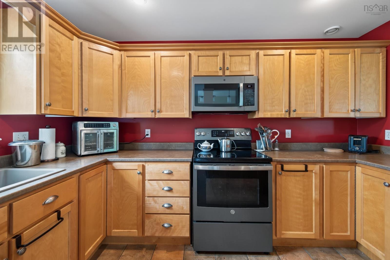
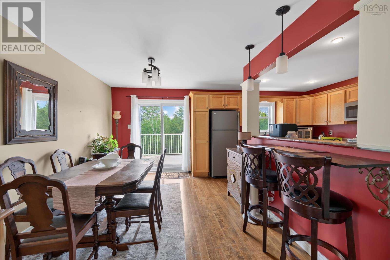
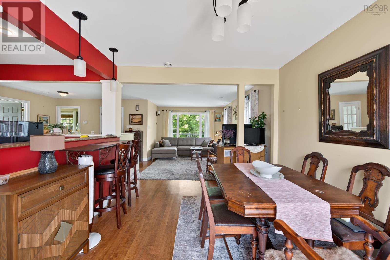
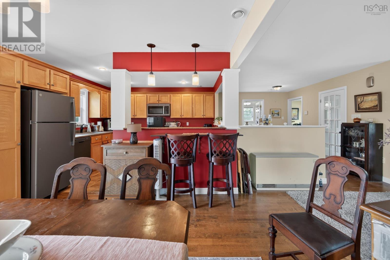
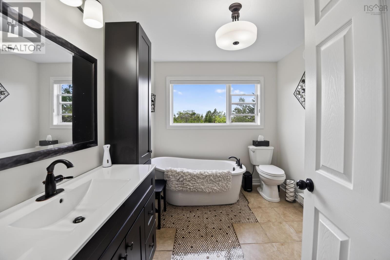
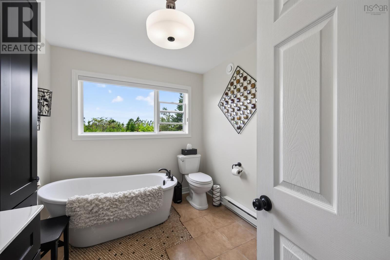
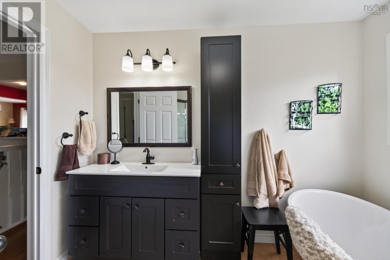
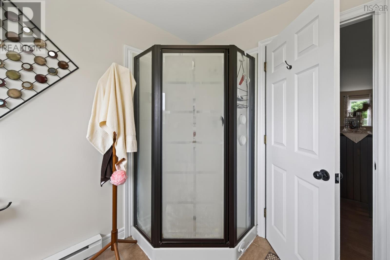
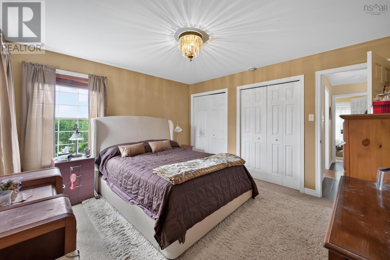
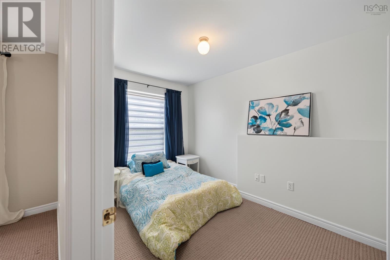
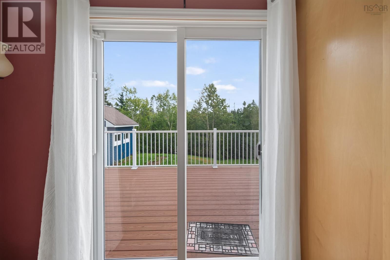
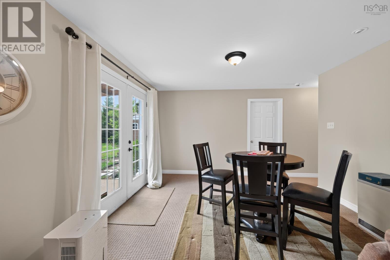
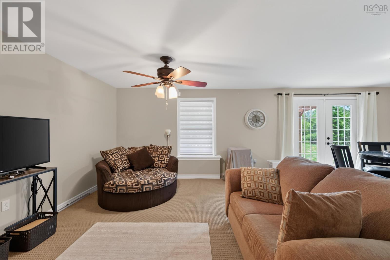
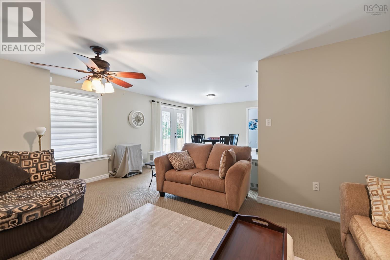
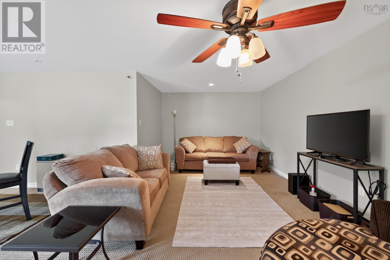
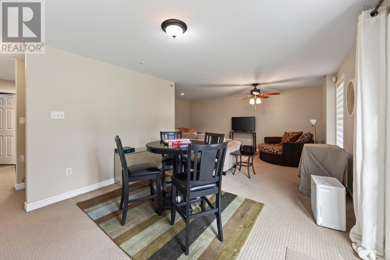
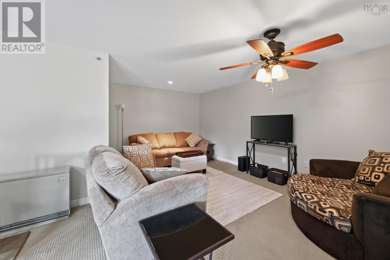
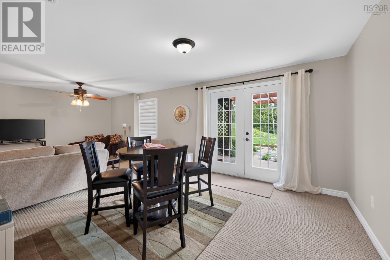
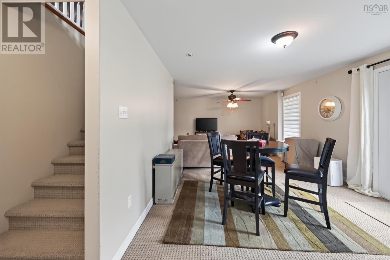
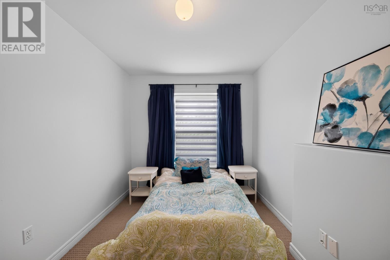
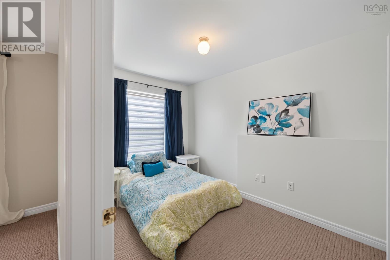
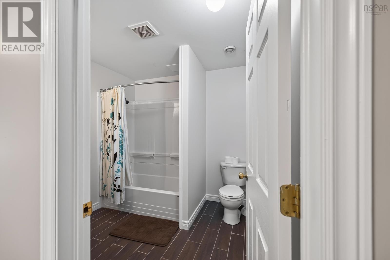
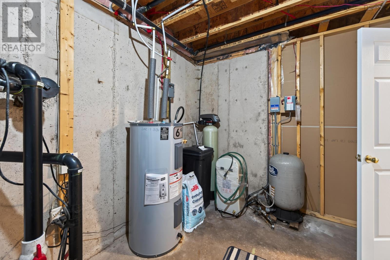
Welcome home to this beautifully updated 3-bedroom, 2-bathroom house offering the perfect blend of comfort, style, and convenience. Step inside to a bright open-concept layout and enjoy numerous recent upgrades, including a fully updated bathroom, brand-new hot water heater, all-new siding and fascia, and stunning new front and back composite decks, perfect for morning coffee or summer barbecues. The spacious backyard offers room to play, garden, or relax. Inside, the efficient ETS (Electro-Thermal-Storage) heating keeps you comfortable during the cozy winter months. Located minutes from shopping, restaurants, and schools in Porters Lake and only 20 minutes to the city limits and 40 minutes to the international airport. Nature lovers will adore the area as you are close to numerous trails, lakes, beaches and much more! Modern updates, a prime location, and room for the whole family! Contact a REALTOR® to book a viewing today. (id:45785)
Property Details
| MLS® Number | 202623036 |
| Property Type | Single Family |
| Community Name | West Chezzetcook |
| Amenities Near By | Playground, Shopping, Place Of Worship, Beach |
| Community Features | Recreational Facilities, School Bus |
Building
| Bathroom Total | 2 |
| Bedrooms Above Ground | 2 |
| Bedrooms Below Ground | 1 |
| Bedrooms Total | 3 |
| Appliances | Oven, Dishwasher, Dryer, Washer, Freezer - Stand Up, Microwave, Refrigerator, Water Purifier |
| Architectural Style | Bungalow |
| Basement Development | Partially Finished |
| Basement Type | Full (partially Finished) |
| Constructed Date | 2005 |
| Construction Style Attachment | Detached |
| Exterior Finish | Vinyl |
| Flooring Type | Carpeted, Ceramic Tile, Laminate |
| Foundation Type | Poured Concrete |
| Heating Fuel | Electric |
| Heating Type | Baseboard Heaters |
| Stories Total | 1 |
| Size Interior | 1,076 Ft2 |
| Total Finished Area | 1076 Sqft |
| Type | House |
| Utility Water | Drilled Well |
Parking
| Gravel |
Land
| Acreage | No |
| Land Amenities | Playground, Shopping, Place Of Worship, Beach |
| Landscape Features | Landscaped |
| Sewer | Septic System |
| Size Irregular | 0.6727 |
| Size Total | 0.6727 Ac |
| Size Total Text | 0.6727 Ac |
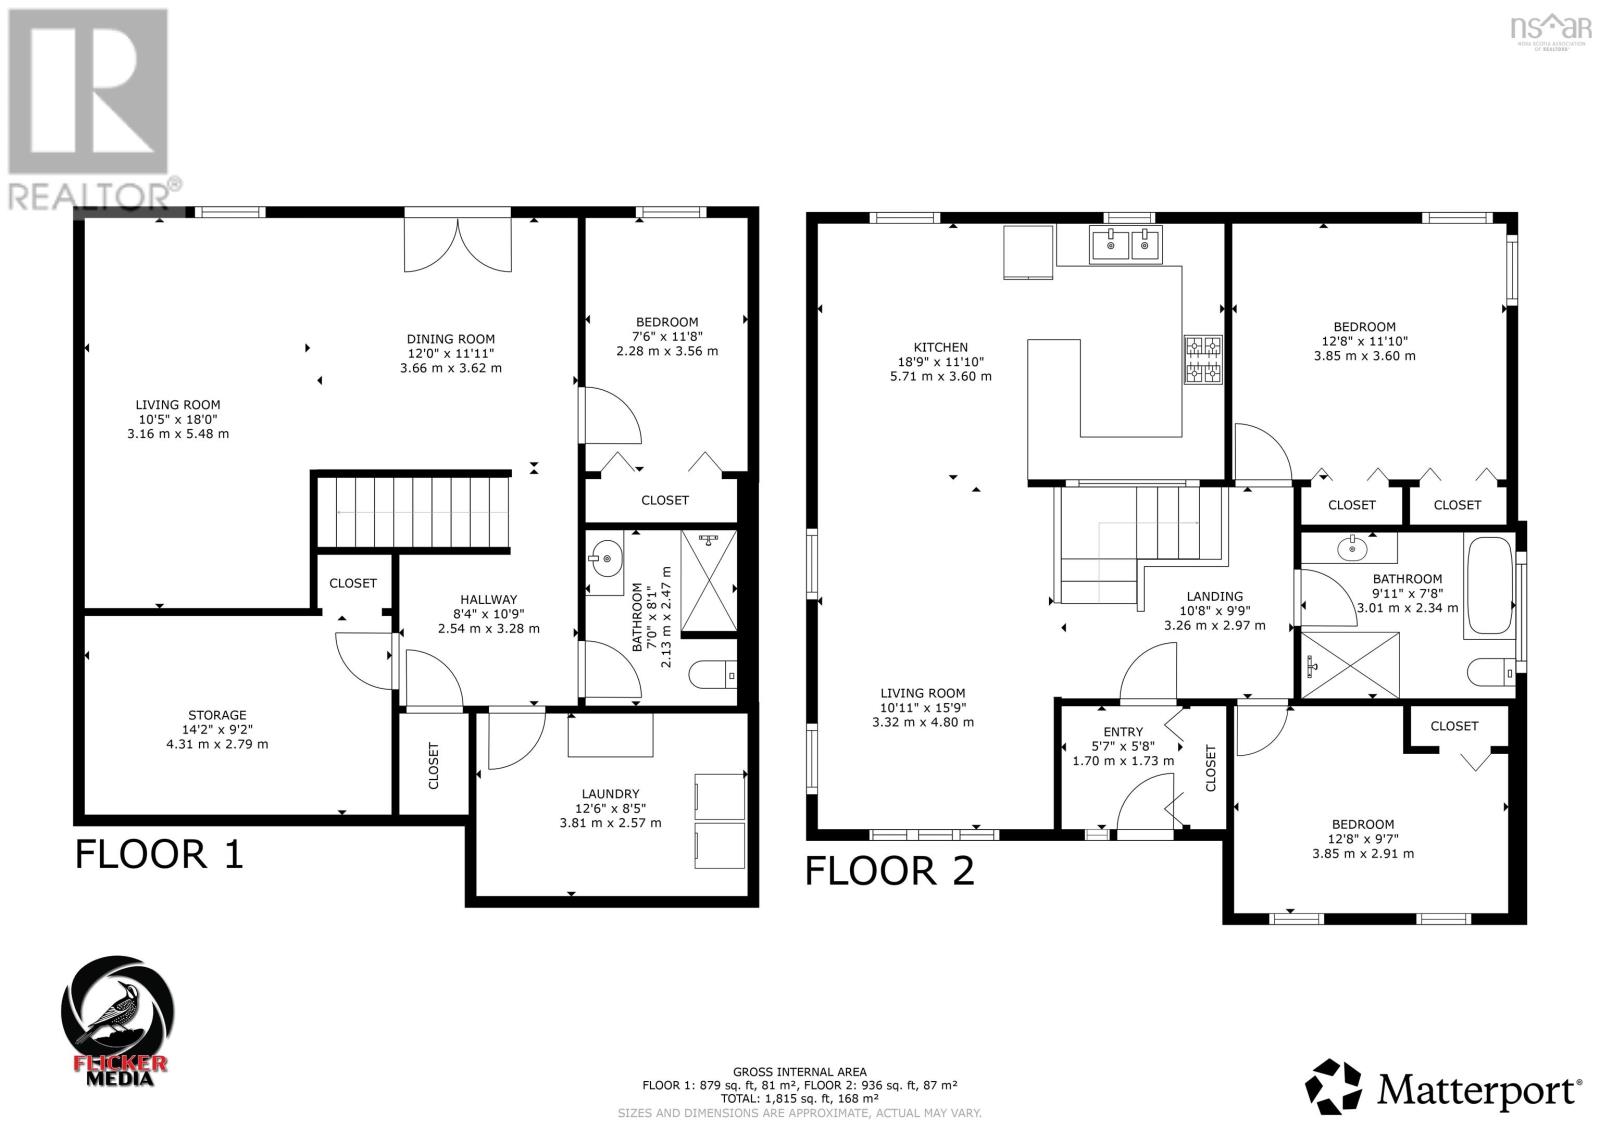
Rooms
| Level | Type | Length | Width | Dimensions |
|---|---|---|---|---|
| Lower Level | Bedroom | 8 x 12 | ||
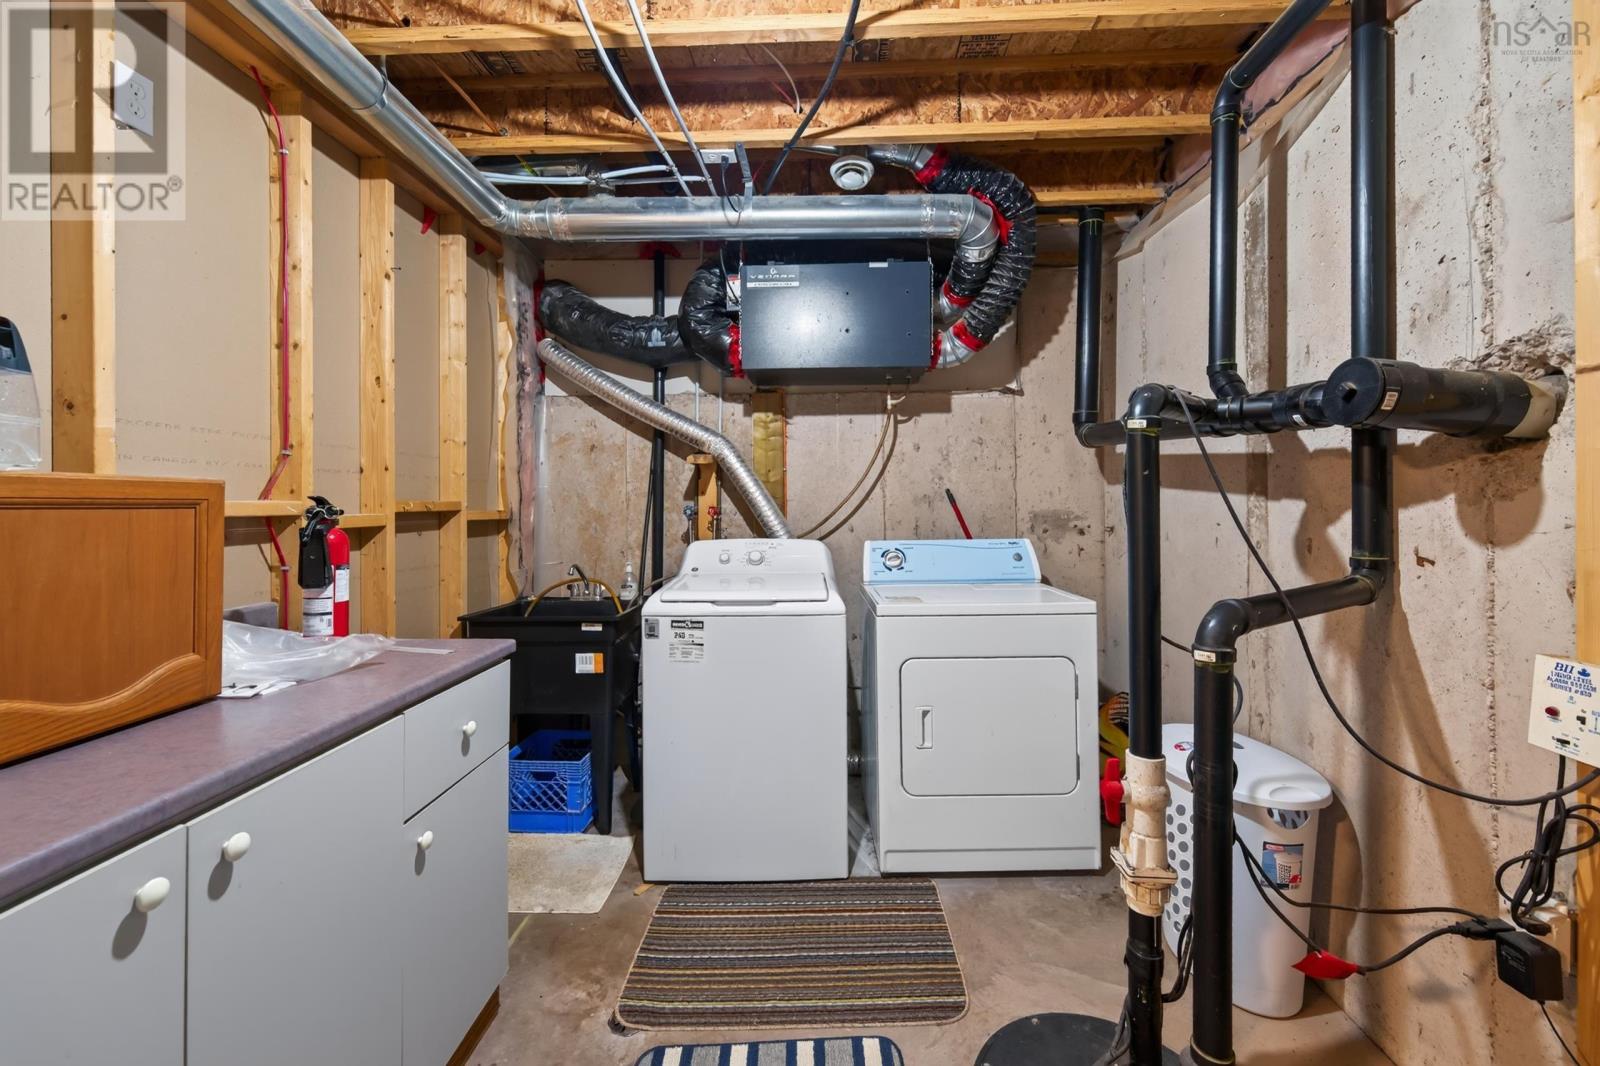
| Lower Level | Laundry Room | 12.6 x 8.5 | ||
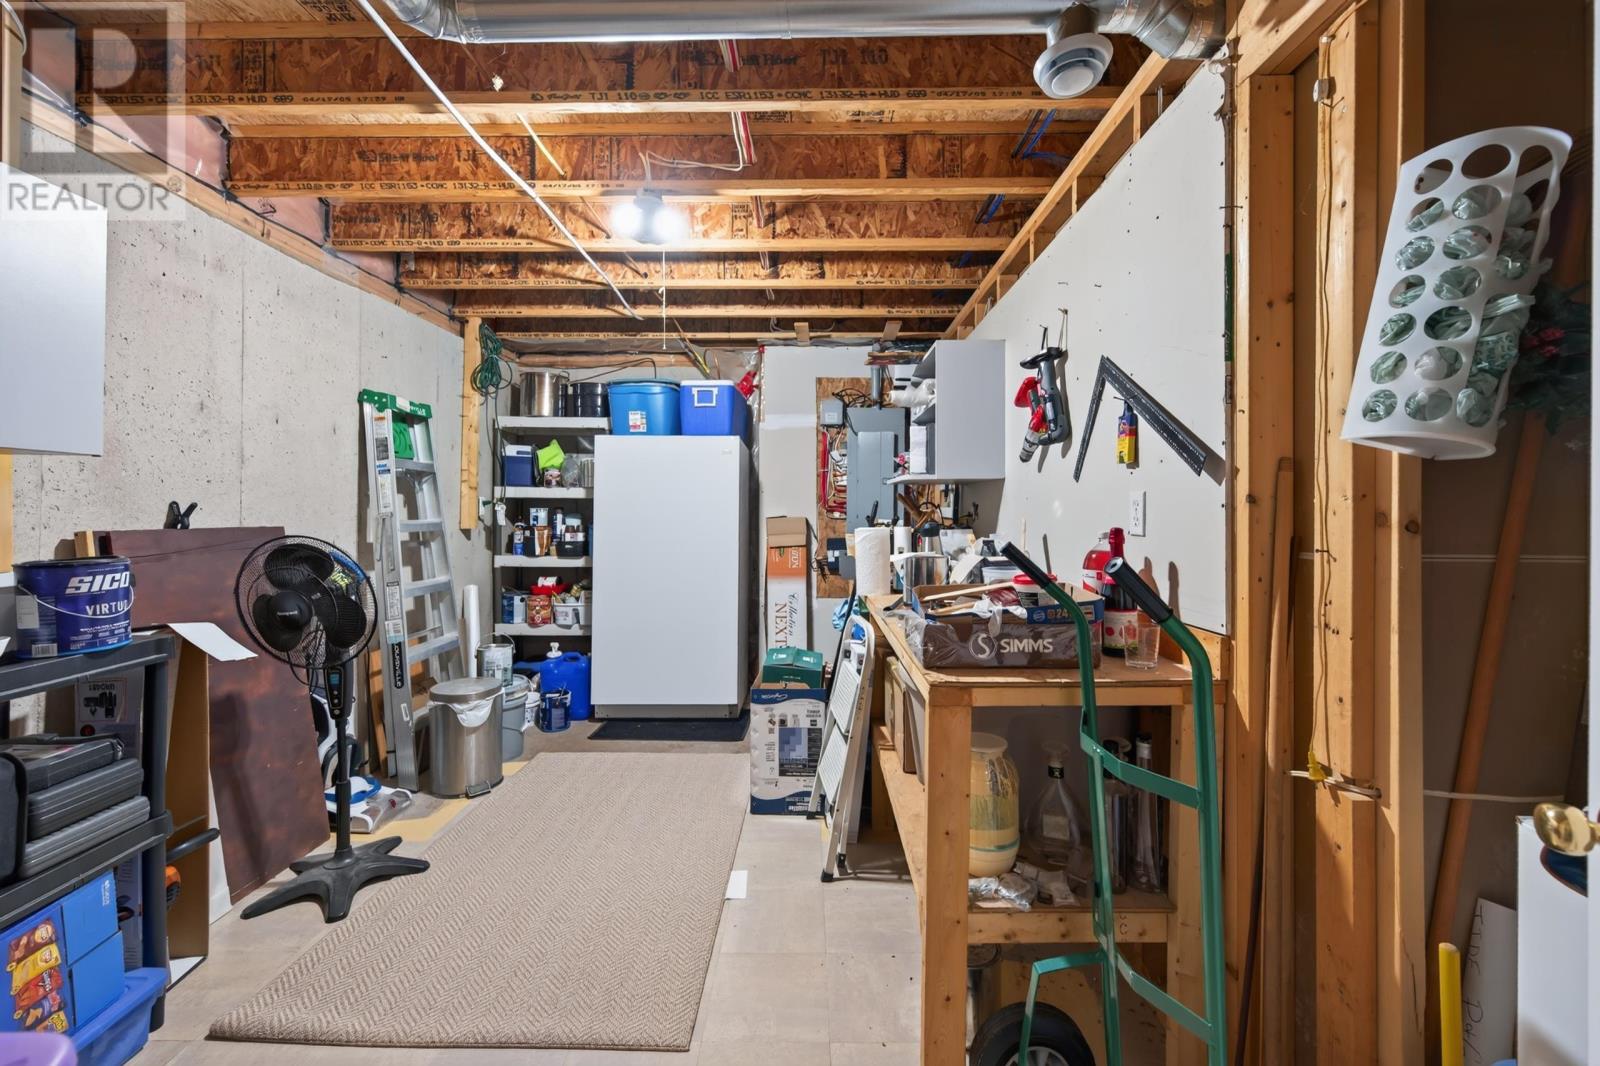
| Lower Level | Storage | 14.2 x 9.2 | ||
| Main Level | Living Room | 10.5 x 18 | ||
| Main Level | Dining Room | 12 x 11.1 | ||
| Main Level | Primary Bedroom | 12.8 x 11.1 | ||
| Main Level | Bedroom | 12.8 x 9.7 | ||
| Main Level | 4pc Bathroom | 9.11 x 7.8 | ||
| Main Level | Kitchen | 18.9 x 11.0 | ||
| Main Level | Foyer | 5.7 x 5.8 | ||
| Main Level | Recreational, Games Room | 23 x 12 + 11 x 6 | ||
| Main Level | 3pc Bathroom | 9.11 x 7.8 |
https://www.realtor.ca/real-estate/30265824/30-bernice-drive-west-chezzetcook-west-chezzetcook
Contact Us
Contact us for more information
Rick Clarke
www.century21.ca/rick.clarke1
796 Main Street, Dartmouth
Halifax Regional Municipality, Nova Scotia B2W 3V1
Matthew Trask
matt-trask.c21.ca/
796 Main Street, Dartmouth
Halifax Regional Municipality, Nova Scotia B2W 3V1

The trademarks REALTOR®, REALTORS®, and the REALTOR® logo are controlled by The Canadian Real Estate Association (CREA) and identify real estate professionals who are members of CREA. The trademarks MLS®, Multiple Listing Service® and the associated logos are owned by The Canadian Real Estate Association (CREA) and identify the quality of services provided by real estate professionals who are members of CREA. The trademark DDF® is owned by The Canadian Real Estate Association (CREA) and identifies CREA's Data Distribution Facility (DDF®)
September 11 2026 07:14:58
Nova Scotia Association of REALTORS®
Century 21 Trident Realty Ltd.