
302 Hastings Road Hastings, Nova Scotia B4H 3Y1

$359,900
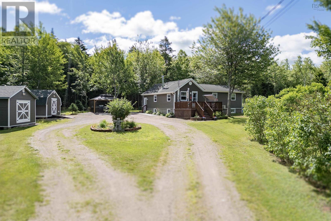
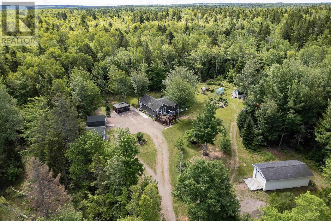
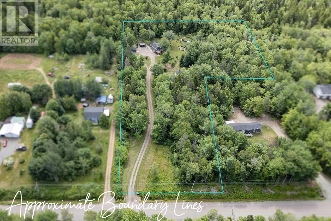
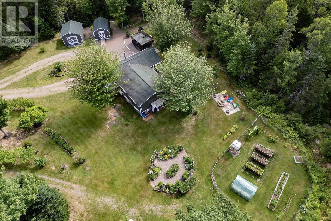
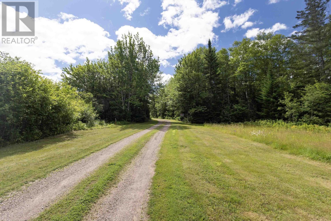
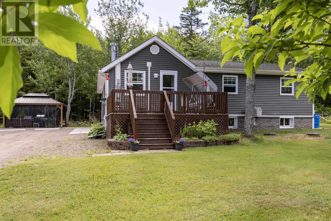
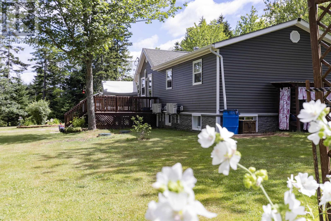
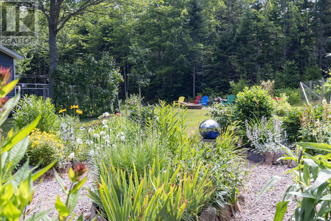
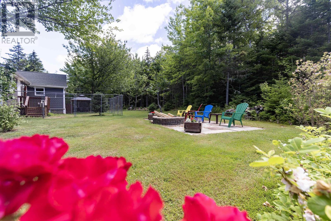
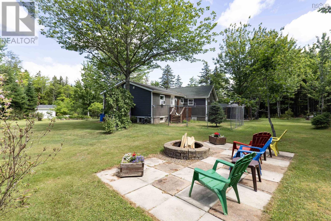
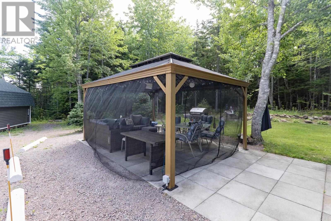
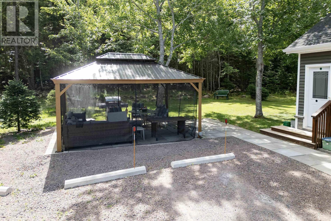
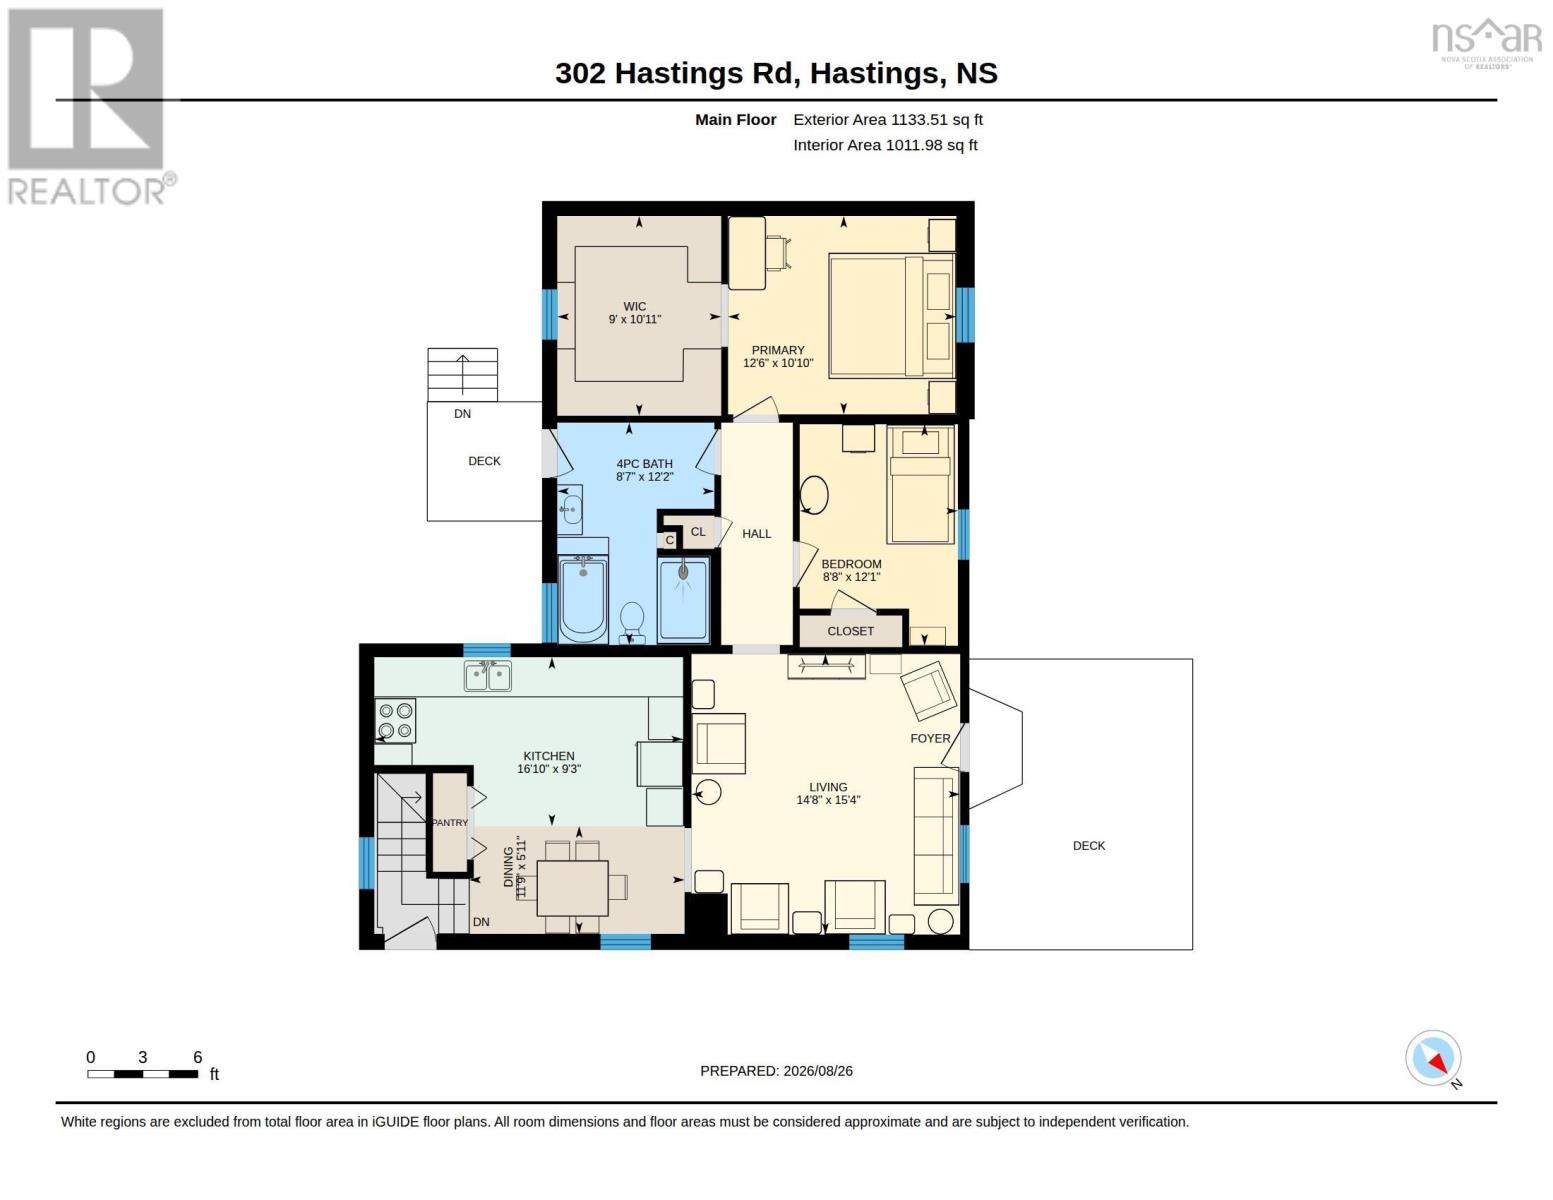
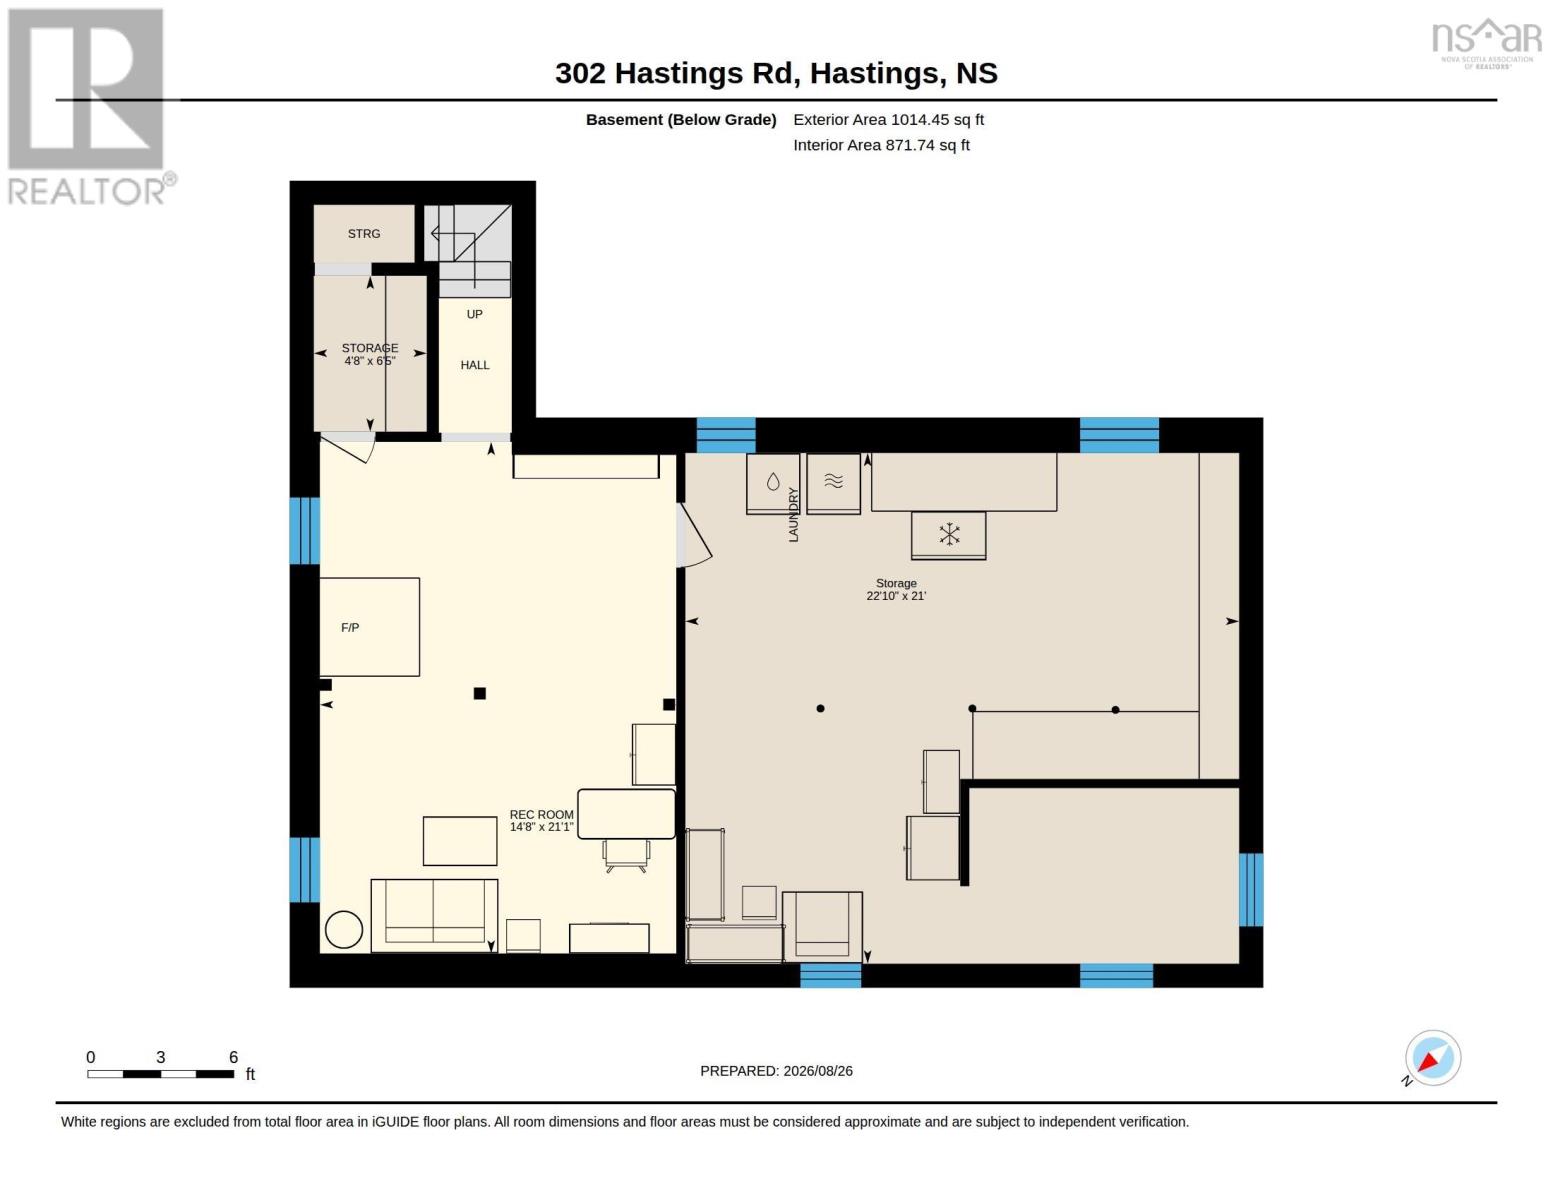
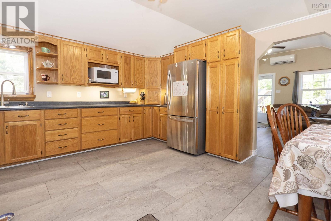
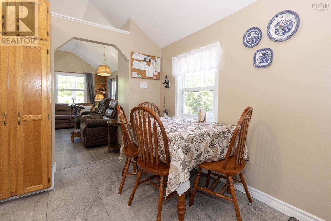
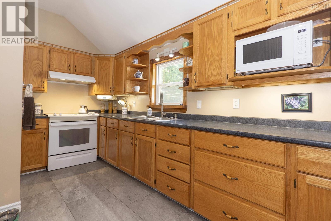
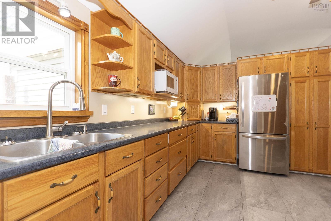
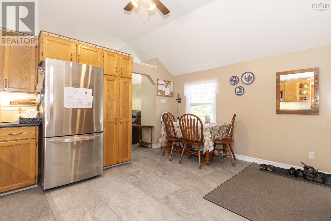
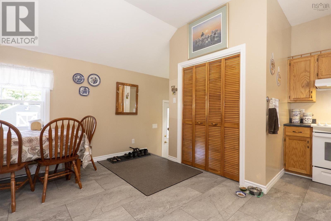
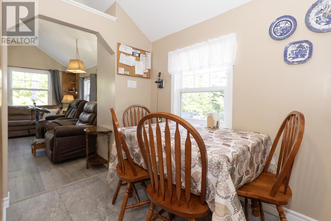
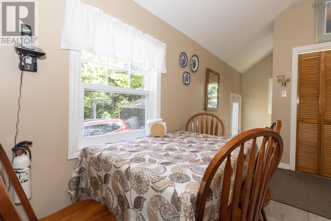
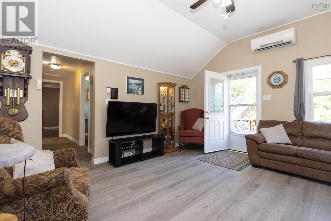
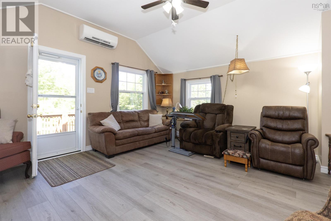
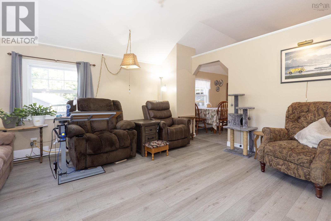
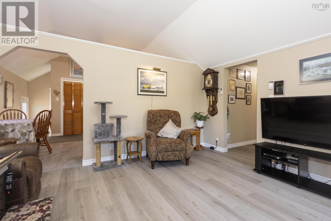
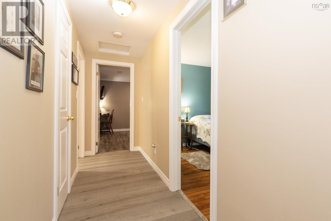
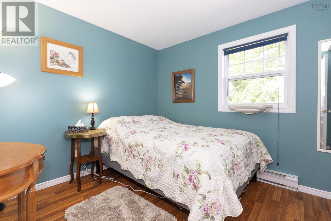
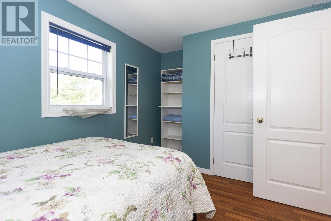
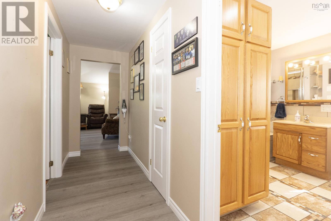
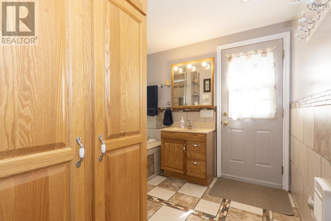
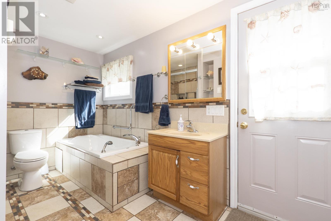
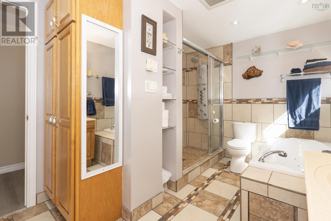
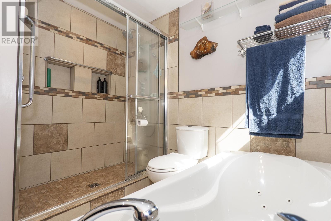
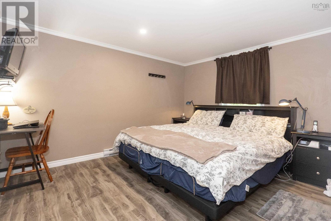
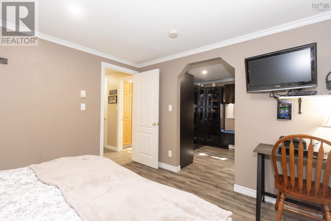
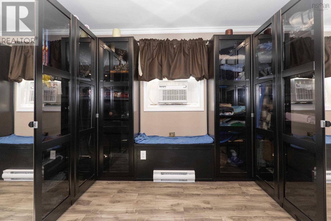
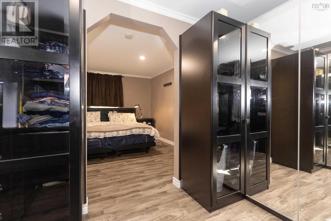
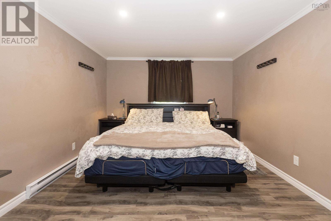
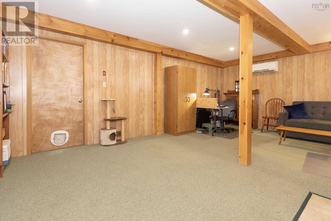
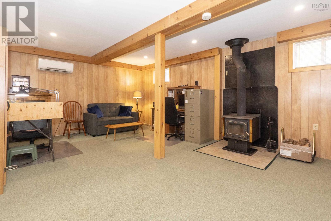
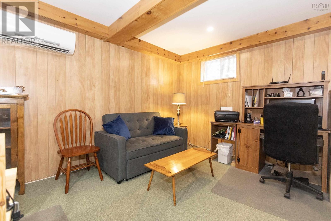
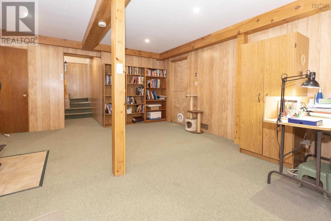
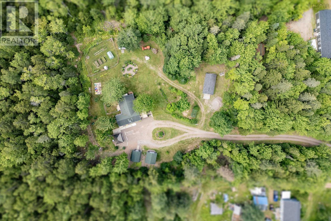
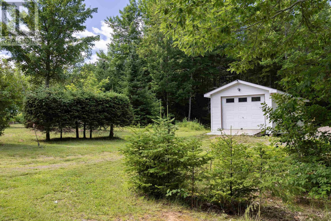
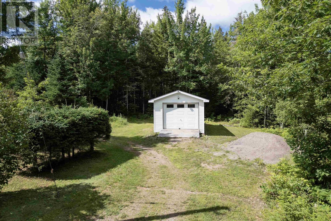
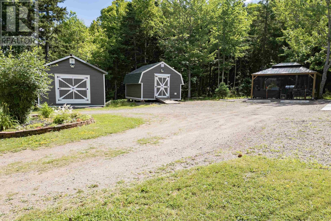
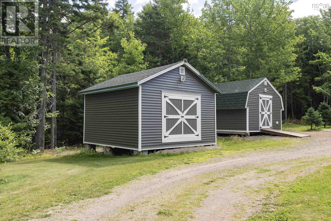
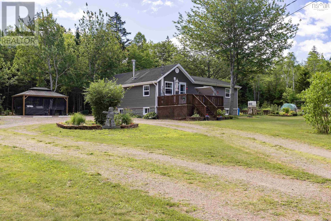
Welcome to 302 Hastings Road, a single-family bungalow offering total privacy on 3.01 acres on the outskirts of Amherst in Cumberland County. This exceptional property blends rural charm with extensive updates, energy efficiency, and functional outbuildings. The grounds feature flower and vegetable gardens, a rainwater system, a fenced dog run, a tractor garage (2011), three sheds, a wired, insulated workshop (2006), and a wired, screened gazebo (2025). The home includes a full septic system with new risers (2024), reliable cell service, and dual ductless mini-splits (2017) for year-round comfort. Inside, the main floor offers an open-concept kitchen and dining area with custom cabinets (2006), updated flooring (2022), pot lighting, and under-cabinet lighting (2021). The living room boasts new flooring (2022), a heat pump, and access to the large front deck. Completing this level is a primary bedroom with a walk-in closet, a guest bedroom, and a renovated 4-piece bath (2009) with direct access to the backyard and dog run. The lower level has a finished rec room with a wood stove (2006), ample storage, updated basement windows (2016), and a new expansion tank and hot water tank (2009). Major components have been systematically upgraded, including a kitchen addition (2002), roof reshingled (2008), eavestroughs (2013), main floor windows (2015), shed roofs reshingled (2023), and all-new siding including on the foundation (2024). (id:45785)
Property Details
| MLS® Number | 202621690 |
| Property Type | Single Family |
| Community Name | Hastings |
| Amenities Near By | Golf Course, Park, Playground, Shopping, Place Of Worship |
| Community Features | Recreational Facilities, School Bus |
| Features | Level, Gazebo, Walk-in Closet |
| Structure | Shed |
Building
| Bathroom Total | 1 |
| Bedrooms Above Ground | 2 |
| Bedrooms Total | 2 |
| Appliances | Range - Electric, Dryer - Electric, Washer, Freezer - Chest, Refrigerator |
| Architectural Style | Bungalow |
| Basement Development | Partially Finished |
| Basement Type | Full (partially Finished) |
| Constructed Date | 1995 |
| Construction Style Attachment | Detached |
| Cooling Type | Air Conditioned, Wall Unit |
| Exterior Finish | Vinyl |
| Flooring Type | Carpeted, Ceramic Tile, Laminate |
| Foundation Type | Poured Concrete |
| Heating Fuel | Electric, Wood |
| Heating Type | Baseboard Heaters, Heat Pump, Ductless, Stove |
| Stories Total | 1 |
| Size Interior | 1,317 Ft2 |
| Total Finished Area | 1317 Sqft |
| Type | House |
| Utility Water | Drilled Well |
Parking
| Garage | |
| Detached Garage | |
| Gravel |
Land
| Acreage | Yes |
| Land Amenities | Golf Course, Park, Playground, Shopping, Place Of Worship |
| Landscape Features | Landscaped |
| Sewer | Septic System |
| Size Irregular | 3.0051 |
| Size Total | 3.0051 Ac |
| Size Total Text | 3.0051 Ac |
Rooms
| Level | Type | Length | Width | Dimensions |
|---|---|---|---|---|
| Basement | Recreational, Games Room | 21.1 x 14.8 | ||
| Basement | Storage | 21. x 22.10 | ||
| Main Level | Kitchen | 16.10 x 9.3 | ||
| Main Level | Dining Nook | 11.9 x 5.11 | ||
| Main Level | Living Room | 14.8 x 15.4 | ||
| Main Level | Bedroom | 8.8 x 12.1 | ||
| Main Level | 4pc Bathroom | 8.7 x 12.2 | ||
| Main Level | Primary Bedroom | 12.6 x 10.10 | ||
| Main Level | Other | WIC 9. x 10.11 |
https://www.realtor.ca/real-estate/30204861/302-hastings-road-hastings-hastings
Contact Us
Contact us for more information
Celeste Leblanc
(902) 660-3310
https://cbperformance.ca/
https://www.facebook.com/LeBlancCBPerformance
www.linkedin.com/in/celeste-leblanc-8454b42bb
https://www.instagram.com/Celesteleblanc_cb_performance
134 East Victoria Street, Po Box 1137
Amherst, Nova Scotia B4H 4L2

The trademarks REALTOR®, REALTORS®, and the REALTOR® logo are controlled by The Canadian Real Estate Association (CREA) and identify real estate professionals who are members of CREA. The trademarks MLS®, Multiple Listing Service® and the associated logos are owned by The Canadian Real Estate Association (CREA) and identify the quality of services provided by real estate professionals who are members of CREA. The trademark DDF® is owned by The Canadian Real Estate Association (CREA) and identifies CREA's Data Distribution Facility (DDF®)
October 10 2026 12:30:01
Nova Scotia Association of REALTORS®
Coldwell Banker Performance Realty