
303 67 Kings Wharf Place Dartmouth, Nova Scotia B2Y 0C6


$785,000Maintenance, Condominium Amenities, Common Area Maintenance
$616.66 Monthly
Maintenance, Condominium Amenities, Common Area Maintenance
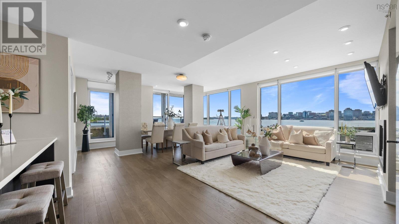
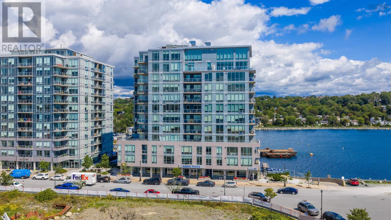
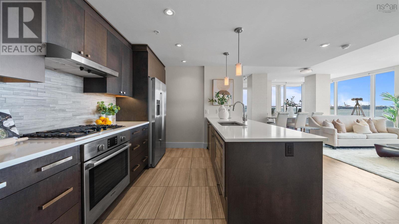
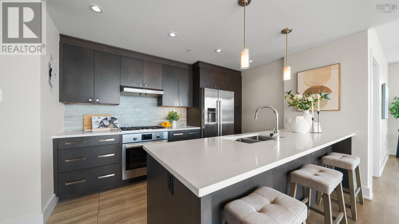
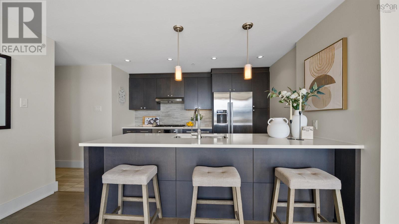
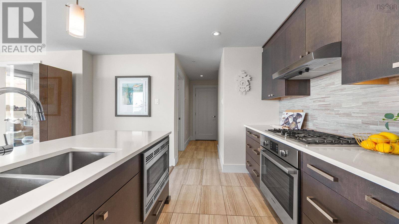
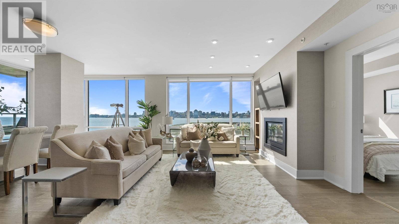
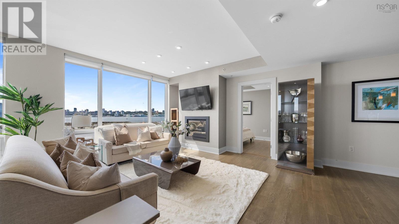
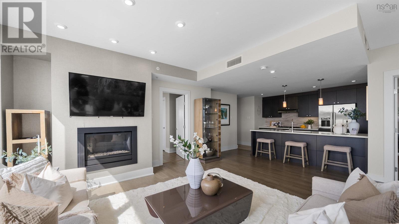
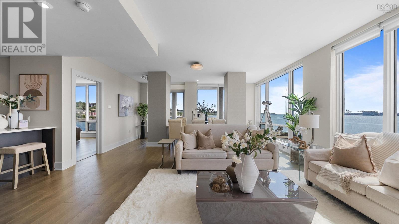
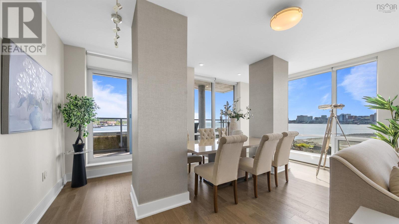
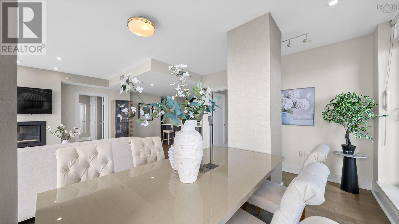
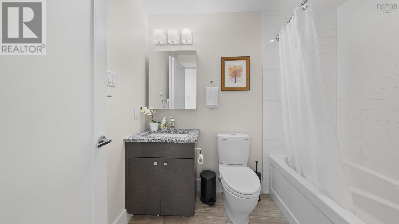
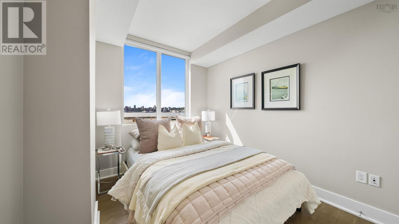
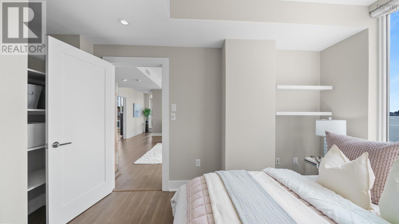
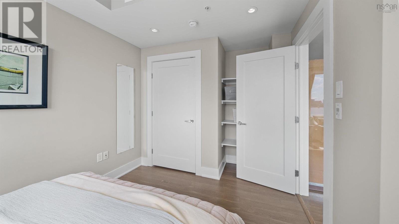
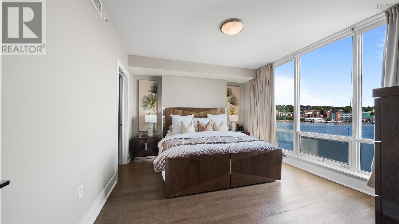
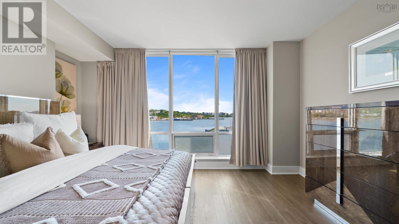
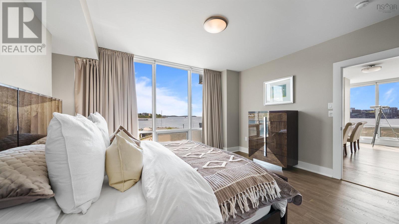
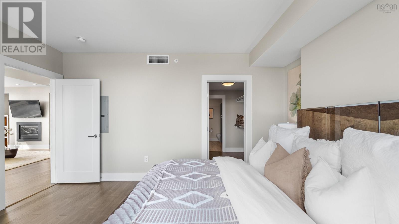
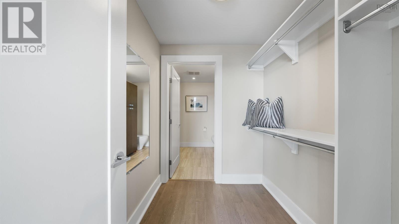
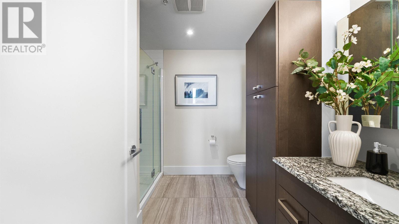
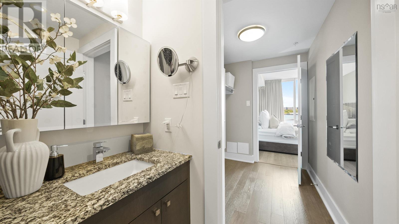
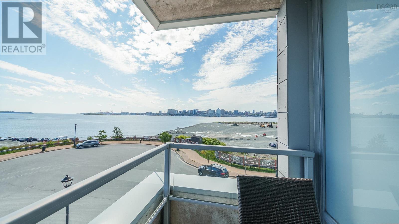
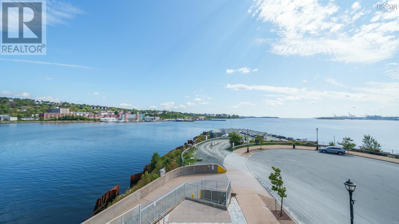
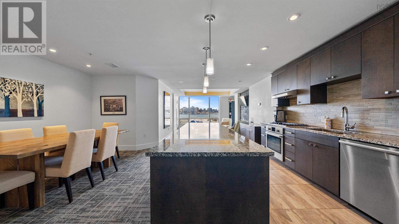
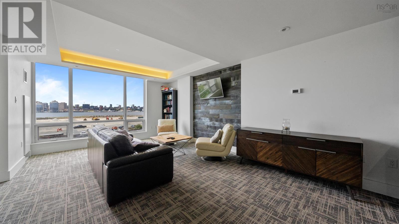
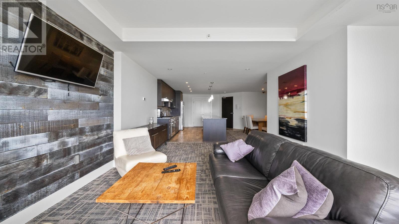
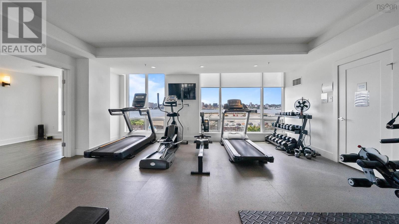
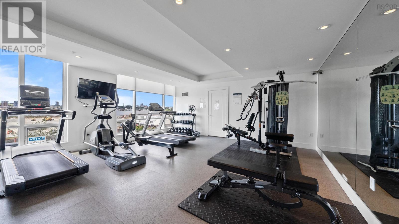
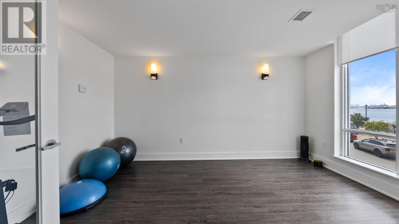
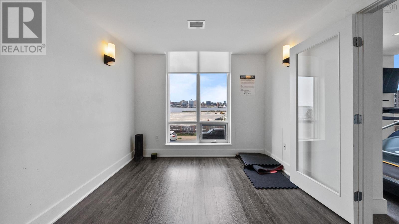
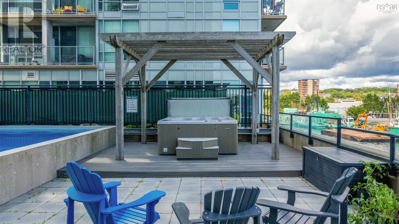
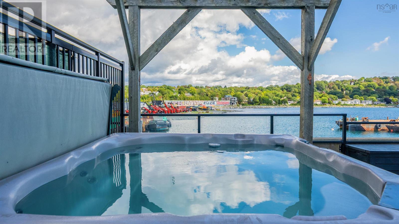
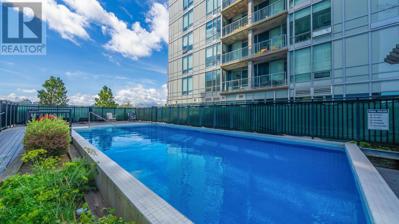
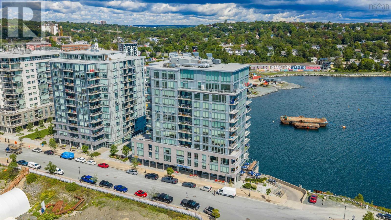
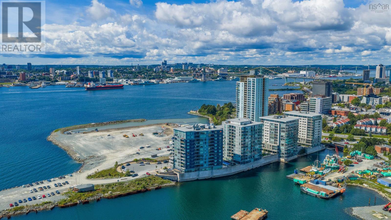
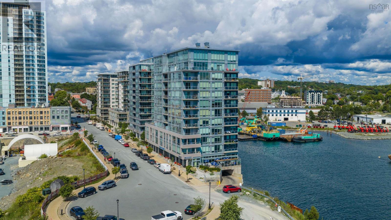
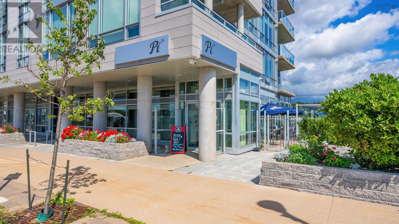
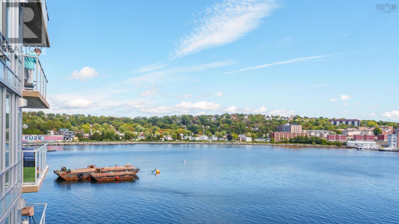
$616.66 MonthlyWelcome to this exceptional 2-bedroom, 2-bathroom corner unit in the highly sought-after Aqua Vista Condominiums. Bathed in natural light, the open-concept layout features a cozy fireplace and impressive corner views. The chef-inspired kitchen is a standout, beautifully upgraded with striking white quartz countertops, lighting upgrades, a natural gas cooktop, and premium Bosch appliances. Step onto your private balcony for morning coffee or evening drinks with a view. The primary suite serves as a quiet retreat with a walk-through closet and private ensuite, while a second bedroom and full bath offer great versatility. Ducted heating and cooling ensure year-round comfort. Aqua Vista offers top-tier amenities: an outdoor pool and hot tub, fitness centre, yoga studio, social room, car wash bay, and an on-site superintendent. Best of all, enjoy an effortless walkable lifestyle with local cafes and restaurants right downstairs, and the ferry terminal just a 5-minute walk away for a quick, car-free commute to downtown Halifax. Waterfront trails and Alderney Landing are right at your doorstep. (id:45785)
Property Details
| MLS® Number | 202623677 |
| Property Type | Single Family |
| Community Name | Dartmouth |
| Amenities Near By | Park, Playground, Public Transit, Shopping, Place Of Worship |
| Community Features | Recreational Facilities, School Bus |
| Features | Balcony |
| Pool Type | Inground Pool |
| View Type | Harbour, Ocean View |
| Water Front Type | Waterfront |
Building
| Bathroom Total | 2 |
| Bedrooms Above Ground | 2 |
| Bedrooms Total | 2 |
| Appliances | Gas Stove(s), Dishwasher, Dryer - Electric, Washer, Microwave, Refrigerator, Intercom, Hot Tub |
| Basement Type | Unknown |
| Constructed Date | 2015 |
| Cooling Type | Central Air Conditioning, Heat Pump |
| Exterior Finish | Other |
| Fireplace Present | Yes |
| Flooring Type | Ceramic Tile, Engineered Hardwood |
| Foundation Type | Poured Concrete |
| Heating Fuel | Natural Gas |
| Heating Type | Heat Pump |
| Stories Total | 1 |
| Size Interior | 1,354 Ft2 |
| Total Finished Area | 1354 Sqft |
| Type | Apartment |
| Utility Water | Municipal Water |
Parking
| Garage | |
| Heated Garage | |
| Underground | |
| Concrete |
Land
| Acreage | No |
| Land Amenities | Park, Playground, Public Transit, Shopping, Place Of Worship |
| Sewer | Municipal Sewage System |
Rooms
| Level | Type | Length | Width | Dimensions |
|---|---|---|---|---|
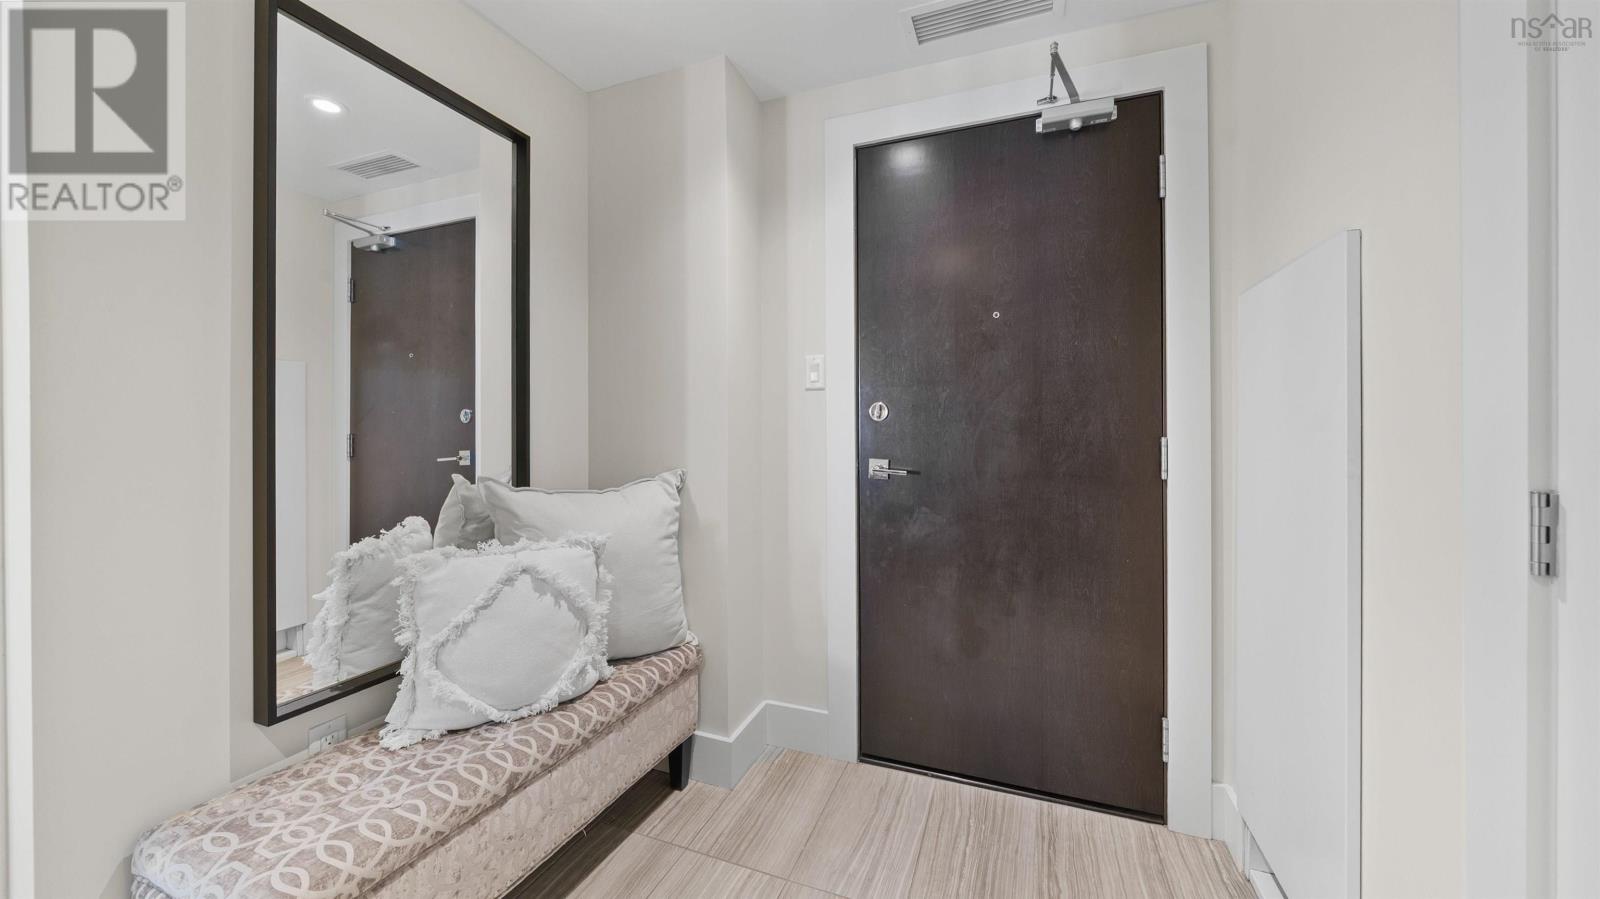
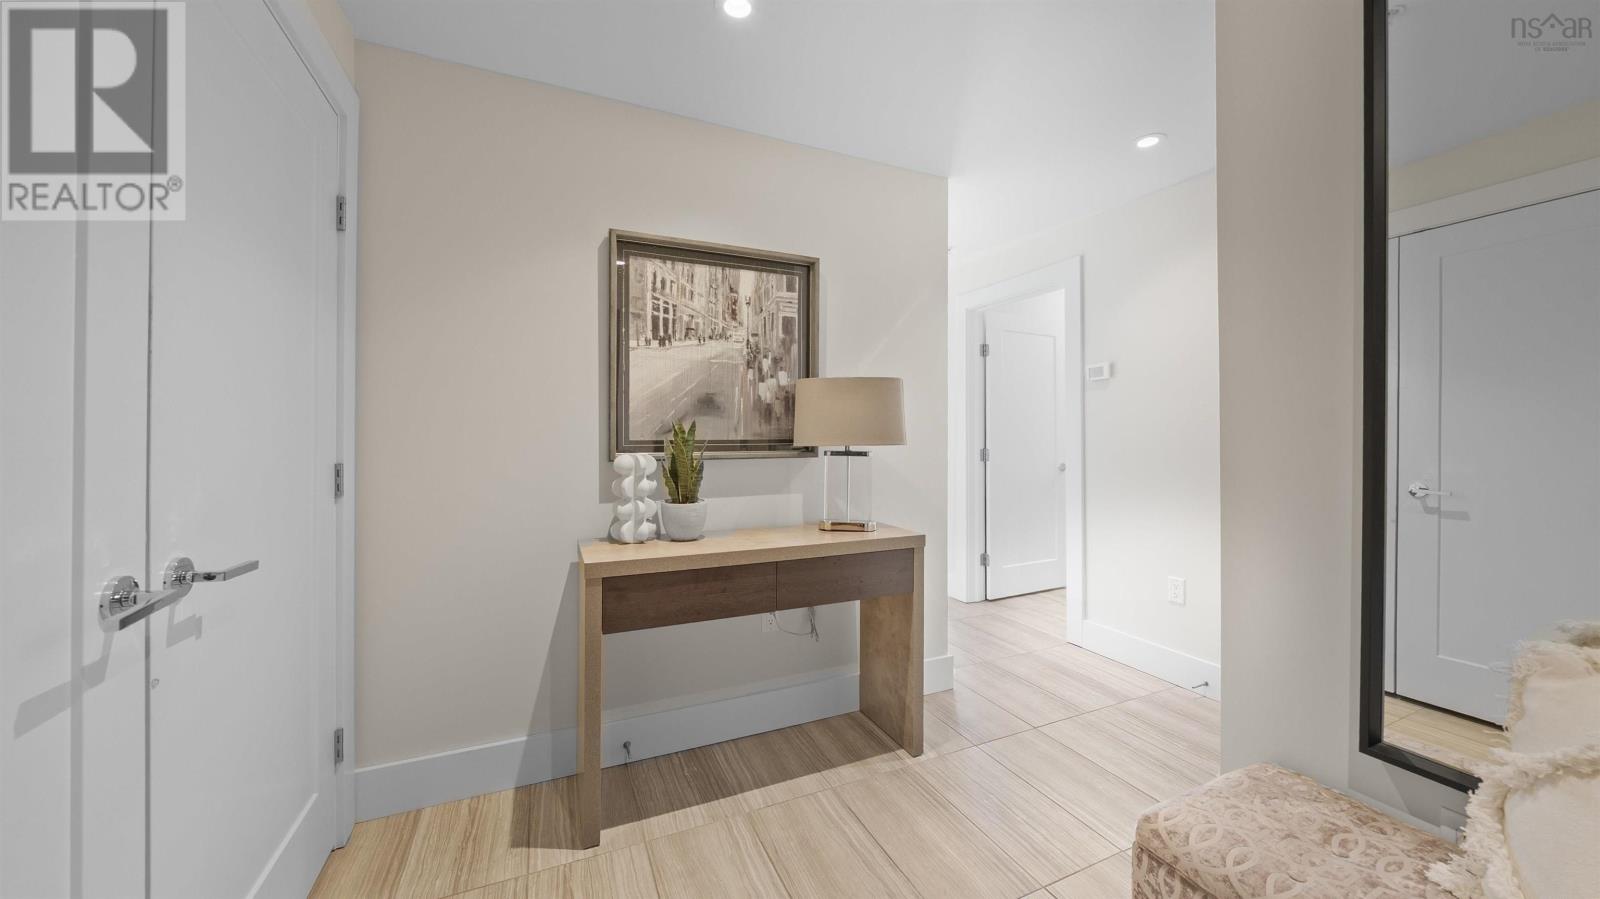
| Main Level | Foyer | 6.2 x 8.8 | ||
| Main Level | 4pc Bathroom | 5.9 x 7.5 | ||
| Main Level | Kitchen | 9.0 x 12.2 | ||
| Main Level | Living Room | 18.6 x 13.10 | ||
| Main Level | Bedroom | 14.1 x 8.11 | ||
| Main Level | Dining Room | 18.11 x 10.5 | ||
| Main Level | Primary Bedroom | 14.11 x 12.0 | ||
| Main Level | 3pc Ensuite Bath | 8.8 x 8.0 |
https://www.realtor.ca/real-estate/30294905/303-67-kings-wharf-place-dartmouth-dartmouth
Contact Us
Contact us for more information
Richard Gosse
(902) 406-4301
www.dasilvagossegroup.com/
222 Waterfront Drive, Suite 106
Bedford, Nova Scotia B4A 0H3
Jon Murray
222 Waterfront Drive, Suite 106
Bedford, Nova Scotia B4A 0H3

The trademarks REALTOR®, REALTORS®, and the REALTOR® logo are controlled by The Canadian Real Estate Association (CREA) and identify real estate professionals who are members of CREA. The trademarks MLS®, Multiple Listing Service® and the associated logos are owned by The Canadian Real Estate Association (CREA) and identify the quality of services provided by real estate professionals who are members of CREA. The trademark DDF® is owned by The Canadian Real Estate Association (CREA) and identifies CREA's Data Distribution Facility (DDF®)
September 17 2026 10:43:47
Nova Scotia Association of REALTORS®
Keller Williams Select Realty