
304 72 Seapoint Road Dartmouth, Nova Scotia B3B 0R8

$499,900Maintenance, Condominium Amenities, Common Area Maintenance, Heat, Hot Water
$349.74 Monthly
Maintenance, Condominium Amenities, Common Area Maintenance, Heat, Hot Water
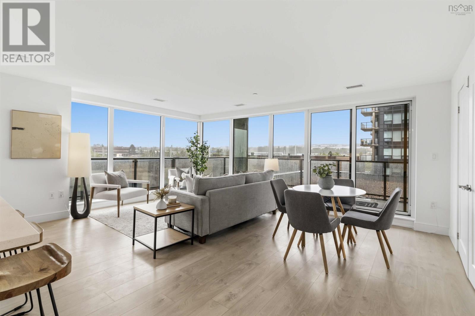
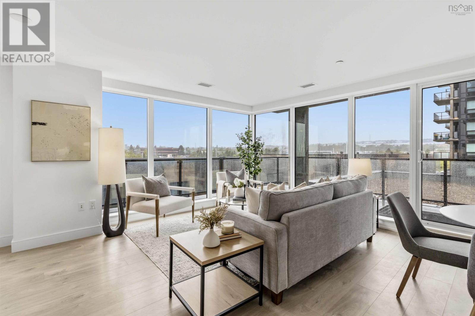
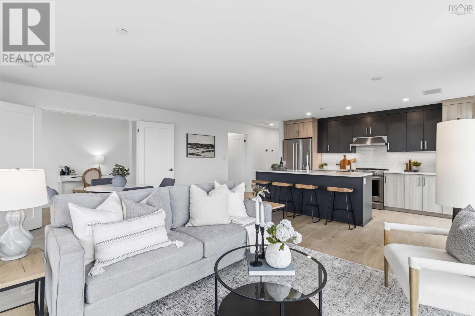
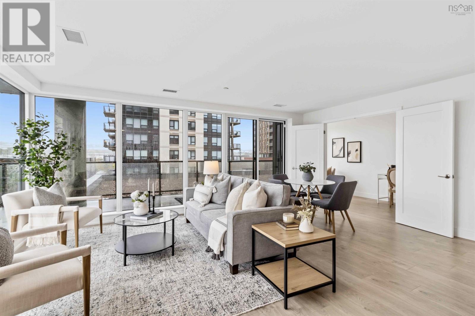
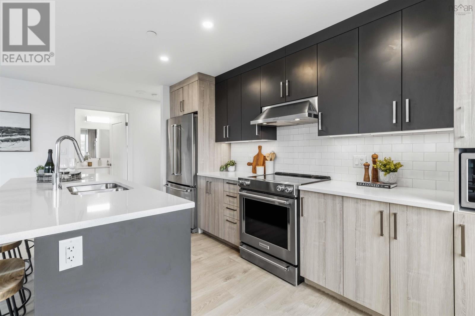
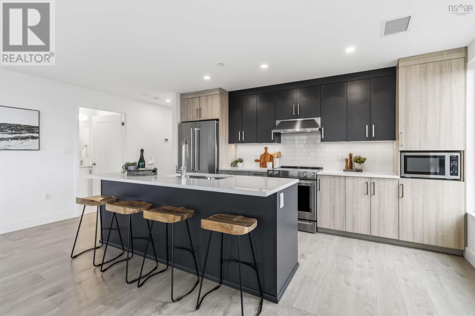
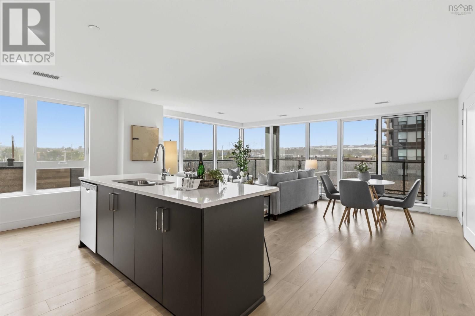
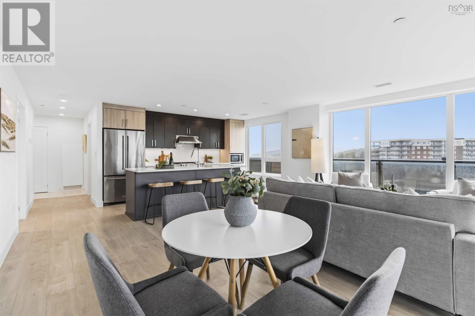
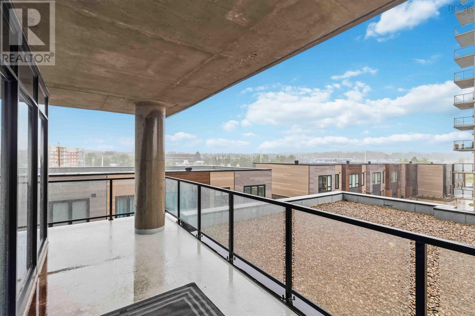
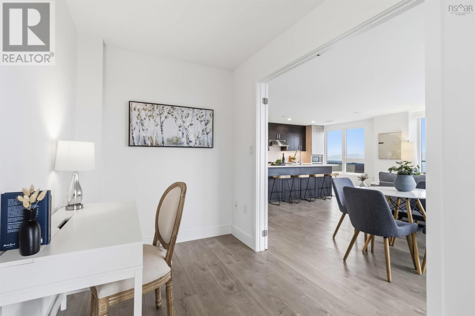
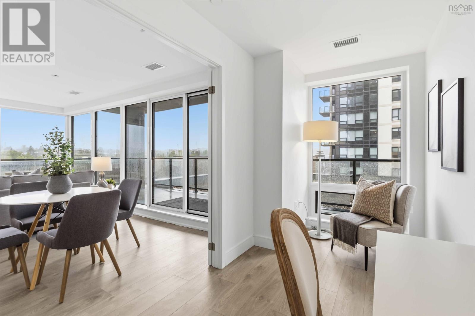
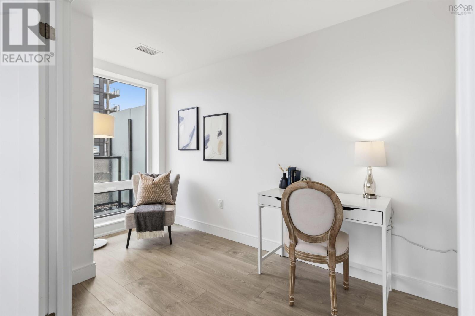
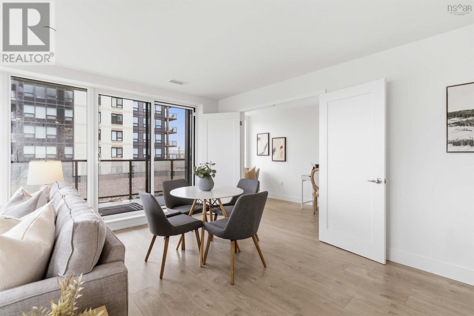
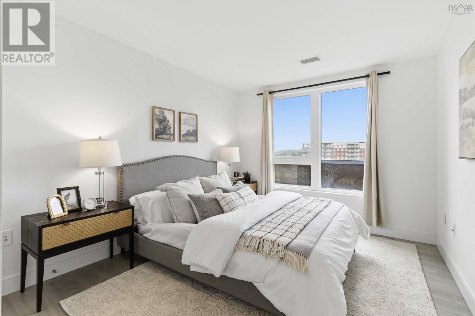
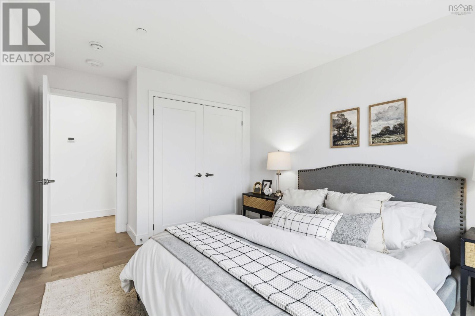
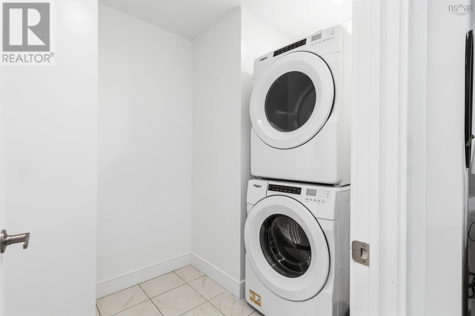
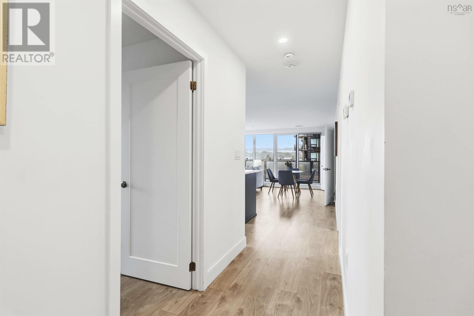
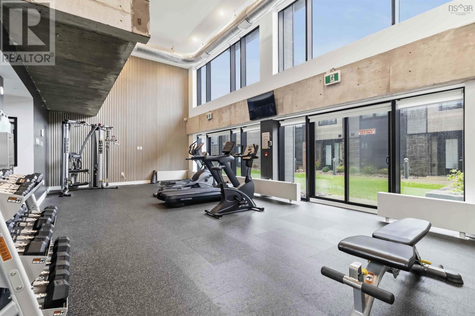
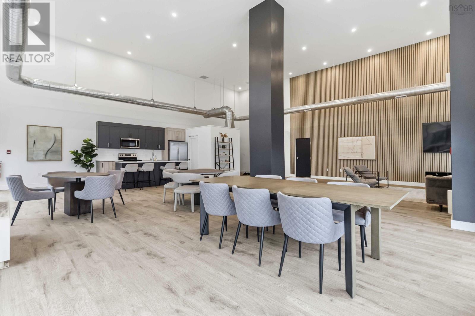
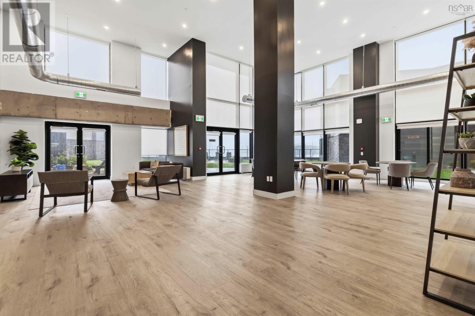
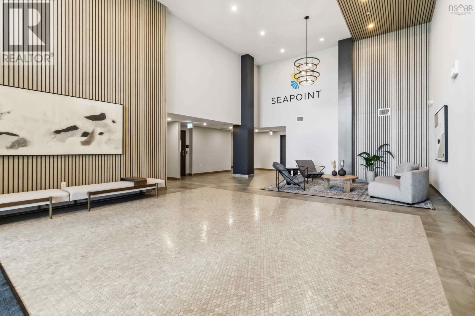
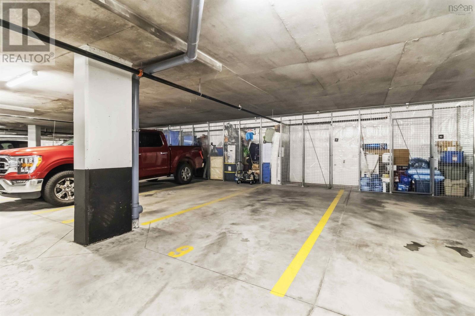
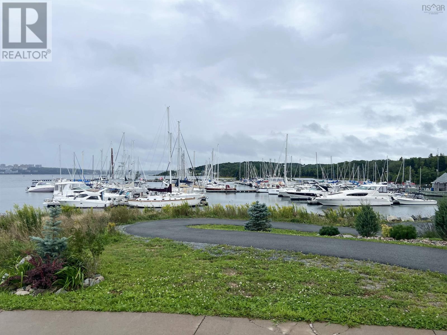
$349.74 MonthlyElevated waterfront living awaits with this exceptional corner 1 bedroom + den, 1 bath condo at 72 Seapoint, where walls of floor-to-ceiling glass fill the home with natural light, with a subtle yet alluring glimpse of the gorgeous water. Beautifully designed, the open-concept living, dining & kitchen areas flow effortlessly together, creating a sophisticated yet comfortable space for everyday living & entertaining. The contemporary kitchen is anchored by a generous centre island & features quartz countertops, premium appliances & sleek modern finishes. The thoughtfully designed 1 bedroom + den layout offers privacy & versatility, with the den providing the perfect space for a home office, guest area or quiet retreat. Impressive amenities include a beautifully appointed common room, fully equipped fitness centre, on-site resident manager & very low condo fees that include heat & water. 1 underground parking space & 1 storage unit are included. Step outside & embrace an incredible waterfront lifestyle with the Dartmouth Yacht Club, scenic trails and the ocean just steps away. Keep your boat at the yacht club, explore the waterfront, or enjoy easy access to café's, restaurants, Bedford amenities, Dartmouth crossing or downtown Dartmouth. With both bridges & major highways conveniently accessible, Seapoint offers a rare combination of lifestyle, contemporary luxury & everyday convenience. (id:45785)
Property Details
| MLS® Number | 202622546 |
| Property Type | Single Family |
| Community Name | Dartmouth |
| Amenities Near By | Park, Public Transit, Shopping |
| Community Features | School Bus |
| View Type | Harbour, Ocean View |
Building
| Bathroom Total | 1 |
| Bedrooms Above Ground | 1 |
| Bedrooms Total | 1 |
| Appliances | Range, Dishwasher, Dryer, Washer, Microwave, Refrigerator |
| Basement Type | None |
| Constructed Date | 2023 |
| Cooling Type | Central Air Conditioning, Heat Pump |
| Exterior Finish | Other |
| Flooring Type | Laminate, Porcelain Tile |
| Foundation Type | Poured Concrete |
| Heating Fuel | Natural Gas |
| Heating Type | Heat Pump |
| Stories Total | 1 |
| Size Interior | 888 Ft2 |
| Total Finished Area | 888 Sqft |
| Type | Apartment |
| Utility Water | Municipal Water |
Parking
| Garage | |
| Underground | |
| Parking Space(s) |
Land
| Acreage | No |
| Land Amenities | Park, Public Transit, Shopping |
| Sewer | Municipal Sewage System |
Rooms
| Level | Type | Length | Width | Dimensions |
|---|---|---|---|---|
| Main Level | Living Room | 14.0x14.7 | ||
| Main Level | Dining Room | 7.6x15.2 | ||
| Main Level | Kitchen | 18.3x9.9 | ||
| Main Level | Den | 6.0x13.6 | ||
| Main Level | Primary Bedroom | 12.0x10.0 | ||
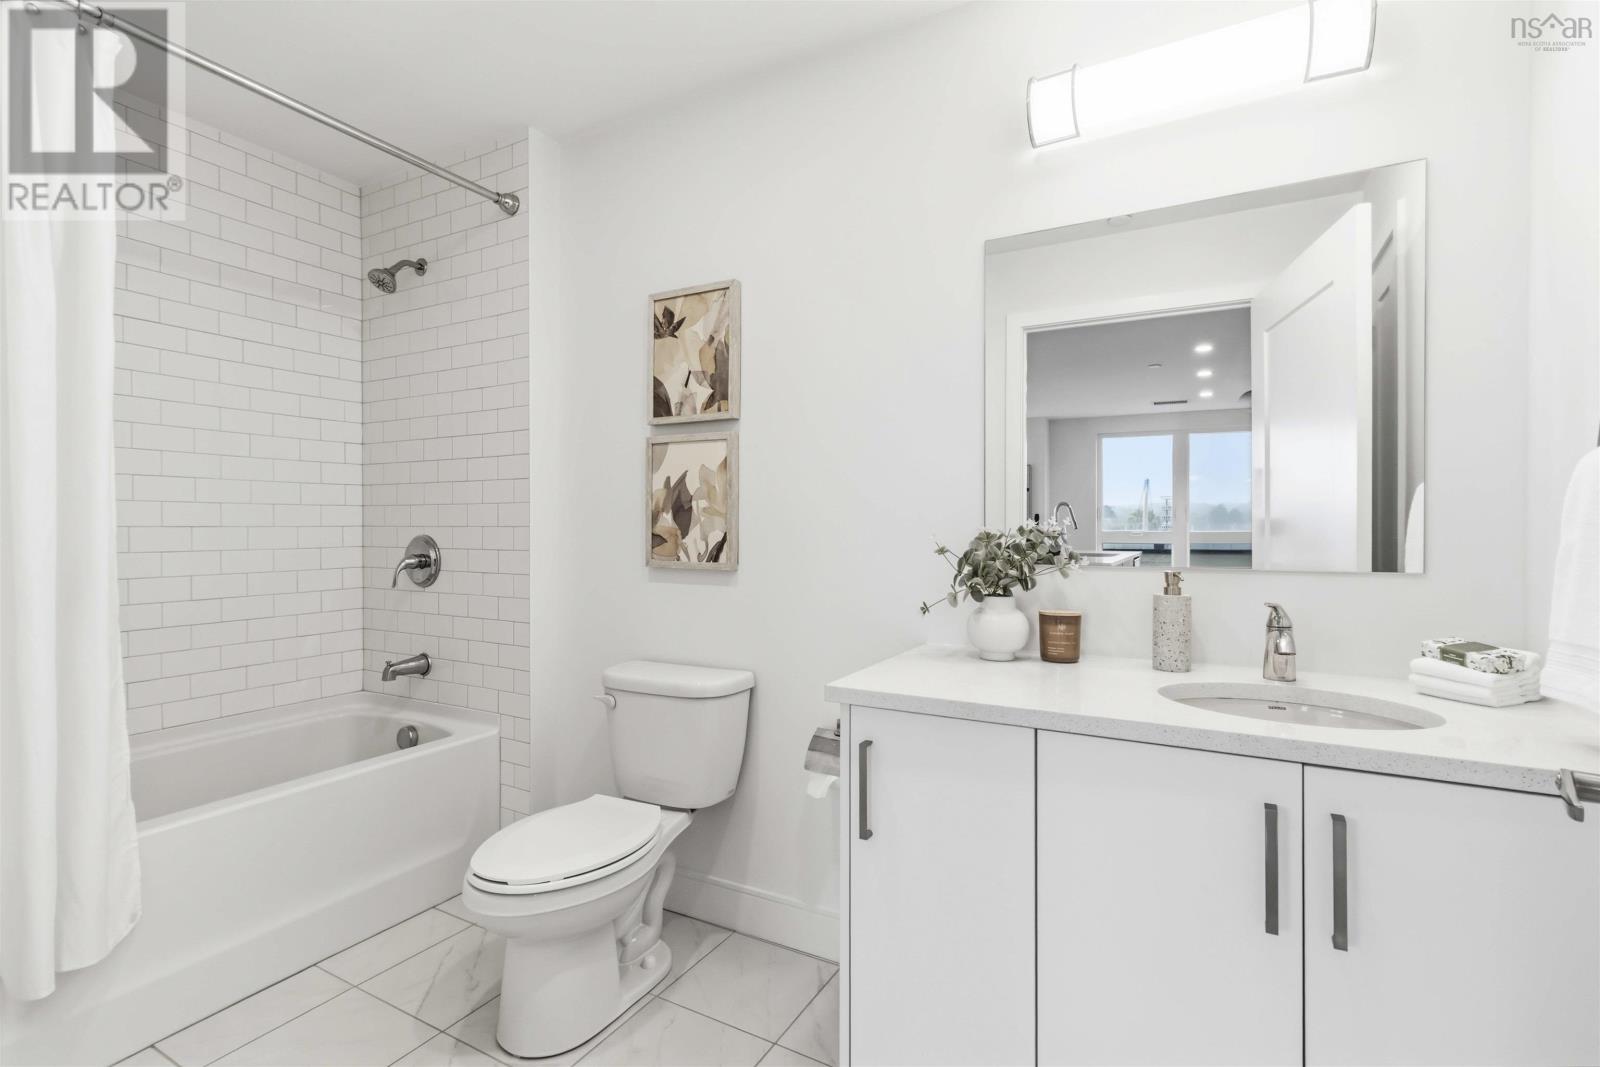
| Main Level | 4pc Bathroom | 5.6x10.7 | ||
| Main Level | Laundry Room | 6.1x7.5 | ||
| Main Level | Foyer | 6.7x6.1+jog |
https://www.realtor.ca/real-estate/30242803/304-72-seapoint-road-dartmouth-dartmouth
Contact Us
Contact us for more information
Jasmine Mcnair
(902) 832-5940
www.jasminemcnair.com/
2 Bluewater Road, Ste. 210
Bedford, Nova Scotia B4B 1G7

The trademarks REALTOR®, REALTORS®, and the REALTOR® logo are controlled by The Canadian Real Estate Association (CREA) and identify real estate professionals who are members of CREA. The trademarks MLS®, Multiple Listing Service® and the associated logos are owned by The Canadian Real Estate Association (CREA) and identify the quality of services provided by real estate professionals who are members of CREA. The trademark DDF® is owned by The Canadian Real Estate Association (CREA) and identifies CREA's Data Distribution Facility (DDF®)
September 11 2026 12:54:29
Nova Scotia Association of REALTORS®
One Percent Realty East Inc.