
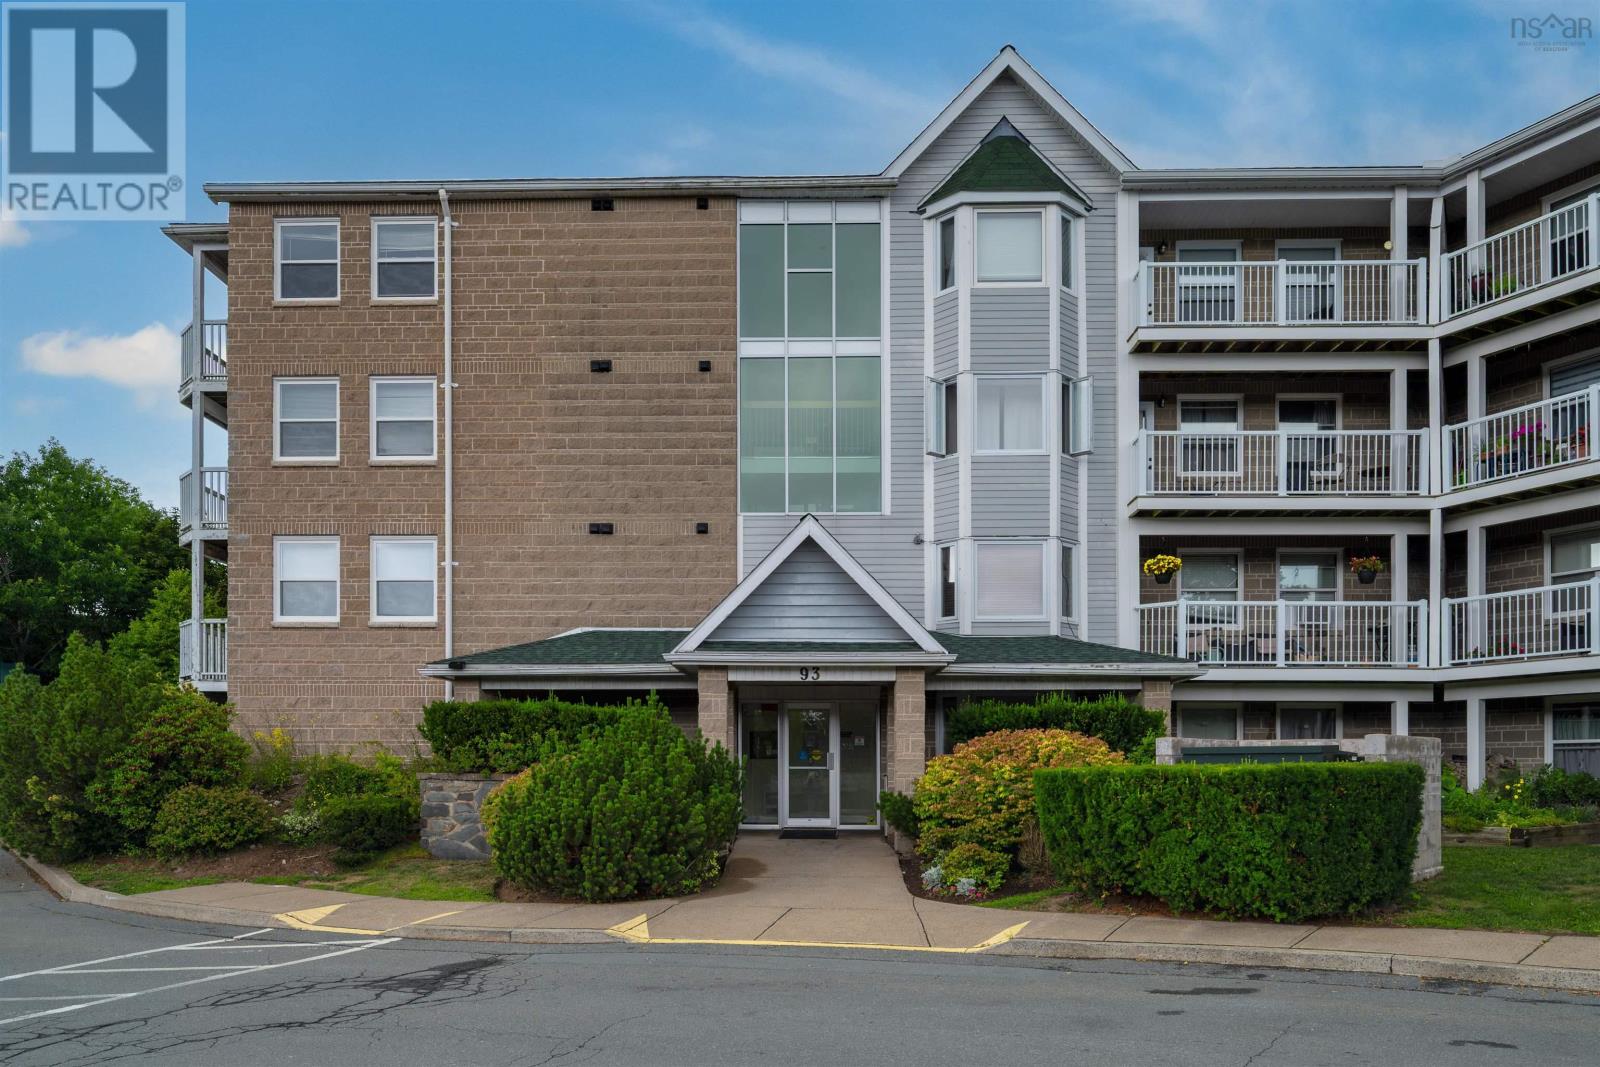
305 93 Kearney Lake Road Halifax, Nova Scotia B3M 4E7

$389,000Maintenance, Condominium Amenities, Common Area Maintenance
$535.63 Monthly
Maintenance, Condominium Amenities, Common Area Maintenance
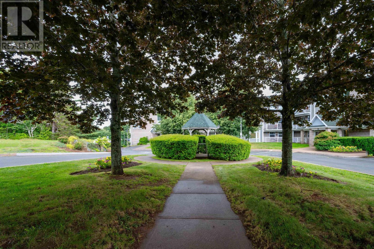
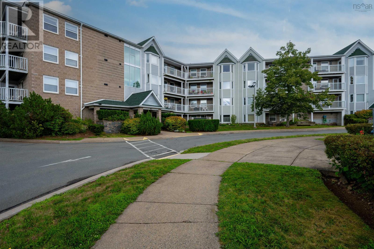
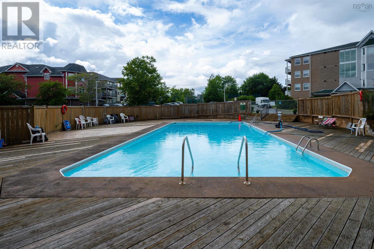
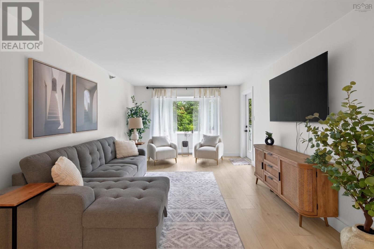
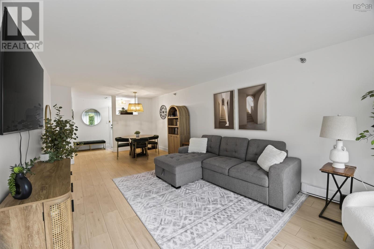
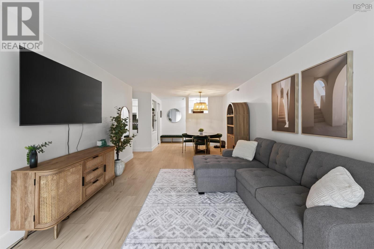
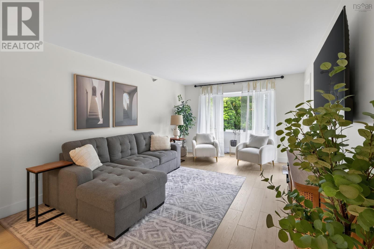
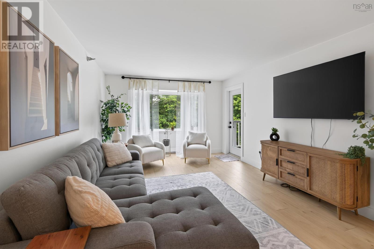
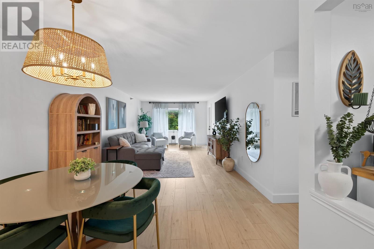
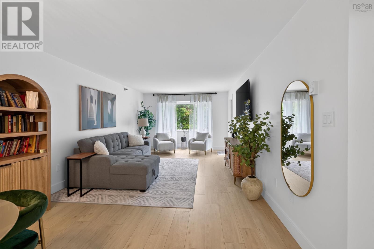
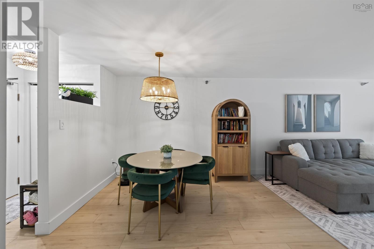
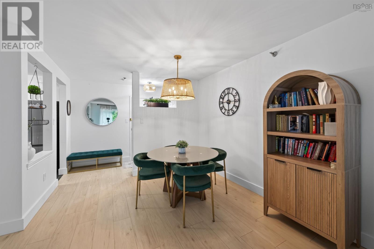
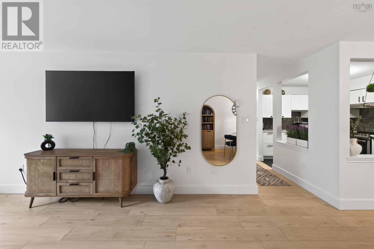
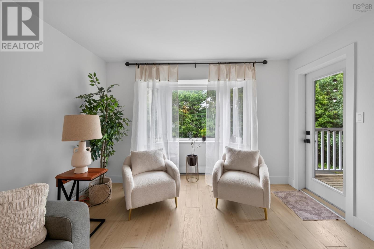
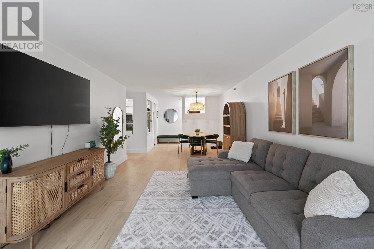
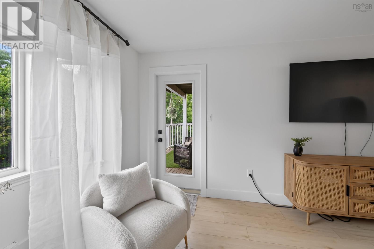
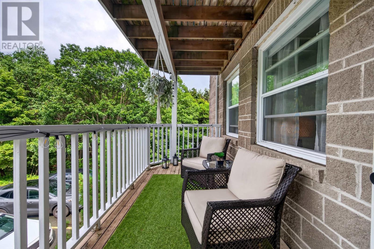
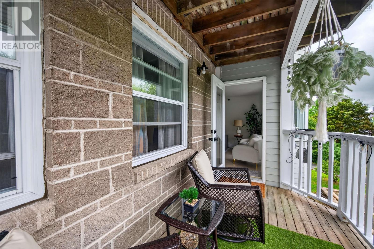
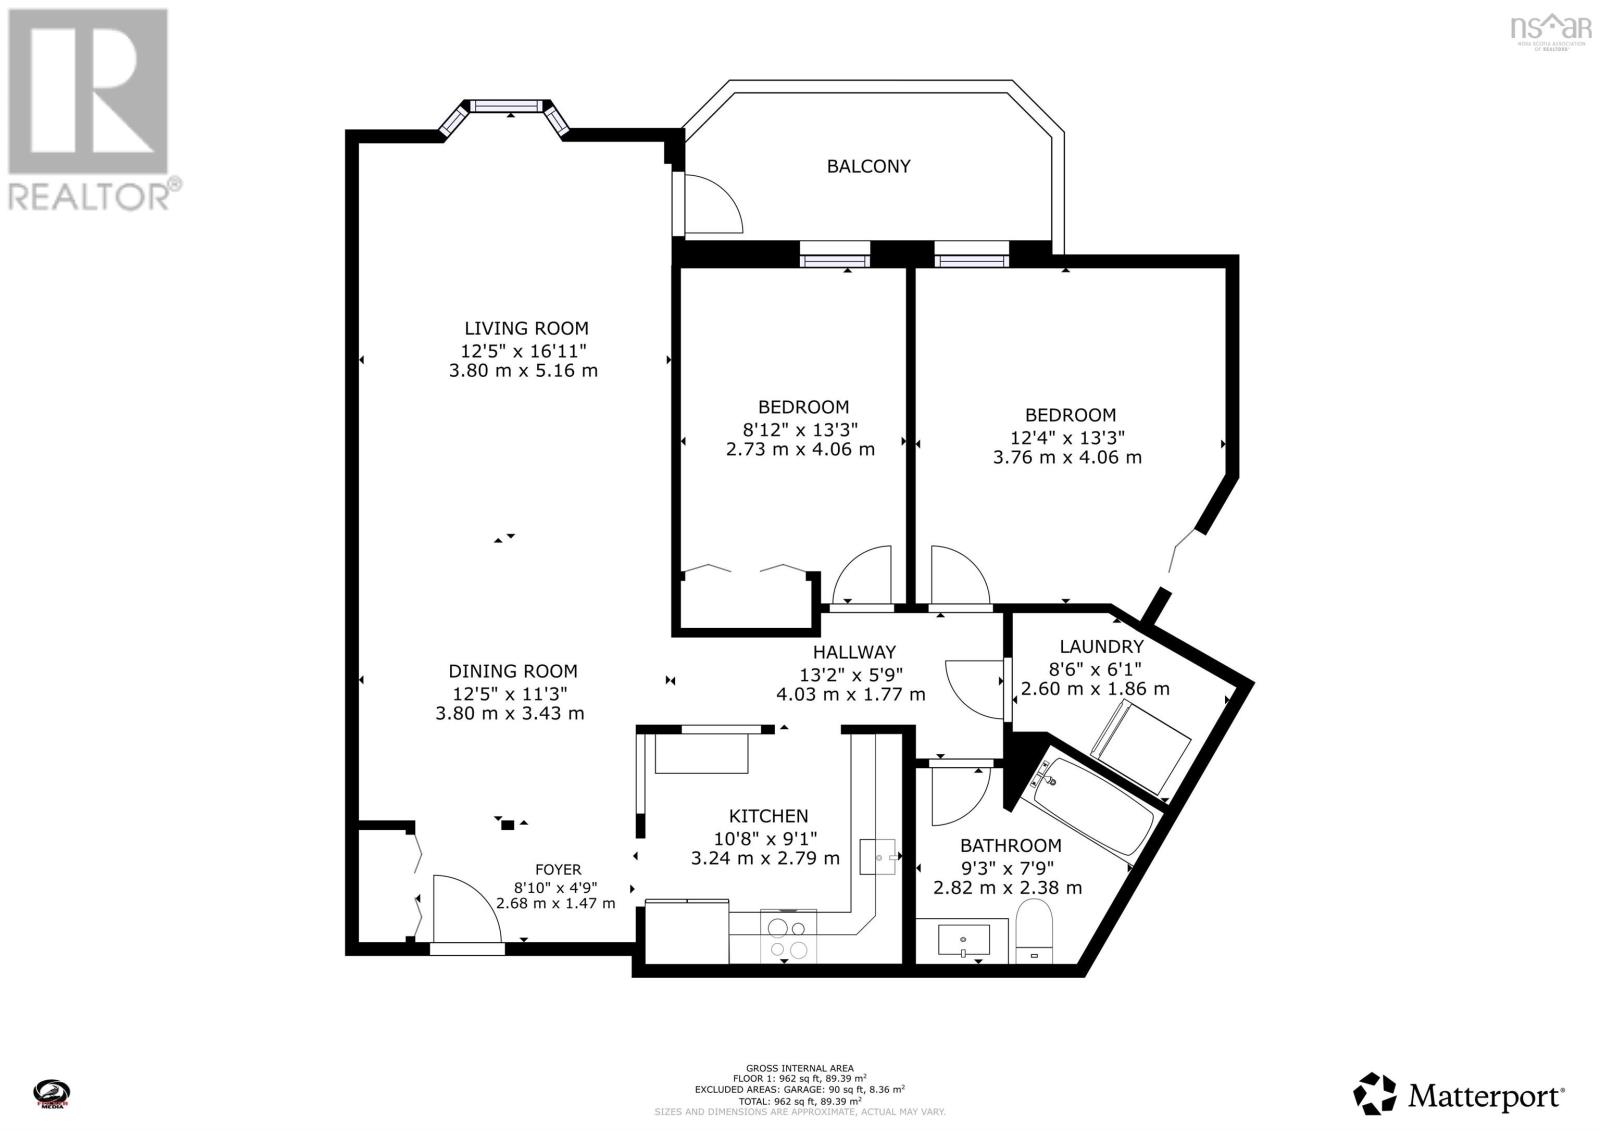
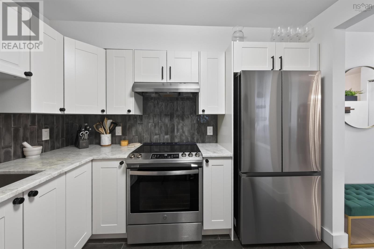
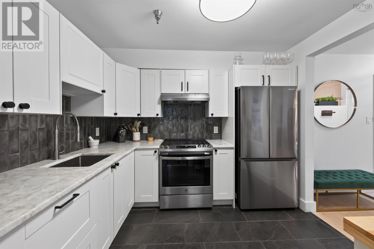
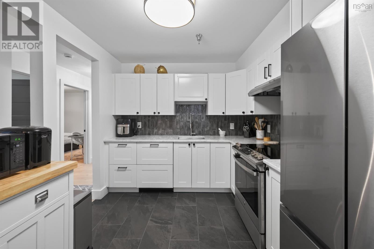
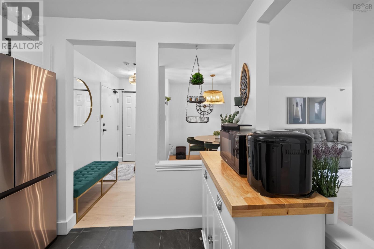
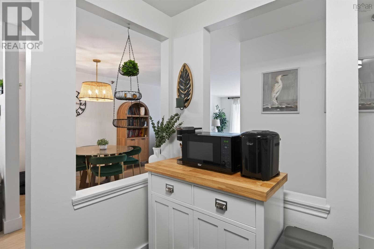
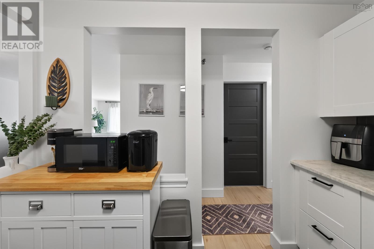
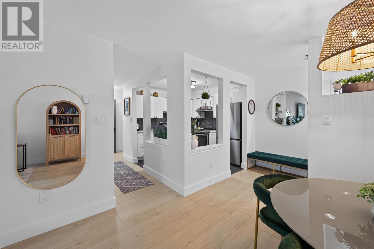
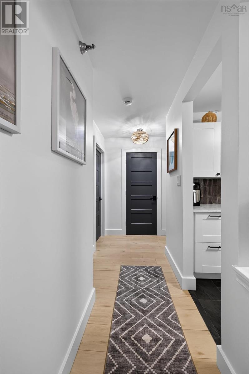
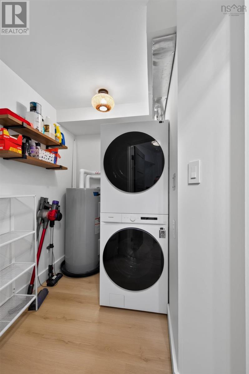
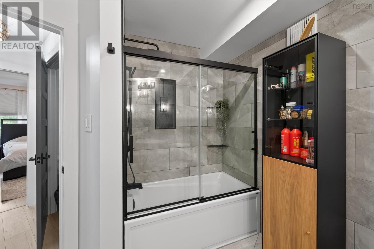
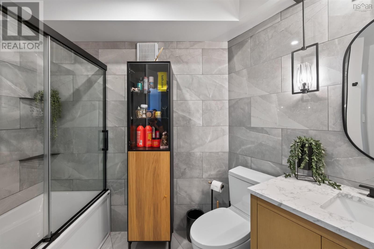
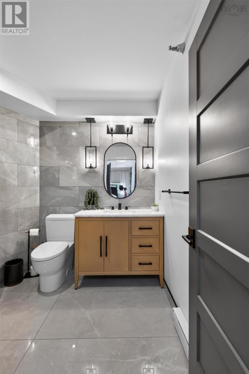
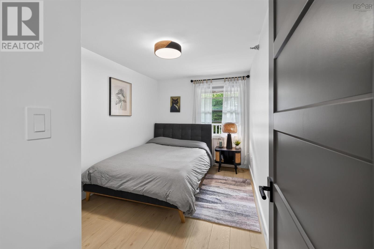
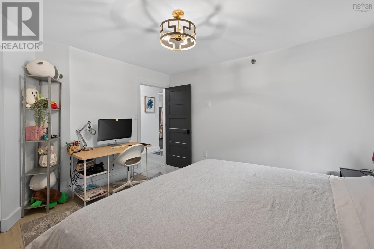
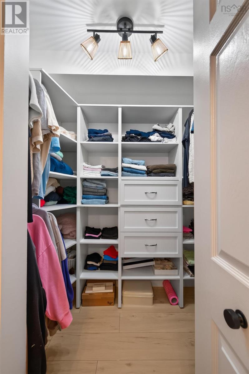
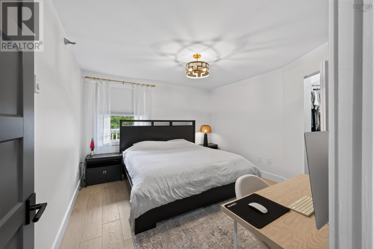
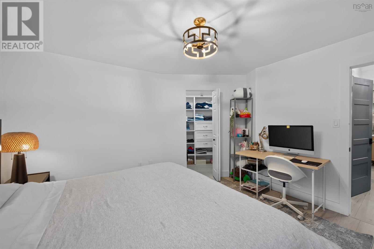
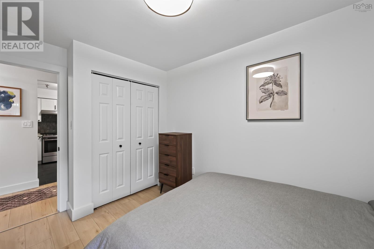
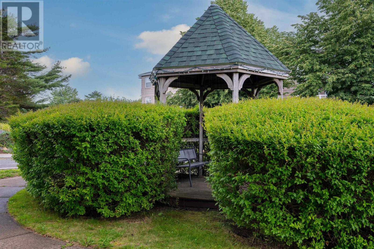
$535.63 MonthlyFor Sale: Expertly renovated and respectfully maintained 2 bed, 1 bath condo in the Cambria Park condo community. With an extensive list of renovations & upgrades including:freshly painted throughout, new kitchen cabinets, new countertops, custom made walk in closet in the primary bedroom, new vanity and tilework in bathroom, new bathtub and glass shower door, several new appliances, and more (list of all upgrades is available) you will feel right at home! Owners have access to an outdoor swimming pool, tennis courts, a playground, and ample green space, always providing many ways to exercise and enjoy fresh air close to home. Only 20 minutes to the international airport, and near all amenities (shopping, restaurants, nature trails, gyms and more), either in Clayton Park or minutes away from several Larry Utech shopping plazas. See photos for floor plans & room dimensions. This condo must be seen to be appreciated, so contact a REALTOR® to schedule a private viewing! (id:45785)
Property Details
| MLS® Number | 202621486 |
| Property Type | Single Family |
| Community Name | Halifax |
| Amenities Near By | Park, Playground, Shopping, Place Of Worship |
| Community Features | Recreational Facilities, School Bus |
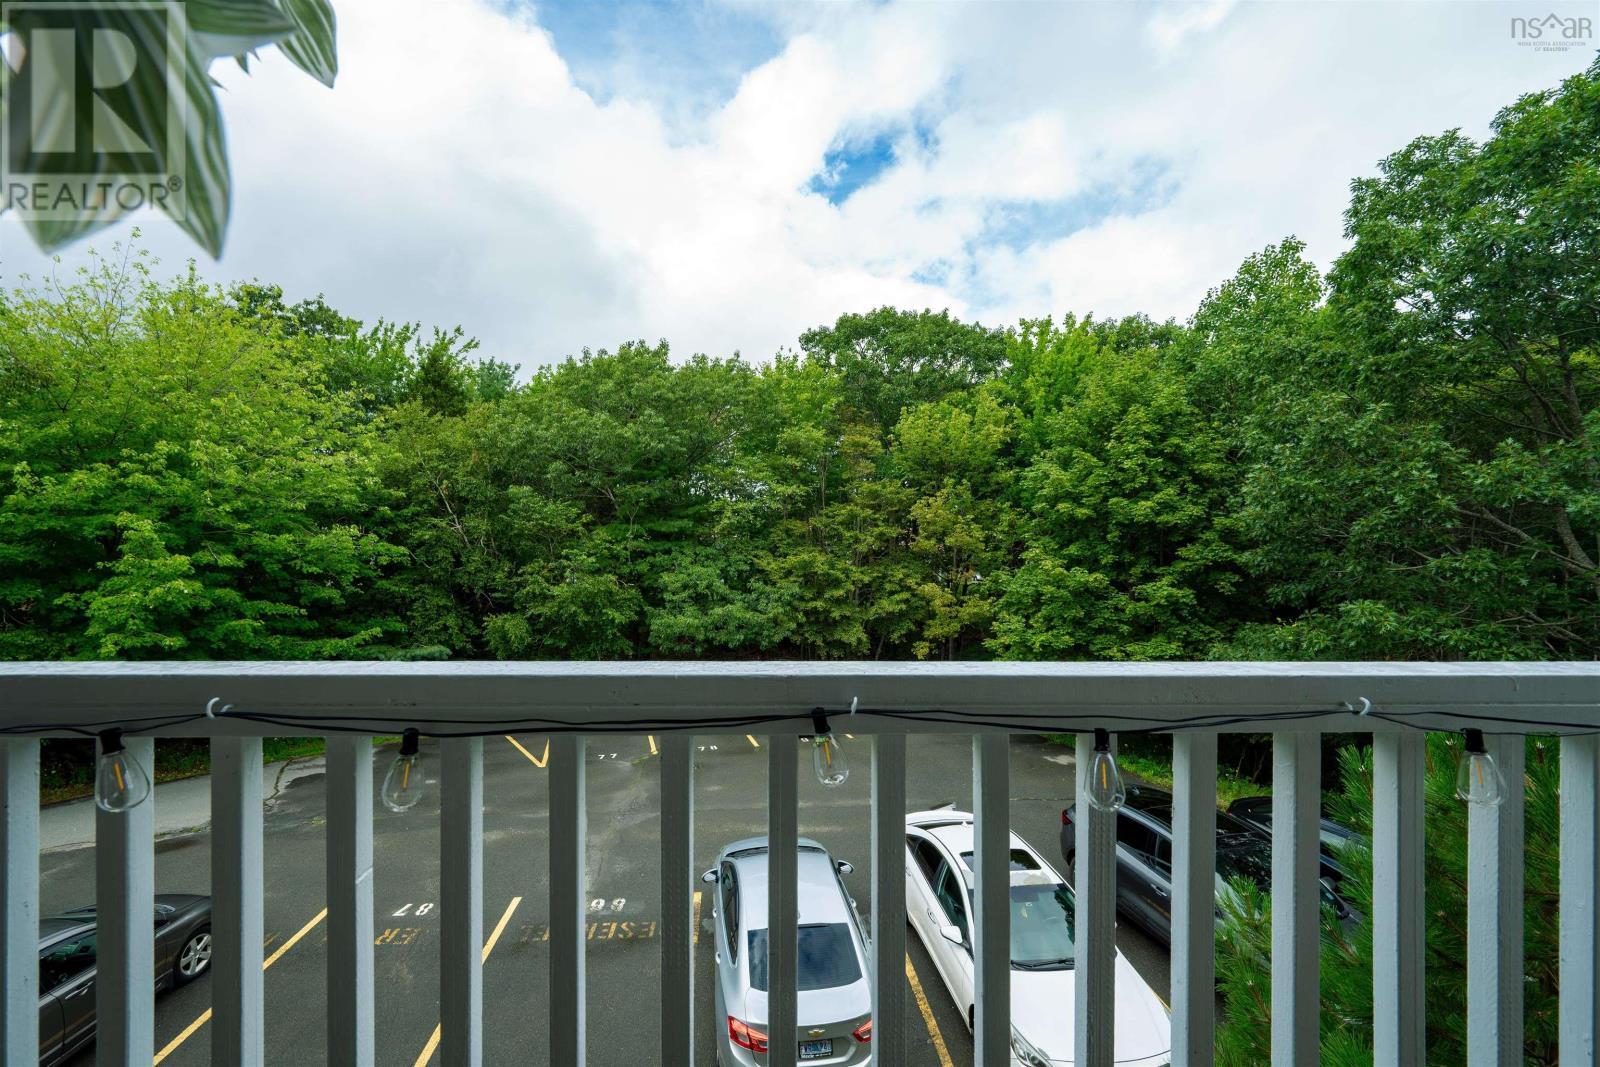
| Features | Balcony |
| Pool Type | Inground Pool |
Building
| Bathroom Total | 1 |
| Bedrooms Above Ground | 2 |
| Bedrooms Total | 2 |
| Appliances | Oven - Electric, Microwave Range Hood Combo, Refrigerator, Intercom |
| Basement Type | None |
| Constructed Date | 1990 |
| Exterior Finish | Brick, Vinyl |
| Flooring Type | Ceramic Tile, Laminate, Porcelain Tile |
| Foundation Type | Poured Concrete |
| Heating Fuel | Electric |
| Heating Type | Baseboard Heaters |
| Stories Total | 1 |
| Size Interior | 937 Ft2 |
| Total Finished Area | 937 Sqft |
| Type | Apartment |
| Utility Water | Municipal Water |
Parking
| Parking Space(s) | |
| Paved Yard |
Land
| Acreage | No |
| Land Amenities | Park, Playground, Shopping, Place Of Worship |
| Sewer | Municipal Sewage System |
Rooms
| Level | Type | Length | Width | Dimensions |
|---|---|---|---|---|
| Main Level | Living Room | 11.8x 18.5 | ||
| Main Level | Dining Room | 11.0x 10.5 | ||
| Main Level | Kitchen | 10.1x 9.1 | ||
| Main Level | Primary Bedroom | 12.0x 12.7 | ||
| Main Level | Bedroom | 8.6x 12.7 | ||
| Main Level | 4pc Bathroom | 7.7x 7.4 | ||
| Main Level | Laundry Room | 8.0x 5.1 |
https://www.realtor.ca/real-estate/30195866/305-93-kearney-lake-road-halifax-halifax
Contact Us
Contact us for more information
Matthew Trask
matt-trask.c21.ca/
https://www.facebook.com/MattTraskCentury21
https://www.instagram.com/matt.trask.halifax/
796 Main Street, Dartmouth
Halifax Regional Municipality, Nova Scotia B2W 3V1
Rick Clarke
www.century21.ca/rick.clarke1
796 Main Street, Dartmouth
Halifax Regional Municipality, Nova Scotia B2W 3V1

The trademarks REALTOR®, REALTORS®, and the REALTOR® logo are controlled by The Canadian Real Estate Association (CREA) and identify real estate professionals who are members of CREA. The trademarks MLS®, Multiple Listing Service® and the associated logos are owned by The Canadian Real Estate Association (CREA) and identify the quality of services provided by real estate professionals who are members of CREA. The trademark DDF® is owned by The Canadian Real Estate Association (CREA) and identifies CREA's Data Distribution Facility (DDF®)
October 06 2026 04:13:15
Nova Scotia Association of REALTORS®
Century 21 Trident Realty Ltd.