
31 Longview Drive North River, Nova Scotia B6L 6L3

$415,000
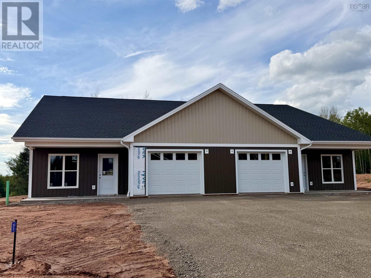
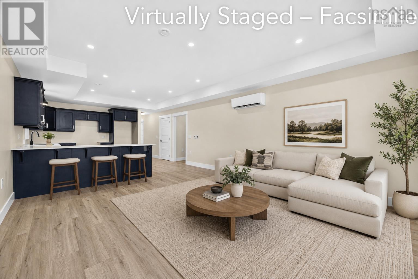
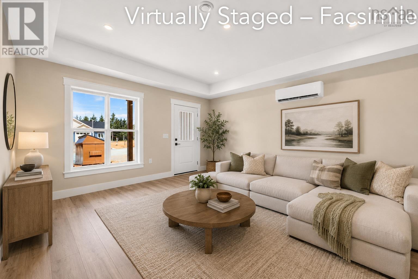
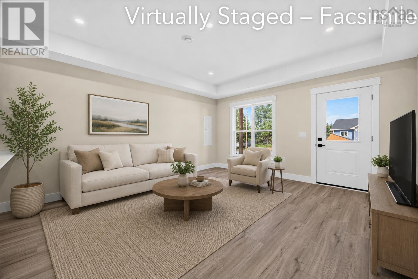
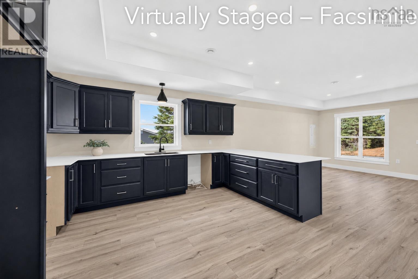
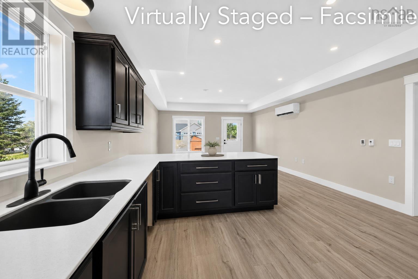
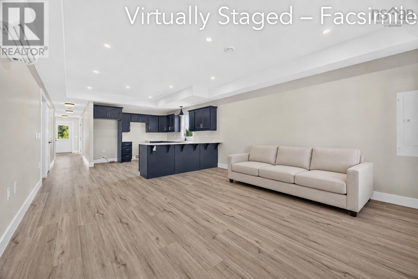
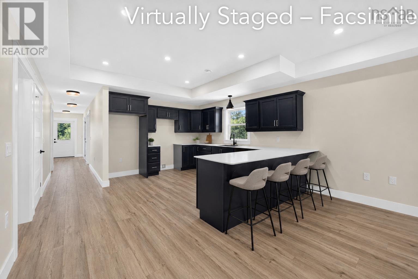
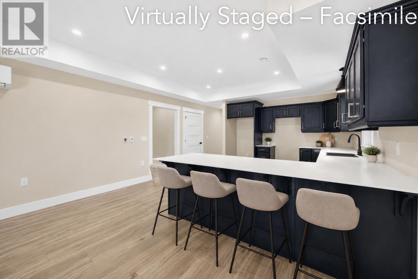
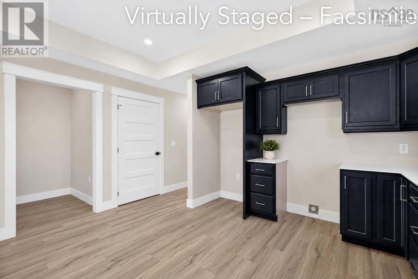
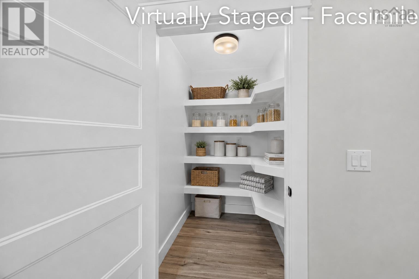
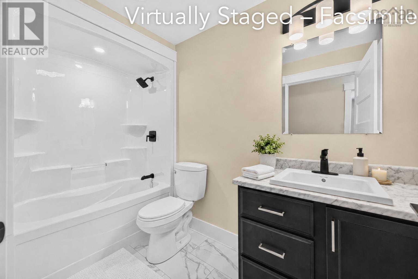
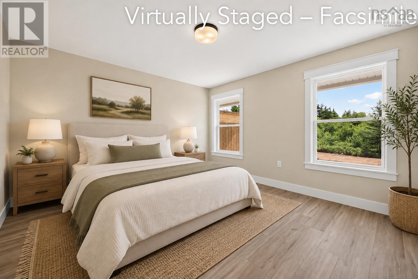
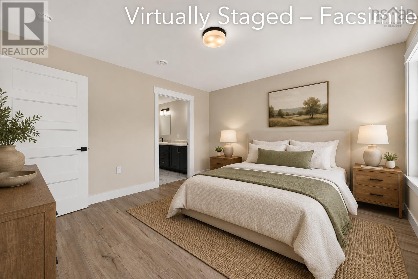
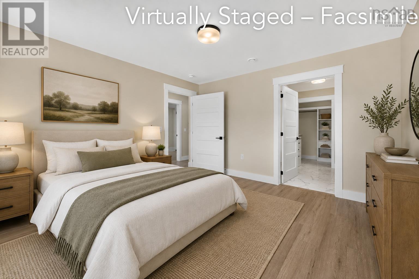
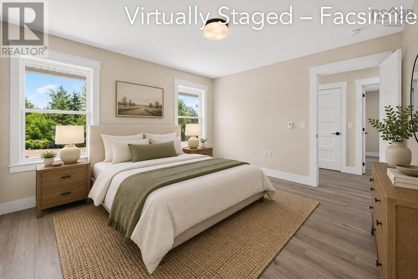
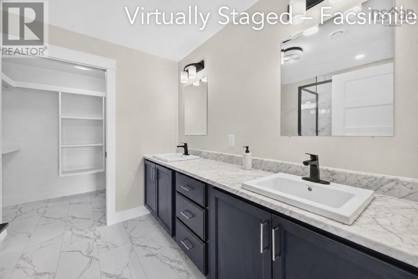
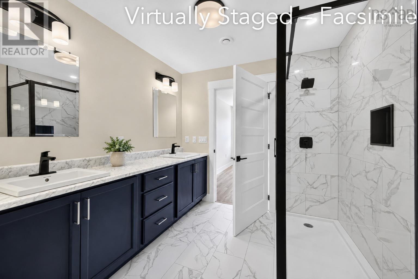
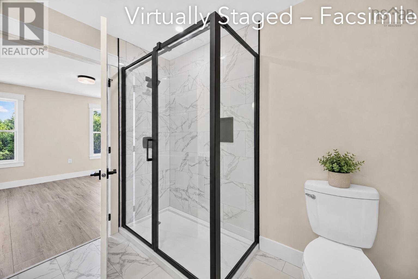
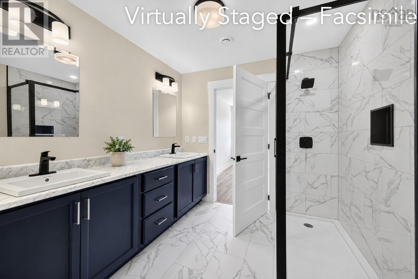
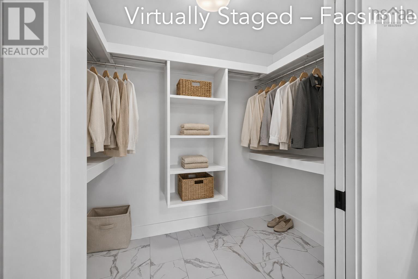
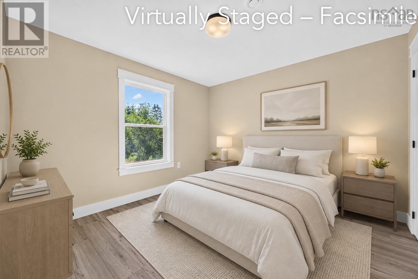
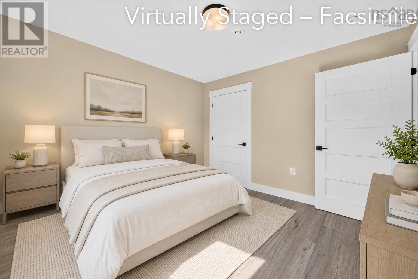
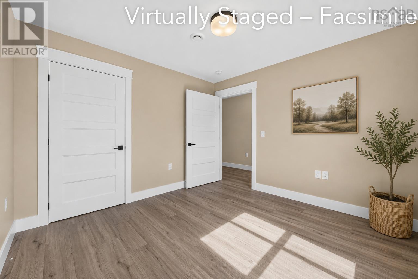
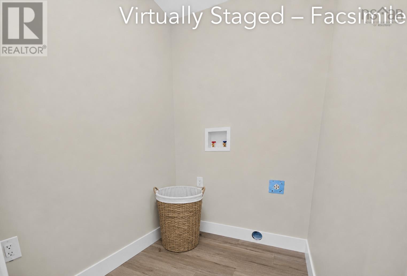
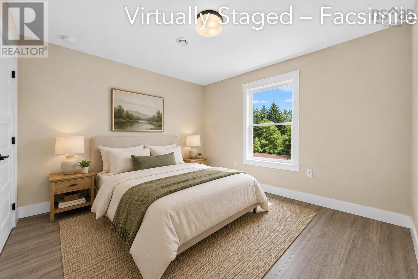
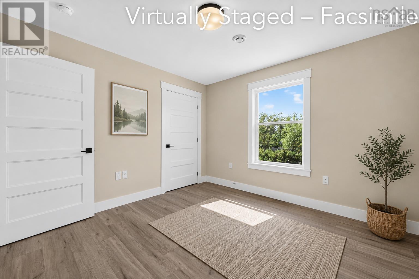
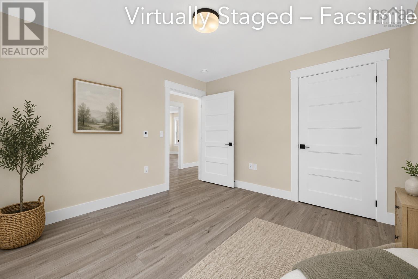
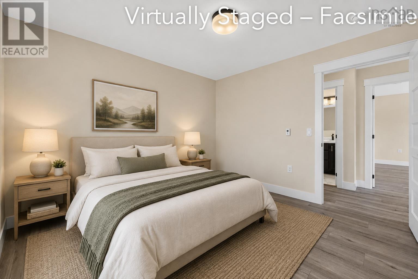
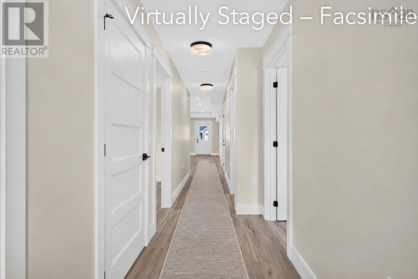
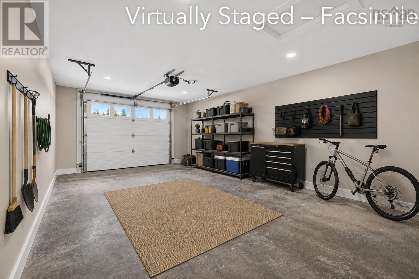
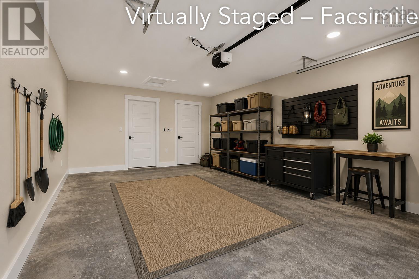
Welcome to North Rivers newest pocket community off Dickson Drive a quiet, family-friendly subdivision just minutes from Truro, the RECC, and Highway 102. You can also walk to the Fundy dairy bar for an ice cream. This beautiful new 3-bedroom, 2-bath semi-detached home offers true one-level living with modern finishes and an efficient layout designed for everyday comfort. Step through your private front entrance into the open-concept living, dining, and kitchen area, highlighted by a tray ceiling in the living space. The kitchen features a peninsula, solid surface countertops, and a large walk-in pantry. A practical mudroom connects to the attached heated garage with remote door opener, and there is also a separate mechanical room. The primary bedroom includes a walk-in closet and ensuite bath, while two additional bedrooms, a full guest bath, and a dedicated laundry room complete the layout. Interior finish upgrades are possible. Outside, enjoy a back patio, paved driveway, landscaping, and the peace of mind of an 8-year LUX New Home Warranty. There are A great option for buyers looking for new construction, one-level living, and a convenient North River location. (id:45785)
Property Details
| MLS® Number | 202622236 |
| Property Type | Single Family |
| Community Name | North River |
| Amenities Near By | Golf Course, Park, Playground, Shopping, Place Of Worship |
| Features | Walk-in Closet |
Building
| Bathroom Total | 2 |
| Bedrooms Above Ground | 3 |
| Bedrooms Total | 3 |
| Architectural Style | Bungalow |
| Basement Type | None |
| Construction Style Attachment | Semi-detached |
| Cooling Type | Air Conditioned |
| Exterior Finish | Vinyl |
| Flooring Type | Ceramic Tile, Laminate |
| Foundation Type | Concrete Slab |
| Heating Fuel | Electric |
| Heating Type | Heat Pump, Ductless, In Floor Heating |
| Stories Total | 1 |
| Size Interior | 1,387 Ft2 |
| Total Finished Area | 1387 Sqft |
| Type | House |
| Utility Water | Drilled Well |
Parking
| Garage | |
| Attached Garage | |
| Heated Garage | |
| Paved Yard |
Land
| Acreage | No |
| Land Amenities | Golf Course, Park, Playground, Shopping, Place Of Worship |
| Landscape Features | Landscaped |
| Sewer | Municipal Sewage System |
| Size Irregular | 0.2357 |
| Size Total | 0.2357 Ac |
| Size Total Text | 0.2357 Ac |
Rooms
| Level | Type | Length | Width | Dimensions |
|---|---|---|---|---|
| Main Level | Kitchen | 14.10x13.10 | ||
| Main Level | Living Room | 15.9x14.10 | ||
| Main Level | Dining Room | Combo | ||
| Main Level | Primary Bedroom | 12.8x12.4 | ||
| Main Level | 4pc Ensuite Bath | 8.5x8.5 | ||
| Main Level | Other | WIC 8.5x5.7 | ||
| Main Level | Other | Pantry 5.3x4.2 | ||
| Main Level | Mud Room | 5.3x4.5 | ||
| Main Level | Utility Room | 8.3x4.5 | ||
| Main Level | 4pc Bathroom | 9.10x5.3 | ||
| Main Level | Bedroom | 10.11x10.10 | ||
| Main Level | Bedroom | 10.11x11 | ||
| Main Level | Laundry Room | 5.7x5.2 |
https://www.realtor.ca/real-estate/30226765/31-longview-drive-north-river-north-river
Contact Us
Contact us for more information
Joanne Bouley
(902) 893-0255
https://www.trurohometeam.ca/
https://www.facebook.com/trurohometeam
https://www.instagram.com/trurorealtorjoanne/
791 Prince Street
Truro, Nova Scotia B2N 1G7
Amy Crowell
www.trurohometeam.ca/
791 Prince Street
Truro, Nova Scotia B2N 1G7

The trademarks REALTOR®, REALTORS®, and the REALTOR® logo are controlled by The Canadian Real Estate Association (CREA) and identify real estate professionals who are members of CREA. The trademarks MLS®, Multiple Listing Service® and the associated logos are owned by The Canadian Real Estate Association (CREA) and identify the quality of services provided by real estate professionals who are members of CREA. The trademark DDF® is owned by The Canadian Real Estate Association (CREA) and identifies CREA's Data Distribution Facility (DDF®)
September 02 2026 07:44:26
Nova Scotia Association of REALTORS®
RE/MAX Fairlane Realty