
31 Second Street Lucasville, Nova Scotia B4B 1P9



$354,900
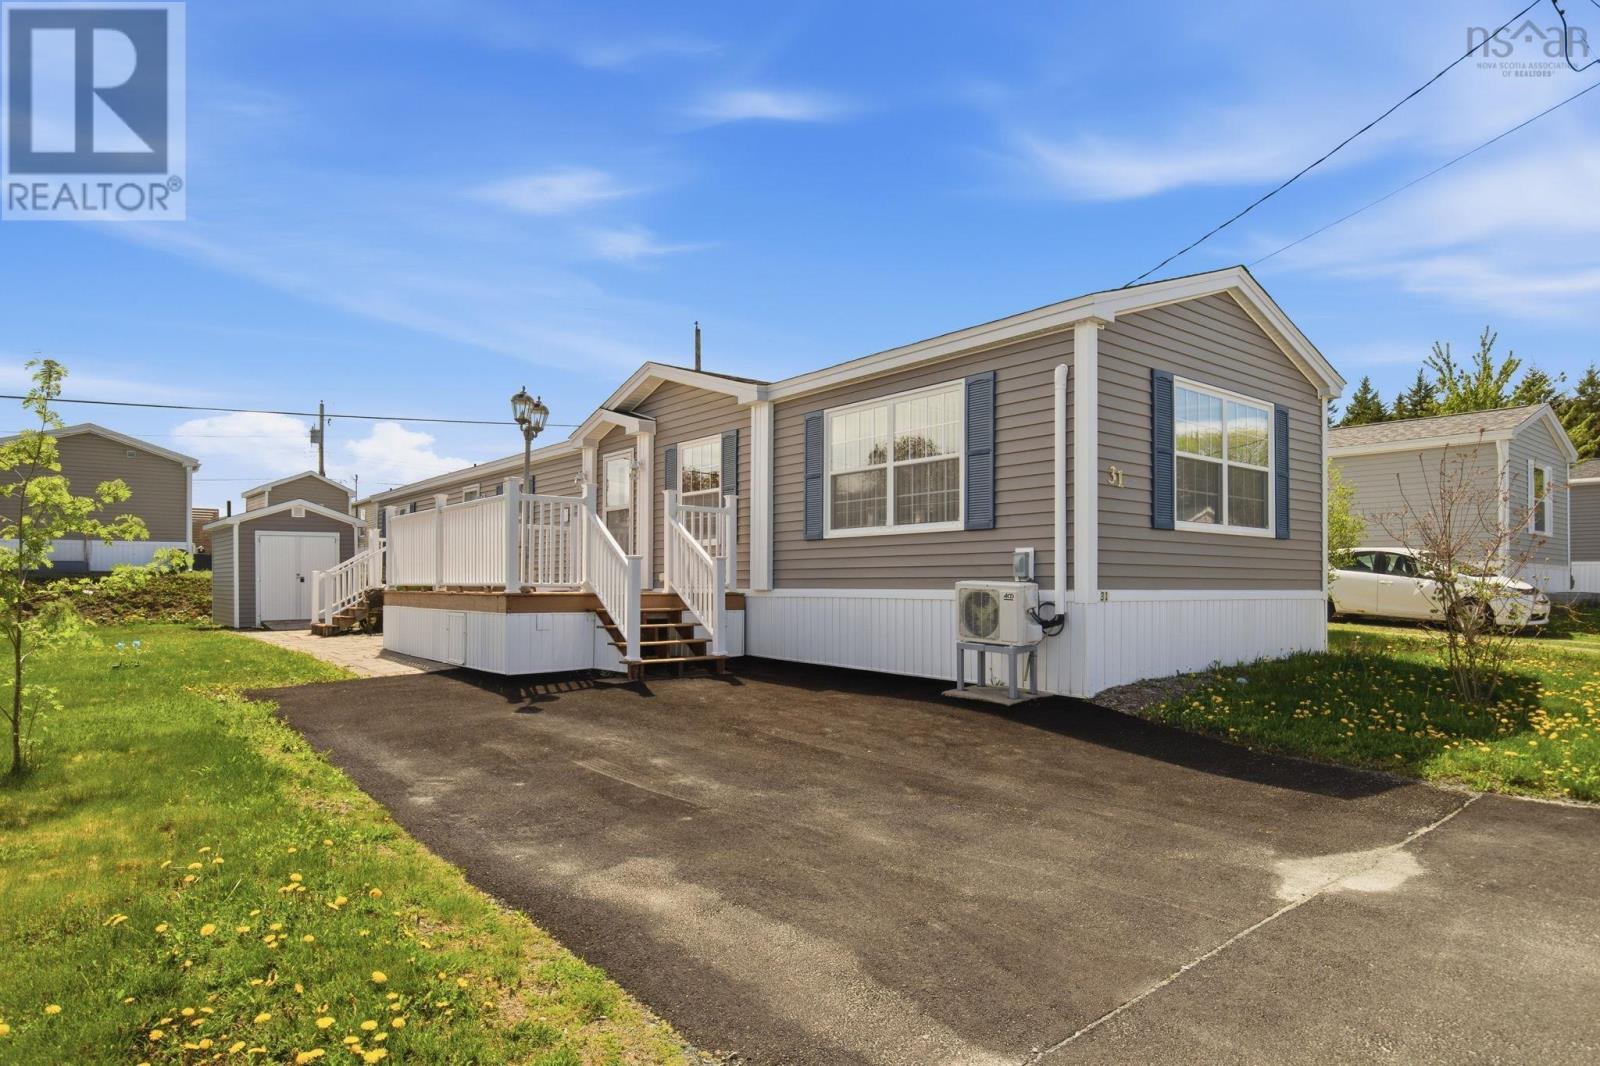
This beautifully maintained 3 bed, 2bath mini home offers comfortable one level living in the sought after Timber Trails community in Lucasville. The bright and inviting living room is filled with natural light from two large windows, while the open kitchen and dining area features beautiful cabinetry along with a built in dishwasher, stove, and refrigerator. The spacious primary suite is privately located at the end of the hallway and features a lovely ensuite bath, while two additional fair-sized bedrooms provide plenty of space for family, guests, or a home office.Outside, enjoy your morning coffee or summer evenings on the beautiful stone patio, plus you have the added convenience of a storage shed for all your tools and seasonal items. Designed for both comfort and efficiency, the home is equipped with a heat pump providing energy efficient heating and cooling, baseboard heaters, and wiring for ETS should new owners wish to utilize it.Conveniently located just a short drive to both Sackville and Bedford, youll enjoy quick access to shopping, restaurants, recreation facilities, & everyday amenities while still enjoying the quiet charm of Timber Trails community living. (id:45785)
Property Details
| MLS® Number | 202611965 |
| Property Type | Single Family |
| Community Name | Lucasville |
| Amenities Near By | Park, Playground, Shopping, Place Of Worship |
| Community Features | School Bus |
| Structure | Shed |
Building
| Bathroom Total | 2 |
| Bedrooms Above Ground | 3 |
| Bedrooms Total | 3 |
| Appliances | Oven, Stove, Dishwasher, Dryer, Washer |
| Architectural Style | Mini |
| Basement Type | None |
| Constructed Date | 2016 |
| Cooling Type | Heat Pump |
| Exterior Finish | Vinyl |
| Flooring Type | Laminate |
| Stories Total | 1 |
| Size Interior | 1,184 Ft2 |
| Total Finished Area | 1184 Sqft |
| Type | Mobile Home |
| Utility Water | Municipal Water |
Parking
| Paved Yard |
Land
| Acreage | No |
| Land Amenities | Park, Playground, Shopping, Place Of Worship |
| Landscape Features | Landscaped |
| Sewer | Municipal Sewage System |
| Size Total Text | Under 1/2 Acre |
Rooms
| Level | Type | Length | Width | Dimensions |
|---|---|---|---|---|
| Main Level | Dining Room | 13.1 x 6.6 | ||
| Main Level | Kitchen | 13.2 x 8.7 | ||
| Main Level | Living Room | 15.8 x 15.1 | ||
| Main Level | Laundry Room | 5.9 x 3.1 | ||
| Main Level | Bath (# Pieces 1-6) | 5.3 x 8.2 | ||
| Main Level | Bedroom | 9.2 x 8.3 | ||
| Main Level | Bedroom | 9.7 x 11.1 | ||
| Main Level | Primary Bedroom | 18.2 x 12.3 | ||
| Main Level | Ensuite (# Pieces 2-6) | 5.5 x 8.8 |
https://www.realtor.ca/real-estate/29798620/31-second-street-lucasville-lucasville
Contact Us
Contact us for more information
Syna Rasmusson
222 Waterfront Drive, Suite 106
Bedford, Nova Scotia B4A 0H3
Philip Evans
222 Waterfront Drive, Suite 106
Bedford, Nova Scotia B4A 0H3

The trademarks REALTOR®, REALTORS®, and the REALTOR® logo are controlled by The Canadian Real Estate Association (CREA) and identify real estate professionals who are members of CREA. The trademarks MLS®, Multiple Listing Service® and the associated logos are owned by The Canadian Real Estate Association (CREA) and identify the quality of services provided by real estate professionals who are members of CREA. The trademark DDF® is owned by The Canadian Real Estate Association (CREA) and identifies CREA's Data Distribution Facility (DDF®)
May 29 2026 03:12:06
Nova Scotia Association of REALTORS®
Keller Williams Select Realty