
31 Warne Street Sydney, Nova Scotia B1S 2S7

$245,000
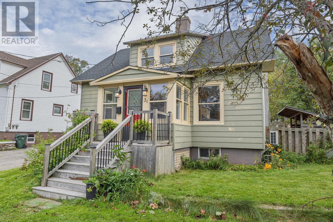
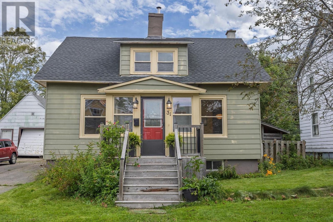
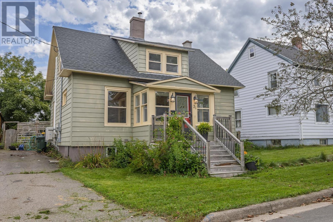
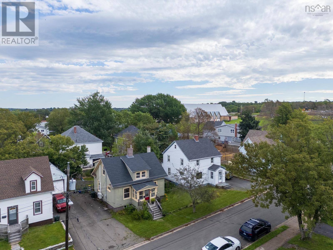
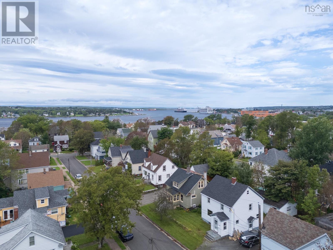
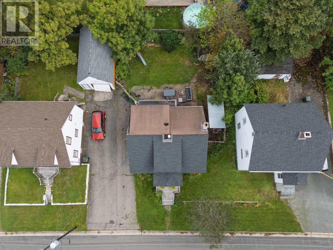
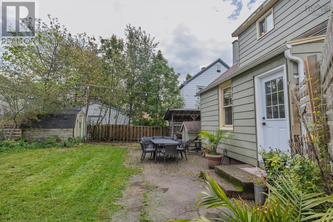
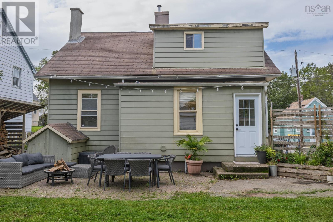
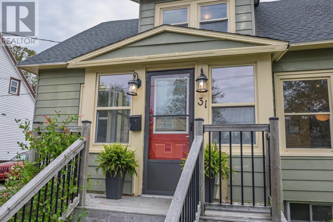
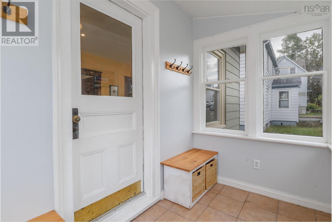
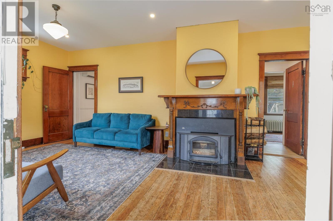
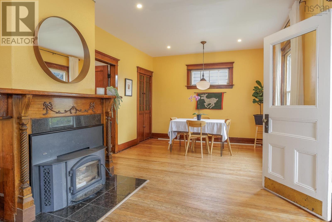
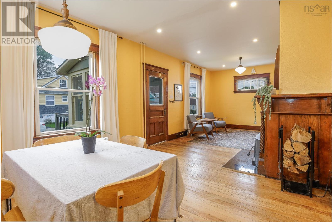
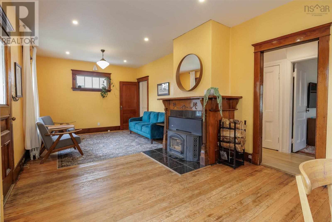
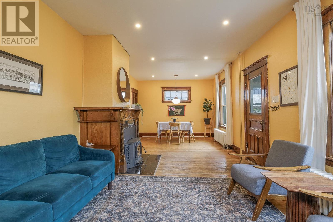
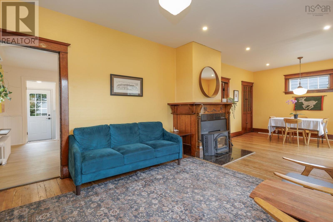
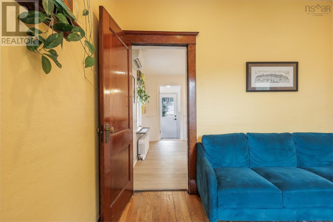
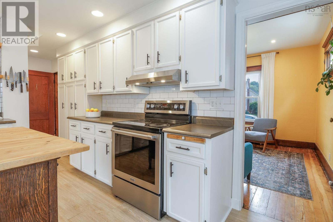
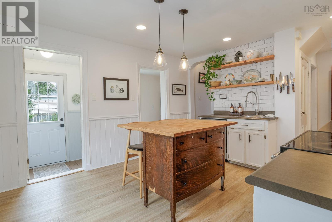
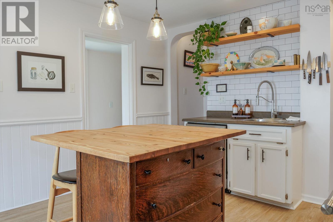
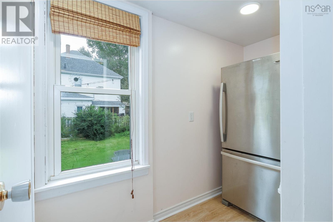
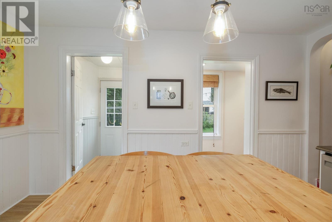
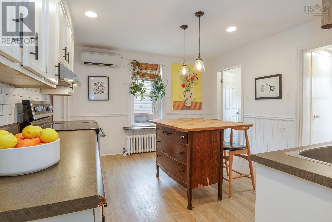
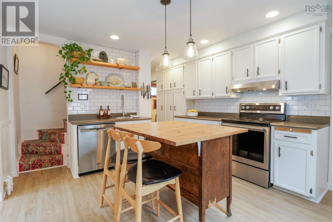
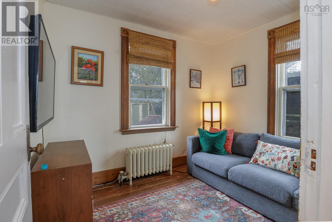
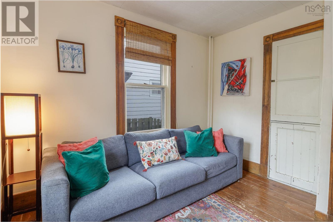
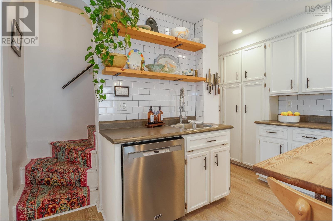
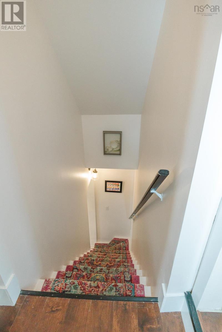
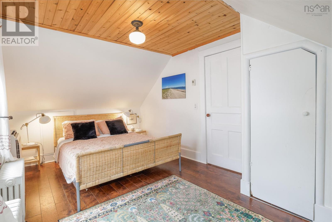
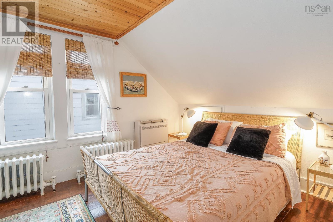
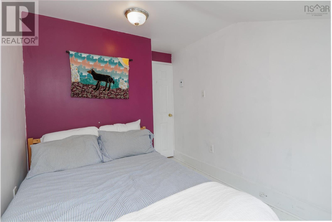
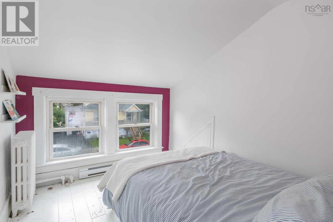
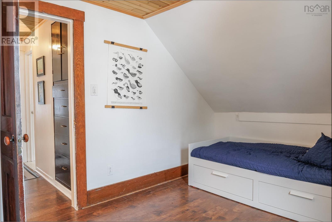
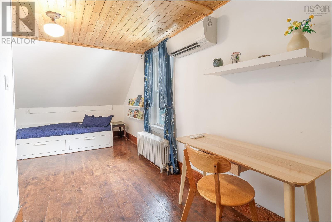
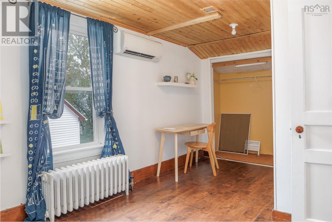
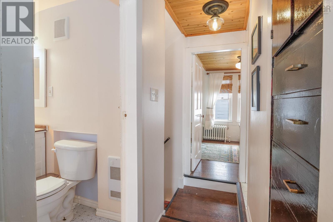
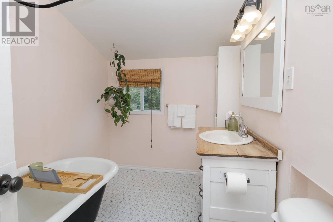
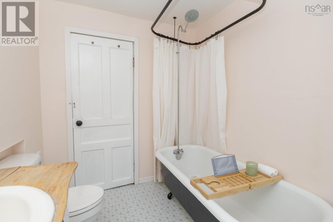
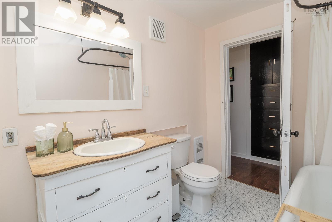
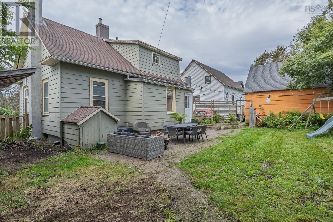
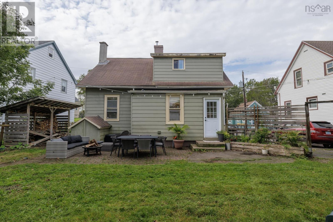
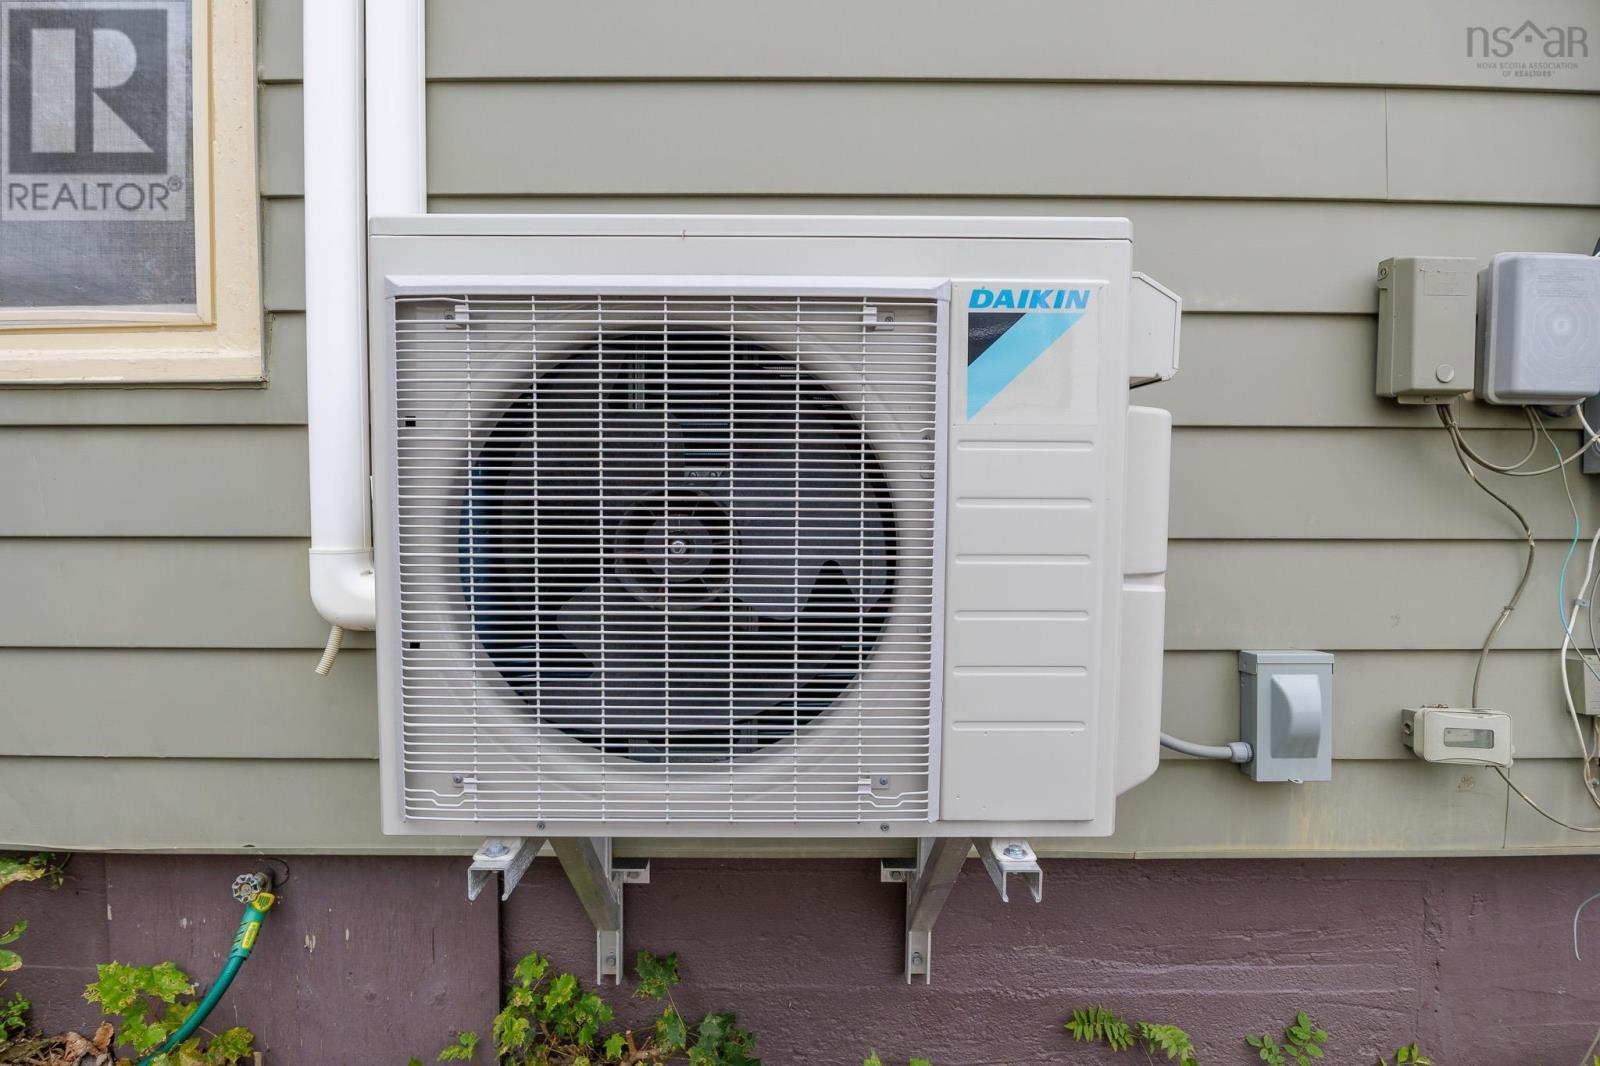
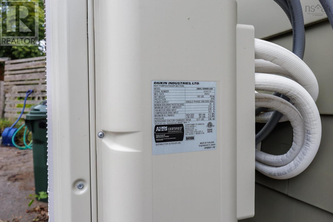
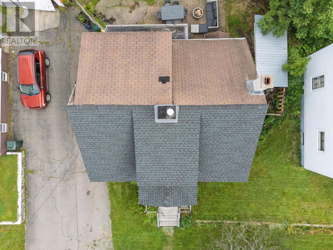
Welcome to 31 Warne Street, a character-filled early 1900s home tucked into a quiet, well-established Sydney neighbourhood. Set on a 4,000 sqft lot, this well-maintained property has seen many updates over the years while preserving the beautiful original woodwork and charm that make homes of this era so special. Step through the front door into a quaint enclosed sunroom before continuing into the spacious main living area. Hardwood floors, rich wood trim and beautiful detailing surrounding the wood stove create a warm and inviting atmosphere, with plenty of room to accommodate both living and dining spaces. The layout flows through to the updated kitchen, complete with a separate pantry area and convenient rear mudroom. Also located on the main level is a den/flex room that could work well as a home office, sitting room or potential fourth bedroom. Upstairs, you'll find two generously sized bedrooms, a third bedroom and a charming four-piece bathroom featuring a classic clawfoot tub, continuing the home's cozy, character-filled feel. The basement houses a 200 AMP breaker panel, oil-fired furnace servicing the home's cast iron radiators, and laundry area. Heat pumps have also been installed, providing added comfort and temperature control throughout the seasons. Shingles on the front portion of the roof have also been refreshed. Combining beautiful original character with thoughtful updates, 31 Warne Street offers a warm, move-in-ready home with a style all its own. (id:45785)
Property Details
| MLS® Number | 202622814 |
| Property Type | Single Family |
| Neigbourhood | Shipyard |
| Community Name | Sydney |
| Amenities Near By | Park, Playground, Public Transit, Shopping, Place Of Worship |
| Community Features | Recreational Facilities, School Bus |
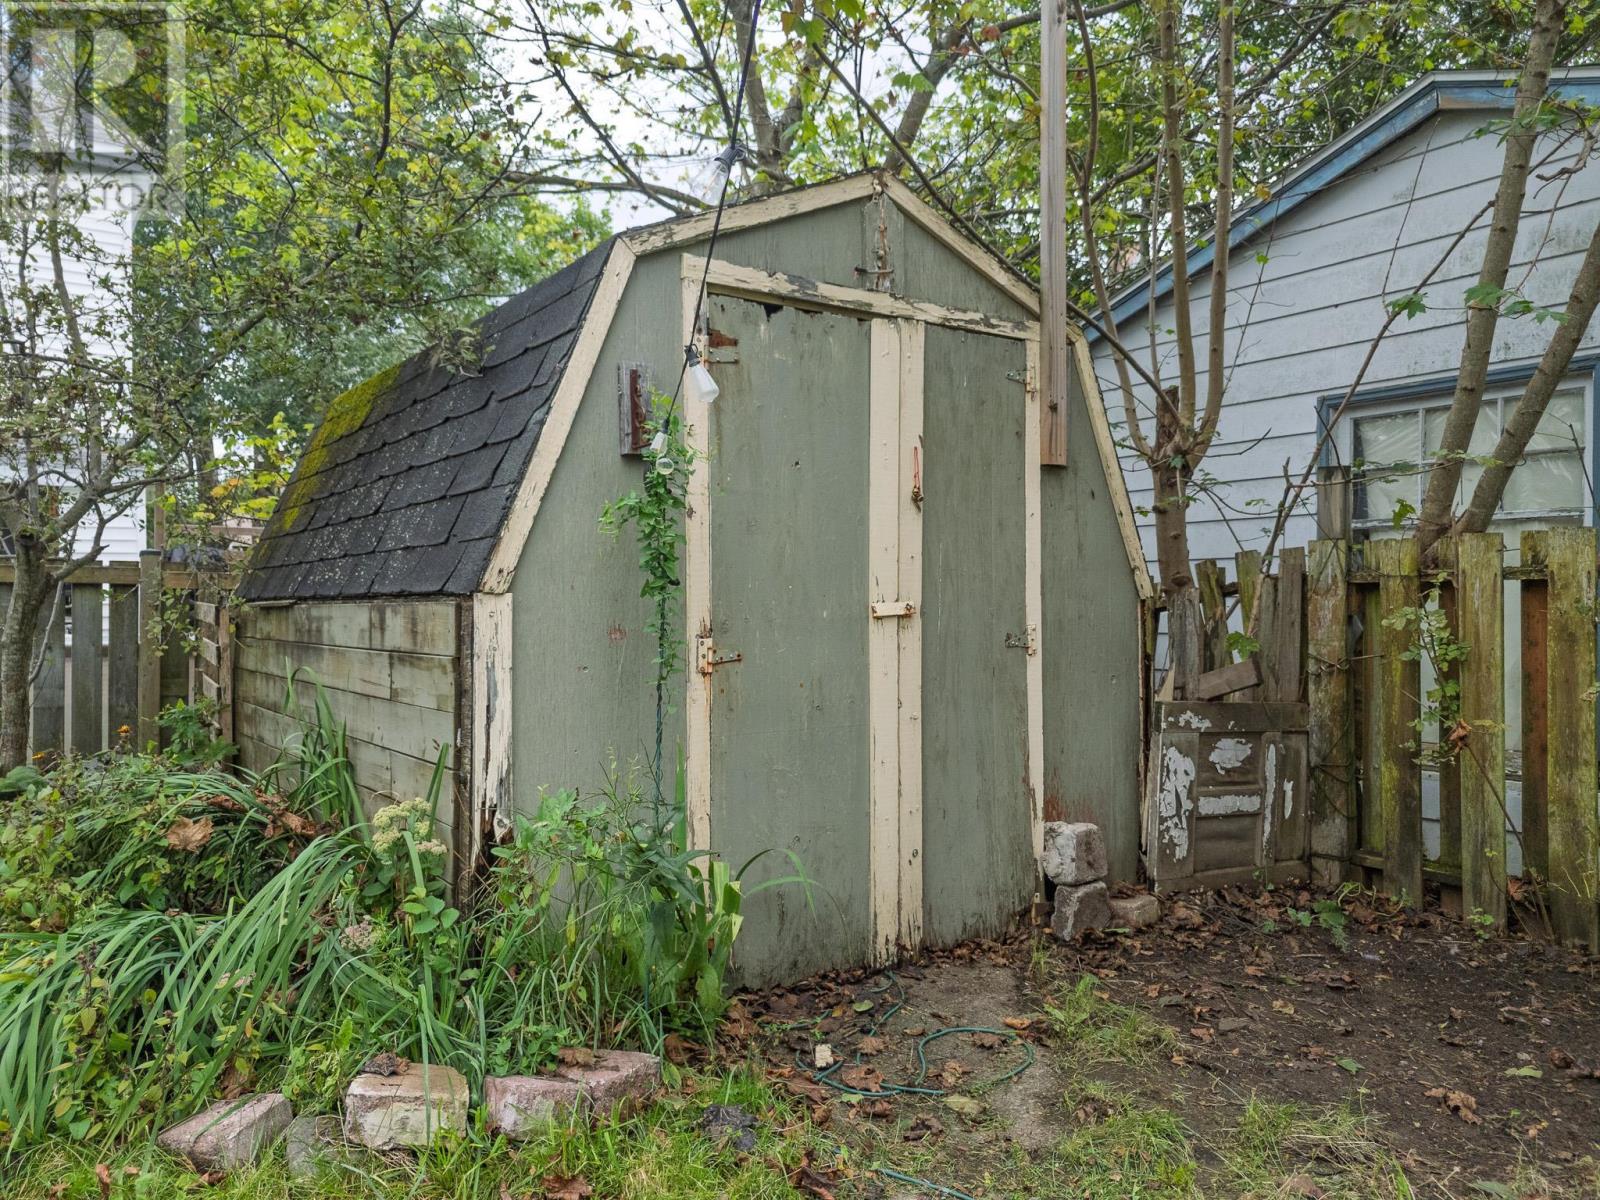
| Structure | Shed |
Building
| Bathroom Total | 1 |
| Bedrooms Above Ground | 3 |
| Bedrooms Total | 3 |
| Appliances | Stove, Washer/dryer Combo, Refrigerator |
| Basement Type | Partial |
| Constructed Date | 1918 |
| Construction Style Attachment | Detached |
| Cooling Type | Air Conditioned |
| Exterior Finish | Aluminum Siding |
| Flooring Type | Hardwood, Vinyl |
| Foundation Type | Concrete Block, Poured Concrete |
| Heating Fuel | Electric, Oil, Wood |
| Heating Type | Baseboard Heaters, Heat Pump, Ductless, Stove, Radiator |
| Stories Total | 2 |
| Size Interior | 1,195 Ft2 |
| Total Finished Area | 1195 Sqft |
| Type | House |
| Utility Water | Municipal Water |
Parking
| Paved Yard |
Land
| Acreage | No |
| Land Amenities | Park, Playground, Public Transit, Shopping, Place Of Worship |
| Sewer | Municipal Sewage System |
| Size Irregular | 0.0918 |
| Size Total | 0.0918 Ac |
| Size Total Text | 0.0918 Ac |
Rooms
| Level | Type | Length | Width | Dimensions |
|---|---|---|---|---|
| Second Level | Primary Bedroom | 12.8 * 9.4 | ||
| Second Level | Bedroom | 9.4 * 9 + 6.10 * 6.3 | ||
| Second Level | Bedroom | 9.9 * 7.8 | ||
| Second Level | 4pc Bathroom | 9 * 6.4 | ||
| Main Level | Sunroom | 9.5 * 5.5 | ||
| Main Level | Mud Room | 5.6 * 4.1 - jog (irregular) | ||
| Main Level | Living Room | 27.2 * 11.10 - jog | ||
| Main Level | Kitchen | 13.5 * 11.8 | ||
| Main Level | Den | 9.8 * 7.9 + 6.2 * 2.6 | ||
| Main Level | Other | 8.6 * 4 |
https://www.realtor.ca/real-estate/30255521/31-warne-street-sydney-sydney
Contact Us
Contact us for more information
Sara Kelly
https://sarakelly.remax-ns.ca/
32 Akerley Blvd Unit 101
Dartmouth, Nova Scotia B3B 1N1

The trademarks REALTOR®, REALTORS®, and the REALTOR® logo are controlled by The Canadian Real Estate Association (CREA) and identify real estate professionals who are members of CREA. The trademarks MLS®, Multiple Listing Service® and the associated logos are owned by The Canadian Real Estate Association (CREA) and identify the quality of services provided by real estate professionals who are members of CREA. The trademark DDF® is owned by The Canadian Real Estate Association (CREA) and identifies CREA's Data Distribution Facility (DDF®)
September 11 2026 06:46:32
Nova Scotia Association of REALTORS®
RE/MAX Nova