
32 Kipawa Crescent Hammonds Plains, Nova Scotia B4B 1N2

$599,900
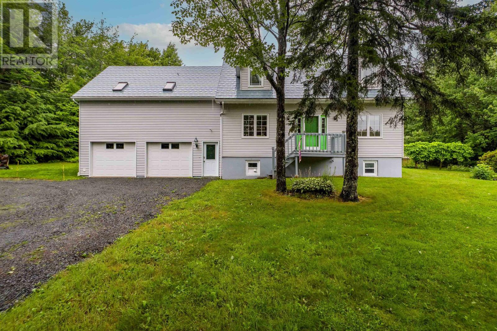
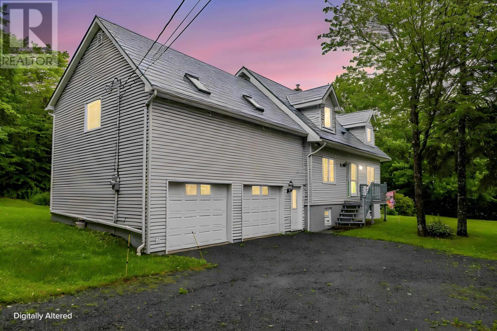
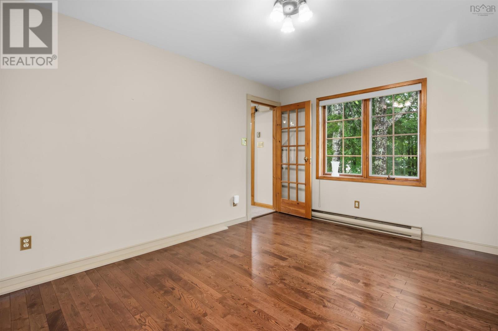
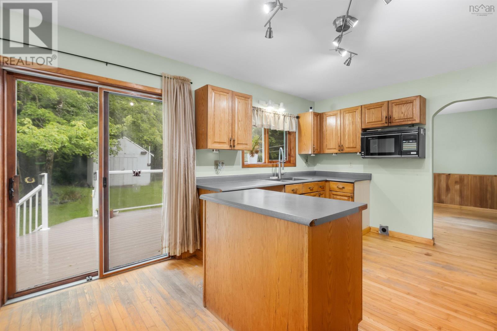
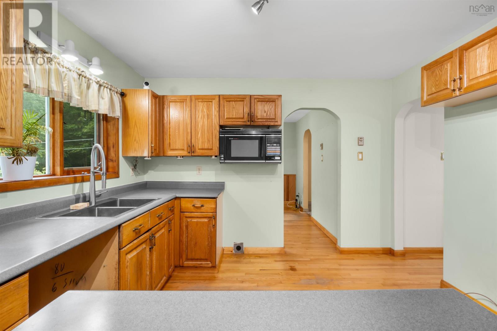
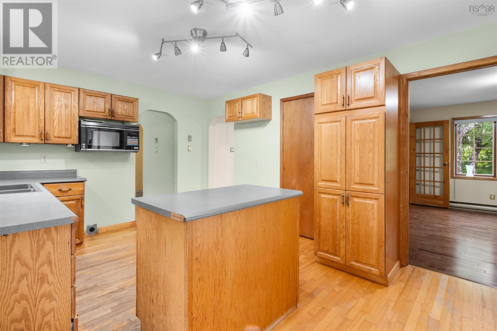
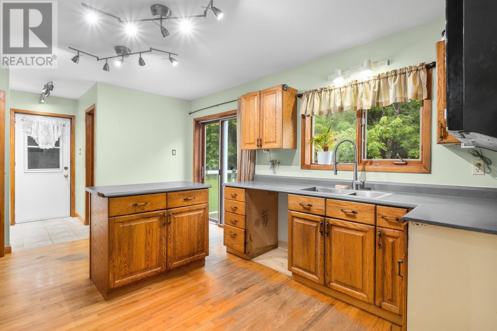
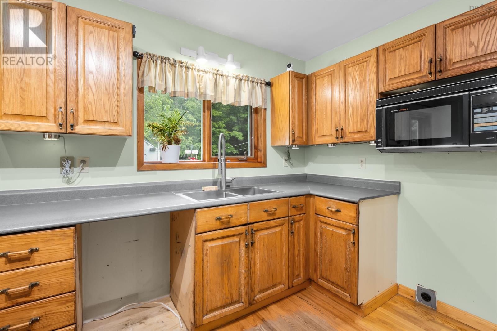
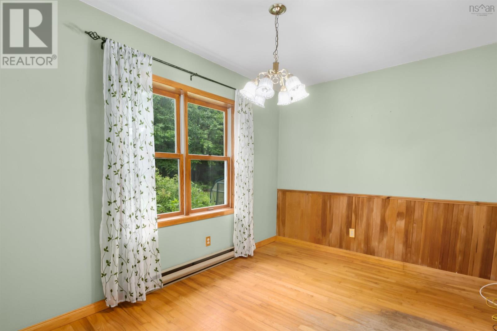
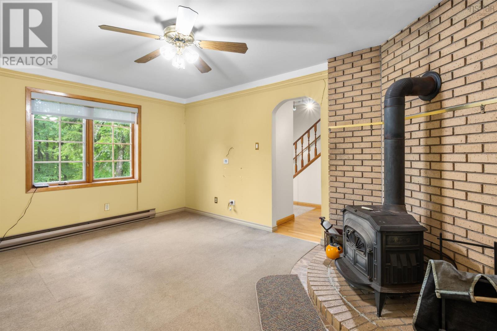
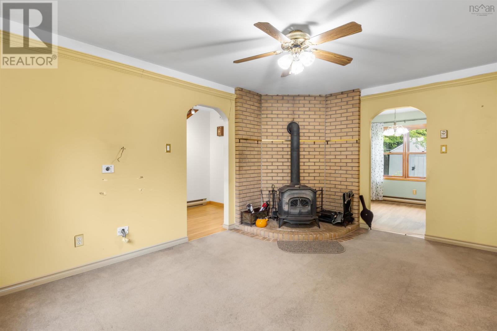
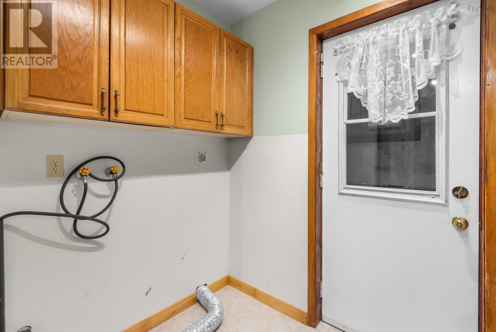
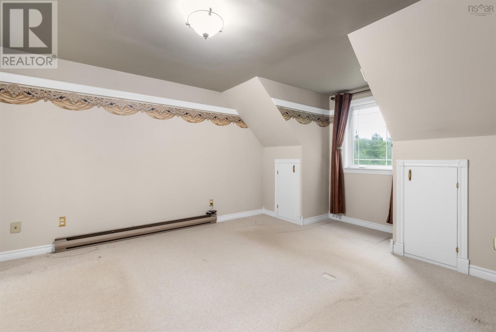
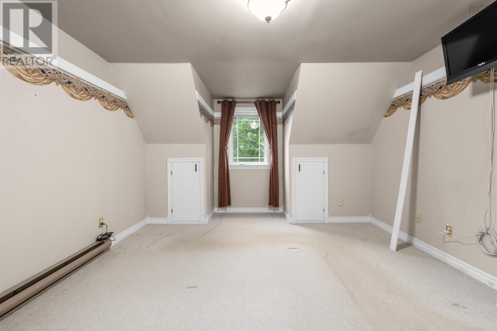
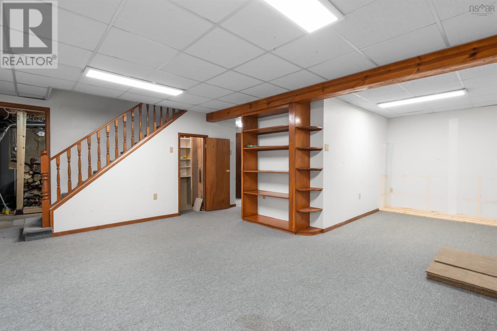
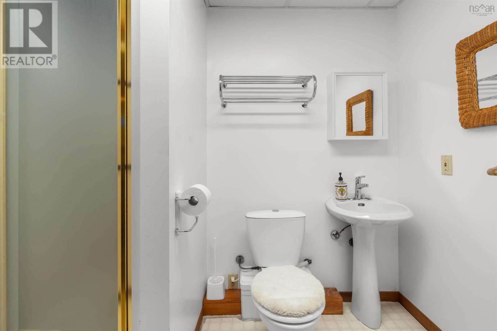
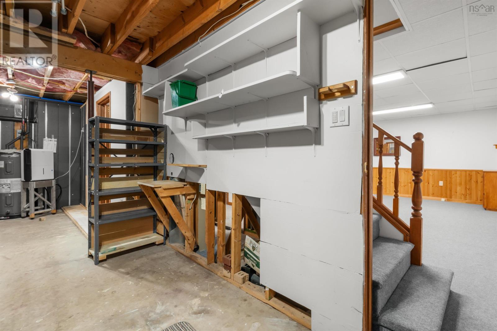
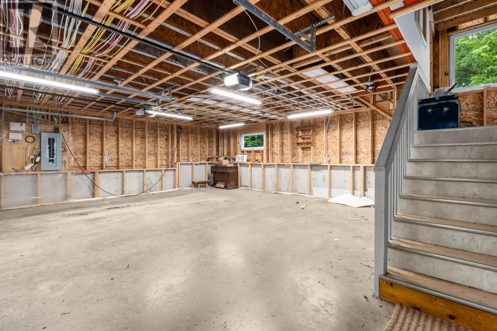
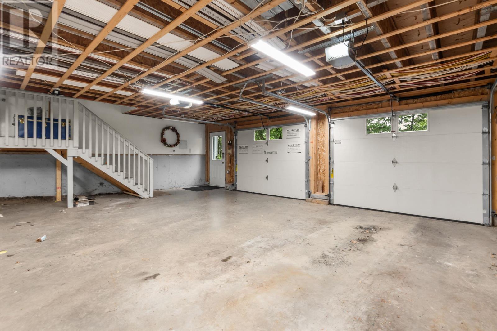
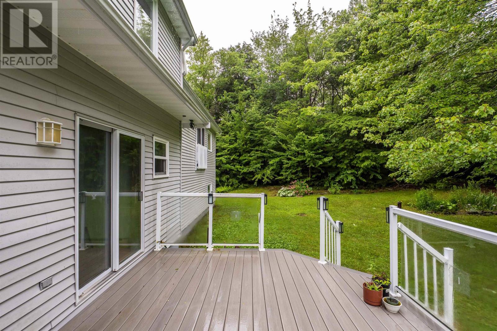
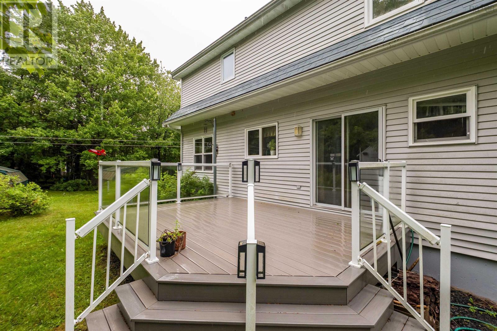
Welcome to this spacious two-story home offering 3 bedrooms, 2 full bathrooms, and plenty of room to make it your own. The finished basement provides additional living space that's perfect for a family room, home office, gym, or recreation area. A large attached garage provides ample space for vehicles, storage, and/or a workshop, while the already wired loft above the garage offers exciting possibilities for a studio, hobby space, or additional storage. Situated on a large, private lot in a quiet neighborhood, this property offers a peaceful setting with a generous backyard ideal for entertaining, gardening, or simply enjoying the outdoors. Has mature berry bushes, a shed and a green house. With its desirable layout, expansive lot, and outstanding potential, this property is a fantastic opportunity for buyers looking to add their personal style and create a home that truly reflects their vision. (id:45785)
Property Details
| MLS® Number | 202618888 |
| Property Type | Single Family |
| Neigbourhood | Beaver Lake Park |
| Community Name | Hammonds Plains |
| Amenities Near By | Golf Course, Park, Playground, Shopping, Place Of Worship |
| Community Features | Recreational Facilities, School Bus |
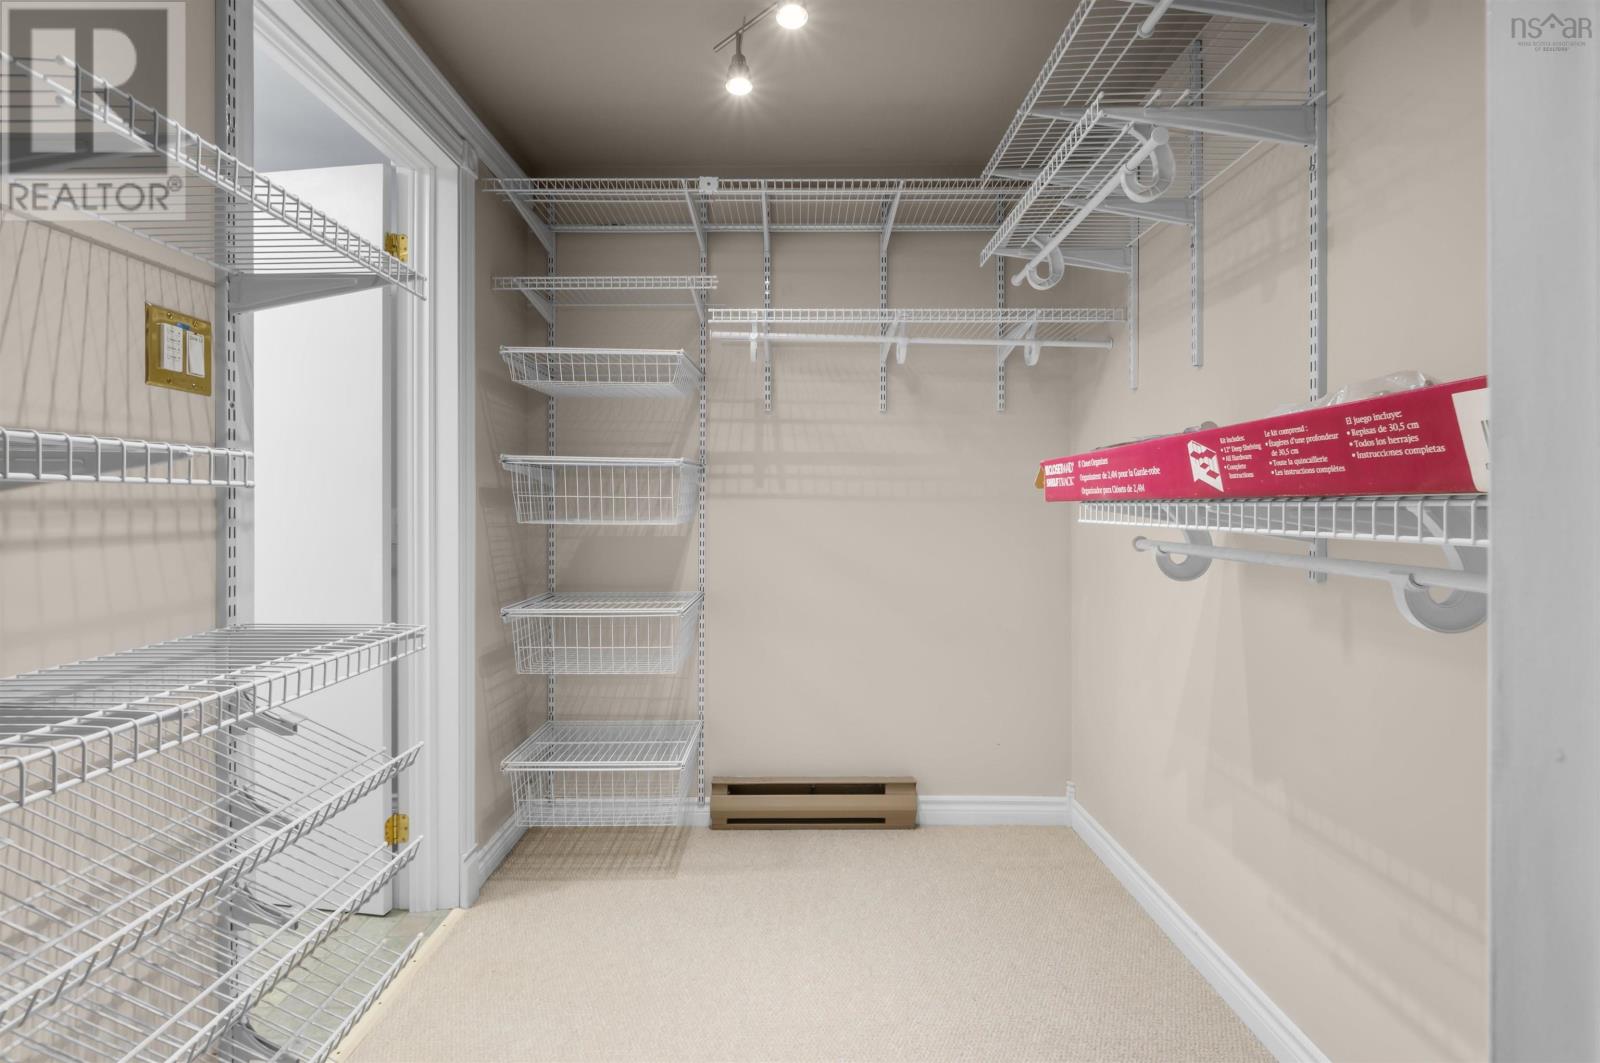
| Features | Sump Pump, Walk-in Closet |
| Structure | Shed |
Building
| Bathroom Total | 3 |
| Bedrooms Above Ground | 3 |
| Bedrooms Total | 3 |
| Basement Development | Partially Finished |
| Basement Type | Full (partially Finished) |
| Constructed Date | 1984 |
| Construction Style Attachment | Detached |
| Exterior Finish | Vinyl |
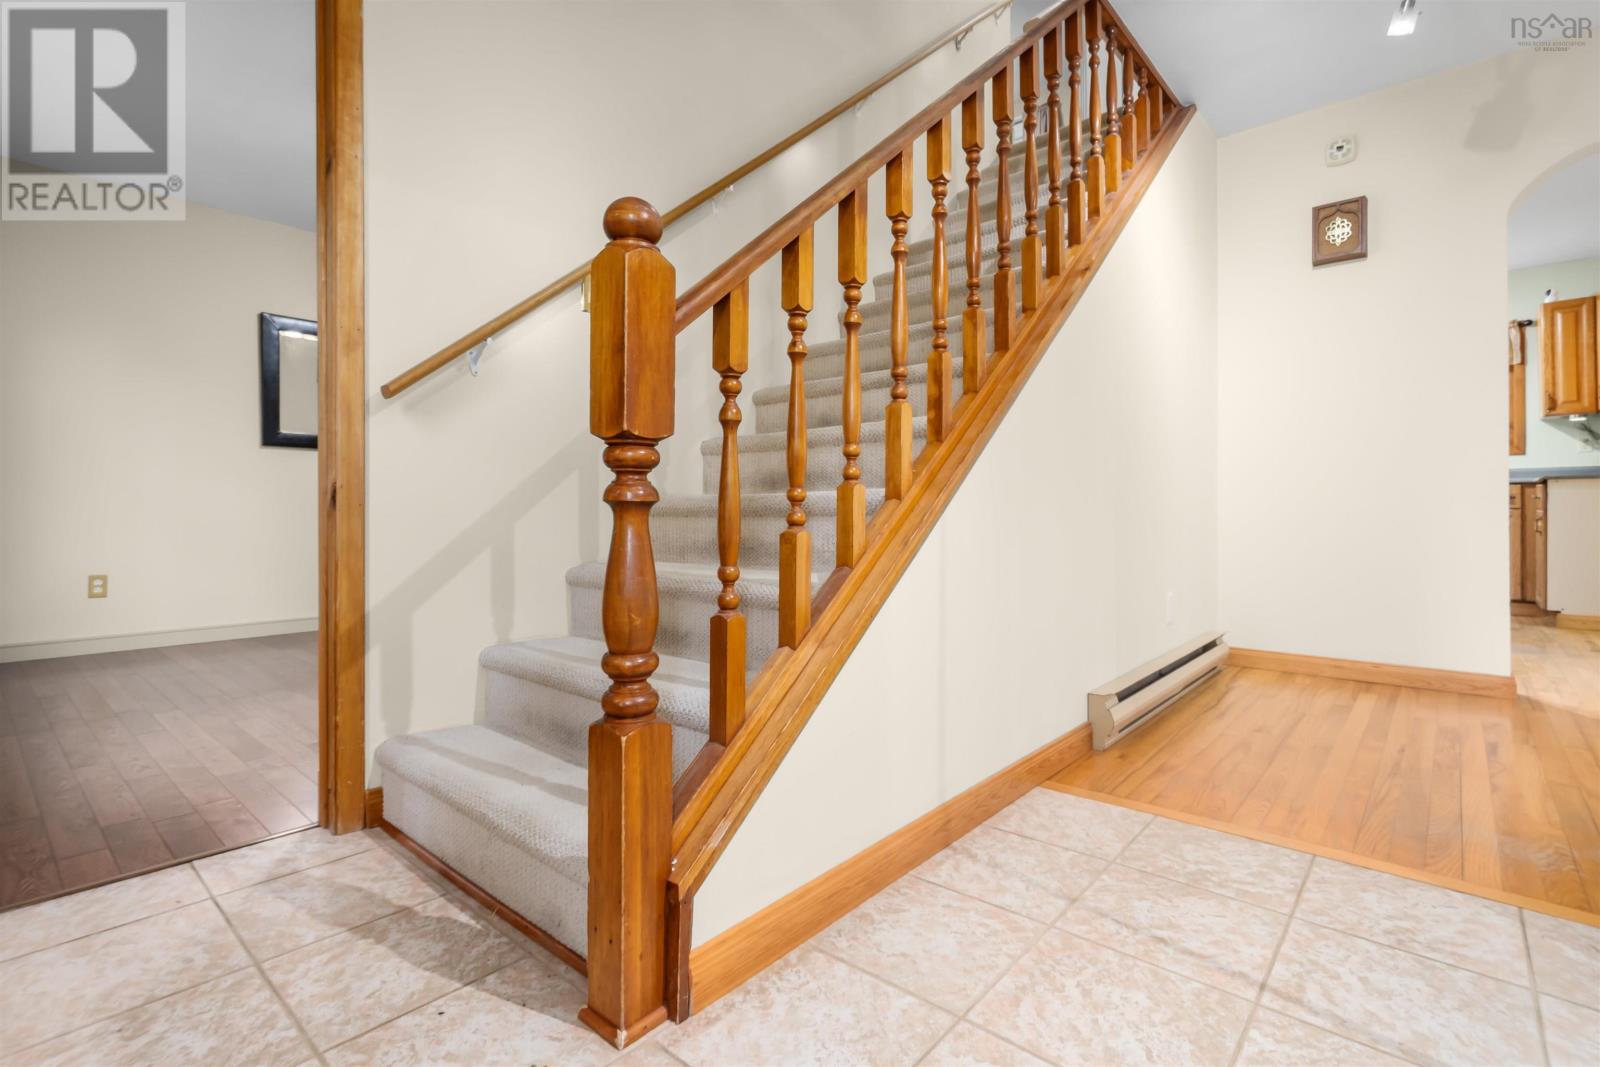
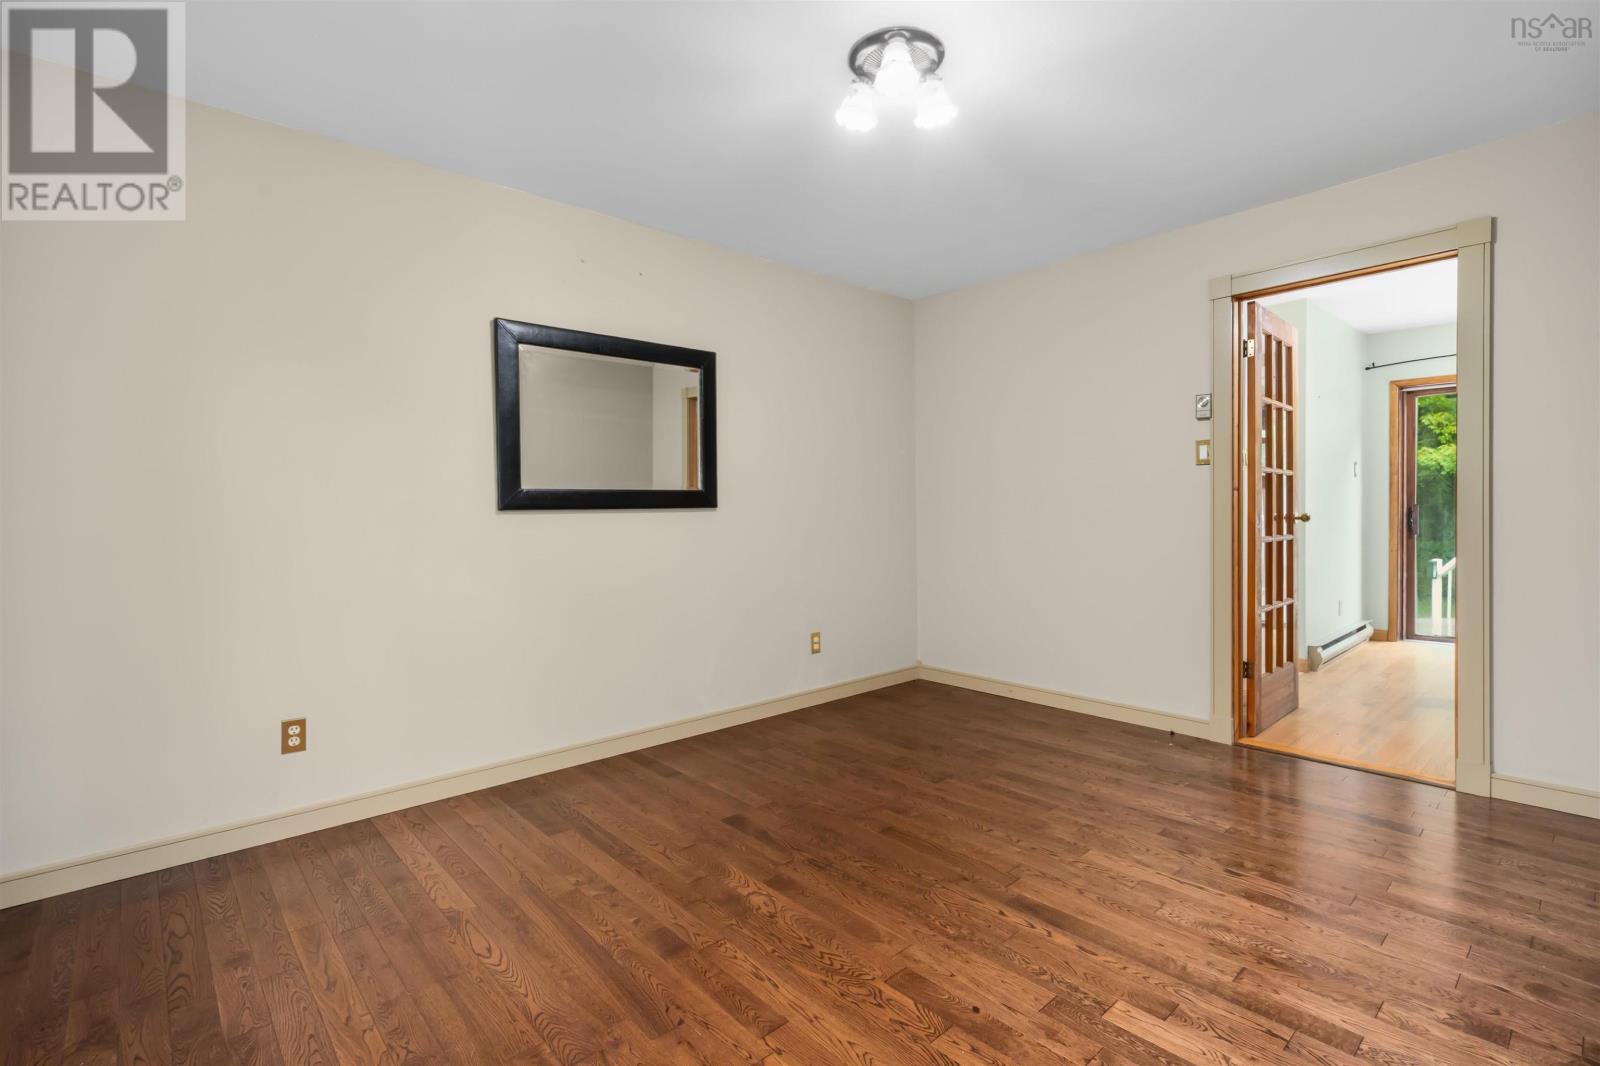
| Flooring Type | Carpeted, Ceramic Tile, Hardwood |
| Foundation Type | Poured Concrete |
| Half Bath Total | 1 |
| Heating Fuel | Electric, Wood |
| Heating Type | Baseboard Heaters |
| Stories Total | 2 |
| Size Interior | 2,858 Ft2 |
| Total Finished Area | 2858 Sqft |
| Type | House |
| Utility Water | Drilled Well |
Parking
| Garage | |
| Attached Garage | |
| Gravel |
Land
| Acreage | No |
| Land Amenities | Golf Course, Park, Playground, Shopping, Place Of Worship |
| Landscape Features | Landscaped |
| Sewer | Septic System |
| Size Irregular | 0.7761 |
| Size Total | 0.7761 Ac |
| Size Total Text | 0.7761 Ac |
Rooms
| Level | Type | Length | Width | Dimensions |
|---|---|---|---|---|
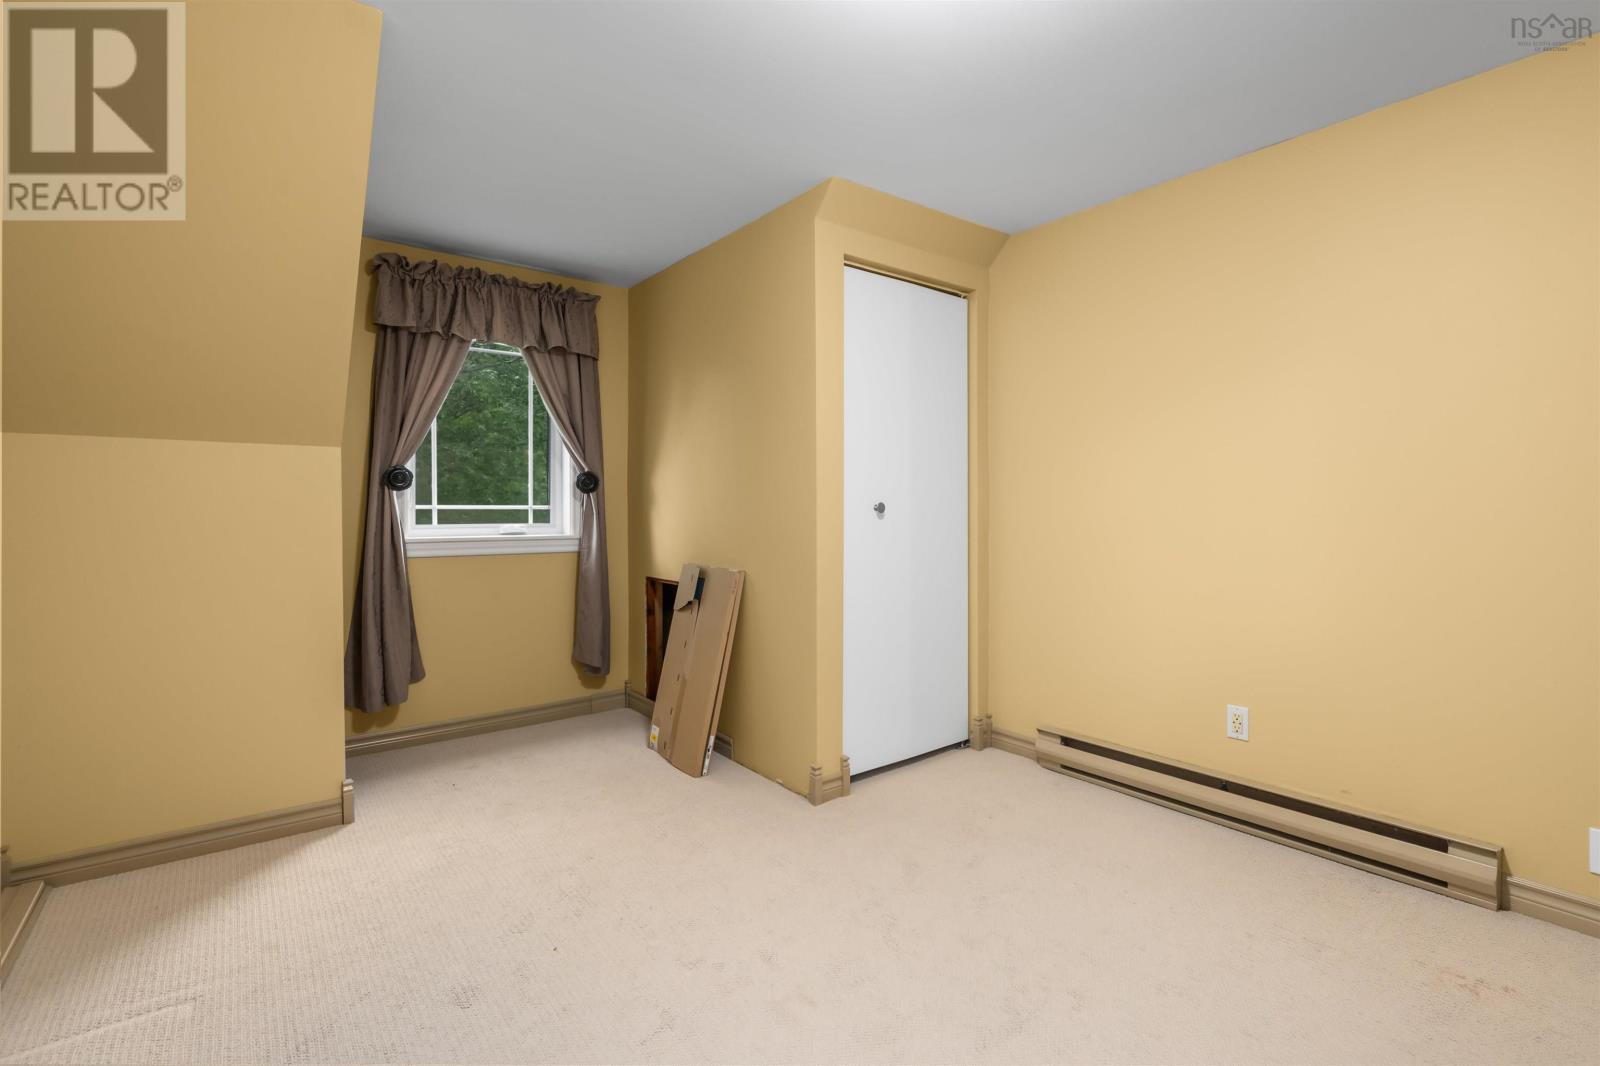
| Second Level | Bedroom | 10..8 x 17..2 /48 | ||
| Second Level | Primary Bedroom | 12..5 x 17..2 /48 | ||
| Second Level | Other | 6..3 x 7..10 | ||
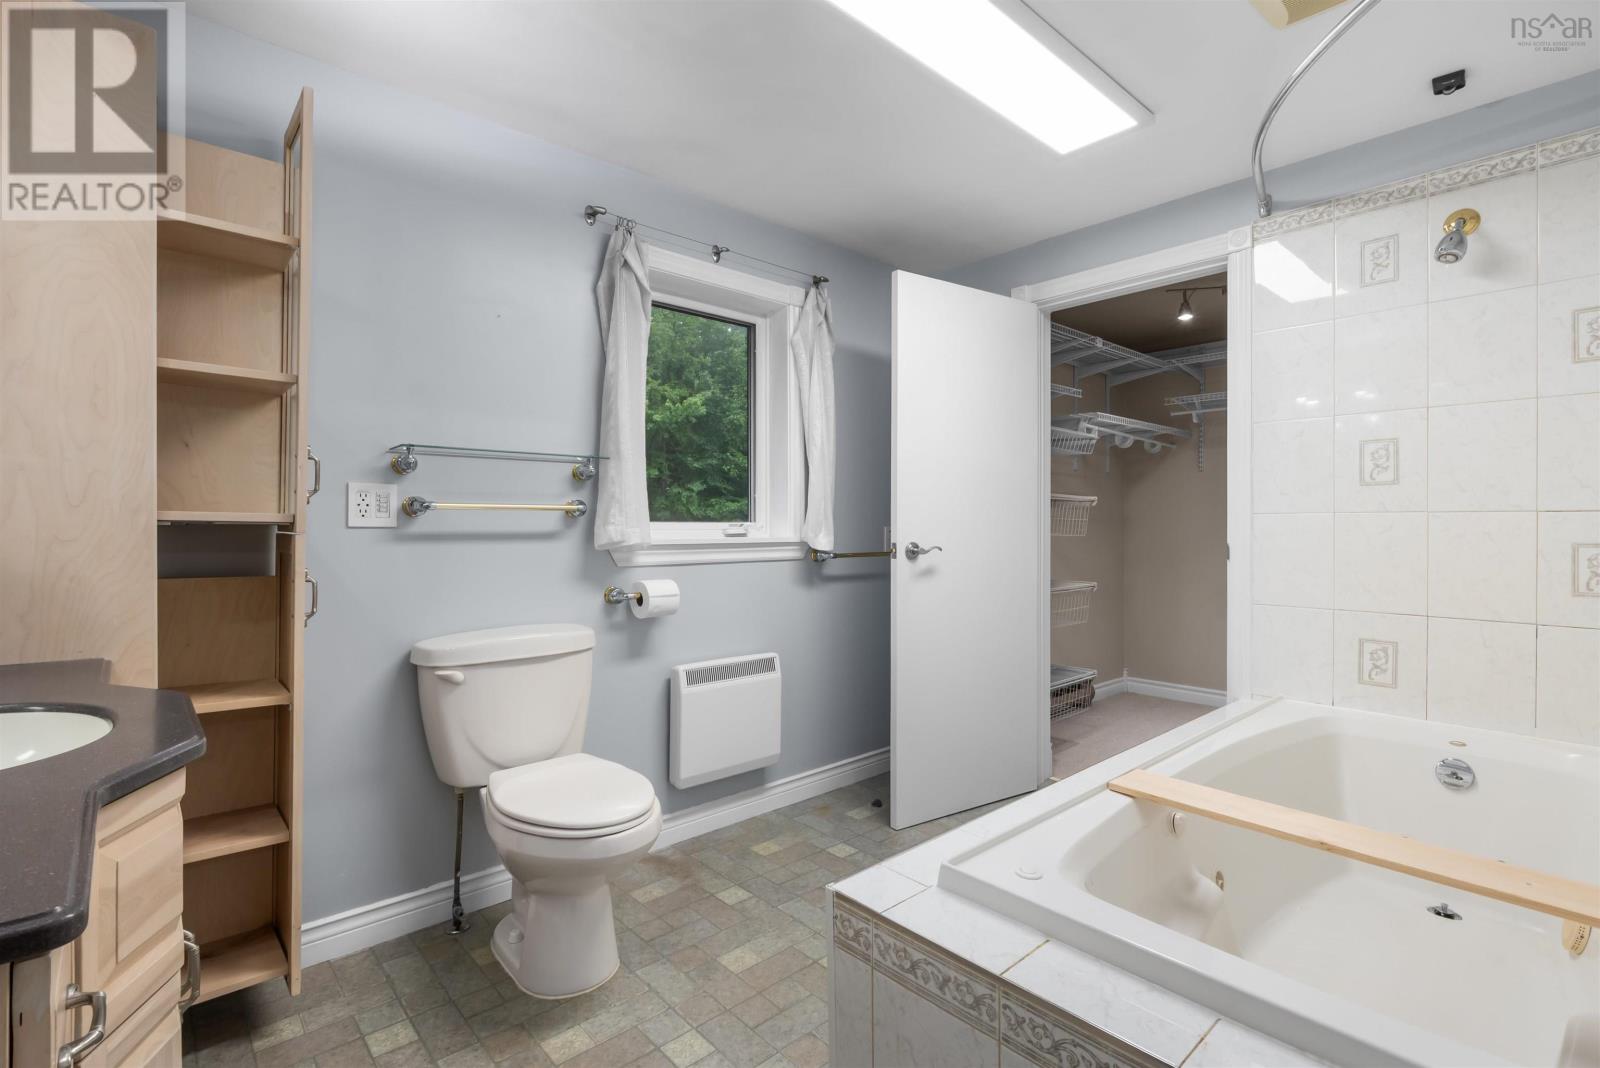
| Second Level | 4pc Ensuite Bath | 10..9 x 7..10 /48 | ||
| Second Level | Bedroom | 11..4 x 7..10 /48 | ||
| Second Level | Great Room | 27..7 x 22..4 | ||
| Basement | Storage | 10..5 x 24..4 | ||
| Basement | Recreational, Games Room | 20..1 x 23..5. | ||
| Basement | Storage | 4..10 x 9..10 | ||
| Main Level | Den | 10..9 x 13..7 | ||
| Main Level | Living Room | 11..4 x 15..8 | ||
| Main Level | Dining Room | 11..4 x 9..2 | ||
| Main Level | Kitchen | 15..2 x 11..2 | ||
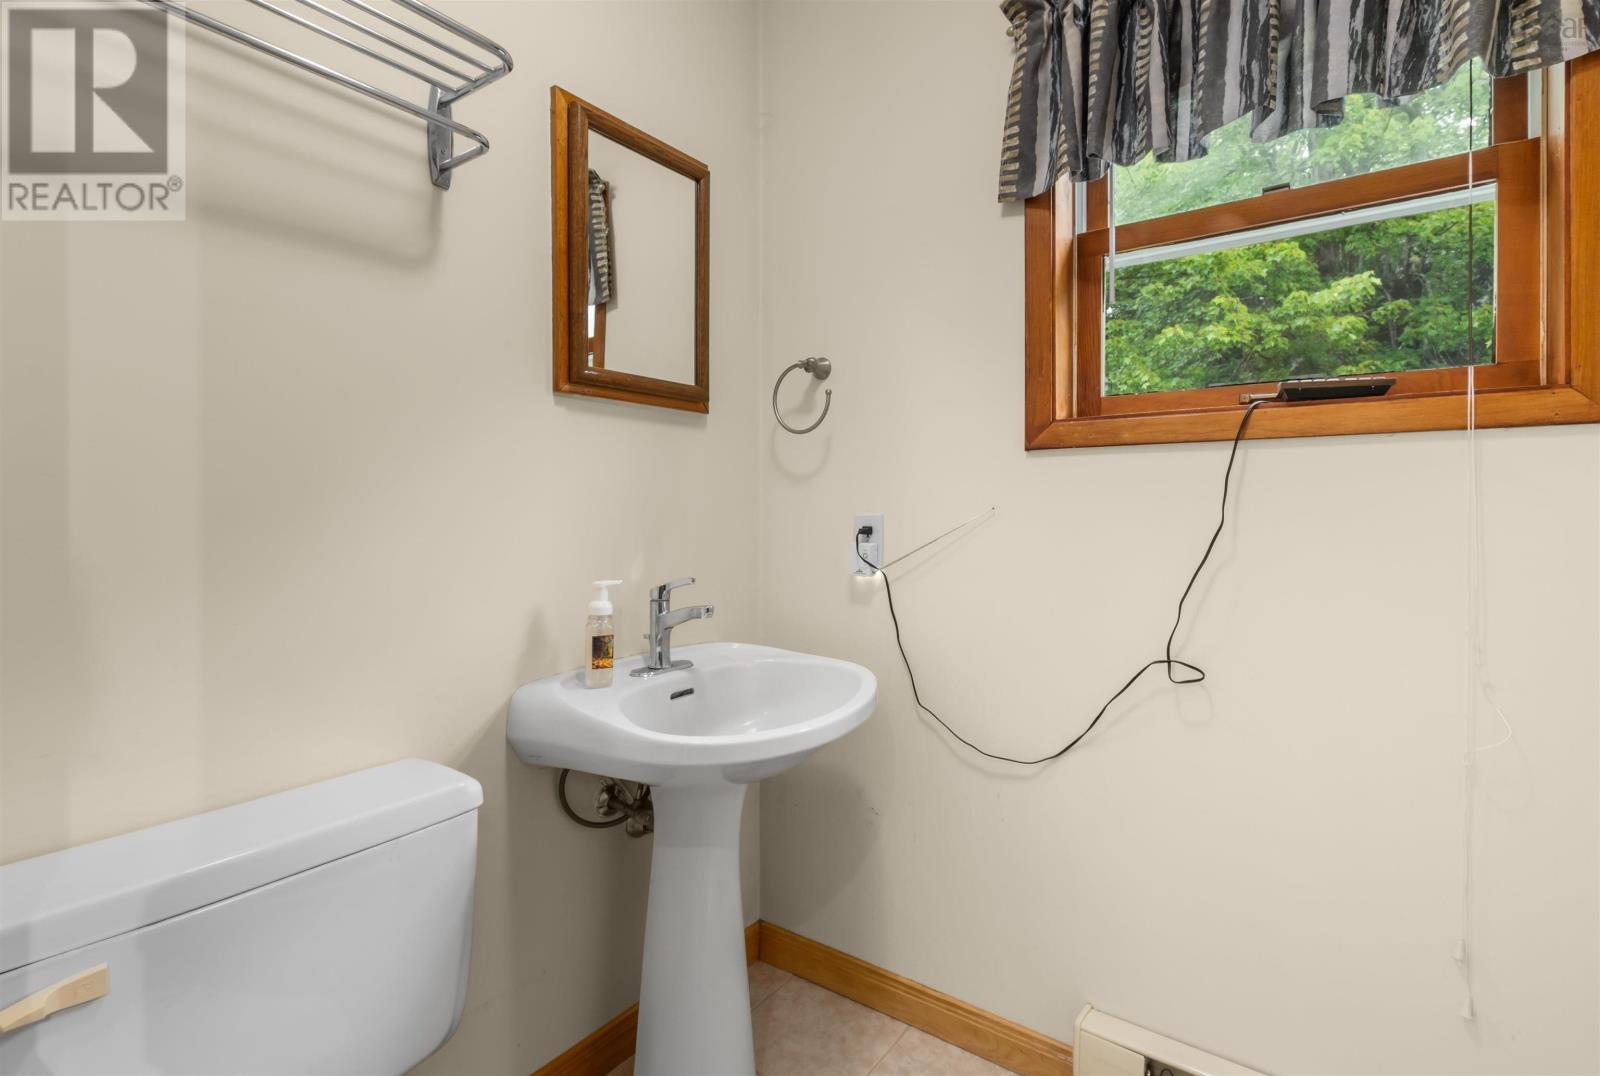
| Main Level | 2pc Bathroom | 5..1 x 4..11 | ||
| Main Level | 3pc Bathroom | 7..7 x 5 |
https://www.realtor.ca/real-estate/30087965/32-kipawa-crescent-hammonds-plains-hammonds-plains
Contact Us
Contact us for more information
Tamara Barker
(902) 404-3735
(902) 497-7858
www.whitestonedevelopments.ca/
https://www.facebook.com/MyHalifaxBuilder/
https://ca.linkedin.com/in/tamarabarkerwatson
https://twitter.com/HalifaxBuilder
https://www.instagram.com/halifaxbuilder/
https://www.youtube.com/@TamaraBarkerRealtor
3845 Joseph Howe Drive
Halifax, Nova Scotia B3L 4H9

The trademarks REALTOR®, REALTORS®, and the REALTOR® logo are controlled by The Canadian Real Estate Association (CREA) and identify real estate professionals who are members of CREA. The trademarks MLS®, Multiple Listing Service® and the associated logos are owned by The Canadian Real Estate Association (CREA) and identify the quality of services provided by real estate professionals who are members of CREA. The trademark DDF® is owned by The Canadian Real Estate Association (CREA) and identifies CREA's Data Distribution Facility (DDF®)
October 09 2026 02:23:35
Nova Scotia Association of REALTORS®
Sutton Group Professional Realty