
32 Marshview Drive Amherst, Nova Scotia B4H 4C1

$639,900
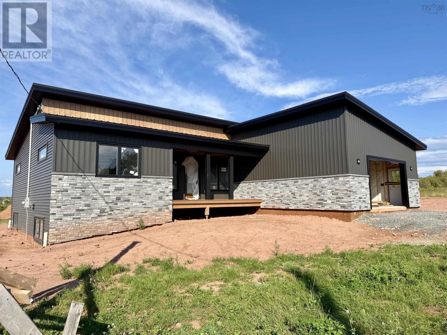
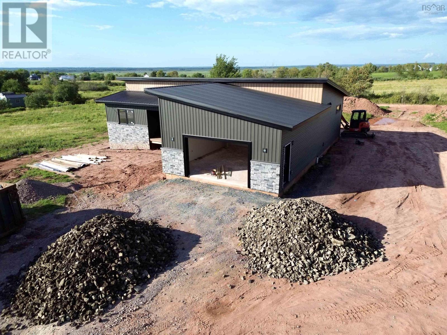
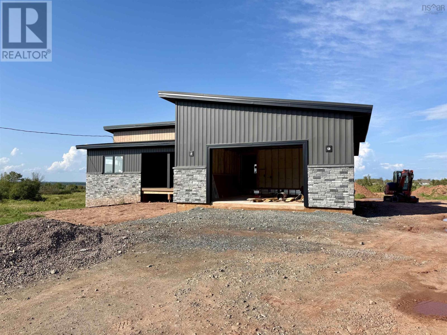
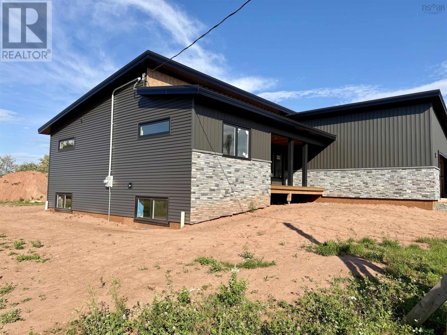
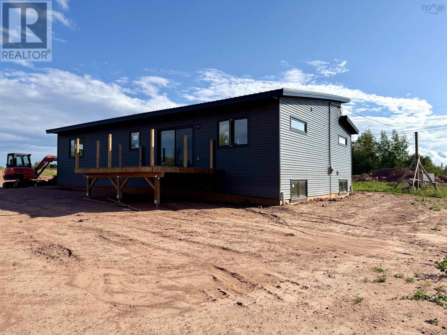
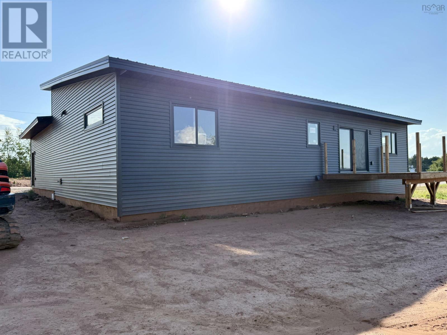
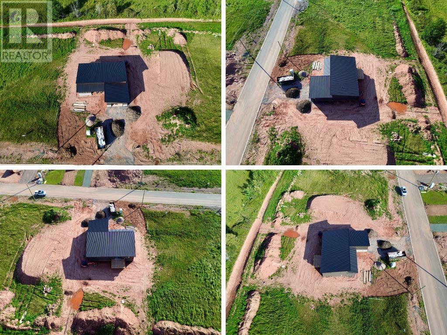
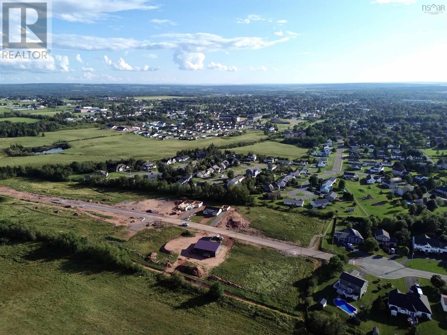
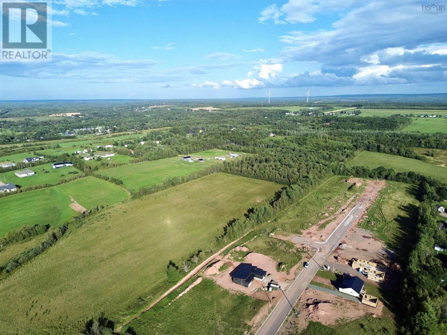
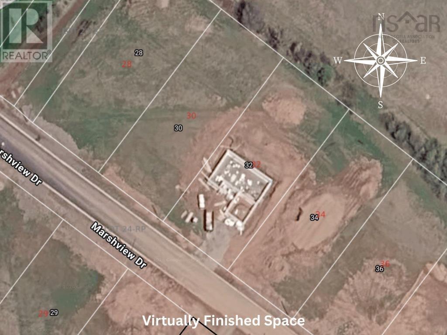
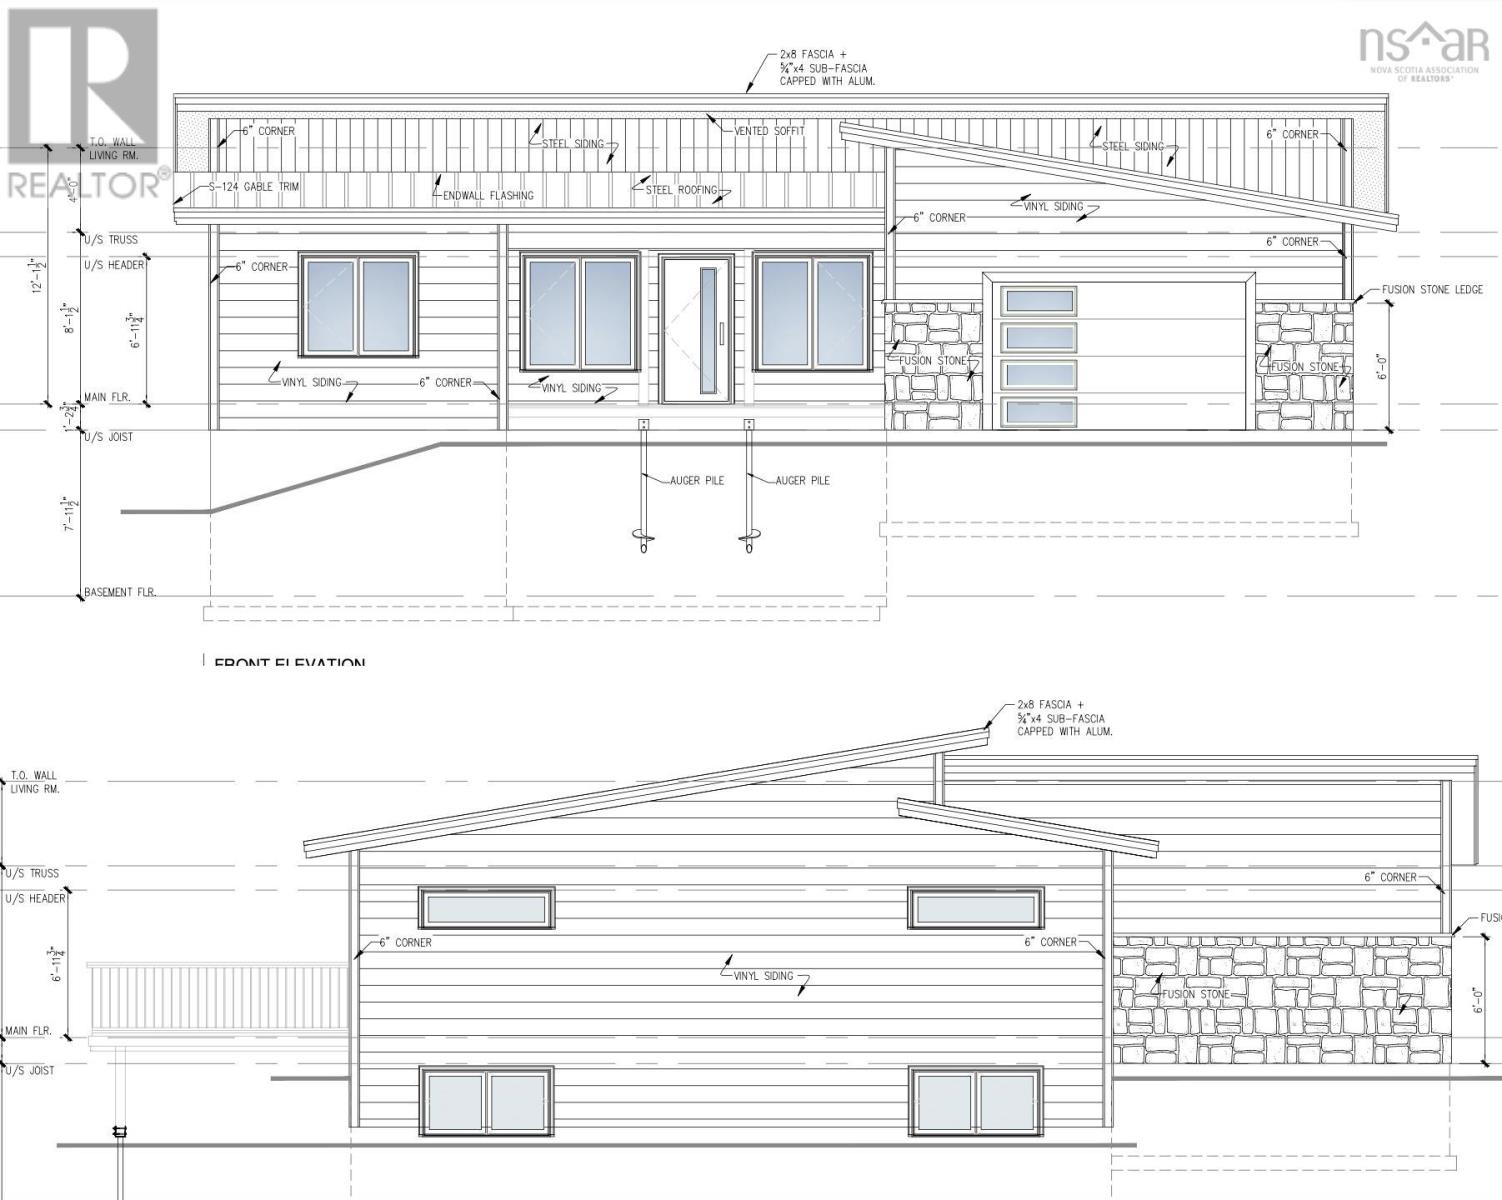
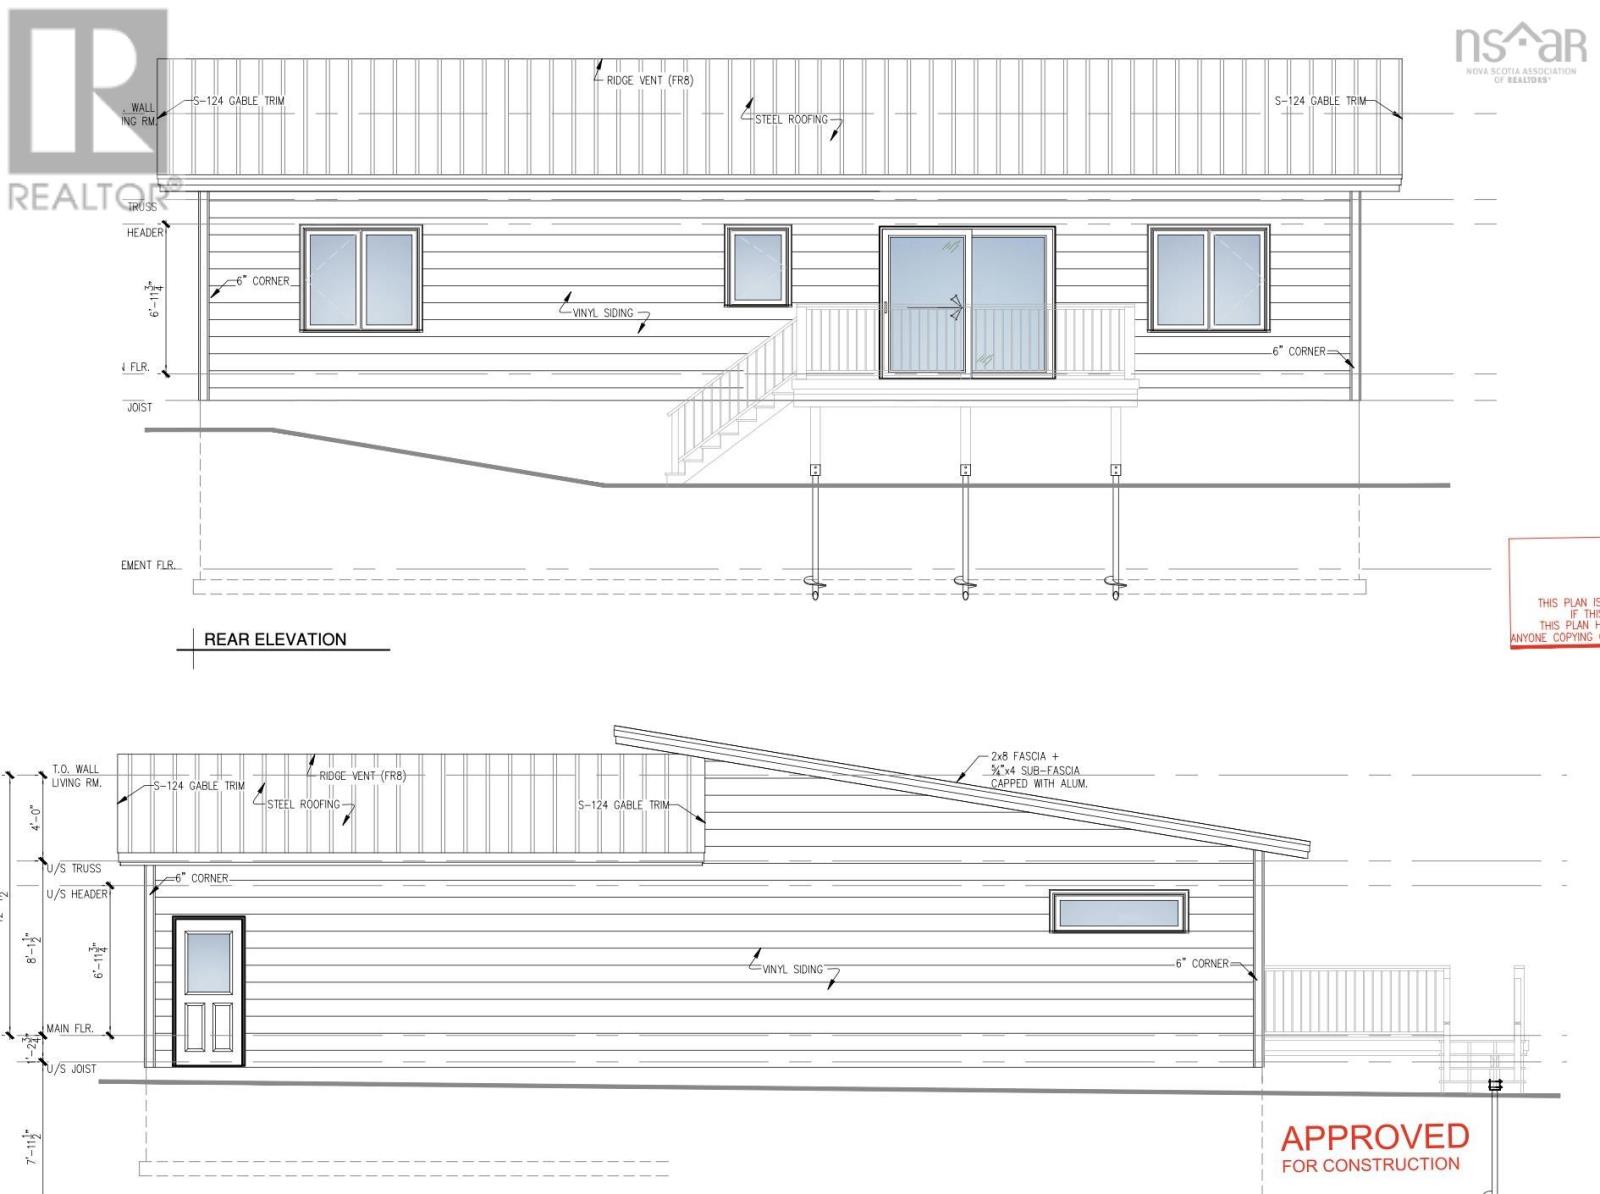
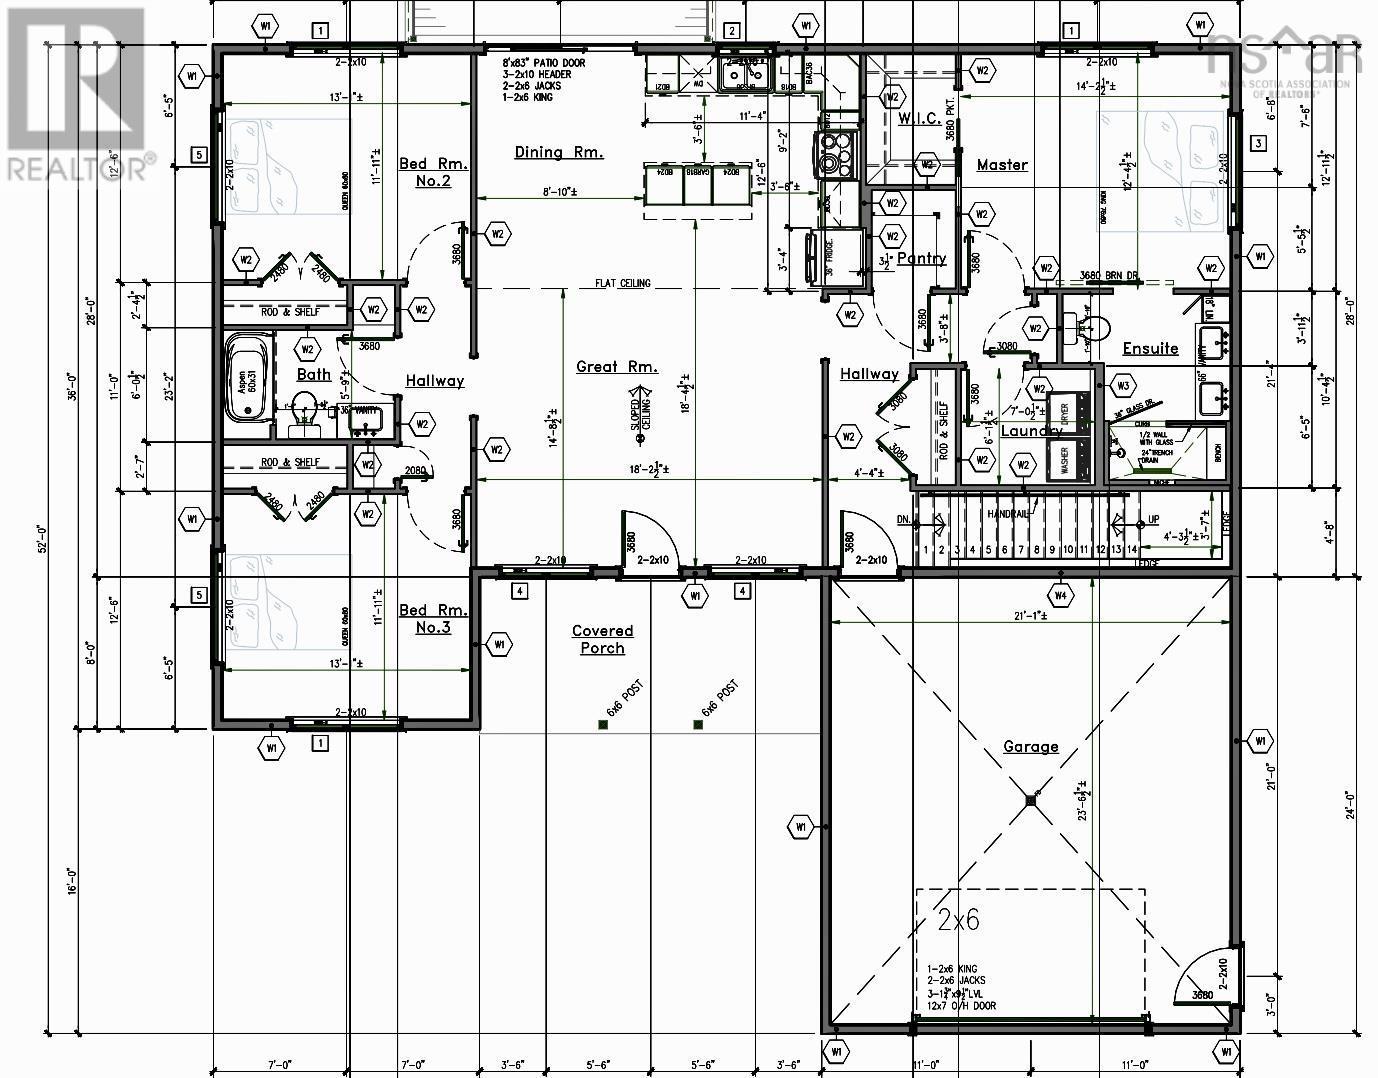
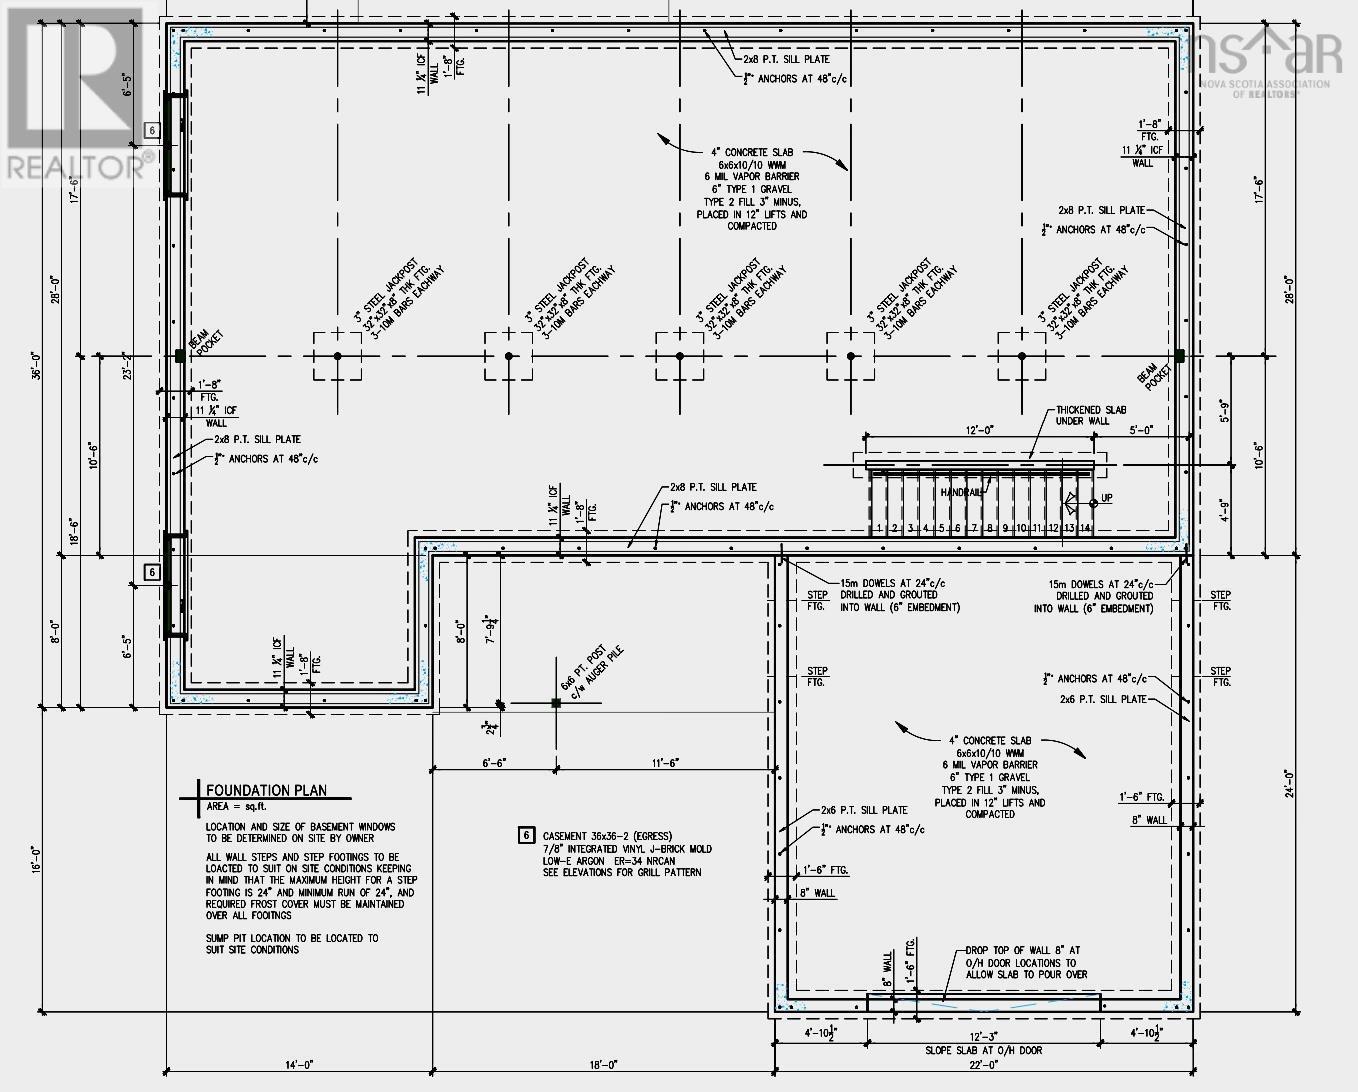
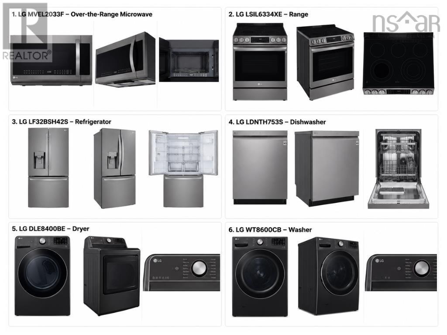
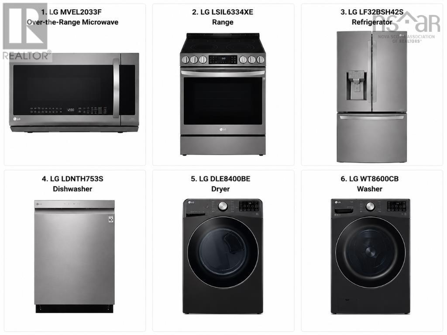
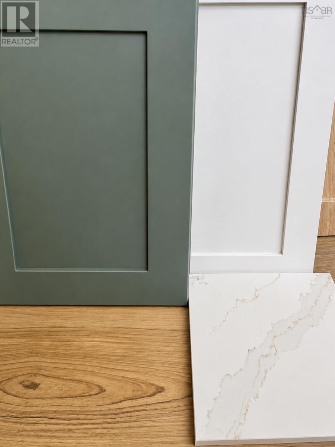
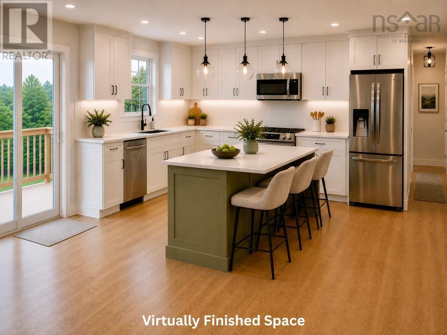
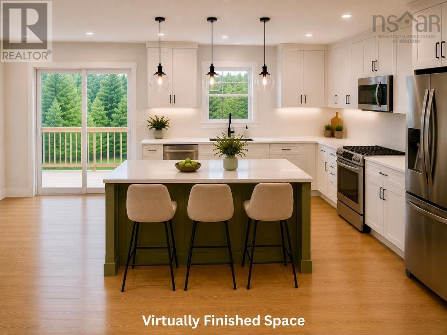
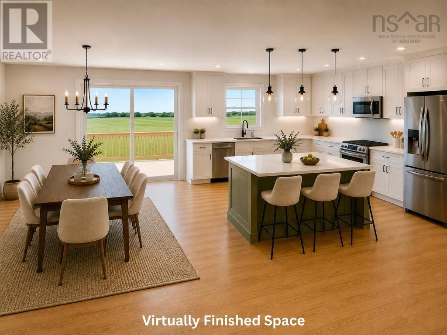
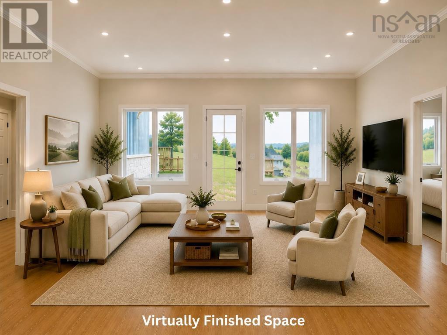
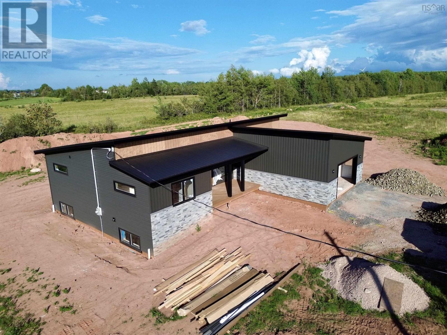
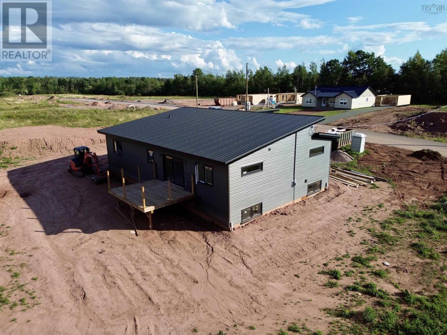
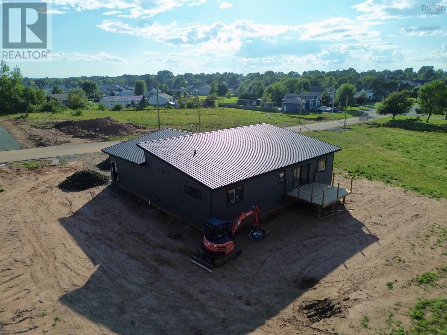
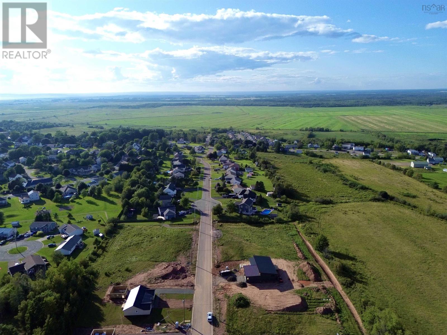
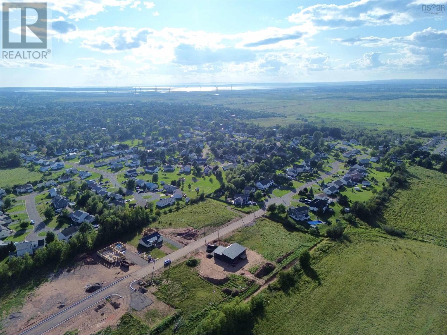
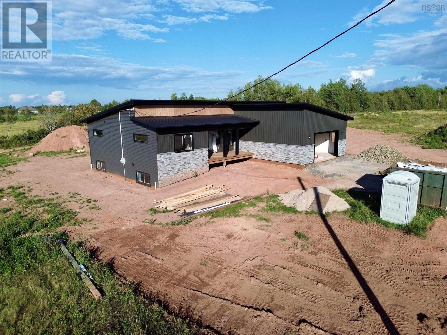
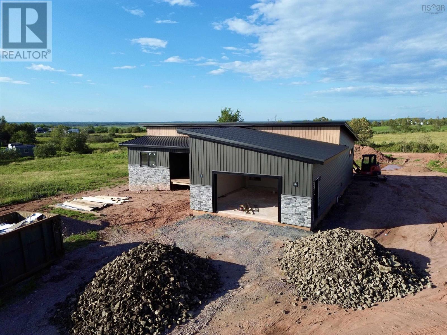
Welcome to 32 Marshview Drive, a one-of-a-kind contemporary home in one of Amhersts most sought-after new neighbourhoods! This is a great spot to call home, within walking distance of all levels of schools and just minutes from downtown Amherst and everything the town has to offer. From the moment you arrive, this brand-new home stands out with its modern rooflines, dark siding, stone accents, warm wood details and welcoming covered front porch. Inside, youll find three bedrooms, two full baths and a bright, open layout that brings the kitchen, dining and living spaces together. The kitchen is sure to impress with quartz countertops, a large island, walk-in pantry and a six-piece LG appliance package, including washer and dryer. The primary bedroom has its own walk-in closet and ensuite with double vanity, while the other two bedrooms and main bath are found on the other side of the home. Downstairs, the full ICF foundation offers loads of future potential, with two egress windows offering the possibility of two additional bedrooms and plumbing roughed in for a third bathroom. The basement can also be finished with your desired floor plan and finishes at an additional cost. Theres also an attached 22x24 garage and a spacious 17,054 sq. ft. lot, giving you lots of room inside and out. Priced at $639,900 with HST included, this is a rare chance to own a unique new home in a fantastic Amherst location. Come take a look - you wont find another one quite like it! (id:45785)
Property Details
| MLS® Number | 202621705 |
| Property Type | Single Family |
| Community Name | Amherst |
| Amenities Near By | Golf Course, Park, Playground |
| Community Features | Recreational Facilities |
| Features | Level |
Building
| Bathroom Total | 2 |
| Bedrooms Above Ground | 3 |
| Bedrooms Total | 3 |
| Appliances | Stove, Dishwasher, Dryer, Washer, Microwave, Refrigerator |
| Architectural Style | Contemporary |
| Basement Development | Unfinished |
| Basement Type | Full (unfinished) |
| Construction Style Attachment | Detached |
| Cooling Type | Air Conditioned, Wall Unit |
| Exterior Finish | Vinyl, Other |
| Flooring Type | Vinyl Plank |
| Foundation Type | Poured Concrete |
| Heating Fuel | Electric |
| Heating Type | Baseboard Heaters, Heat Pump, Ductless, Radiant Heat |
| Stories Total | 1 |
| Size Interior | 1,624 Ft2 |
| Total Finished Area | 1624 Sqft |
| Type | House |
| Utility Water | Municipal Water |
Parking
| Garage | |
| Attached Garage | |
| Gravel |
Land
| Acreage | No |
| Land Amenities | Golf Course, Park, Playground |
| Landscape Features | Partially Landscaped |
| Sewer | Municipal Sewage System |
| Size Irregular | 0.3915 |
| Size Total | 0.3915 Ac |
| Size Total Text | 0.3915 Ac |
Rooms
| Level | Type | Length | Width | Dimensions |
|---|---|---|---|---|
| Main Level | Living Room | 14.8x18.2 | ||
| Main Level | Dining Room | 8.10x12.6 | ||
| Main Level | Kitchen | 11.4x12.6 | ||
| Main Level | Bedroom | 11.11x13.1 | ||
| Main Level | 4pc Bathroom | 9.8x5.9 | ||
| Main Level | Bedroom | 11.11x13.1 | ||
| Main Level | Mud Room | 4.4x10.2 | ||
| Main Level | Laundry Room | 6.5x7.0 | ||
| Main Level | Primary Bedroom | 12.4x14.9 | ||
| Main Level | Other | 5x7.8 (Walk-in Closet) | ||
| Main Level | 5pc Ensuite Bath | 7.4x10.4 |
https://www.realtor.ca/real-estate/30205591/32-marshview-drive-amherst-amherst
Contact Us
Contact us for more information
Tony Mitchell
8 Eddy Street
Amherst, Nova Scotia B4H 3K9

The trademarks REALTOR®, REALTORS®, and the REALTOR® logo are controlled by The Canadian Real Estate Association (CREA) and identify real estate professionals who are members of CREA. The trademarks MLS®, Multiple Listing Service® and the associated logos are owned by The Canadian Real Estate Association (CREA) and identify the quality of services provided by real estate professionals who are members of CREA. The trademark DDF® is owned by The Canadian Real Estate Association (CREA) and identifies CREA's Data Distribution Facility (DDF®)
October 08 2026 01:26:20
Nova Scotia Association of REALTORS®
Royal LePage Cumberland Realty Ltd.