
32 Pinecrest Boulevard Bridgewater, Nova Scotia B4V 3R4

$519,900
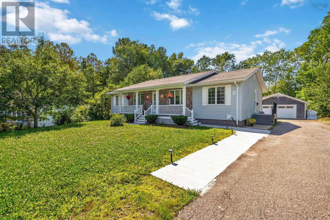
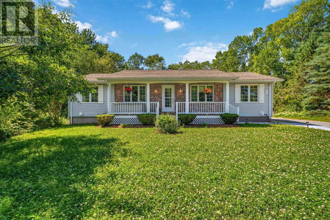
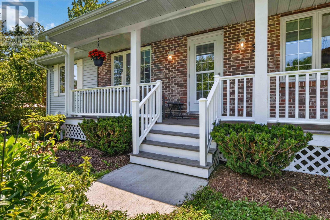
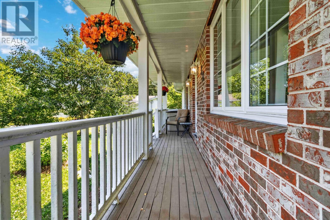
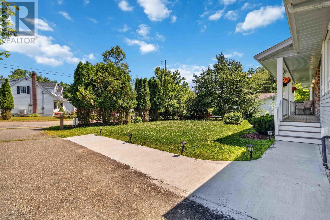
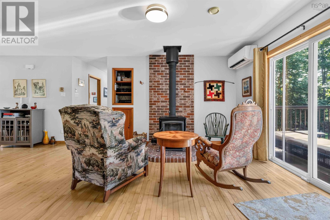
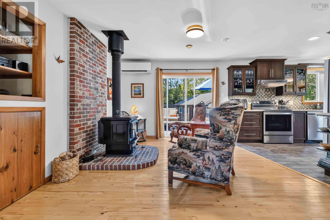
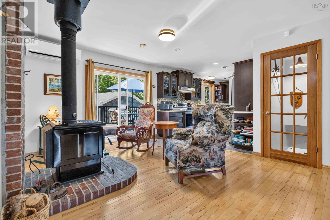
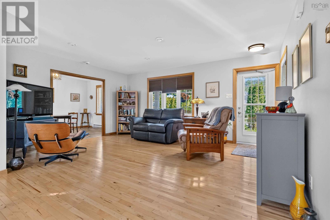
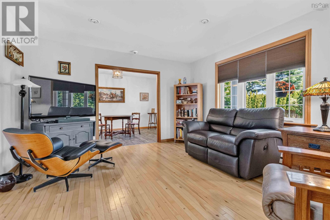
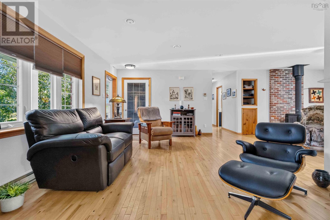
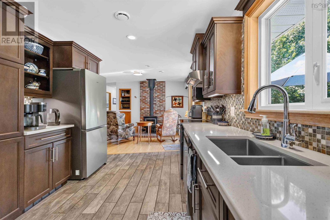
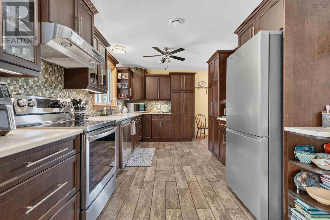
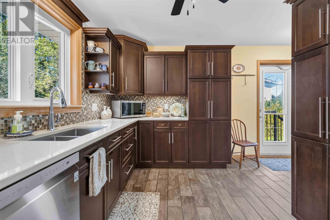
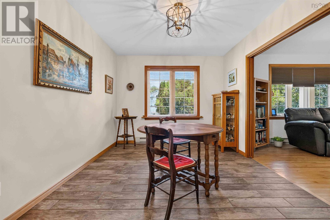
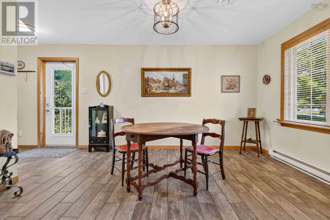
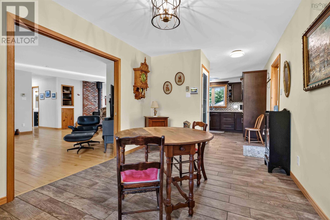
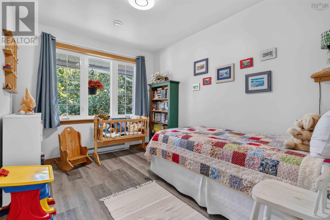
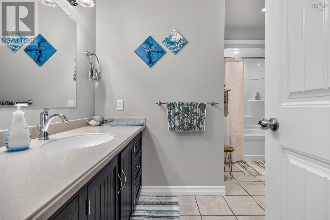
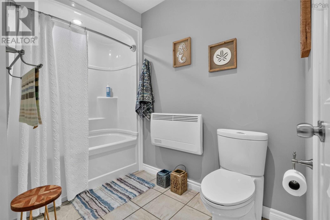
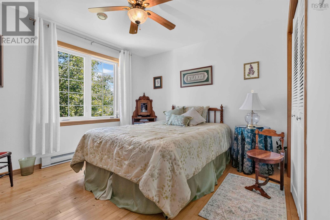
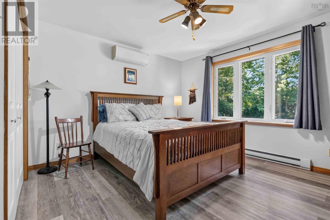
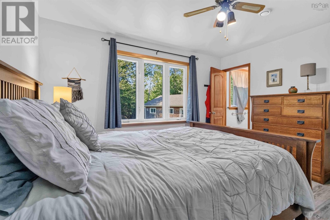
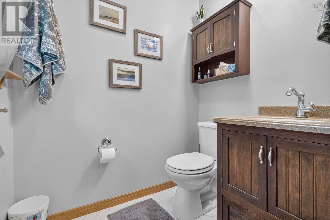
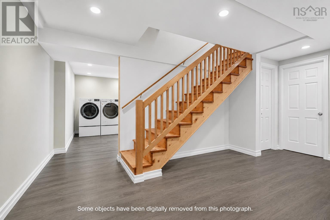
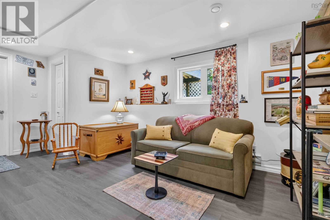
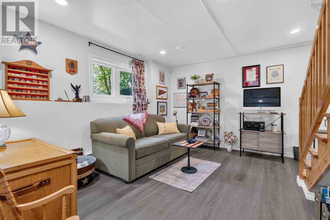
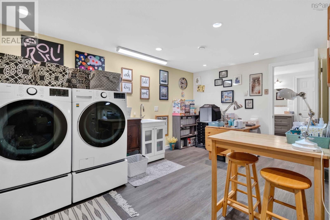
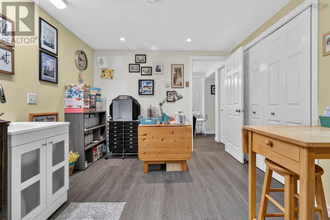
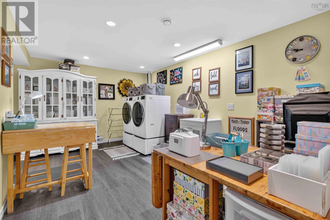
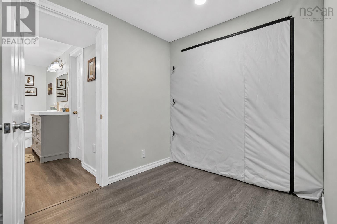
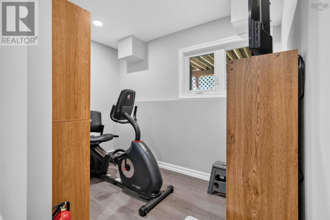
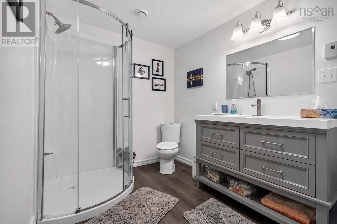
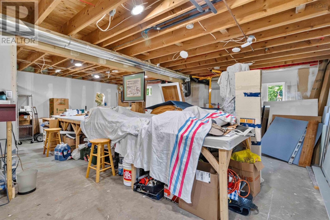
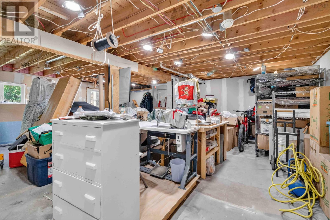
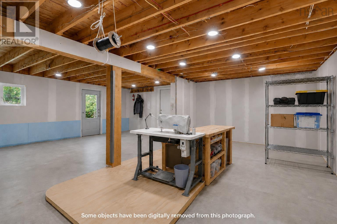
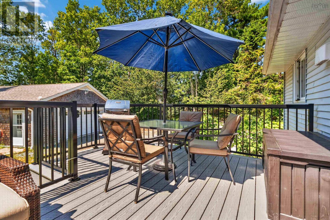
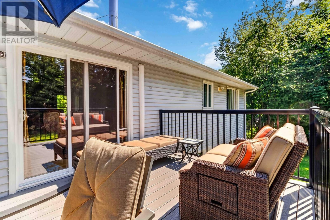
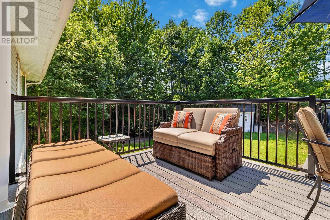
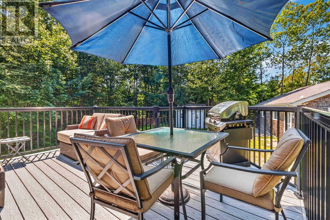
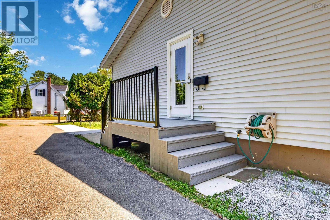
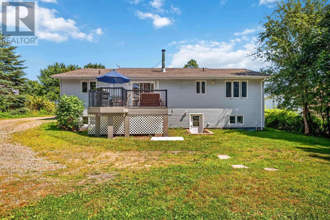
Beautifully updated and move-in ready, this 3-bedroom, 2.5-bath home offers the perfect combination of comfort, style, and flexibility. The fully renovated lower level is ideal for multi-generational living or a private in-law suite, complete with additional living space and a full bathroom for extended family or guests. Recent upgrades, including a fully renovated basement, new heat pump(s), and new sump pump, provide peace of mind for years to come. Situated in a sought-after family neighbourhood close to schools, parks, shopping, and all of Bridgewater's amenities, this home truly checks all the boxes. Homes offering this level of updates, versatility, and value don't come along often, book your private showing today before this opportunity is gone. (id:45785)
Property Details
| MLS® Number | 202618755 |
| Property Type | Single Family |
| Community Name | Bridgewater |
| Amenities Near By | Park, Playground, Public Transit, Shopping, Place Of Worship |
| Community Features | Recreational Facilities, School Bus |
| Features | Level, Sump Pump |
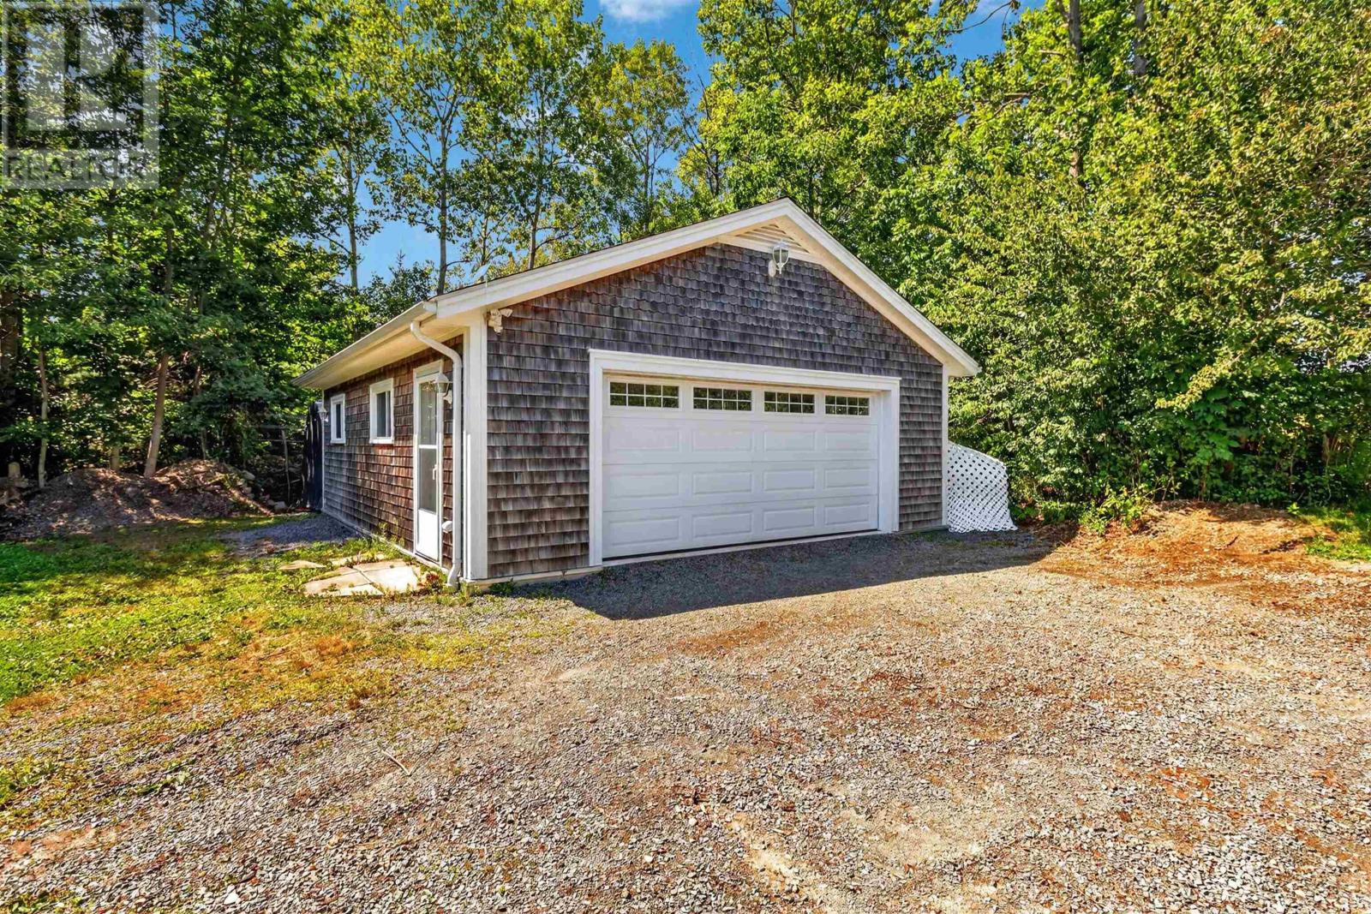
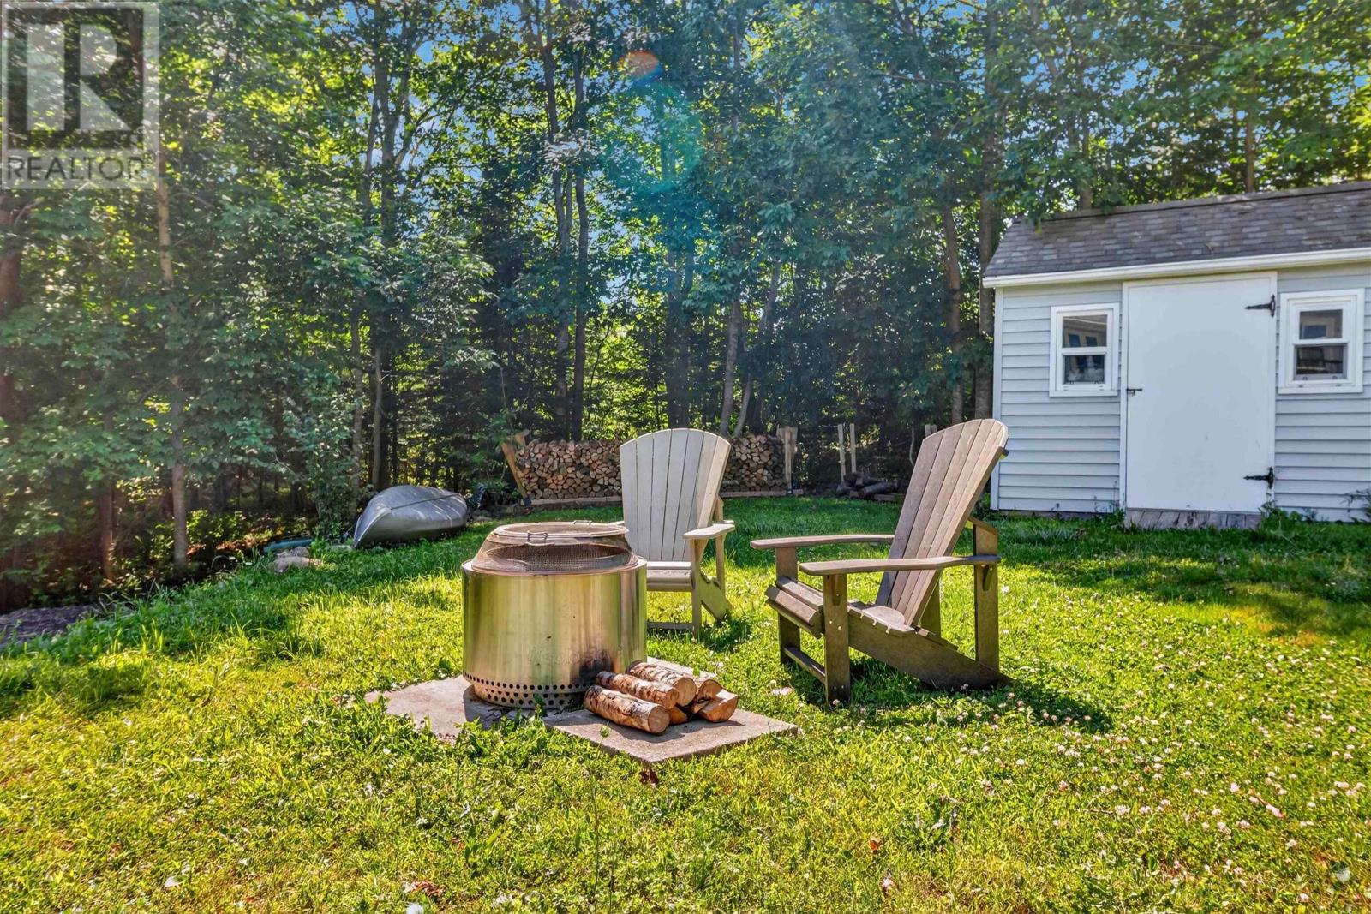
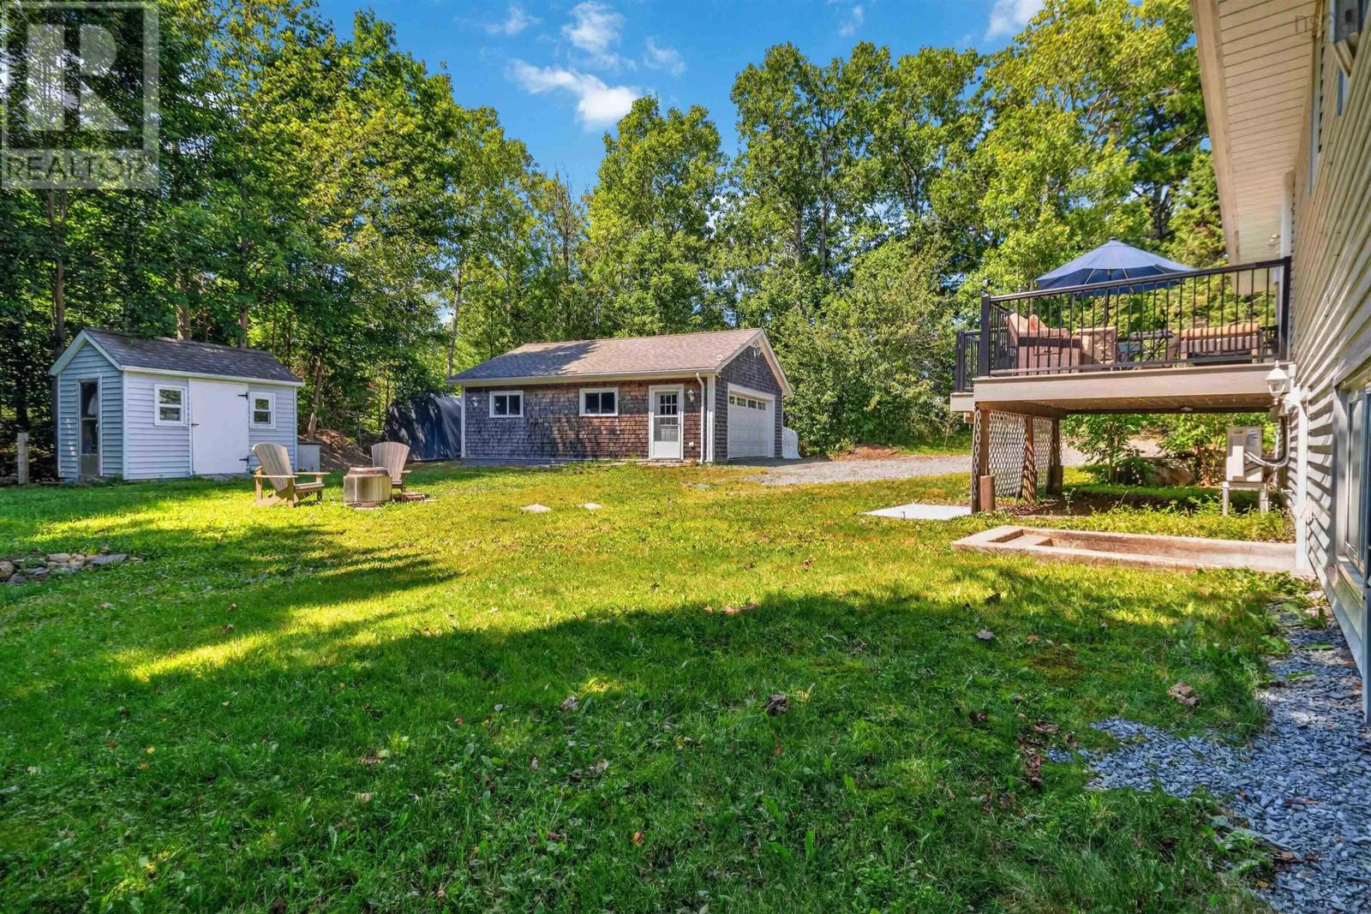
| Structure | Shed |
Building
| Bathroom Total | 3 |
| Bedrooms Above Ground | 3 |
| Bedrooms Total | 3 |
| Appliances | Central Vacuum, Stove, Dishwasher, Dryer - Electric, Washer, Refrigerator |
| Architectural Style | Bungalow |
| Basement Development | Partially Finished |
| Basement Features | Walk Out |
| Basement Type | Full (partially Finished) |
| Constructed Date | 1986 |
| Construction Style Attachment | Detached |
| Cooling Type | Air Conditioned |
| Exterior Finish | Brick, Vinyl |
| Flooring Type | Ceramic Tile, Hardwood, Vinyl Plank |
| Foundation Type | Poured Concrete |
| Half Bath Total | 1 |
| Heating Fuel | Electric, Wood |
| Heating Type | Baseboard Heaters, Heat Pump, Ductless, Stove |
| Stories Total | 1 |
| Size Interior | 2,092 Ft2 |
| Total Finished Area | 2092 Sqft |
| Type | House |
| Utility Water | Municipal Water |
Parking
| Garage | |
| Detached Garage | |
| Heated Garage | |
| Paved Yard |
Land
| Acreage | No |
| Land Amenities | Park, Playground, Public Transit, Shopping, Place Of Worship |
| Sewer | Municipal Sewage System |
| Size Irregular | 0.4978 |
| Size Total | 0.4978 Ac |
| Size Total Text | 0.4978 Ac |
Rooms
| Level | Type | Length | Width | Dimensions |
|---|---|---|---|---|
| Lower Level | Great Room | 12.9x13.4+3.5x5.1 | ||
| Lower Level | Laundry Room | 12.5x15.9 | ||
| Lower Level | Bath (# Pieces 1-6) | 10.1x6.8 | ||
| Lower Level | Storage | 10.2x3.7 | ||
| Main Level | Kitchen | 27.2x9.9 | ||
| Main Level | Dining Room | 9.1x13.4 | ||
| Main Level | Living Room | 12.11x17.2 | ||
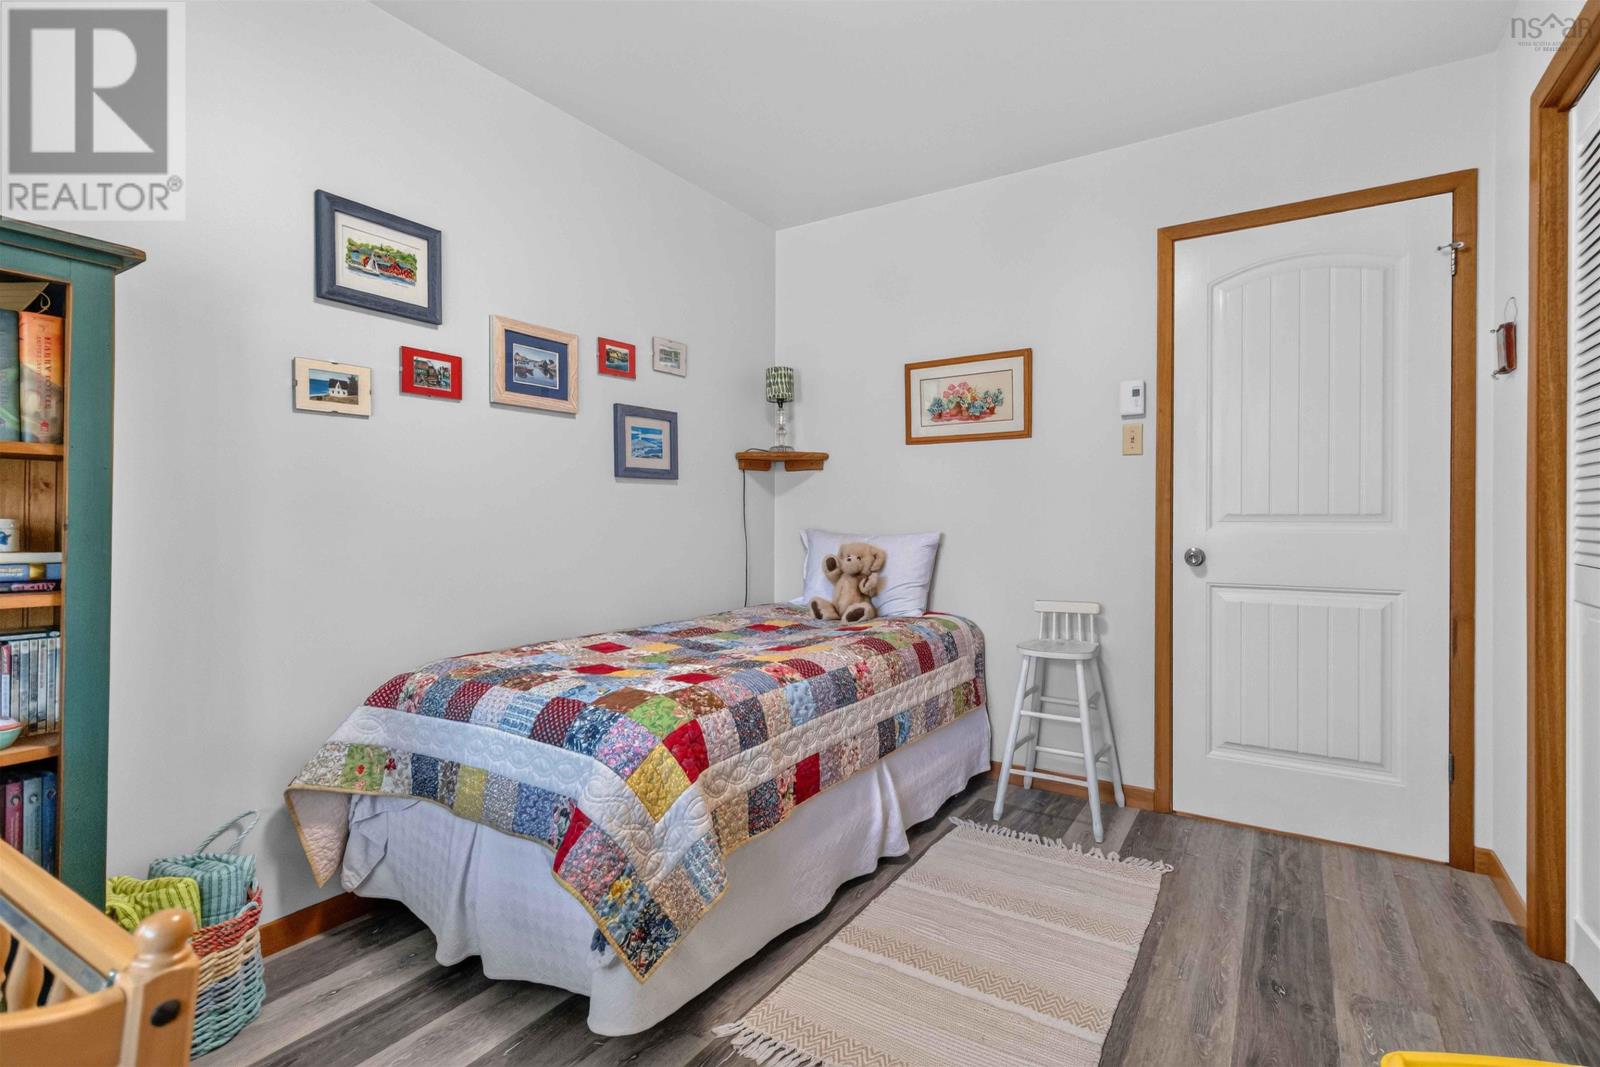
| Main Level | Bedroom | 11.3x8.7 | ||
| Main Level | Primary Bedroom | 11.3x13.1 | ||
| Main Level | Bedroom | 10.7x12 | ||
| Main Level | Ensuite (# Pieces 2-6) | 4.5x5.6 | ||
| Main Level | Bath (# Pieces 1-6) | 6.2x5+5.5x4.9 |
https://www.realtor.ca/real-estate/30082891/32-pinecrest-boulevard-bridgewater-bridgewater
Contact Us
Contact us for more information
Kunal Kumar
629 Main Street, Suite 1
Mahone Bay, Nova Scotia B0V 2E0

The trademarks REALTOR®, REALTORS®, and the REALTOR® logo are controlled by The Canadian Real Estate Association (CREA) and identify real estate professionals who are members of CREA. The trademarks MLS®, Multiple Listing Service® and the associated logos are owned by The Canadian Real Estate Association (CREA) and identify the quality of services provided by real estate professionals who are members of CREA. The trademark DDF® is owned by The Canadian Real Estate Association (CREA) and identifies CREA's Data Distribution Facility (DDF®)
July 27 2026 06:15:43
Nova Scotia Association of REALTORS®
Royal LePage Atlantic (Mahone Bay)