
32 Rustic Ridge Upper Tantallon, Nova Scotia B3Z 1L3

$724,000
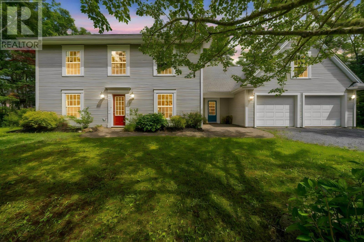
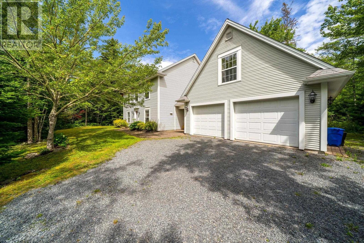
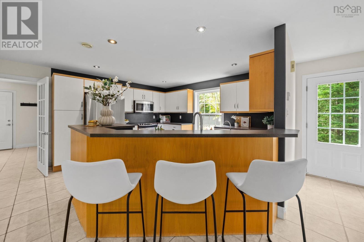
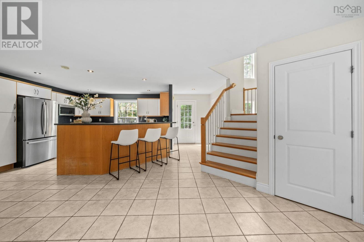
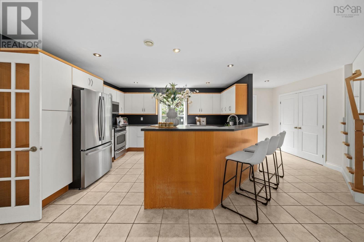
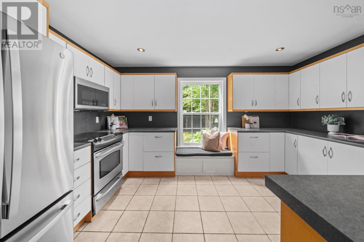
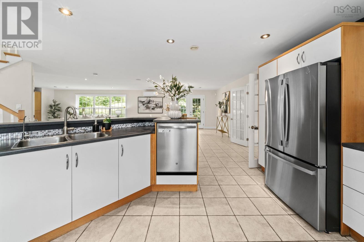
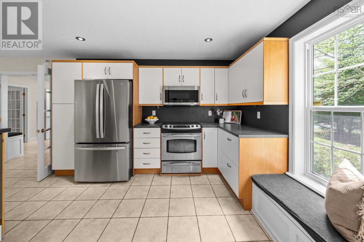
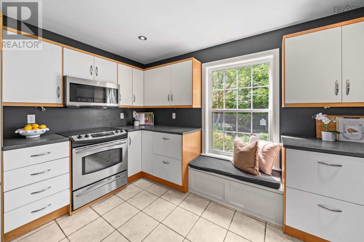
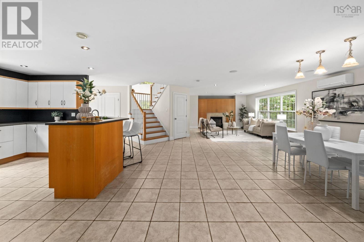
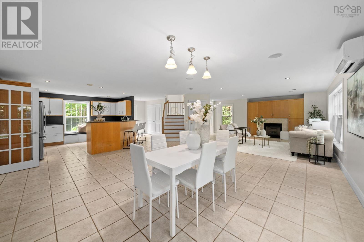
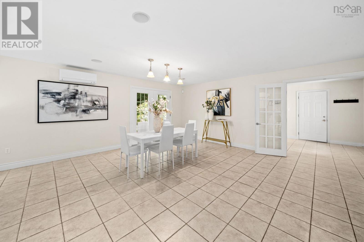
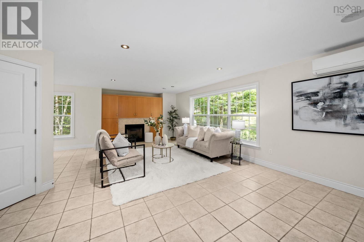
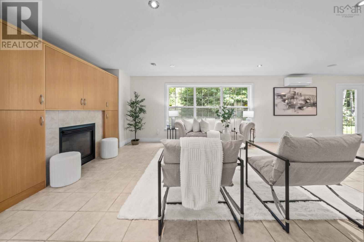
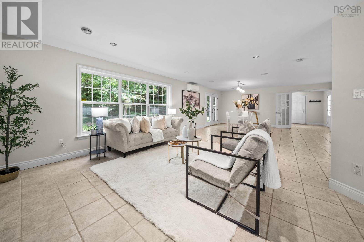
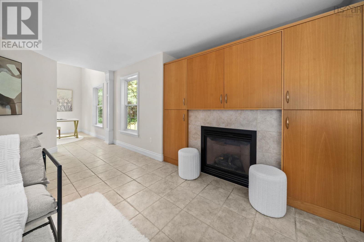
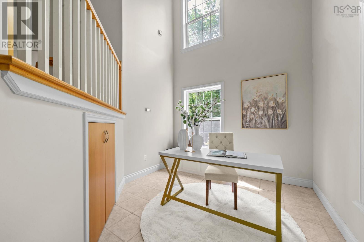
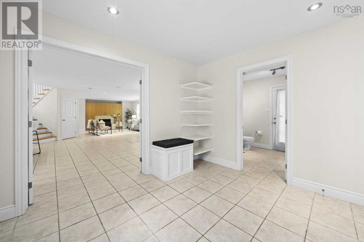
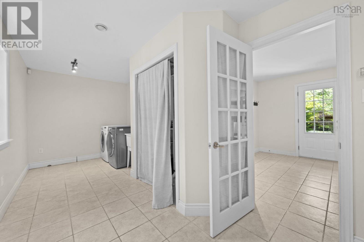
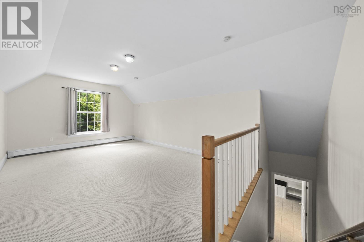
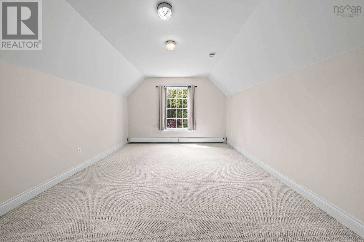
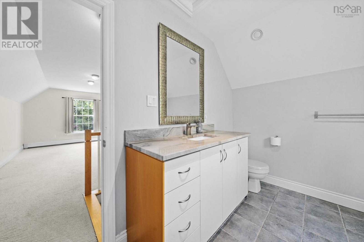
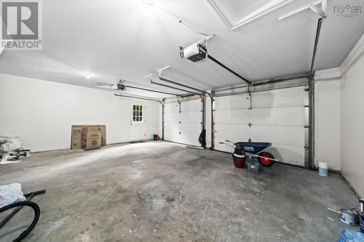
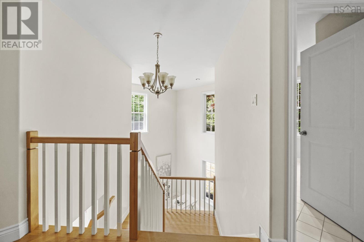
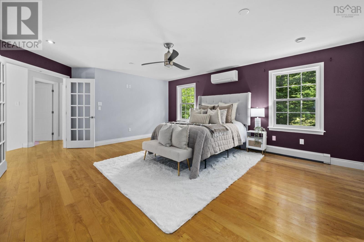
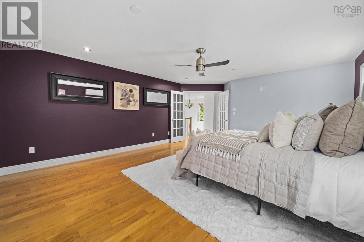
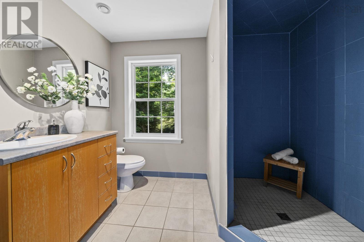
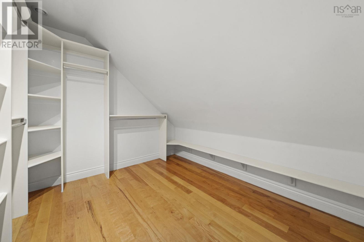
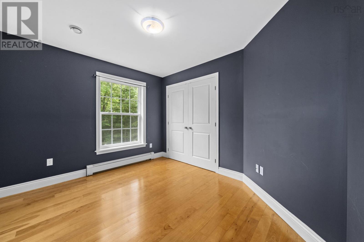
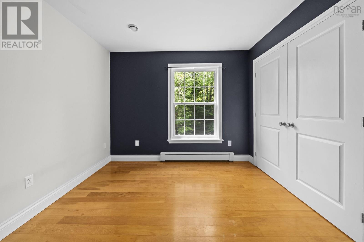
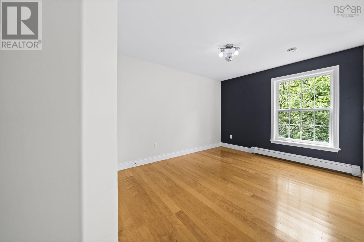
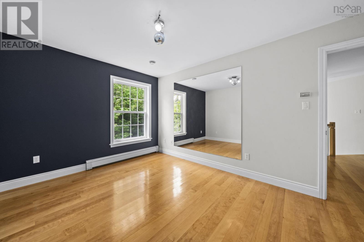
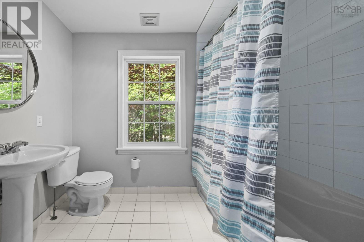
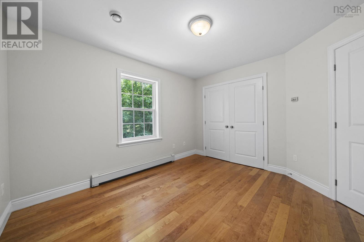
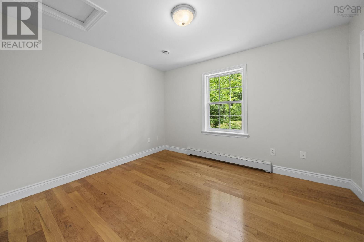
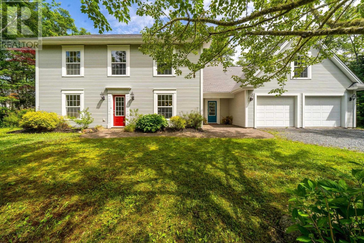
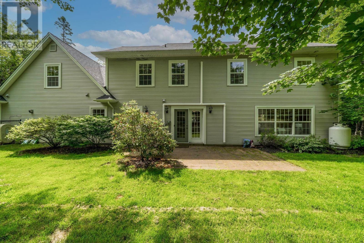
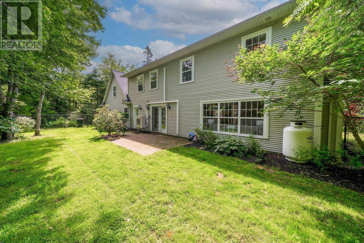
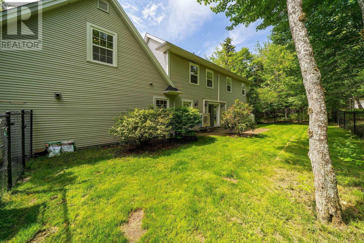
Welcome to 32 Rustic Ridge in the desirable community of St. Margaret's Village. Offering 3,194 sq. ft. of well-designed living space, this home combines a functional layout with the space today's families are looking for. The main level features bright, inviting living areas along with a versatile office nook that's perfect for working from home, studying, or creating a quiet reading space. Direct access from the large attached garage leads into a spacious mudroom, adding convenience to everyday living. A few steps up, you'll find a loft with its own full bathroom, offering endless flexibility as a family room, playroom, home gym, or guest space. Upstairs, all four bedrooms are located on the same level, including a spacious primary suite complete with a walk-in closet and private ensuite. Three additional bedrooms and another full bathroom provide plenty of room for a growing family. Recent updates include a heat pump (2024), oil tank (2023), and HRV motor (2025), offering added comfort and peace of mind. Thoughtfully maintained and move-in ready, this home is ideally located in the welcoming community of St. Margaret's Village, with easy walk to schools, access to parks, walking trails, and everyday amenities. (id:45785)
Property Details
| MLS® Number | 202617089 |
| Property Type | Single Family |
| Community Name | Upper Tantallon |
| Amenities Near By | Playground, Shopping, Place Of Worship |
| Community Features | Recreational Facilities, School Bus |
| Equipment Type | Propane Tank |
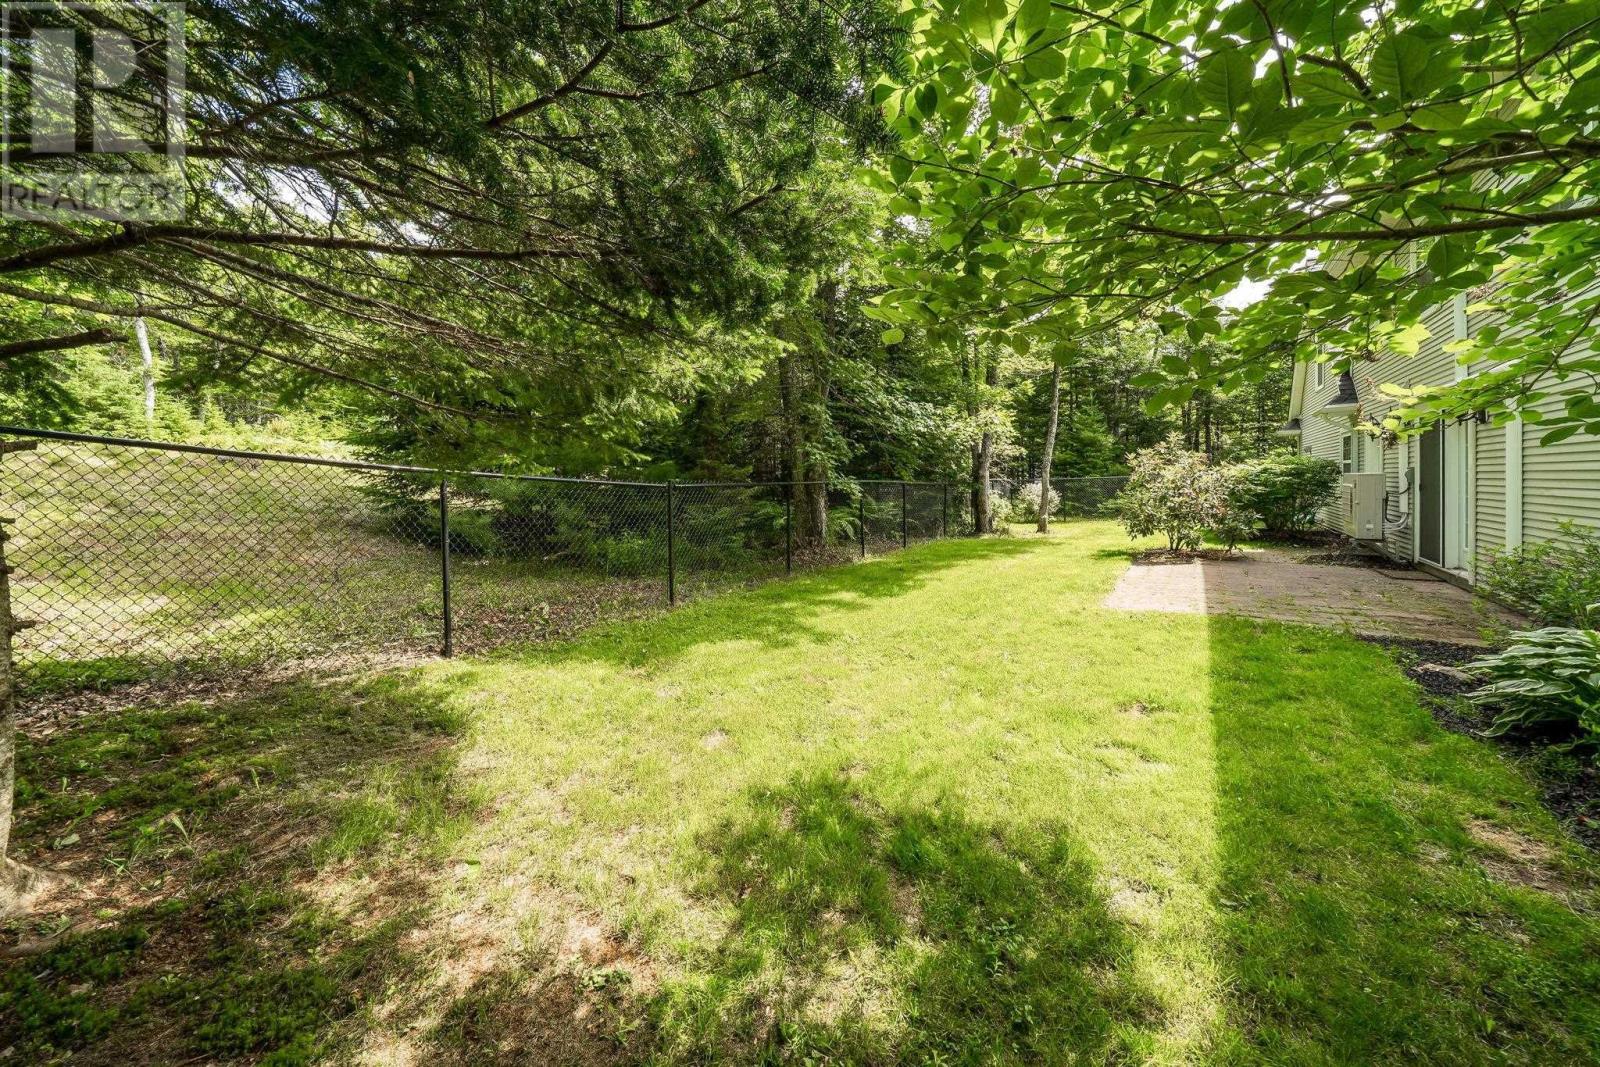
| Features | Treed, Level |
| Rental Equipment Type | Propane Tank |
Building
| Bathroom Total | 4 |
| Bedrooms Above Ground | 4 |
| Bedrooms Total | 4 |
| Appliances | Range - Electric, Dishwasher, Dryer, Washer, Microwave Range Hood Combo |
| Basement Type | None |
| Constructed Date | 2004 |
| Construction Style Attachment | Detached |
| Cooling Type | Air Conditioned |
| Exterior Finish | Vinyl |
| Fireplace Present | Yes |
| Flooring Type | Carpeted, Ceramic Tile, Hardwood |
| Foundation Type | Concrete Slab |
| Half Bath Total | 1 |
| Heating Fuel | Electric, Oil |
| Heating Type | Baseboard Heaters, Heat Pump, Ductless, In Floor Heating |
| Stories Total | 2 |
| Size Interior | 3,195 Ft2 |
| Total Finished Area | 3195 Sqft |
| Type | House |
| Utility Water | Drilled Well |
Parking
| Garage | |
| Heated Garage | |
| Gravel |
Land
| Acreage | Yes |
| Land Amenities | Playground, Shopping, Place Of Worship |
| Landscape Features | Landscaped |
| Sewer | Septic System |
| Size Irregular | 1.0507 |
| Size Total | 1.0507 Ac |
| Size Total Text | 1.0507 Ac |
Rooms
| Level | Type | Length | Width | Dimensions |
|---|---|---|---|---|
| Second Level | Other | 20.8 x 12. Loft | ||
| Second Level | 3pc Bathroom | 8. x 12. 3 Pieces | ||
| Second Level | 4pc Bathroom | 9.2 x 10.2 4 Pieces | ||
| Second Level | Bedroom | 15. x 10 | ||
| Second Level | Primary Bedroom | 15.9 x 19.10 | ||
| Second Level | 3pc Ensuite Bath | 9.1 x 9.11 3 Pieces | ||
| Second Level | Other | 9.7 x 9.11 WIC | ||
| Second Level | Bedroom | 11.7 x 12 | ||
| Second Level | Bedroom | 11.2 x 10 | ||
| Main Level | Foyer | 10.10 x 9.11 | ||
| Main Level | Kitchen | 11.4 x 16.8 | ||
| Main Level | Dining Room | 19.9 x 12.8 | ||
| Main Level | Living Room | 20.1 x 22.4 | ||
| Main Level | Den | 10.11 x 9.11 | ||
| Main Level | Mud Room | 10.10 x 9.11 | ||
| Main Level | Other | 20.9 x 23. Garage | ||
| Main Level | Utility Room | 7.10 x 12.11 | ||
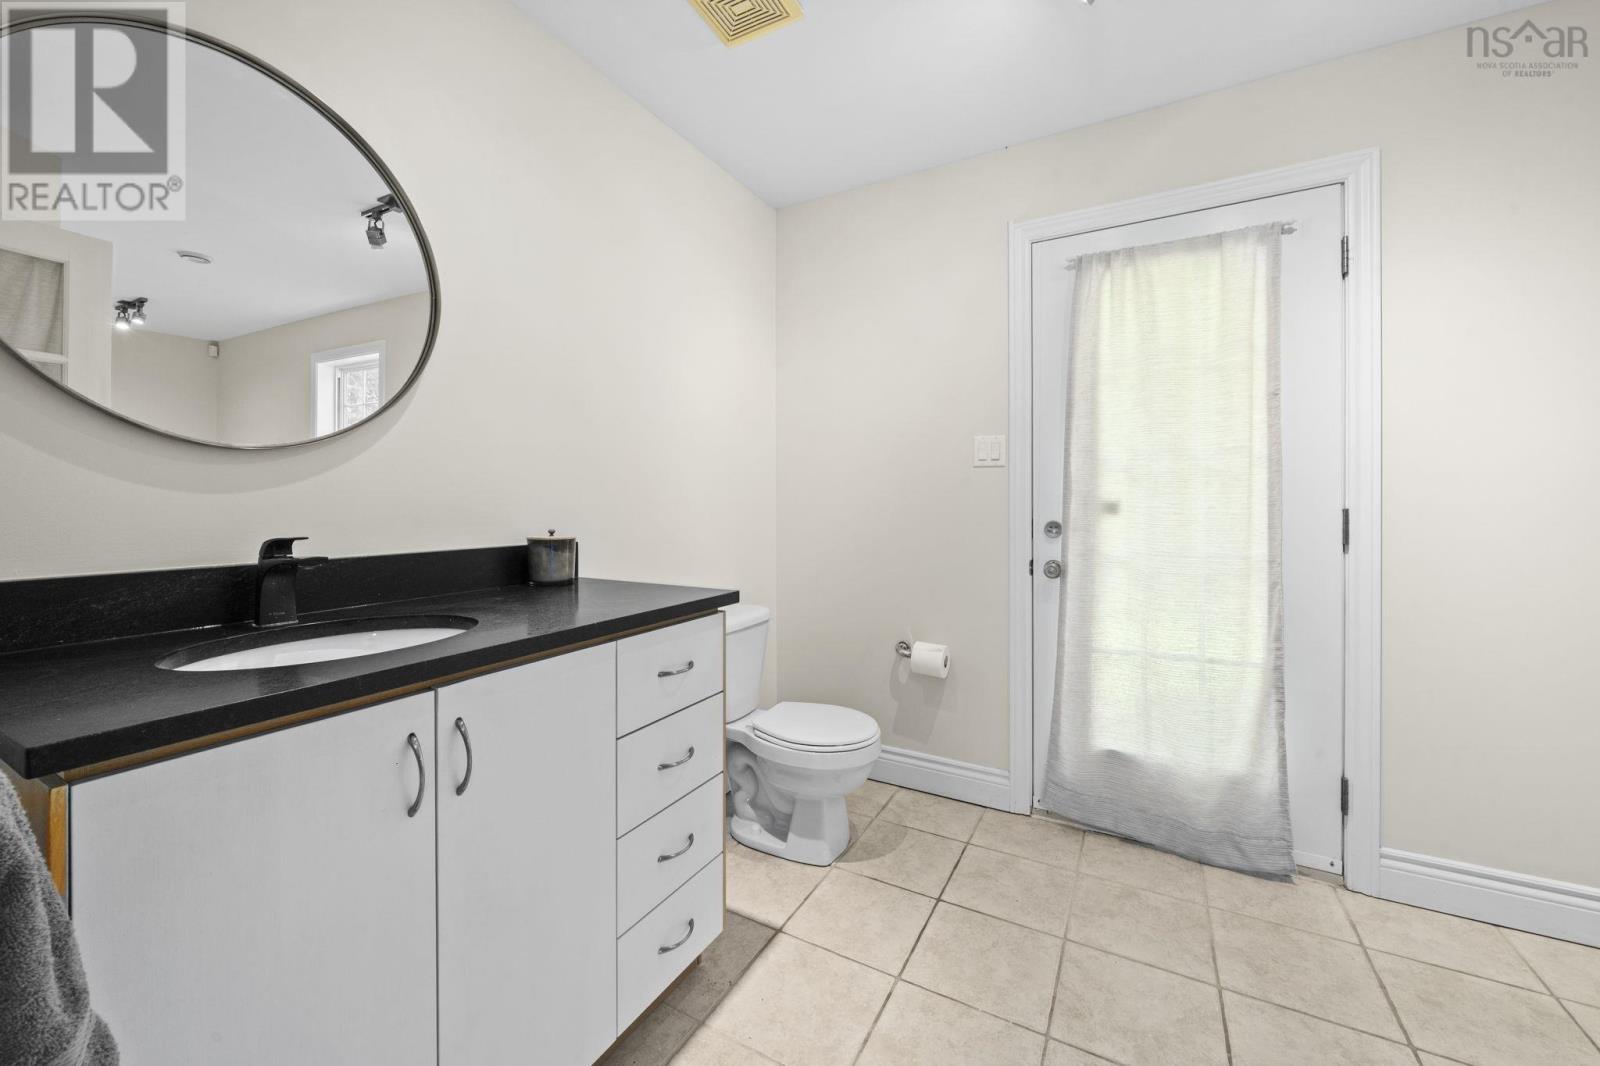
| Main Level | 2pc Bathroom | 7.10 x 7.9 2 Pieces | ||
| Main Level | Laundry Room | 7.9 x 12.2 |
https://www.realtor.ca/real-estate/30012572/32-rustic-ridge-upper-tantallon-upper-tantallon
Contact Us
Contact us for more information
Krista Jensen
https://www.73realty.ca/
https://www.facebook.com/KristaLeeJensen
https://www.linkedin.com/in/krista-jensen-45480037/
84 Chain Lake Drive
Beechville, Nova Scotia B3S 1A2

The trademarks REALTOR®, REALTORS®, and the REALTOR® logo are controlled by The Canadian Real Estate Association (CREA) and identify real estate professionals who are members of CREA. The trademarks MLS®, Multiple Listing Service® and the associated logos are owned by The Canadian Real Estate Association (CREA) and identify the quality of services provided by real estate professionals who are members of CREA. The trademark DDF® is owned by The Canadian Real Estate Association (CREA) and identifies CREA's Data Distribution Facility (DDF®)
August 11 2026 02:24:28
Nova Scotia Association of REALTORS®
Royal LePage Atlantic