
32 Wilson Road Enfield, Nova Scotia B2T 1J7

$539,000
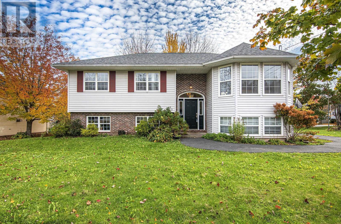
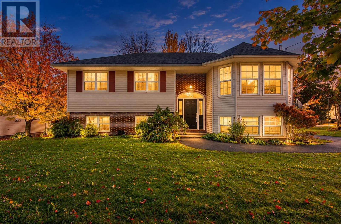
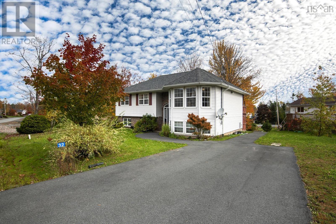
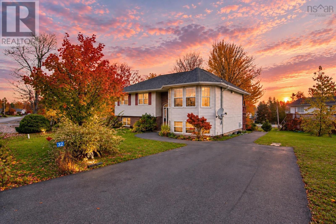
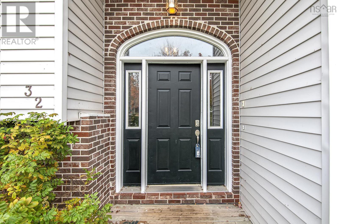
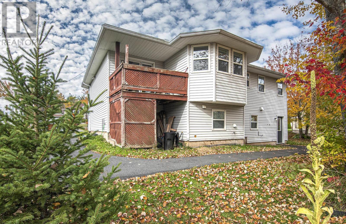
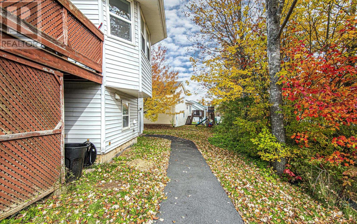
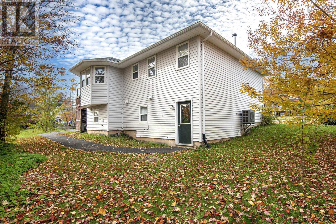
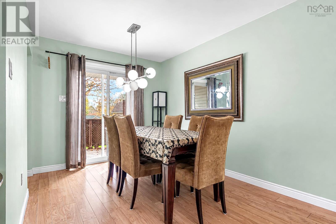
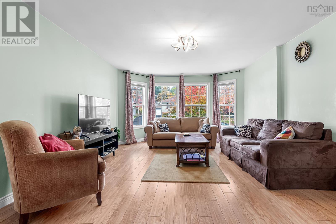
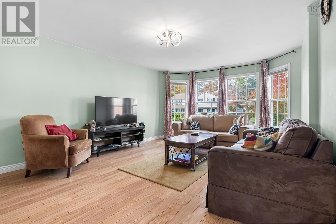
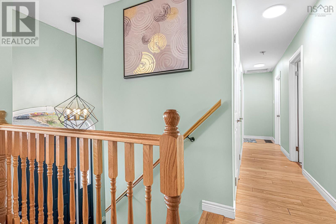
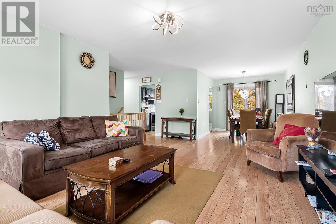
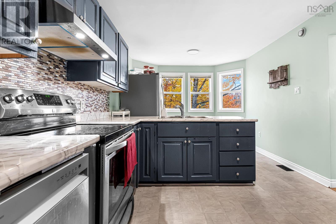
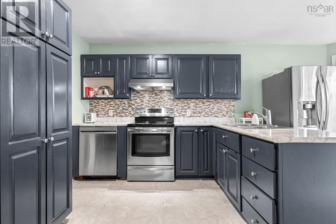
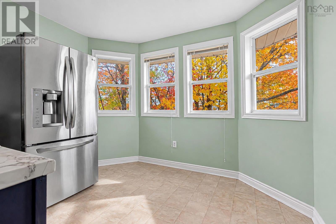
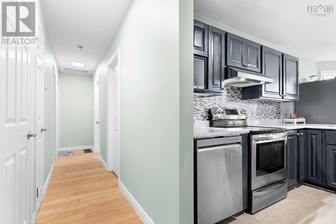
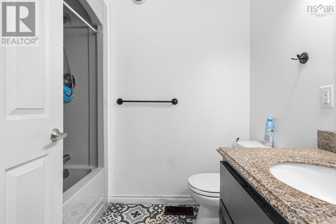
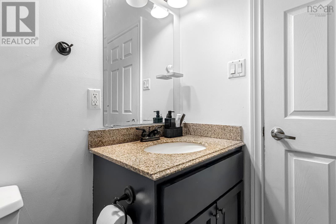
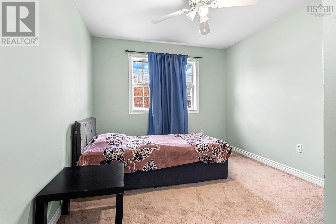
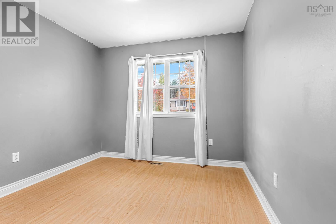
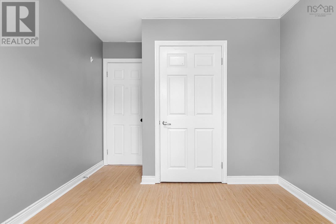
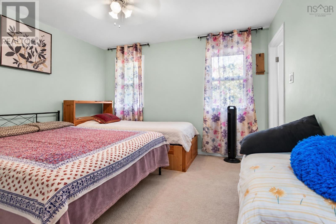
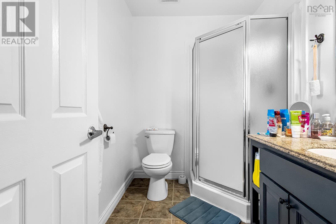
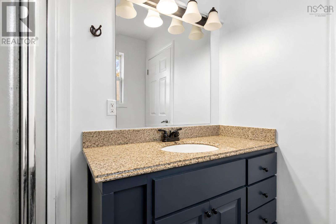
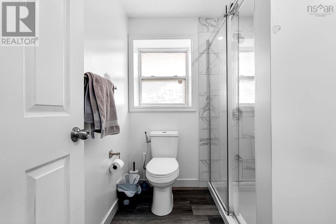
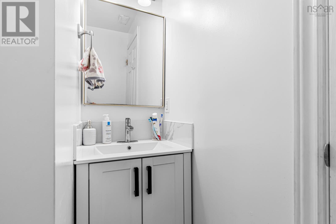
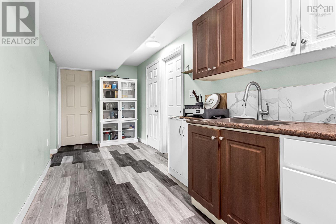
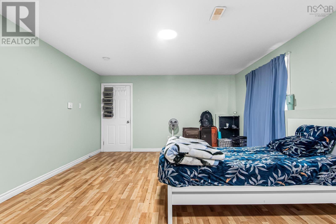
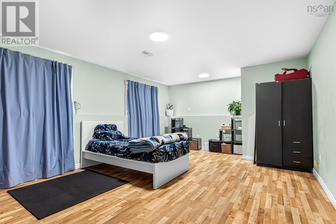
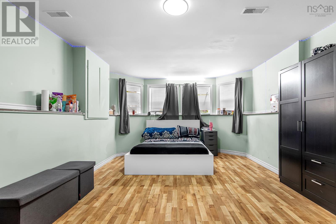
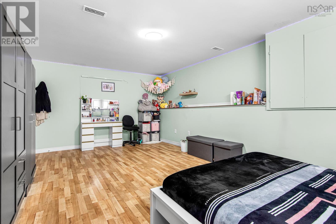
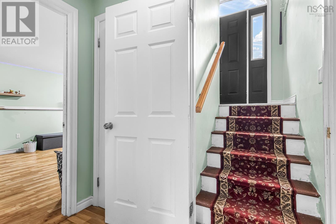
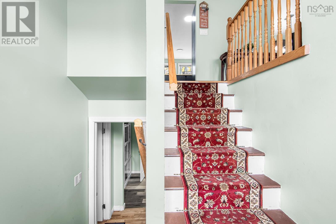
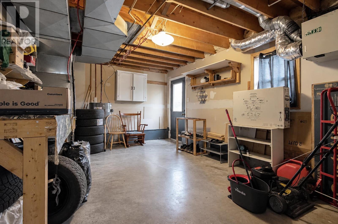
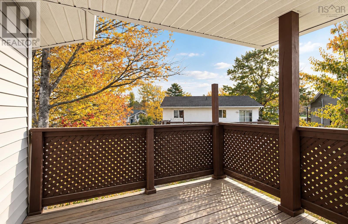
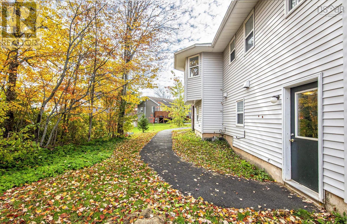
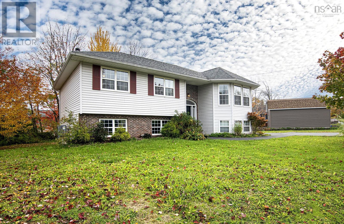
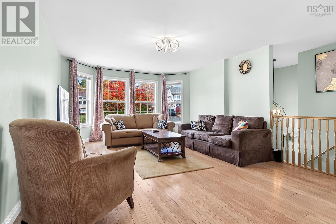
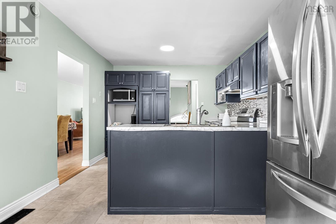
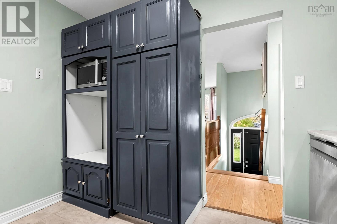
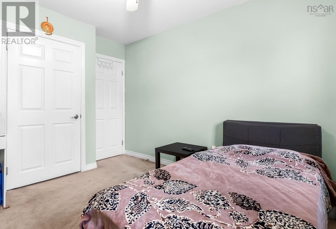
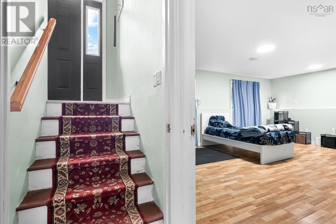
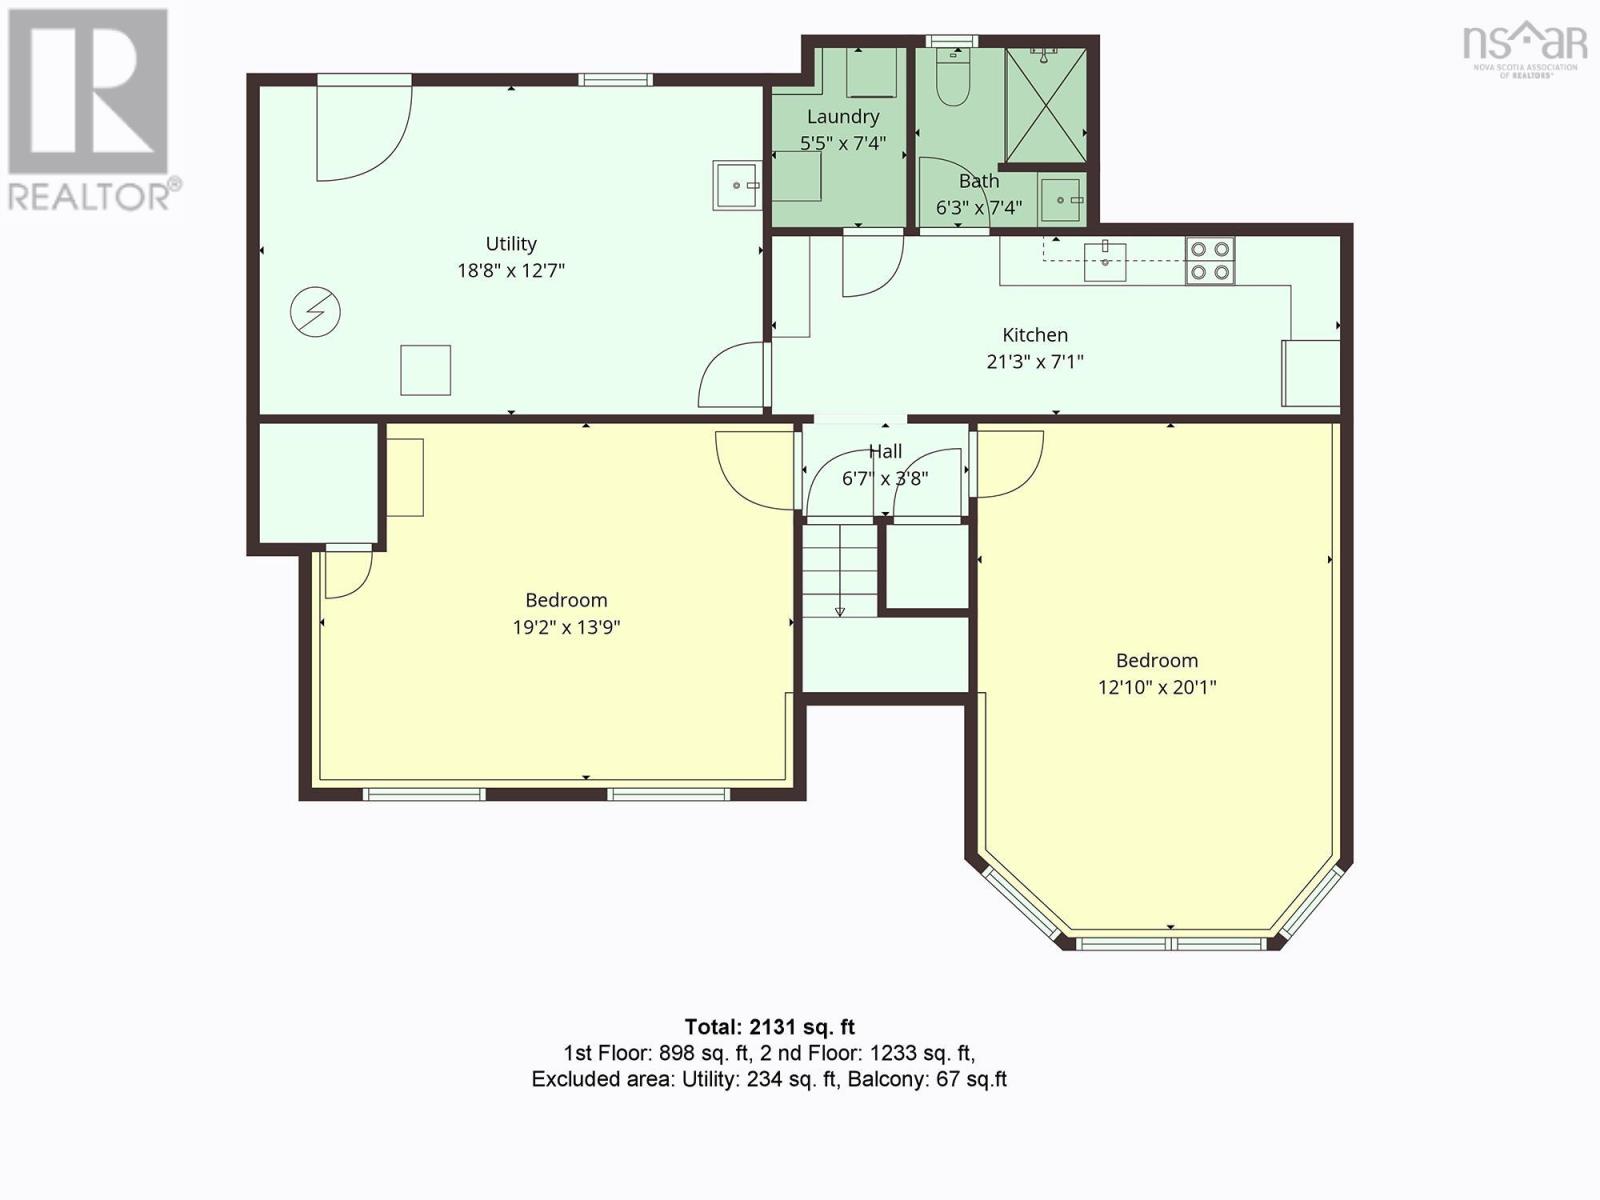
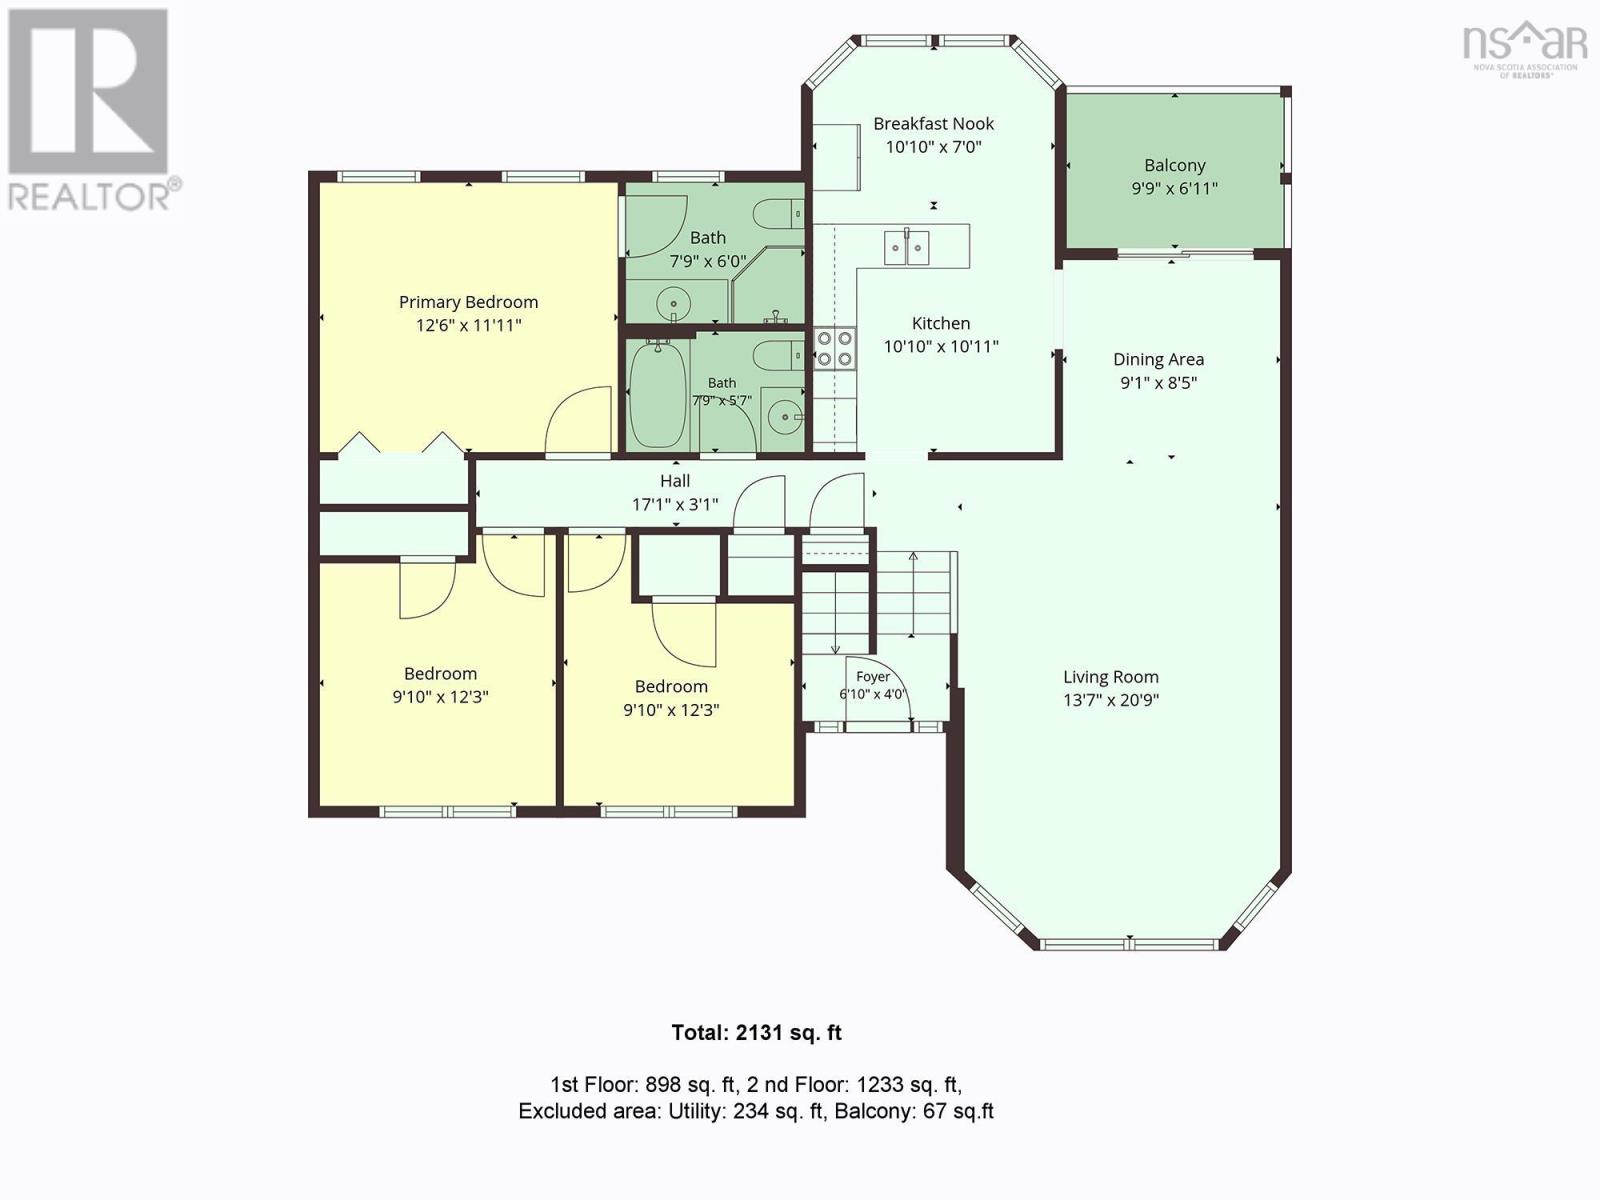
Welcome to 32 Wilson Road in Enfield, A Very nice family neighborhood this is a large full-size split home. The main level has three bedrooms, two full washrooms and a beautiful kitchen, the lower level is a two-bedroom unit with a full washroom, a separate kitchen and walk out. Town water and sewer, brick on the front for curb appeal. New roof in 2018, Tons of upgrades done in 2023 & 2024, new washroom, new kitchen in the lower level, main level kitchen renovated with new fridge, stove, dishwasher, new heat pump, new water tank, new light fixtures etc, the list is long. Please book your showings - (id:45785)
Property Details
| MLS® Number | 202626738 |
| Property Type | Single Family |
| Community Name | Enfield |
| Amenities Near By | Golf Course, Park, Playground, Beach |
| Community Features | School Bus |
Building
| Bathroom Total | 3 |
| Bedrooms Above Ground | 3 |
| Bedrooms Below Ground | 2 |
| Bedrooms Total | 5 |
| Appliances | Stove, Dishwasher, Dryer, Washer, Microwave, Refrigerator |
| Constructed Date | 1997 |
| Construction Style Attachment | Detached |
| Cooling Type | Heat Pump |
| Exterior Finish | Brick, Vinyl |
| Flooring Type | Carpeted, Hardwood, Vinyl |
| Foundation Type | Poured Concrete |
| Heating Fuel | Electric |
| Heating Type | Heat Pump |
| Stories Total | 1 |
| Size Interior | 2,131 Sqft |
| Total Finished Area | 2131 Sqft |
| Type | House |
| Utility Water | Municipal Water |
Parking
| Paved Yard |
Land
| Acreage | No |
| Land Amenities | Golf Course, Park, Playground, Beach |
| Sewer | Municipal Sewage System |
| Size Irregular | 0.1843 |
| Size Total | 0.1843 Ac |
| Size Total Text | 0.1843 Ac |
Rooms
| Level | Type | Length | Width | Dimensions |
|---|---|---|---|---|
| Lower Level | Bedroom | 19.2 X 13.9 | ||
| Lower Level | Bedroom | 12.10 X 20.1 | ||
| Lower Level | 4pc Bathroom | 6.3 X 7.4 | ||
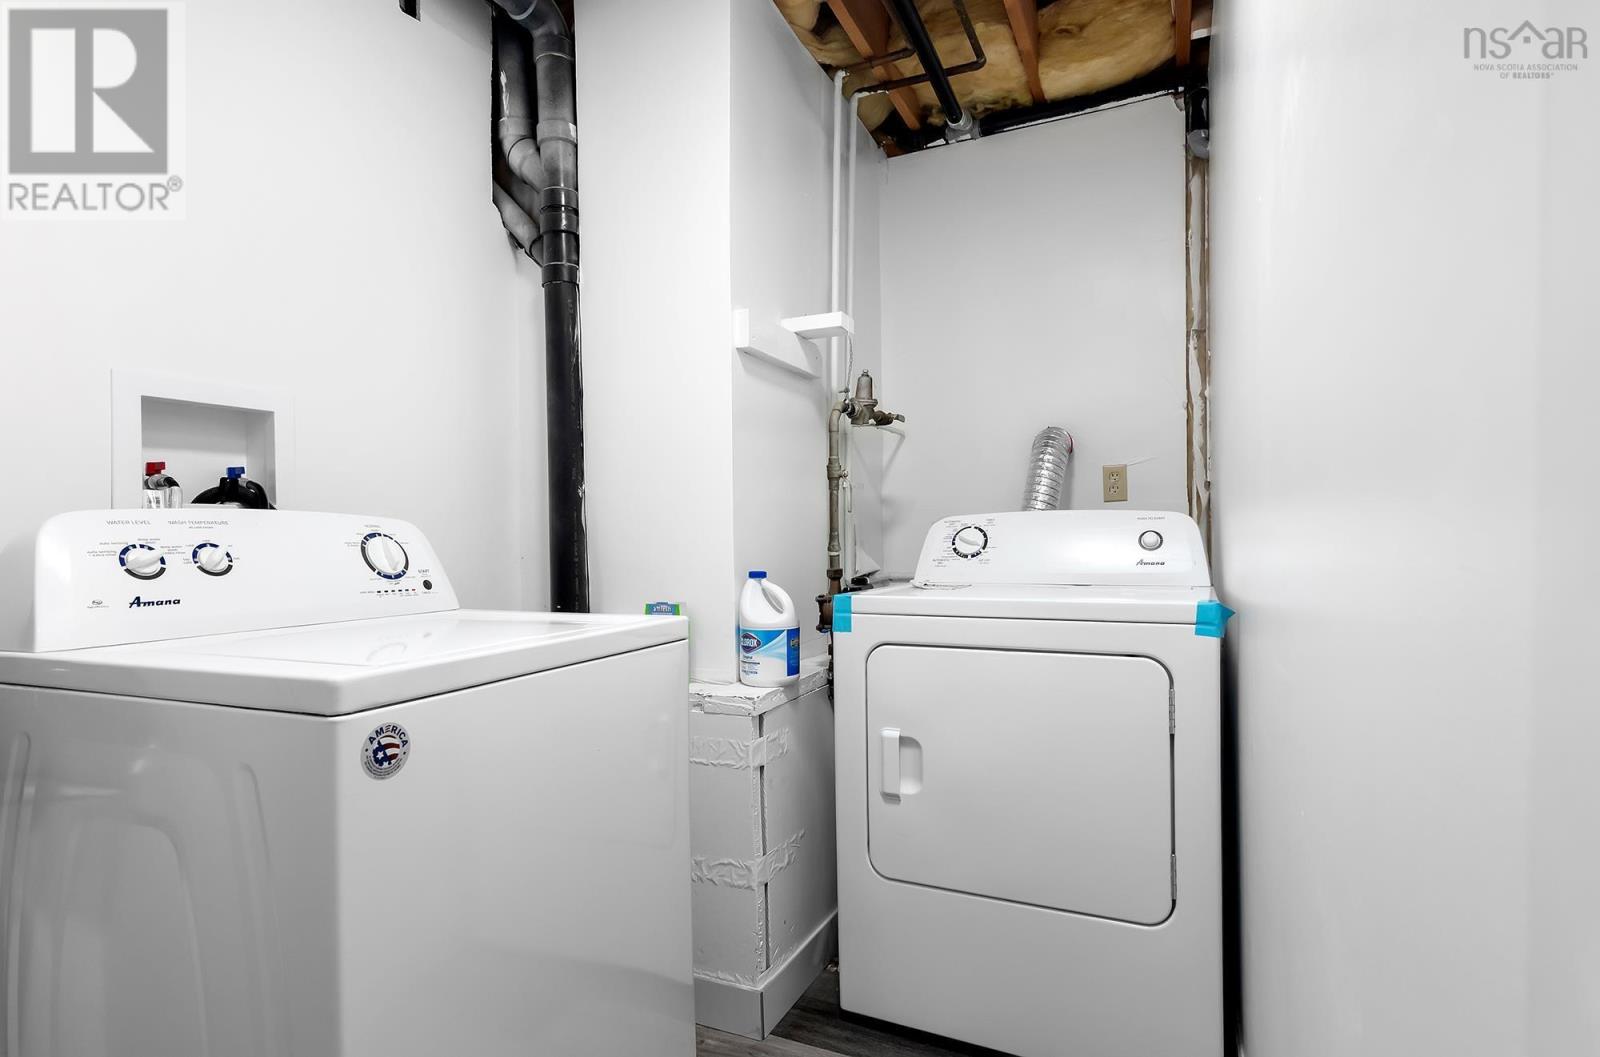
| Lower Level | Laundry Room | 5.5 X 7.4 | ||
| Lower Level | Utility Room | 18.8 X 12.7 | ||
| Main Level | Living Room | 13.7 X 20.9 | ||
| Main Level | Dining Room | 9.1 X 8.5 | ||
| Main Level | Primary Bedroom | 12.6 X 11.11 | ||
| Main Level | 4pc Ensuite Bath | 7.9 X 6 | ||
| Main Level | Bedroom | 9.10 X 12.3 | ||
| Main Level | Bedroom | 9.10 X 12.3 | ||
| Main Level | Kitchen | 10.10 X 10.11 | ||
| Main Level | 4pc Bathroom | 7.9 X 5.7 |
https://www.realtor.ca/real-estate/30448059/32-wilson-road-enfield-enfield
Contact Us
Contact us for more information

The trademarks REALTOR®, REALTORS®, and the REALTOR® logo are controlled by The Canadian Real Estate Association (CREA) and identify real estate professionals who are members of CREA. The trademarks MLS®, Multiple Listing Service® and the associated logos are owned by The Canadian Real Estate Association (CREA) and identify the quality of services provided by real estate professionals who are members of CREA. The trademark DDF® is owned by The Canadian Real Estate Association (CREA) and identifies CREA's Data Distribution Facility (DDF®)
October 27 2026 04:44:07
Nova Scotia Association of REALTORS®
RE/MAX Nova (Windsor)