
3248 Old Sambro Road Williamswood, Nova Scotia B3V 1E7



$629,900
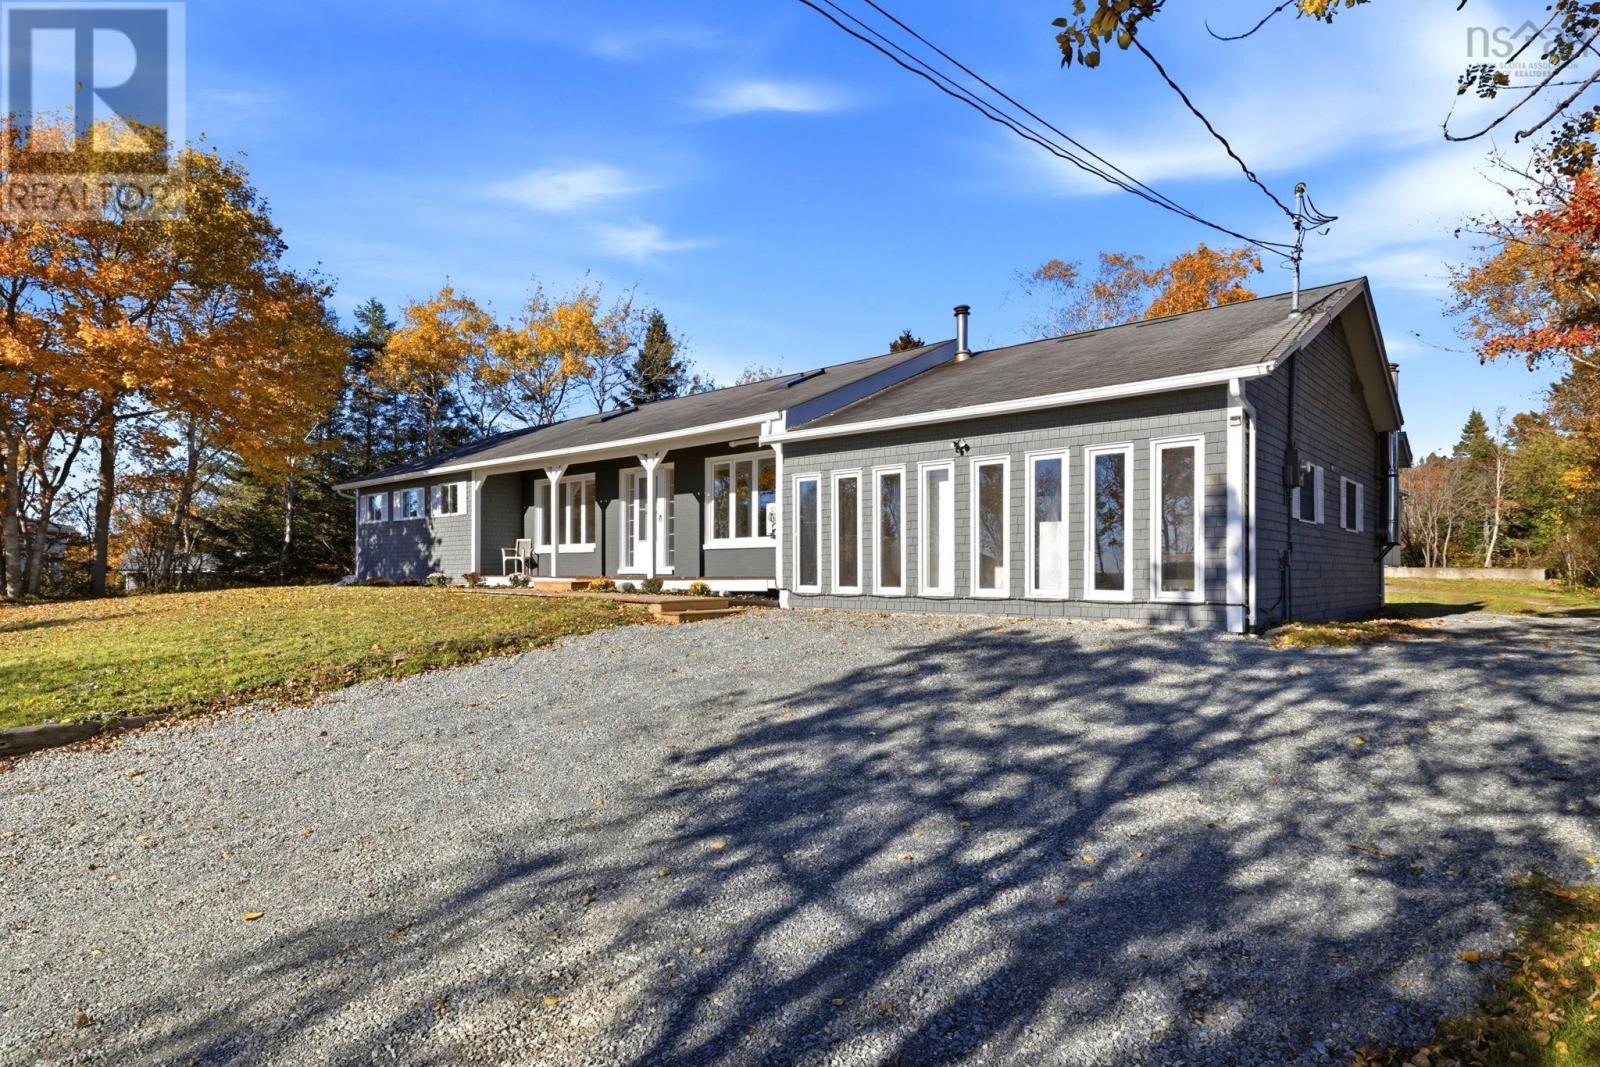
One-level living, a secondary suite, and incredible lake views! Theres not much this property doesnt offer! Freshly painted in bright, neutral tones, this inviting home features beautiful vinyl plank flooring throughout the main living areas, creating a relaxed, coastal-inspired feel. The kitchen offers blue Shaker-style cabinetry, updated countertops, a butcher block island, and stainless steel appliances. Vaulted ceilings enhance the open-concept living space, while an electric fireplace, built-in shelving, and media nook create a cozy gathering area. A lovely bonus is the sunroom, where floor-to-ceiling windows and skylights fill the space with natural light and showcase beautiful lake views. Perfect for a home office, reading retreat, formal dining area, or simply enjoying your morning coffee! Three generously sized bedrooms and a beautifully renovated bathroom with striking black-and-white finishes, tiled flooring, and subway tile surrounding the tub and extending along the lower walls complete the main living space. A shared laundry area with a three-piece bathroom connects to the secondary suite, complete with its own private entrance, kitchen, living room, and bedroom. Ideal for multigenerational living, extended family, or potential supplemental rental income! Located along scenic Old Sambro Road, youll enjoy a peaceful setting surrounded by natural beauty, with beaches, trails, and outdoor recreation nearby. All while remaining within convenient reach of Bayers Lake shopping and downtown Halifax. Beautifully updated, thoughtfully designed, and offering flexible living arrangements with incredible lake views, this property delivers comfort, versatility, and lifestyle! (id:45785)
Property Details
| MLS® Number | 202626992 |
| Property Type | Single Family |
| Community Name | Williamswood |
| Features | Treed, Sloping, Level |
| View Type | Lake View |
Building
| Bathroom Total | 2 |
| Bedrooms Above Ground | 4 |
| Bedrooms Total | 4 |
| Appliances | Range, Microwave Range Hood Combo, Refrigerator |
| Architectural Style | Bungalow |
| Basement Type | Crawl Space |
| Constructed Date | 1987 |
| Construction Style Attachment | Detached |
| Cooling Type | Air Conditioned |
| Exterior Finish | Wood Siding |
| Flooring Type | Wood, Tile, Vinyl Plank |
| Foundation Type | Poured Concrete |
| Heating Fuel | Electric, Oil |
| Heating Type | Baseboard Heaters, Furnace, Heat Pump, Ductless, Hot Water |
| Stories Total | 1 |
| Size Interior | 2,304 Sqft |
| Total Finished Area | 2304 Sqft |
| Type | House |
| Utility Water | Drilled Well |
Parking
| Garage | |
| Detached Garage | |
| Gravel |
Land
| Acreage | Yes |
| Landscape Features | Landscaped |
| Sewer | Septic System |
| Size Irregular | 1.2376 |
| Size Total | 1.2376 Ac |
| Size Total Text | 1.2376 Ac |
Rooms
| Level | Type | Length | Width | Dimensions |
|---|---|---|---|---|
| Lower Level | Foyer | 5 4 x 7 | ||
| Lower Level | Living Room | 3 6 x 7 8 | ||
| Lower Level | Eat In Kitchen | 10 4 x 15 3 | ||
| Lower Level | Bedroom | 10 1 x 9 2 | ||
| Lower Level | Utility Room | 10 x 10 7 | ||
| Main Level | Living Room | 12 10 x 18 | ||
| Main Level | Kitchen | 12 10 x 18 | ||
| Main Level | Dining Room | 9 10 x 10 | ||
| Main Level | Sunroom | 9 10 x 10 | ||
| Main Level | Primary Bedroom | 13 4 x 10 3 | ||
| Main Level | 4pc Bathroom | 12 9 x 4 + 4 11 x 2 4 | ||
| Main Level | Bedroom | 10 3 x 10 4 | ||
| Main Level | Bedroom | 10 3 x 10 3 | ||
| Main Level | Laundry Room | 4 11 x 7 5 | ||
| Main Level | 3pc Bathroom | 3 6 x 7 8 |
https://www.realtor.ca/real-estate/30460210/3248-old-sambro-road-williamswood-williamswood
Contact Us
Contact us for more information
Kelly Brown
222 Waterfront Drive, Suite 106
Bedford, Nova Scotia B4A 0H3

The trademarks REALTOR®, REALTORS®, and the REALTOR® logo are controlled by The Canadian Real Estate Association (CREA) and identify real estate professionals who are members of CREA. The trademarks MLS®, Multiple Listing Service® and the associated logos are owned by The Canadian Real Estate Association (CREA) and identify the quality of services provided by real estate professionals who are members of CREA. The trademark DDF® is owned by The Canadian Real Estate Association (CREA) and identifies CREA's Data Distribution Facility (DDF®)
October 31 2026 12:30:25
Nova Scotia Association of REALTORS®
Keller Williams Select Realty