
325 South Head Road South Head, Nova Scotia B1B 0A1


$1,350,000
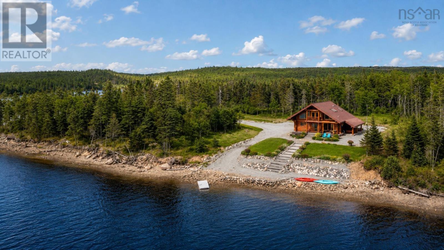
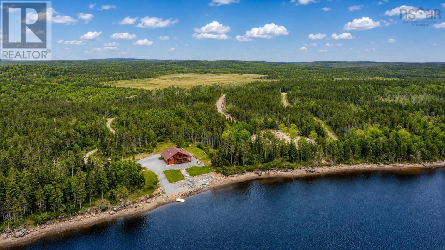
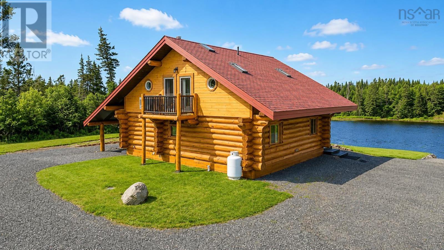
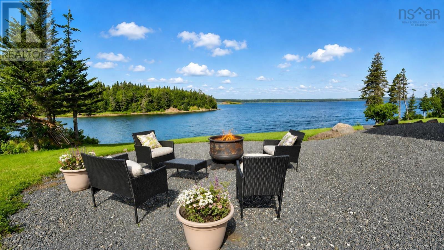
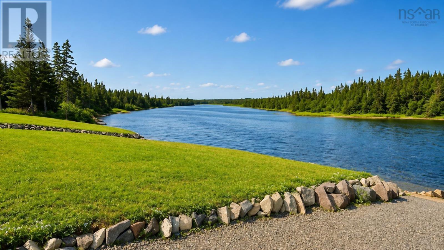
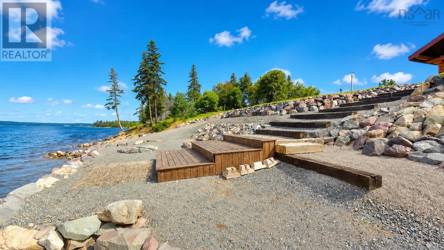
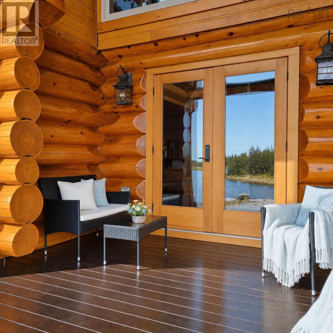
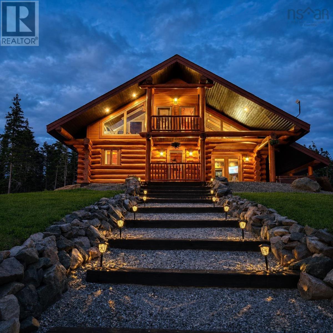
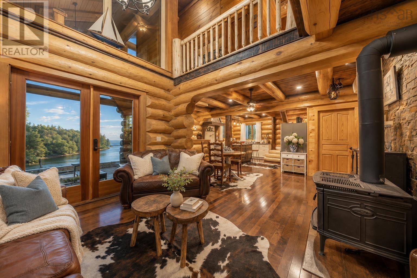
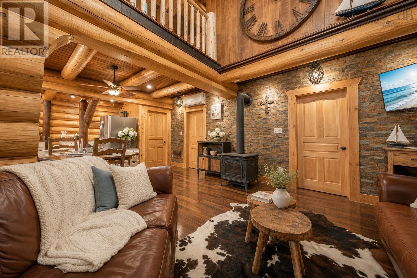
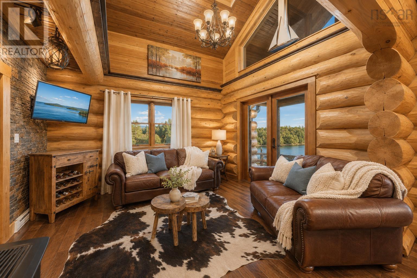
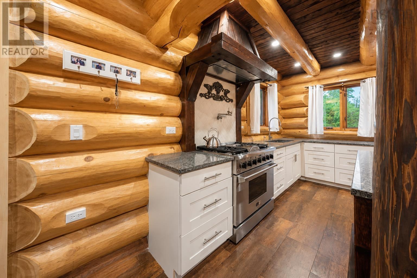
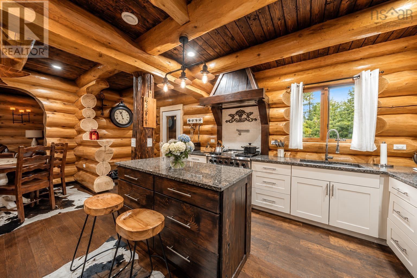
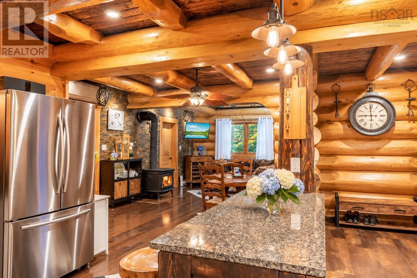
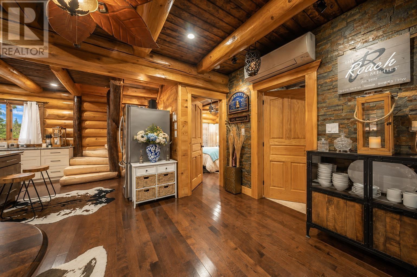
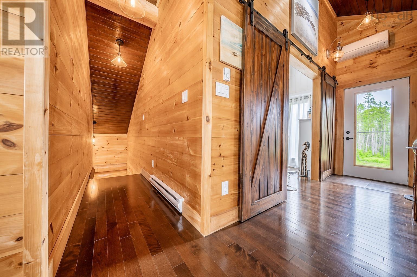
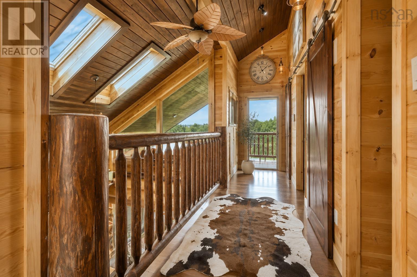
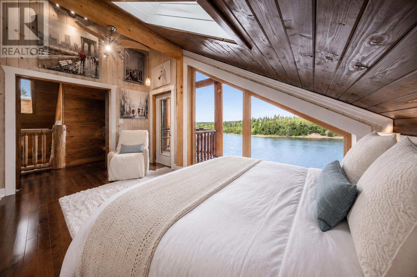
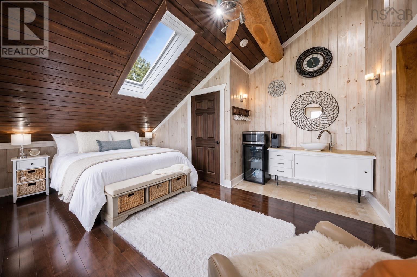
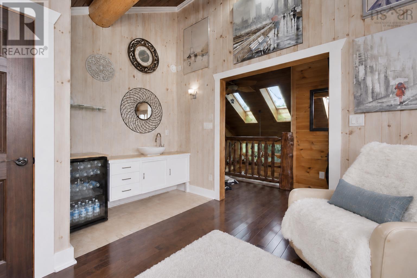
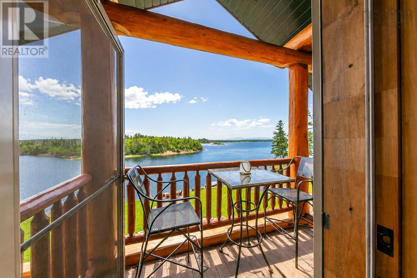
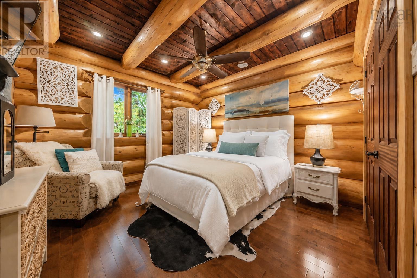
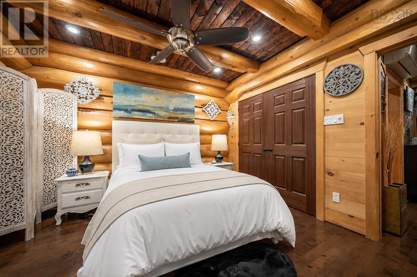
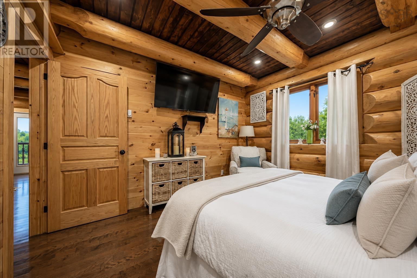
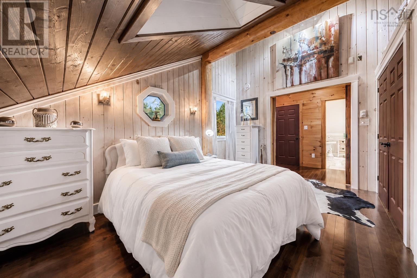
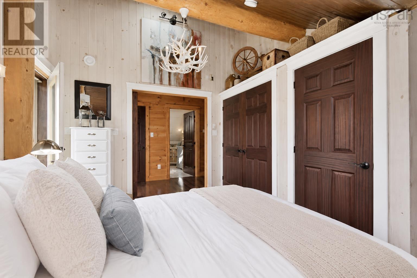
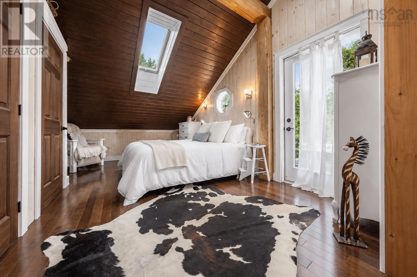
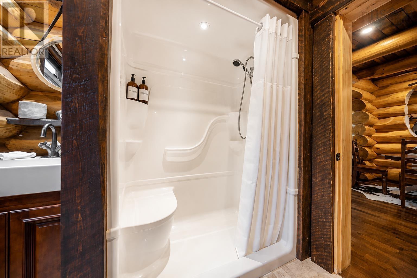
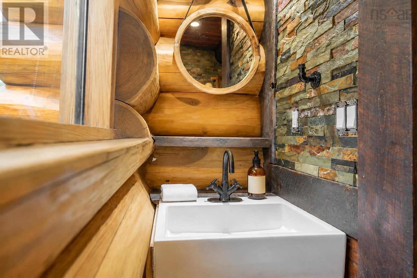
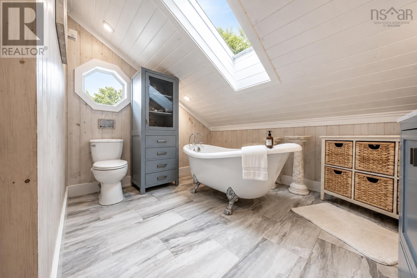
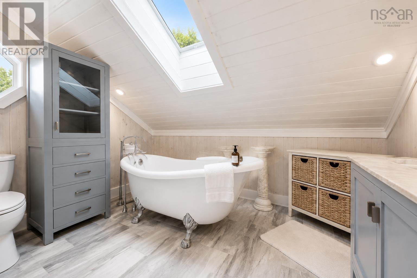
Discover Terra Nova Retreat, a distinctive waterfront log home set among the natural beauty of Cape Breton Island. Offered fully furnished with everything included, this turnkey property is ready to enjoy or continue operating as a vacation rental. Crafted in Shuswap, British Columbia, the home features impressive Western red cedar logs constructed in the traditional Swedish Cope style.The inviting open-concept layout brings the kitchen, dining and living areas together, complemented by custom travertine, ceramic, shale and granite finishes. A cozy woodstove, three comfortable bedrooms and a beautiful clawfoot tub add warmth and character throughout. Set on more than four acres with over 250 feet of water frontage, the property offers stunning sunsets and endless opportunities to enjoy the outdoors. Spend your days kayaking, walking along the beach or relaxing by one of three firepits, on the covered front porch or from the private upper balconies. Whether you envision a peaceful year-round home, private Cape Breton getaway or income-producing rental, this remarkable property captures the very best of relaxed island living. (id:45785)
Property Details
| MLS® Number | 202621597 |
| Property Type | Single Family |
| Community Name | South Head |
| Amenities Near By | Golf Course, Park, Shopping, Place Of Worship, Beach |
| Community Features | Recreational Facilities, School Bus |
| Features | Balcony |
| Water Front Type | Waterfront On Ocean |
Building
| Bathroom Total | 2 |
| Bedrooms Above Ground | 3 |
| Bedrooms Total | 3 |
| Appliances | Oven - Propane, Dishwasher, Dryer - Electric, Washer, Microwave, Refrigerator |
| Basement Type | None |
| Constructed Date | 2009 |
| Construction Style Attachment | Detached |
| Exterior Finish | Log |
| Flooring Type | Hardwood |
| Foundation Type | Poured Concrete |
| Heating Fuel | Electric, Wood |
| Heating Type | Baseboard Heaters |
| Stories Total | 2 |
| Size Interior | 1,467 Ft2 |
| Total Finished Area | 1467 Sqft |
| Type | House |
| Utility Water | Well |
Parking
| Carport | |
| Gravel |
Land
| Acreage | Yes |
| Land Amenities | Golf Course, Park, Shopping, Place Of Worship, Beach |
| Sewer | Septic System |
| Size Irregular | 4.3441 |
| Size Total | 4.3441 Ac |
| Size Total Text | 4.3441 Ac |
Rooms
| Level | Type | Length | Width | Dimensions |
|---|---|---|---|---|
| Second Level | Bedroom | 11.5x11.5 | ||
| Second Level | Bedroom | 12x12 | ||
| Main Level | Eat In Kitchen | 16x12 | ||
| Main Level | Dining Nook | 15x8 | ||
| Main Level | Bedroom | 12x12 | ||
| Main Level | 3pc Bathroom | 11x11 | ||
| Main Level | Living Room | 13.8x12.8 | ||
| Main Level | Utility Room | 7.6x7.6 | ||
| Main Level | 3pc Bathroom | 7.6x7 |
https://www.realtor.ca/real-estate/30200764/325-south-head-road-south-head-south-head
Contact Us
Contact us for more information
Marshall Smith
https://www.facebook.com/marshall.warrennorman
https://www.linkedin.com/in/marshall-smith-553762169/
32 Akerley Blvd Unit 101
Dartmouth, Nova Scotia B3B 1N1

The trademarks REALTOR®, REALTORS®, and the REALTOR® logo are controlled by The Canadian Real Estate Association (CREA) and identify real estate professionals who are members of CREA. The trademarks MLS®, Multiple Listing Service® and the associated logos are owned by The Canadian Real Estate Association (CREA) and identify the quality of services provided by real estate professionals who are members of CREA. The trademark DDF® is owned by The Canadian Real Estate Association (CREA) and identifies CREA's Data Distribution Facility (DDF®)
October 08 2026 01:26:13
Nova Scotia Association of REALTORS®
RE/MAX Nova