
326 Upper Blandford Road Deep Cove, Nova Scotia B0J 1T0

$725,000
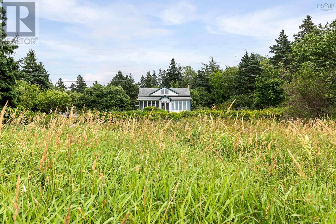
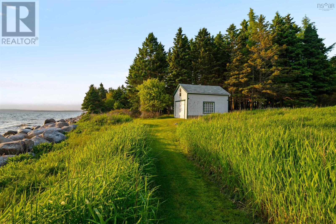
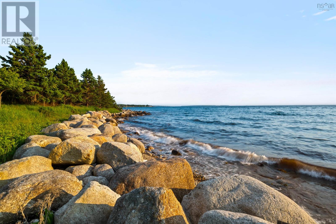
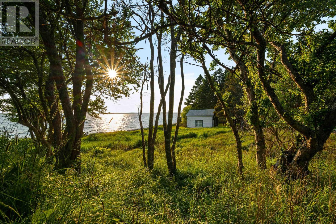
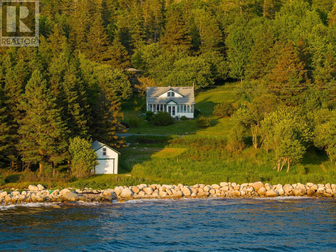
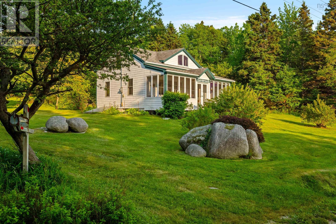
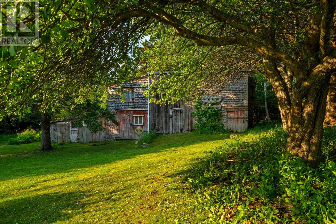
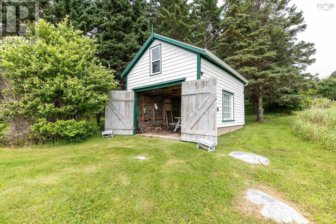
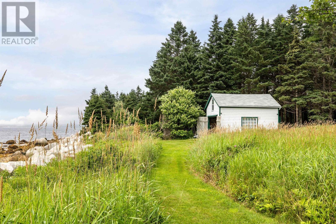
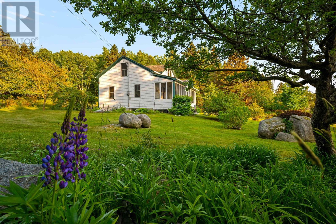
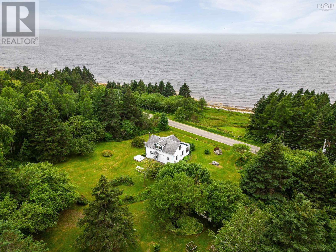
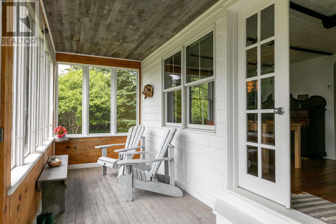
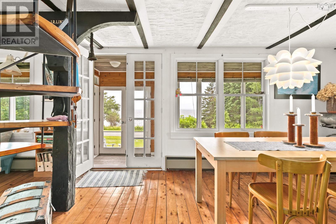
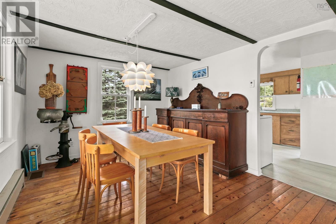
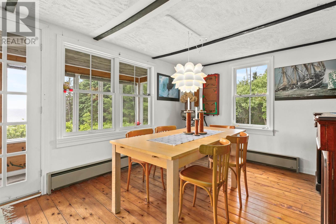
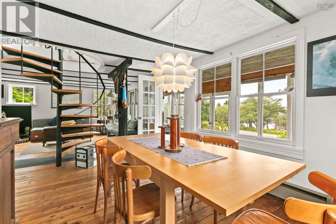
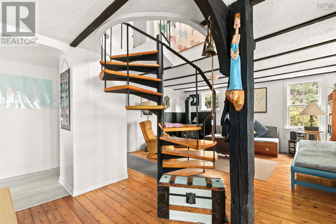
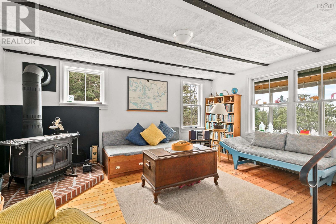
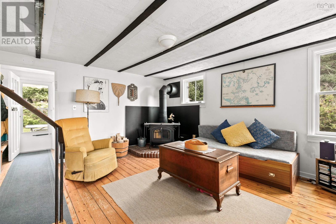
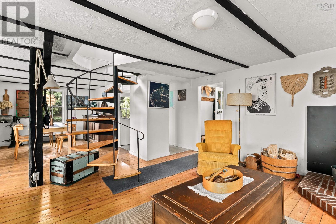
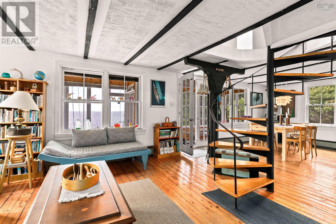
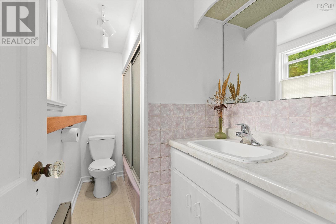
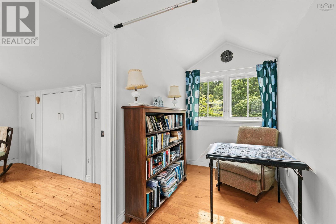
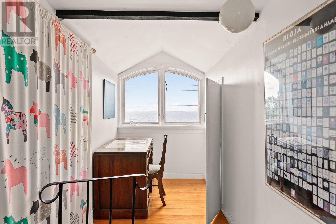
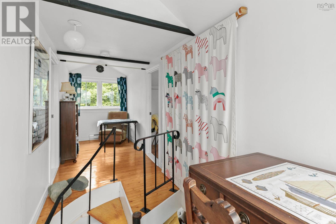
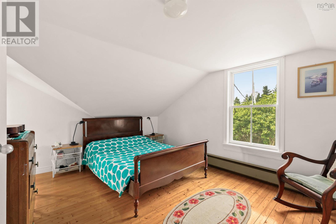
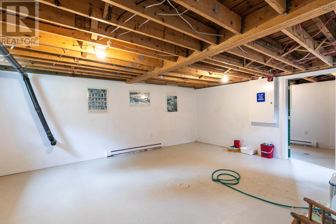
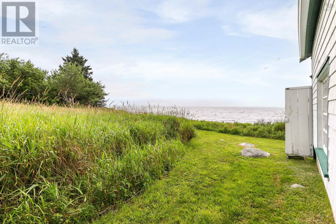
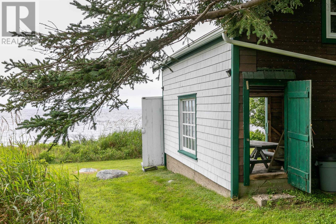
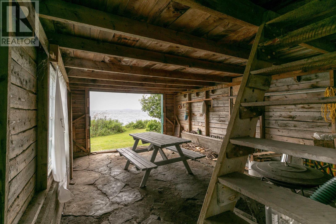
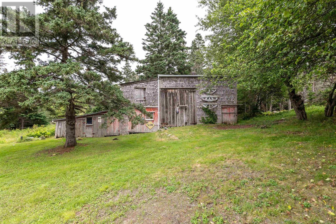
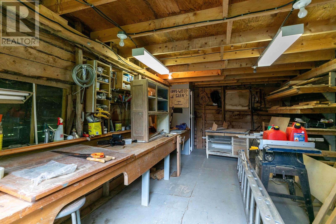
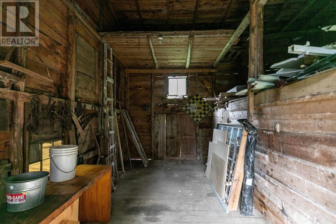
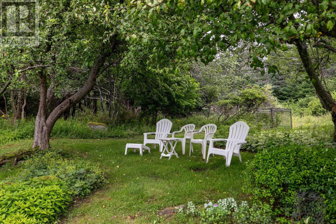
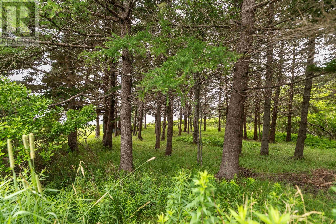
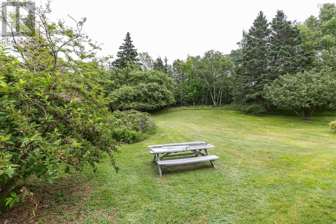
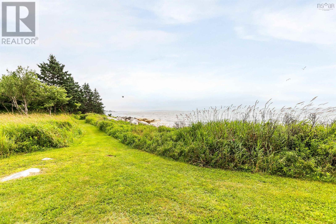
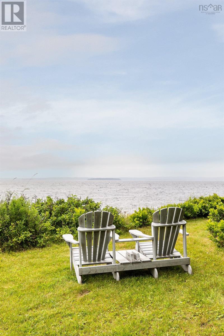
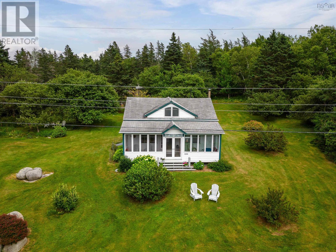
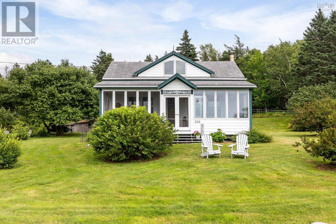
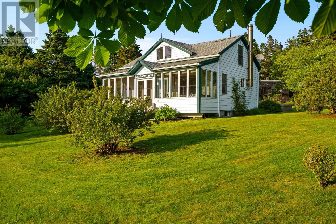
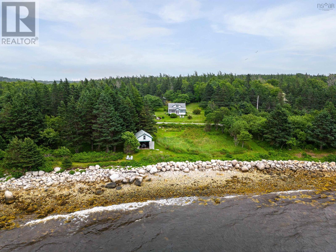
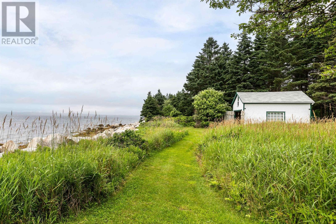
Unobstructed westward ocean views across Mahone Bay, vibrant sunsets, and 397 feet of direct oceanfront highlight this rare 9.5-acre coastal property. Set across two landscaped parcels with lush grassy lawns and complete with a four-season home, a historic barn workshop, a boathouse by the shore, and room for further development, this property offers an incredible lifestyle in Nova Scotias highly sought after South Shore. With 397 feet of fully owned shoreline and over an acre of land to build another home, you have a private front-row seat to spectacular sunsets over the water every evening. Right at the shore sits an existing boathouse with immense potential to be restored or reimagined into a premier boat garage, kayak house, or waterfront guest bunkie. Curated walking paths lead through the property from the quiet road down to the sea, framed by mature perennial gardens including rhododendrons, lilies, weigela, and wild roses. The sunny four-season home features water views from the main living area, complemented by original softwood floors and a charming spiral staircase. Enjoy your morning coffee and evening sunsets from the enclosed front screened-in porch. An extensive renovation in 2002 added a full poured-concrete foundation, along with upgraded plumbing, electrical, and windows for dependable year-round living. The historic barn and workshop uphill from the residence is a substantial outbuilding with electrical service, ample dry storage, and a traditional hayloft - providing functional space for tractors, boats, hobbies, or studio work. Located just 25 minutes from Chester and one hour to Halifax Stanfield International Airport, this is a versatile South Shore waterfront property with substantial land and shoreline to make your it own forever home. (id:45785)
Property Details
| MLS® Number | 202627287 |
| Property Type | Single Family |
| Community Name | Deep Cove |
| Amenities Near By | Place Of Worship, Beach |
| Community Features | School Bus |
| Features | Treed, Sloping |
| View Type | Ocean View, View Of Water |
| Water Front Type | Waterfront |
Building
| Bathroom Total | 1 |
| Bedrooms Above Ground | 2 |
| Bedrooms Total | 2 |
| Appliances | Stove, Washer, Refrigerator |
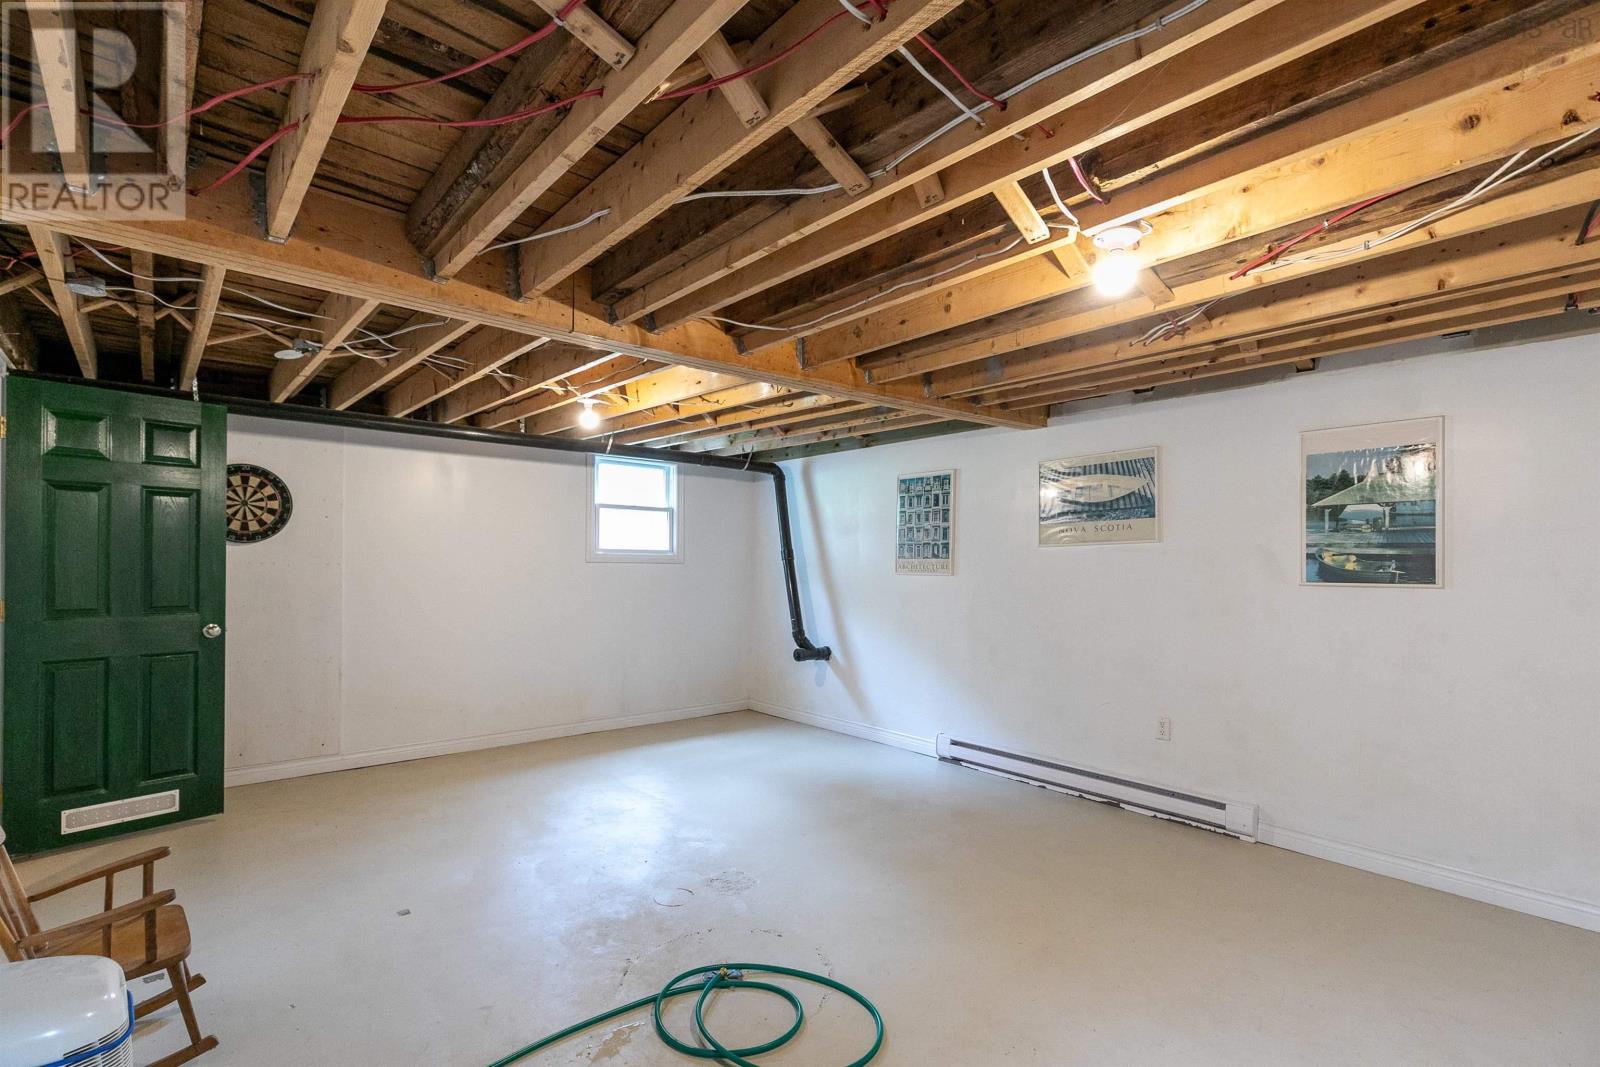
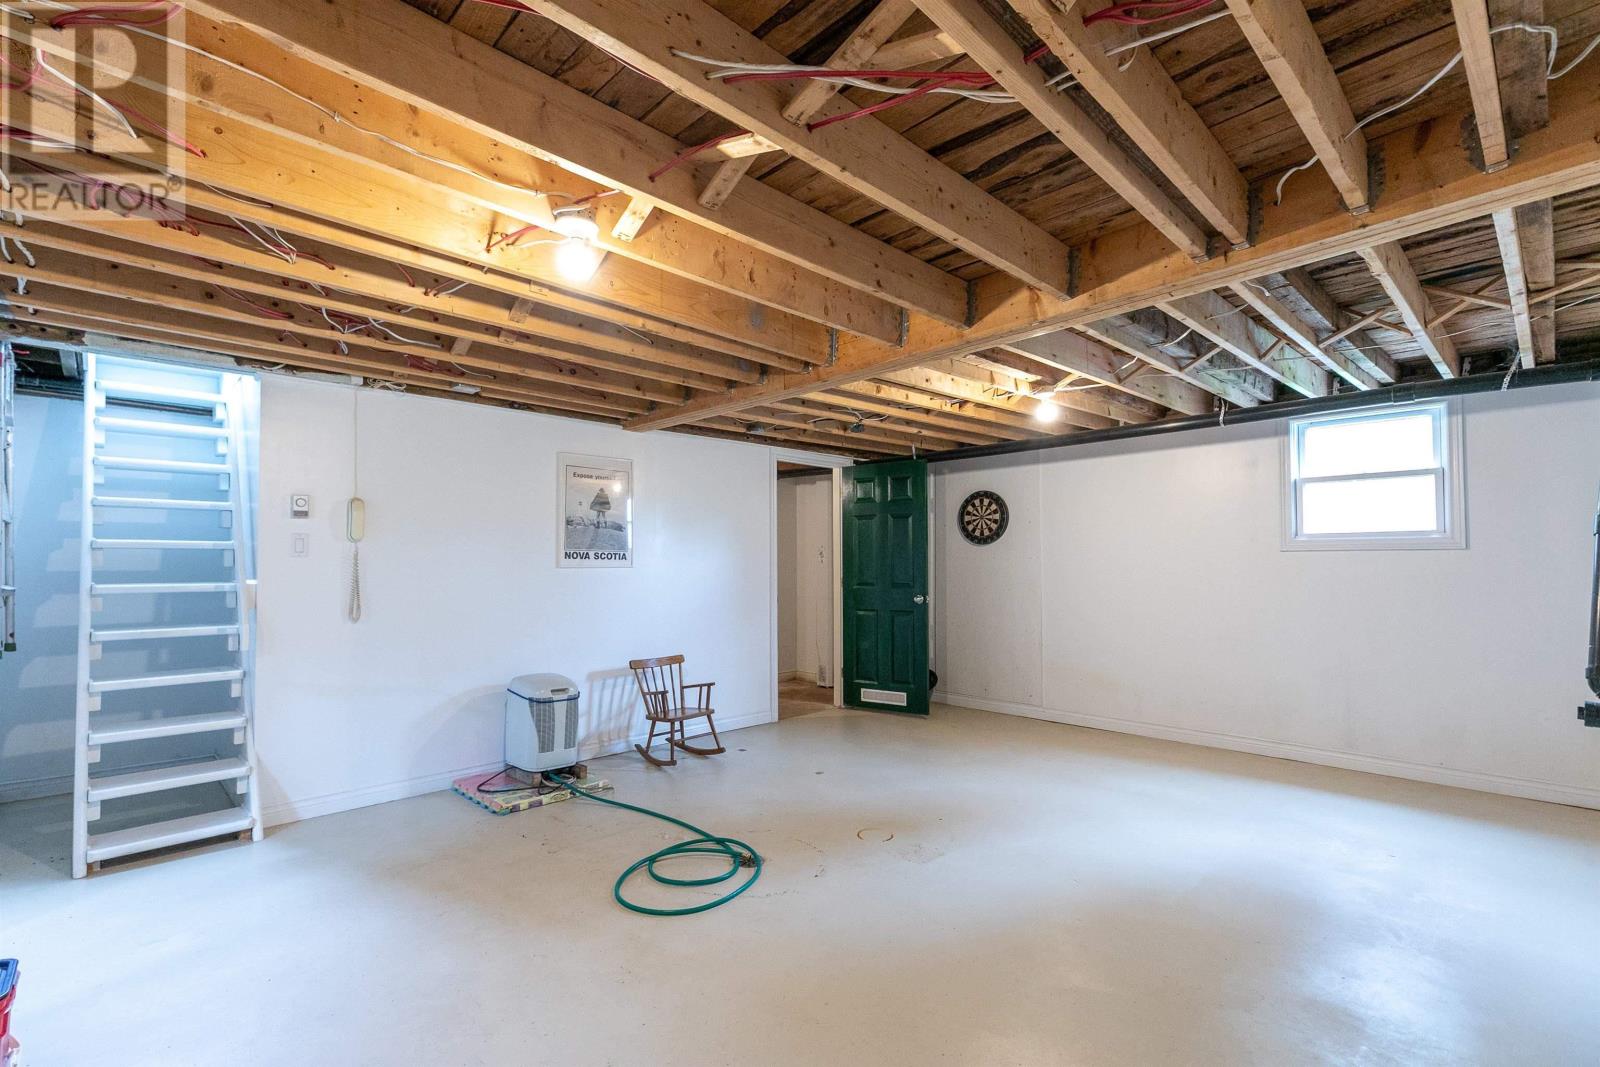
| Basement Development | Unfinished |
| Basement Features | Walk Out |
| Basement Type | Full (unfinished) |
| Construction Style Attachment | Detached |
| Exterior Finish | Wood Siding |
| Flooring Type | Wood, Vinyl |
| Foundation Type | Poured Concrete |
| Heating Fuel | Electric, Wood |
| Heating Type | Baseboard Heaters, Stove |
| Stories Total | 2 |
| Size Interior | 1,179 Sqft |
| Total Finished Area | 1179 Sqft |
| Type | House |
| Utility Water | Dug Well, Well |
Parking
| Garage | |
| Parking Space(s) |
Land
| Acreage | Yes |
| Land Amenities | Place Of Worship, Beach |
| Sewer | Septic System |
| Size Irregular | 9.4855 |
| Size Total | 9.4855 Ac |
| Size Total Text | 9.4855 Ac |
Rooms
| Level | Type | Length | Width | Dimensions |
|---|---|---|---|---|
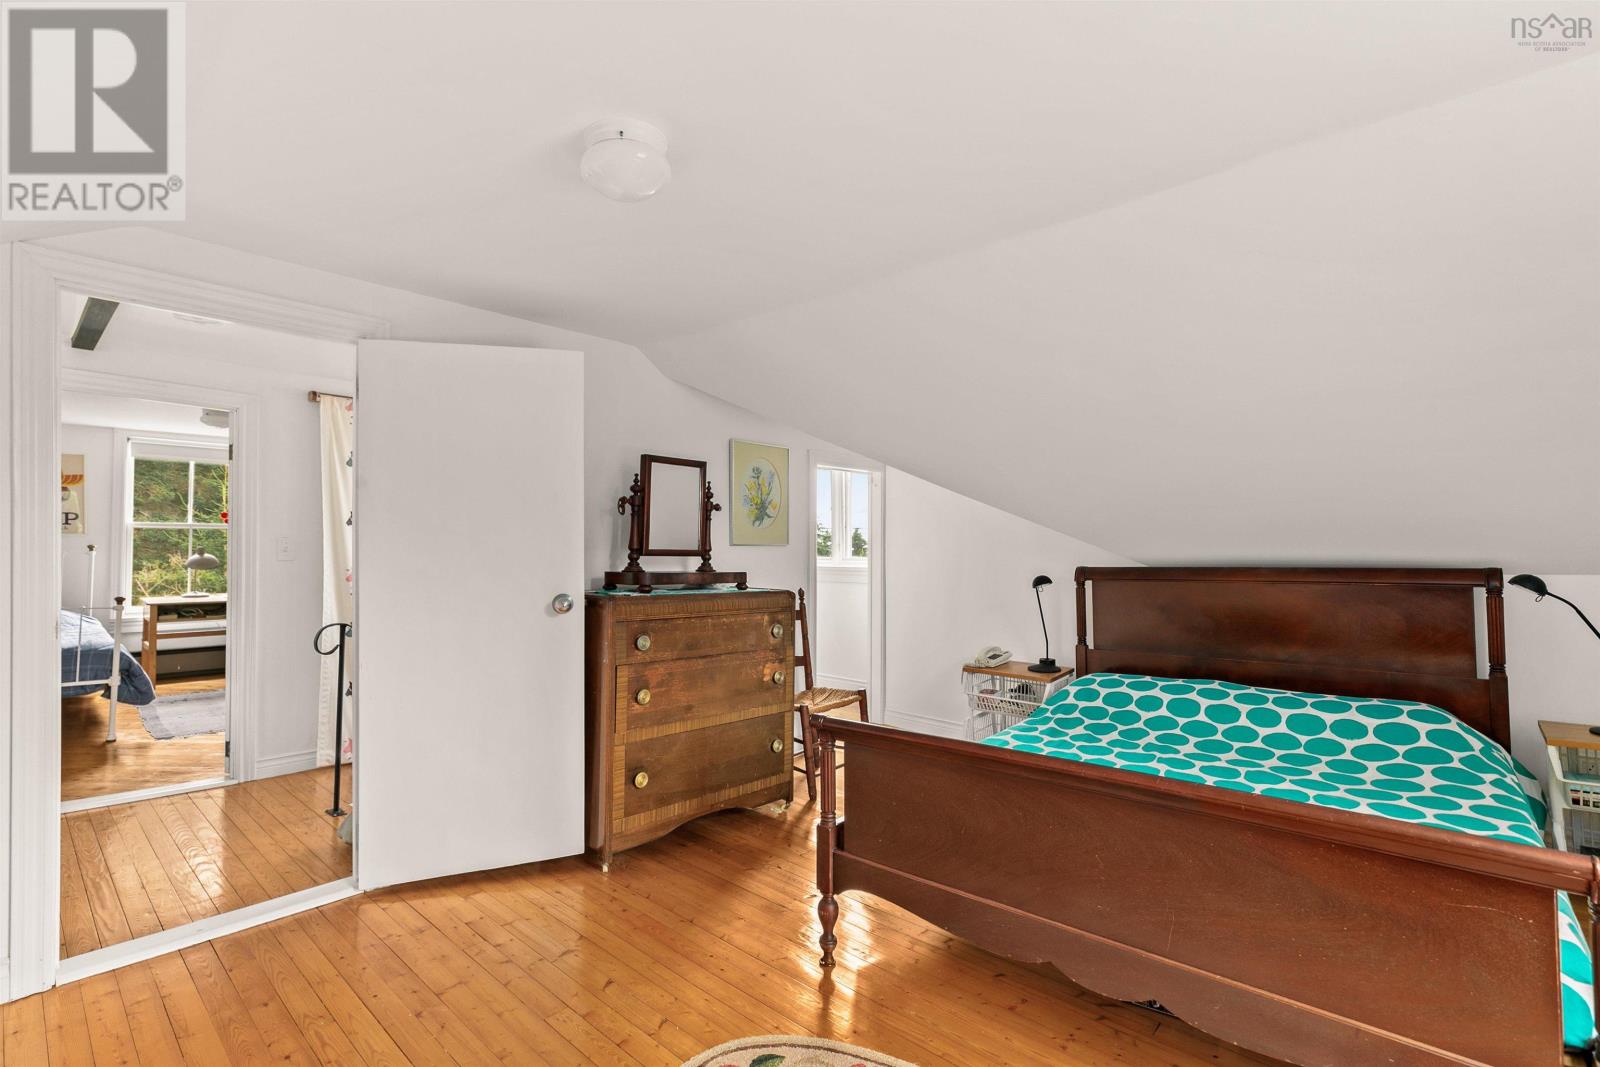
| Second Level | Primary Bedroom | 10.5 x 6.6 | ||
| Second Level | Bedroom | 11.1 x 13.9 | ||
| Second Level | Storage | 10.7 x 10.4 | ||
| Second Level | Storage | 1.4 x 3.3 | ||
| Second Level | Other | 5.2 x 20.3-Loft | ||
| Basement | Recreational, Games Room | 14.11 x 18.10 | ||
| Basement | Storage | 19.6 x 7.2 | ||
| Basement | Utility Room | 4.3 x 15.7 | ||
| Main Level | 4pc Bathroom | 9.3 x 4.8-4pc | ||
| Main Level | Dining Room | 13.10 x 10.2 | ||
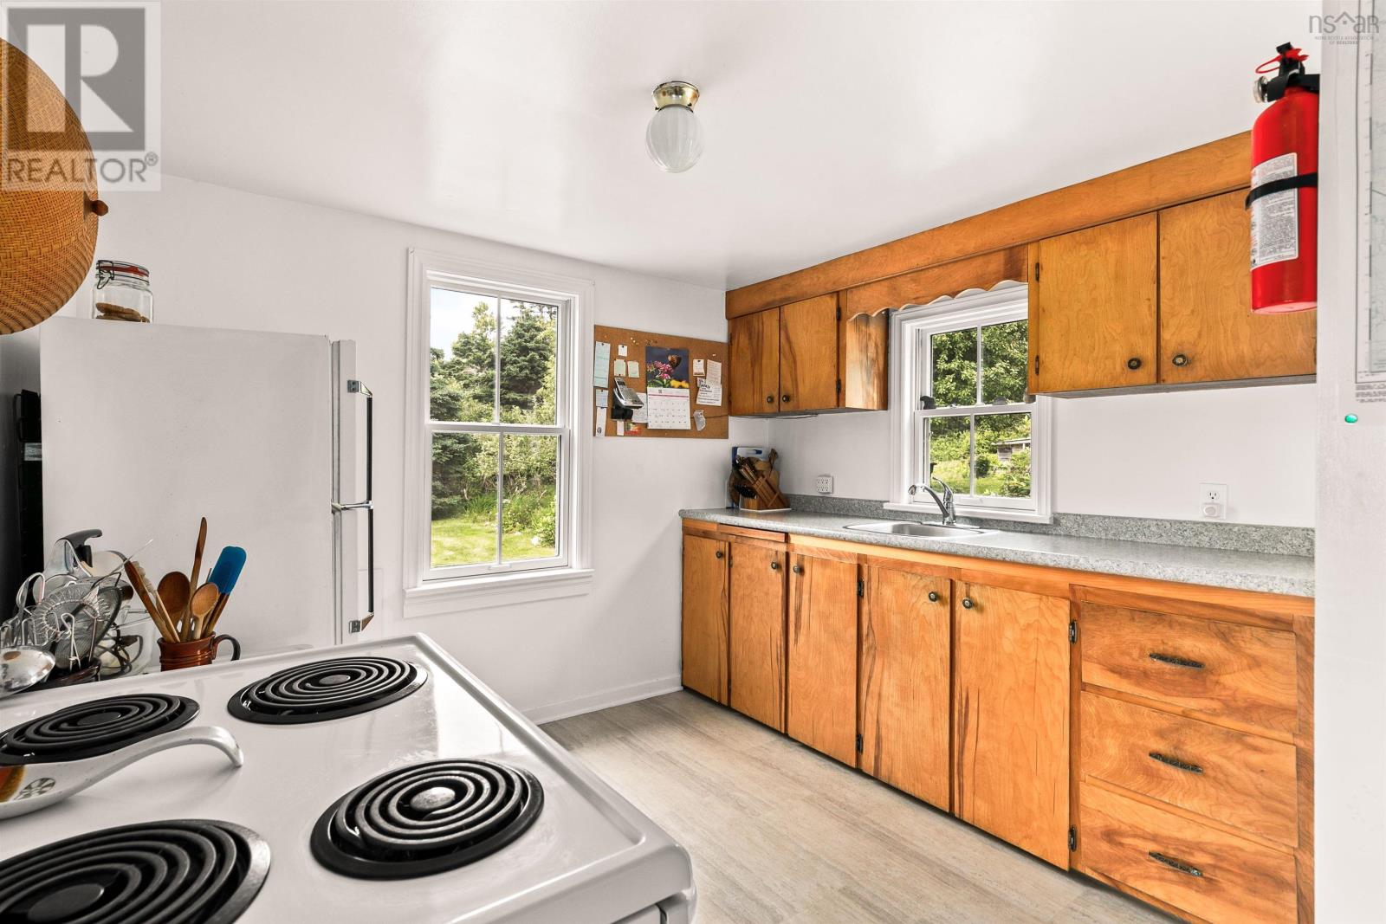
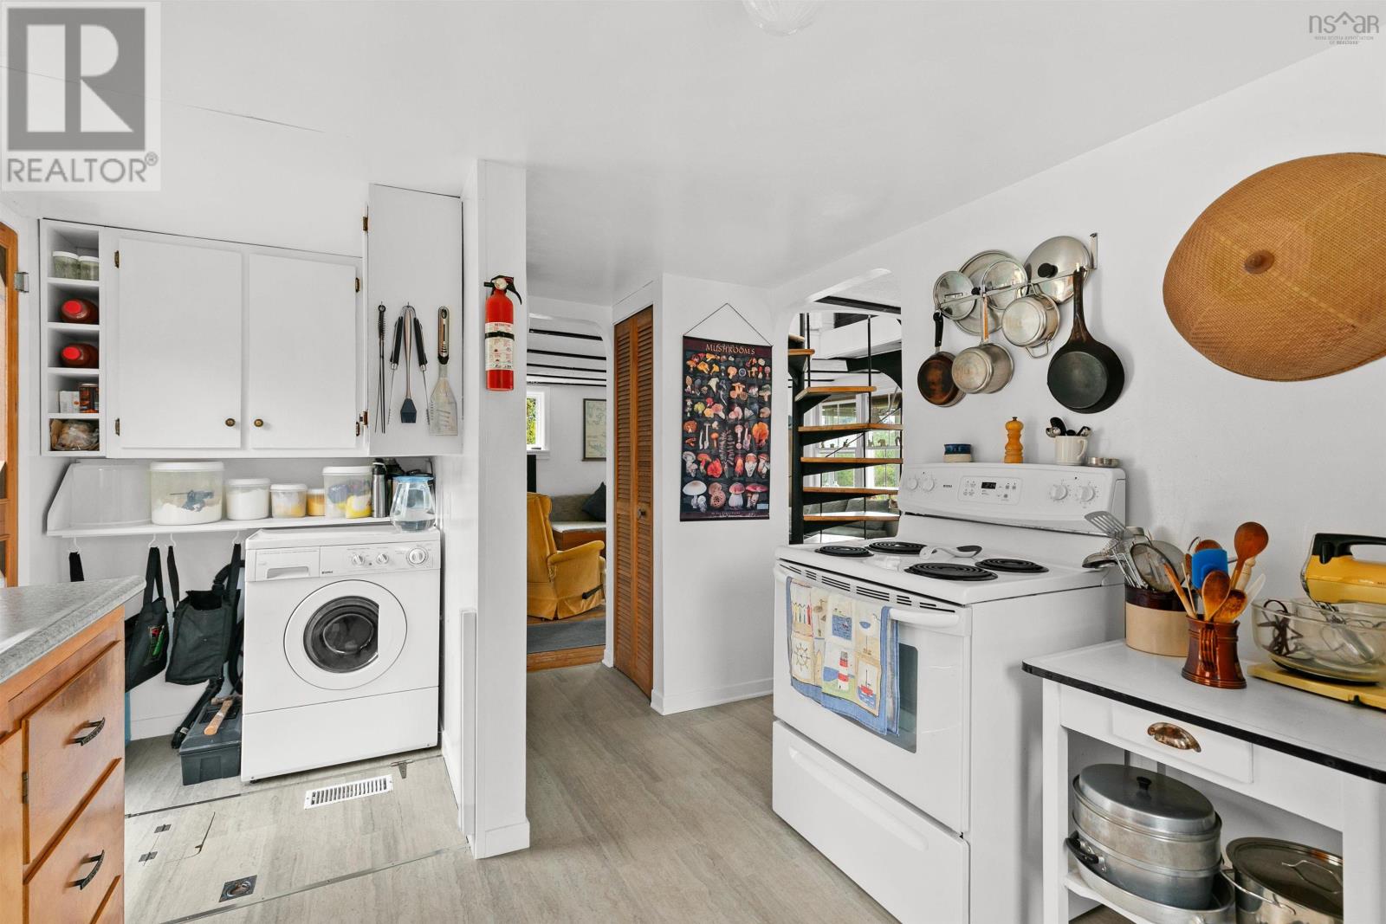
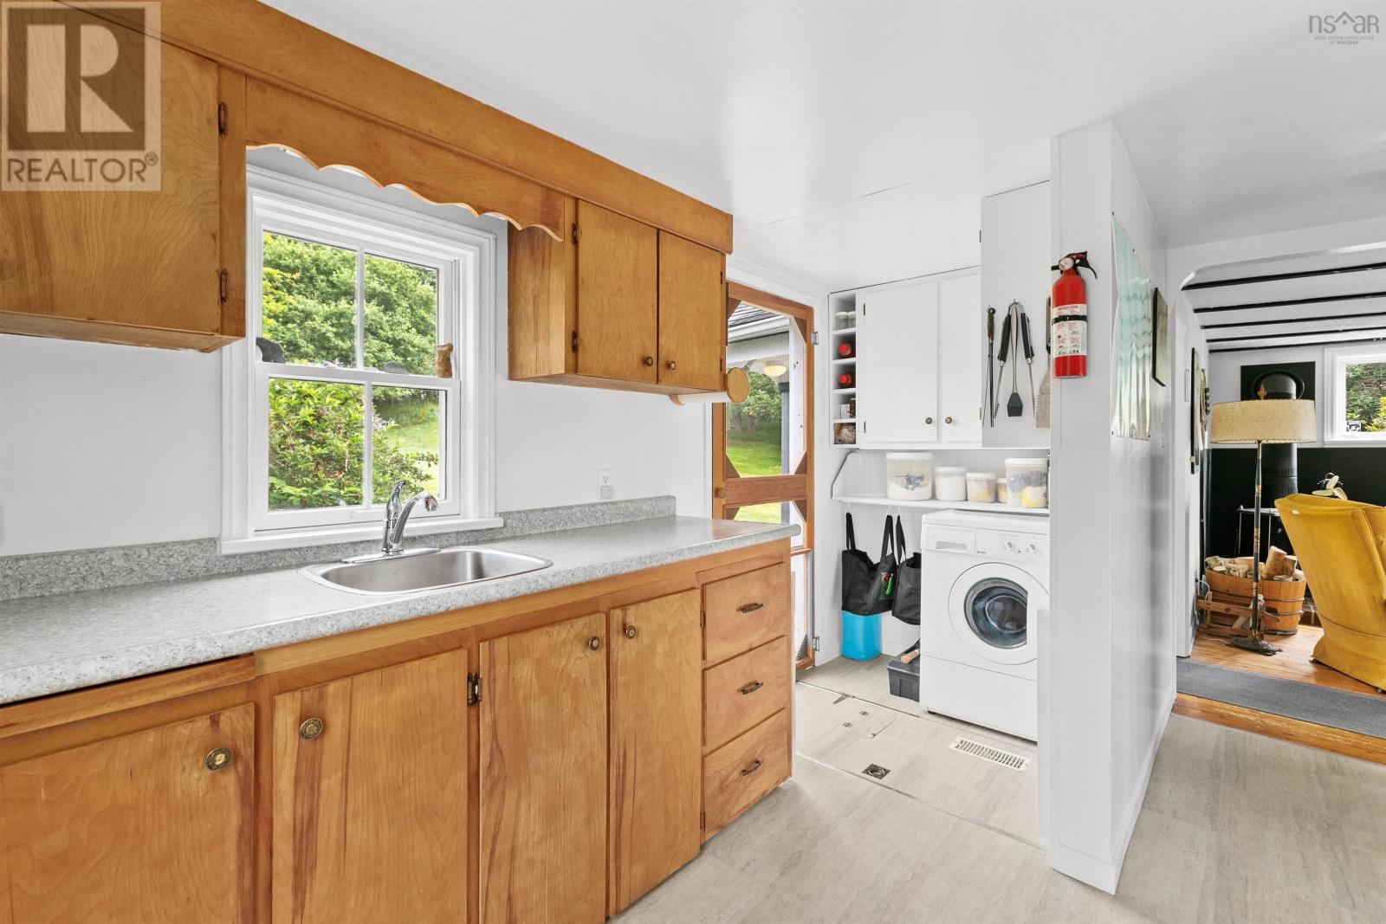
| Main Level | Kitchen | 13.7 x 9.11 | ||
| Main Level | Living Room | 13.4 x 15.4 | ||
| Main Level | Sunroom | 16.5 x 6.6 |
https://www.realtor.ca/real-estate/30474867/326-upper-blandford-road-deep-cove-deep-cove
Contact Us
Contact us for more information
Susan Diamond
5 Pleasant Street
Chester, Nova Scotia B0J 1J0
Alex Lilley Osende
https://www.instagram.com/alexx.lilley/
1901 Gottingen Street
Halifax, Nova Scotia B3J 0C6
(902) 422-5552
(902) 422-5562
https://novascotia.evrealestate.com/

The trademarks REALTOR®, REALTORS®, and the REALTOR® logo are controlled by The Canadian Real Estate Association (CREA) and identify real estate professionals who are members of CREA. The trademarks MLS®, Multiple Listing Service® and the associated logos are owned by The Canadian Real Estate Association (CREA) and identify the quality of services provided by real estate professionals who are members of CREA. The trademark DDF® is owned by The Canadian Real Estate Association (CREA) and identifies CREA's Data Distribution Facility (DDF®)
November 03 2026 08:53:48
Nova Scotia Association of REALTORS®
Engel & Volkers (Chester), Engel & Volkers