
3261 Highway 325 Wileville, Nova Scotia B4V 5H5



$374,900
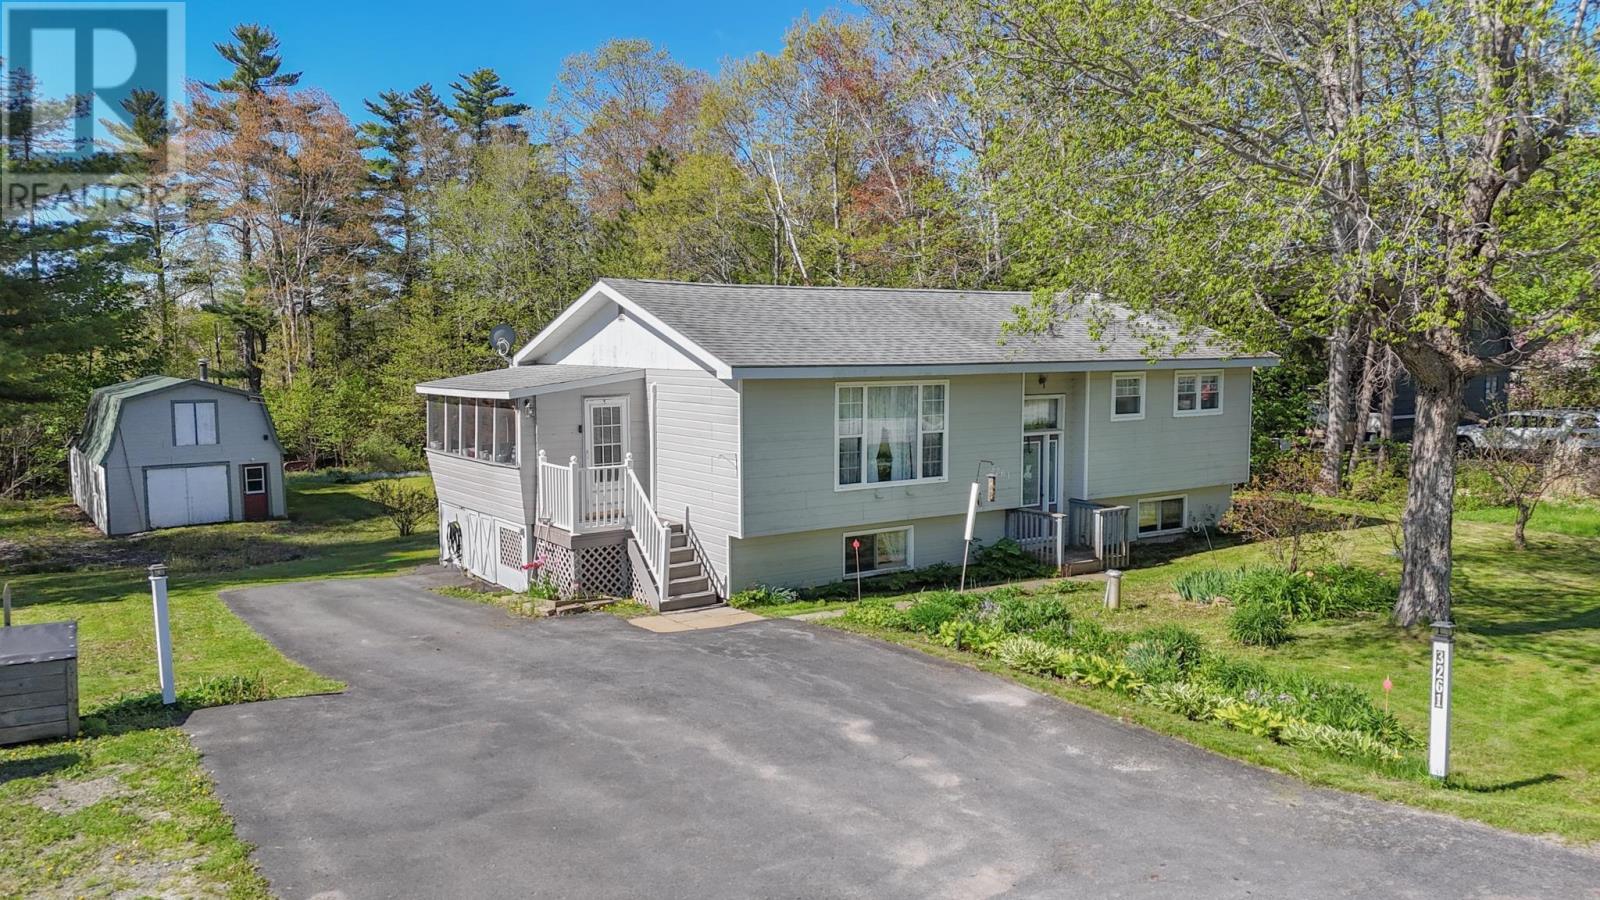
Your wait for an afforadable, Move-in ready Home, in a great location, is Over!! This well maintained 3 Bed and 1 1/2 Bath Home has been loved by same Family for over 40 years and you will feel the pride of ownership the second you pull in the driveway! This property offers great curb appeal with it gorgeous landscaped lawn, paved driveway, attached screen room, and the amazing detached 2 level garage/workshop! Location just doesn't get better being 3 min to Hwy 103, 4 min to the Town of Bridgewater, less than 10 min to Michelin, but the best part is being directly across the road from Wile's Lake Park for Family picnics, swimming, and launching your kayaks! Step inside to find an impressive eat-in Kitchen with tons of cupboard and counter space, a spacious Living Room with pristine hardwood floors, 2 large Bedrooms on the main floor, a modern full bath, and a convenient 1/2 bath offering main floor Laundry! Downstairs the possibilities are endless with the huge finished Rec Room with a walk out to the back yard, another large bedroom, a Utility room, and a convenient storage Room. Many upgrades have been done including a heat pump for energy efficient heating and cooling all year long, hot water heater (2023), some vinyl windows, blown in insulation upgrade, and so much more! This all sounds amazing but top this off with the convenience of a Bakery and Farm Market across the road...and I think we just found you the perfect Home! (id:45785)
Property Details
| MLS® Number | 202612098 |
| Property Type | Single Family |
| Community Name | Wileville |
| Amenities Near By | Golf Course, Park, Playground, Shopping, Place Of Worship, Beach |
| Community Features | Recreational Facilities, School Bus |
| Features | Treed, Sloping, Level |
| Structure | Shed |
Building
| Bathroom Total | 2 |
| Bedrooms Above Ground | 2 |
| Bedrooms Below Ground | 1 |
| Bedrooms Total | 3 |
| Appliances | Stove, Dishwasher, Dryer, Washer, Refrigerator |
| Basement Development | Partially Finished |
| Basement Features | Walk Out |
| Basement Type | Full (partially Finished) |
| Constructed Date | 1976 |
| Construction Style Attachment | Detached |
| Cooling Type | Heat Pump |
| Exterior Finish | Wood Siding |
| Flooring Type | Ceramic Tile, Hardwood, Laminate, Vinyl |
| Foundation Type | Poured Concrete |
| Half Bath Total | 1 |
| Stories Total | 2 |
| Size Interior | 1,531 Ft2 |
| Total Finished Area | 1531 Sqft |
| Type | House |
| Utility Water | Drilled Well |
Parking
| Garage | |
| Detached Garage | |
| Paved Yard |
Land
| Acreage | No |
| Land Amenities | Golf Course, Park, Playground, Shopping, Place Of Worship, Beach |
| Sewer | Septic System |
| Size Irregular | 0.4604 |
| Size Total | 0.4604 Ac |
| Size Total Text | 0.4604 Ac |
Rooms
| Level | Type | Length | Width | Dimensions |
|---|---|---|---|---|
| Second Level | Eat In Kitchen | 18.2 x 11.5 | ||
| Second Level | Living Room | 19 x 13.8 | ||
| Second Level | Bedroom | 10 x 9.1 | ||
| Second Level | Primary Bedroom | 12.2 x 11.4 | ||
| Second Level | Laundry / Bath | 4.11 x 4.11+5.1 x 4.11 | ||
| Second Level | Bath (# Pieces 1-6) | 10.5 x 8 | ||
| Basement | Recreational, Games Room | 23.11 x 10.5 | ||
| Basement | Bedroom | 13.10 x 11.4 | ||
| Basement | Utility Room | 23.7 x 15.4 | ||
| Basement | Storage | 8.1 x 4.3 | ||
| Main Level | Foyer | 5.9 x 4.5 |
https://www.realtor.ca/real-estate/29802068/3261-highway-325-wileville-wileville
Contact Us
Contact us for more information
Jennifer Gray
(902) 543-1290
271 North Street
Bridgewater, Nova Scotia B4V 2V7

The trademarks REALTOR®, REALTORS®, and the REALTOR® logo are controlled by The Canadian Real Estate Association (CREA) and identify real estate professionals who are members of CREA. The trademarks MLS®, Multiple Listing Service® and the associated logos are owned by The Canadian Real Estate Association (CREA) and identify the quality of services provided by real estate professionals who are members of CREA. The trademark DDF® is owned by The Canadian Real Estate Association (CREA) and identifies CREA's Data Distribution Facility (DDF®)
May 29 2026 05:20:36
Nova Scotia Association of REALTORS®
Exit Realty Inter Lake