
33 Macmillan Hill Road Goldboro, Nova Scotia B0H 1L0

$279,900
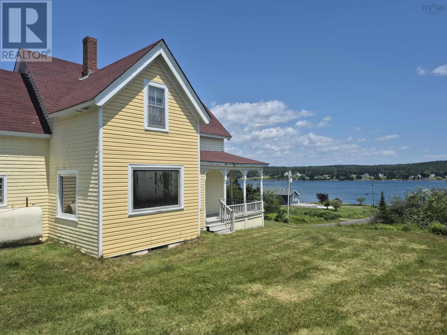
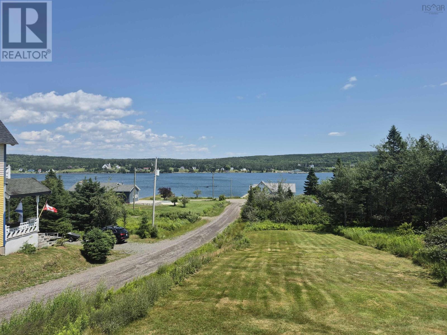
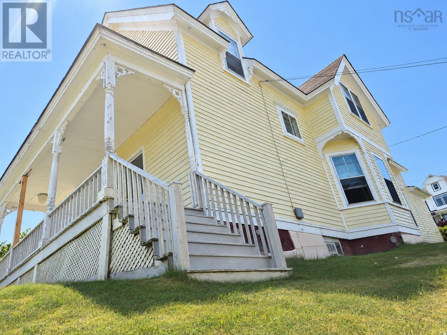
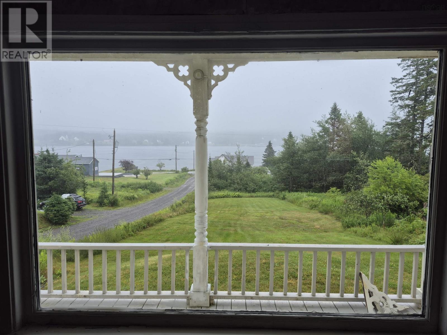
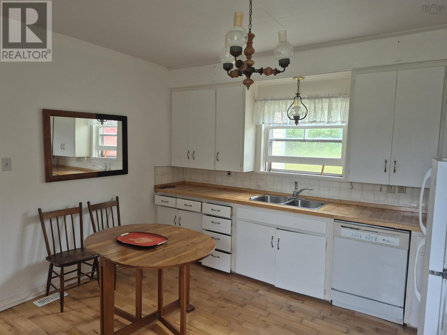
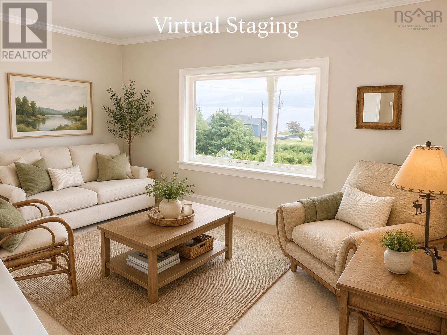
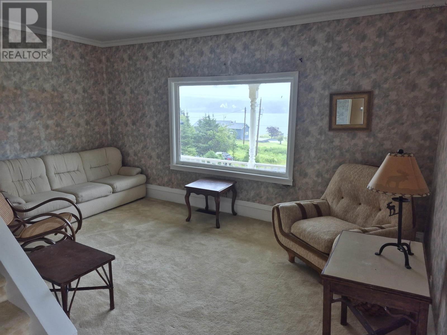
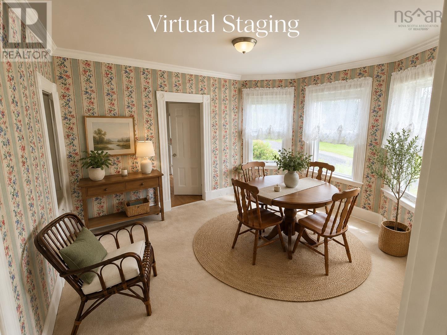
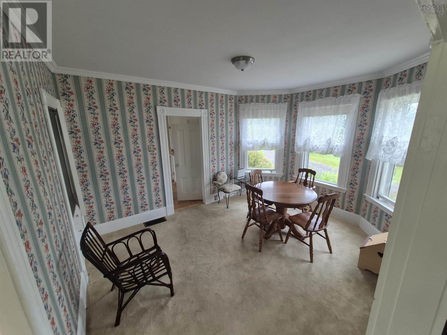
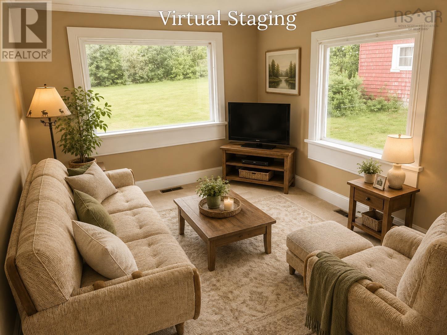
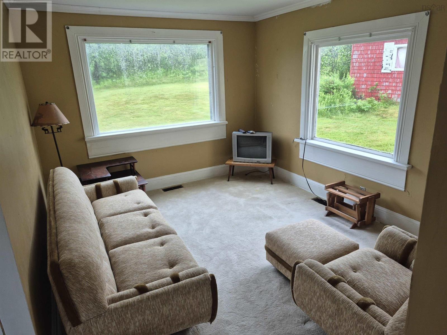
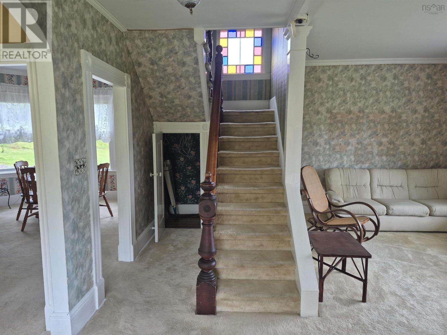
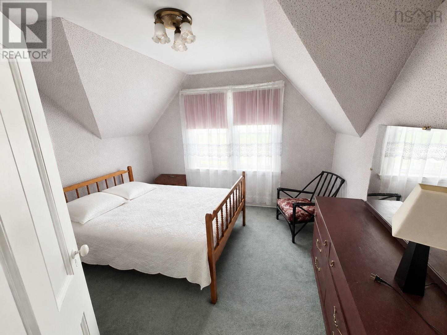
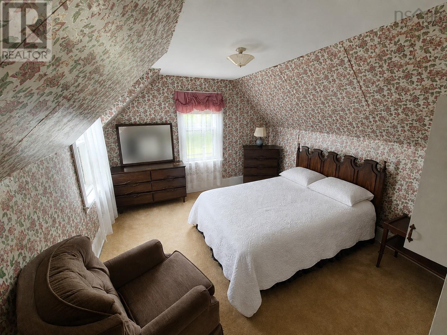
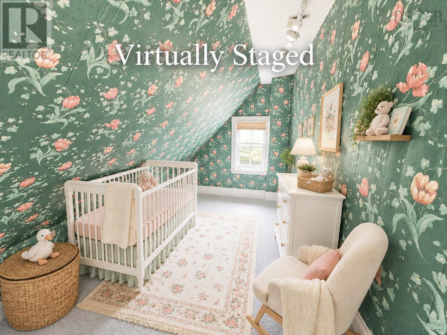
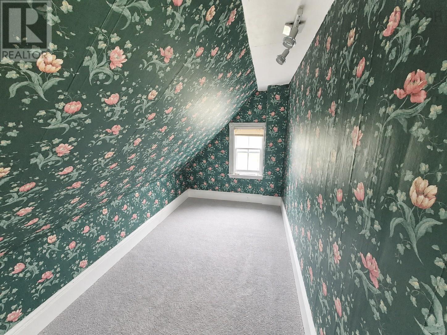
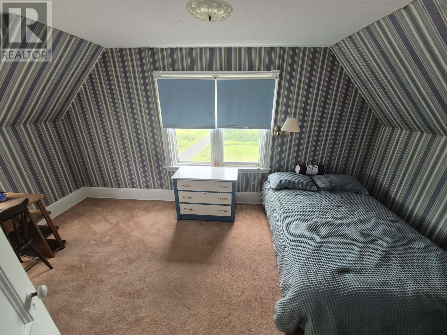
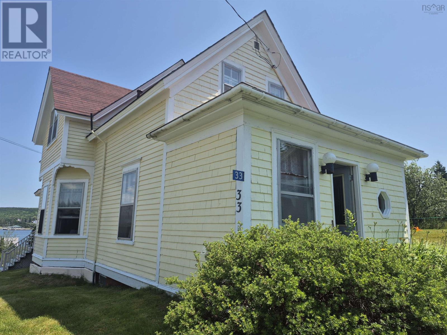
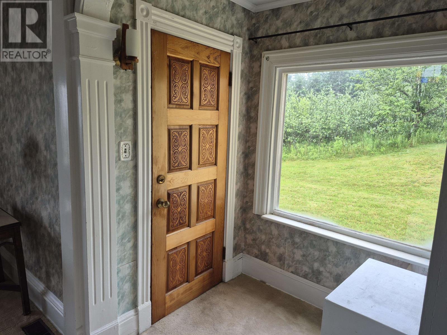
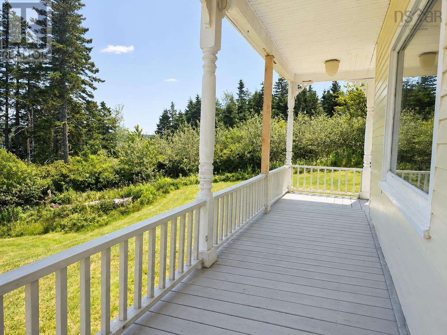
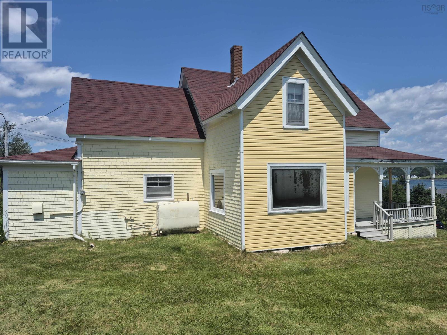
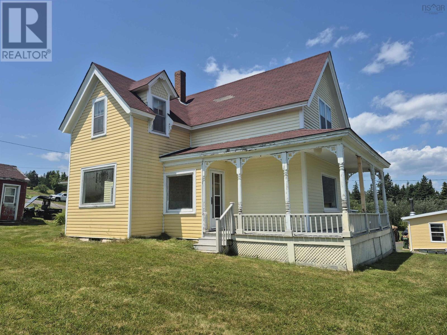
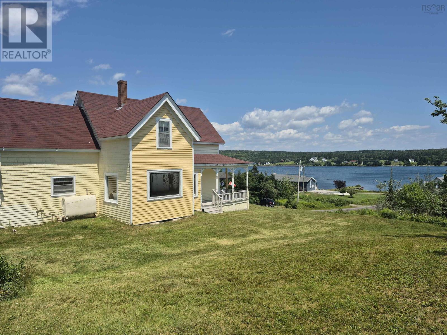
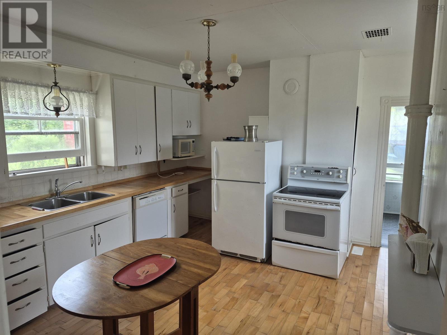
Welcome to this charming 4-bedroom character home perched on a hill in the quaint coastal community of Isaac's Harbour, where beautiful water views and timeless charm come together. Bright, spacious, and filled with natural light, this inviting home offers the perfect blend of historic character and comfortable family living. The main level features a large, welcoming kitchen with plenty of space for cooking and gathering, a separate dining room with a lovely bay window, a comfortable living room, and a spacious family room, providing multiple areas for relaxing or entertaining. Large windows throughout the home fill every room with sunshine while showcasing the picturesque harbour views. With four generous bedrooms, this home offers plenty of space for families, guests, or a home office. Outside, you'll appreciate the elevated setting, where you can enjoy peaceful mornings, stunning water views, and the beauty of Nova Scotia's Eastern Shore. Whether you're looking for a year-round family home, a coastal retreat, or a property full of charm and character, this beautiful home offers a rare opportunity to enjoy small-town living with all the warmth and character you've been searching for. (id:45785)
Property Details
| MLS® Number | 202619739 |
| Property Type | Single Family |
| Community Name | Goldboro |
| Amenities Near By | Park, Public Transit, Place Of Worship |
| Community Features | Recreational Facilities, School Bus |
| Features | Sloping, Level |
| View Type | Harbour, Ocean View |
Building
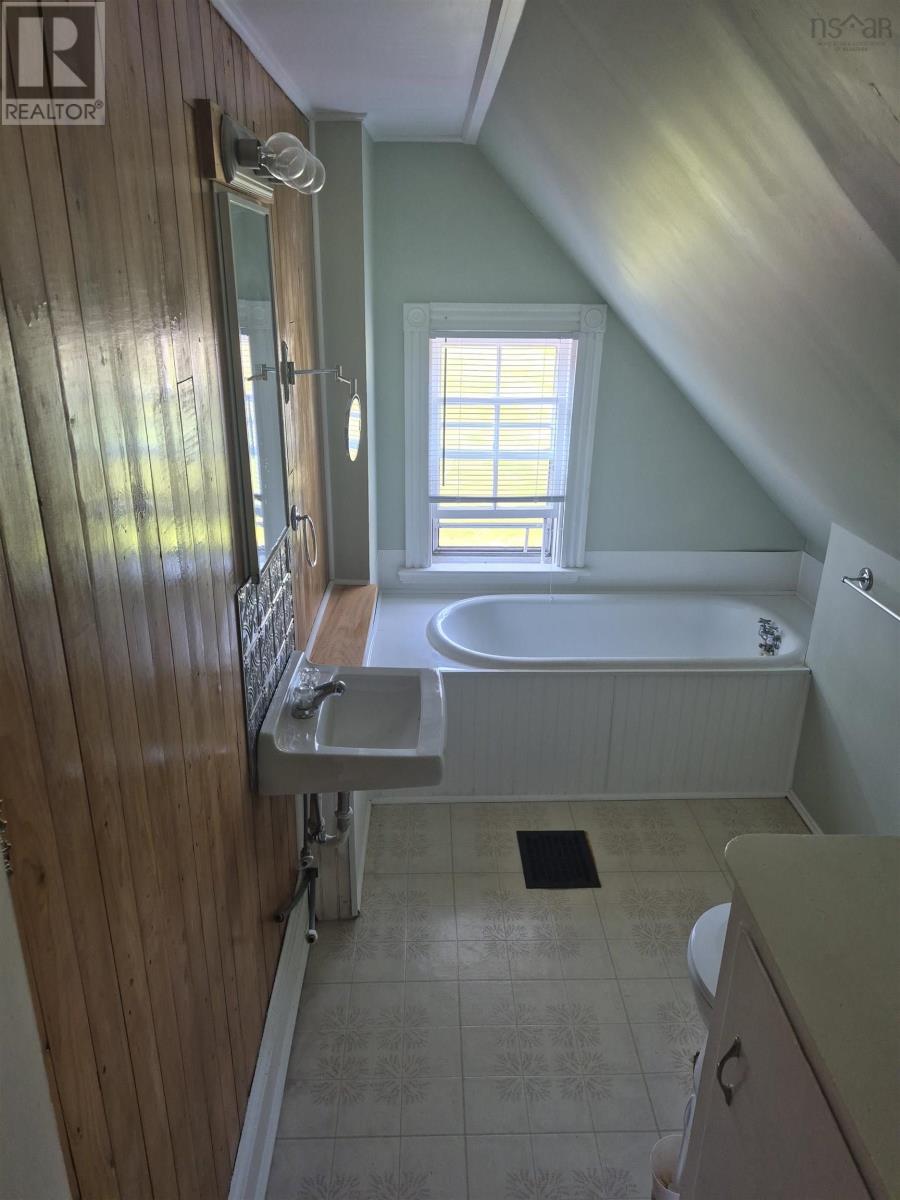
| Bathroom Total | 2 |
| Bedrooms Above Ground | 4 |
| Bedrooms Total | 4 |
| Appliances | Range - Electric, Dishwasher, Dryer - Electric, Washer, Microwave, Refrigerator |
| Basement Development | Unfinished |
| Basement Type | Full (unfinished) |
| Construction Style Attachment | Detached |
| Exterior Finish | Wood Shingles, Vinyl |
| Flooring Type | Carpeted, Hardwood |
| Foundation Type | Poured Concrete |
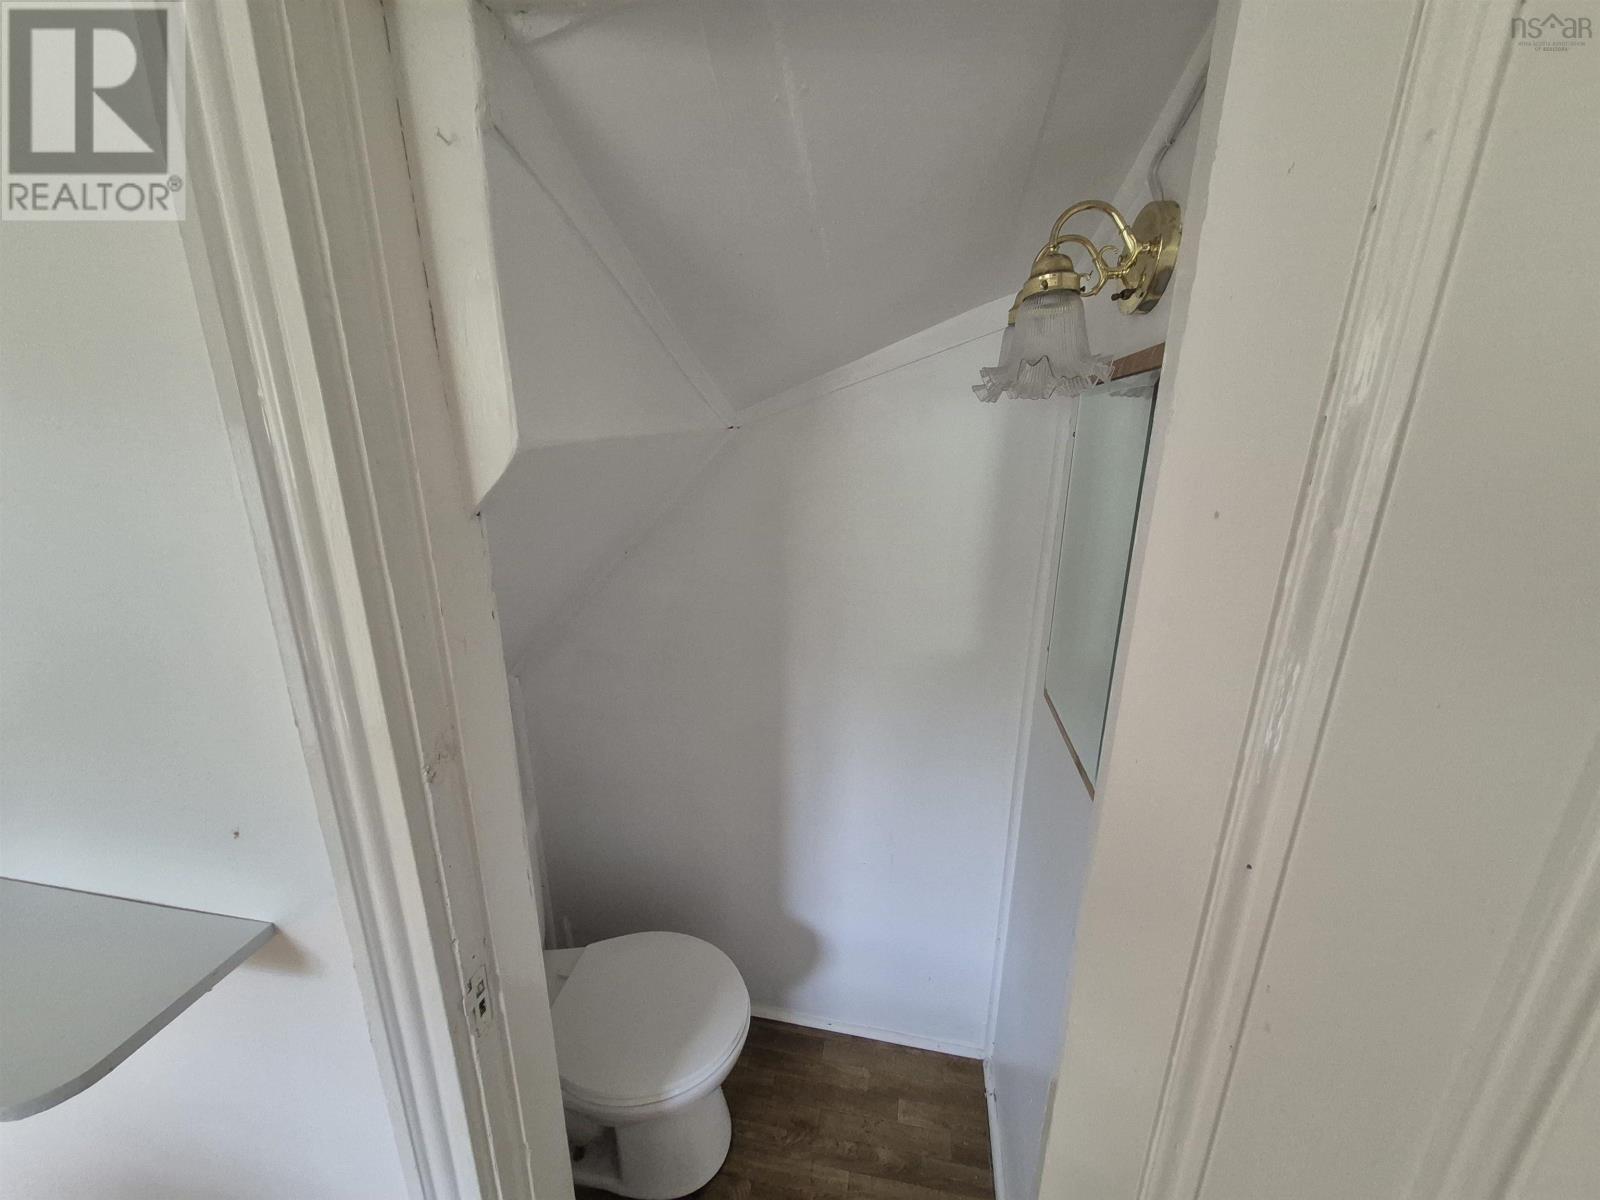
| Half Bath Total | 1 |
| Heating Fuel | Electric |
| Heating Type | Baseboard Heaters |
| Stories Total | 2 |
| Size Interior | 2,056 Ft2 |
| Total Finished Area | 2056 Sqft |
| Type | House |
| Utility Water | Dug Well |
Parking
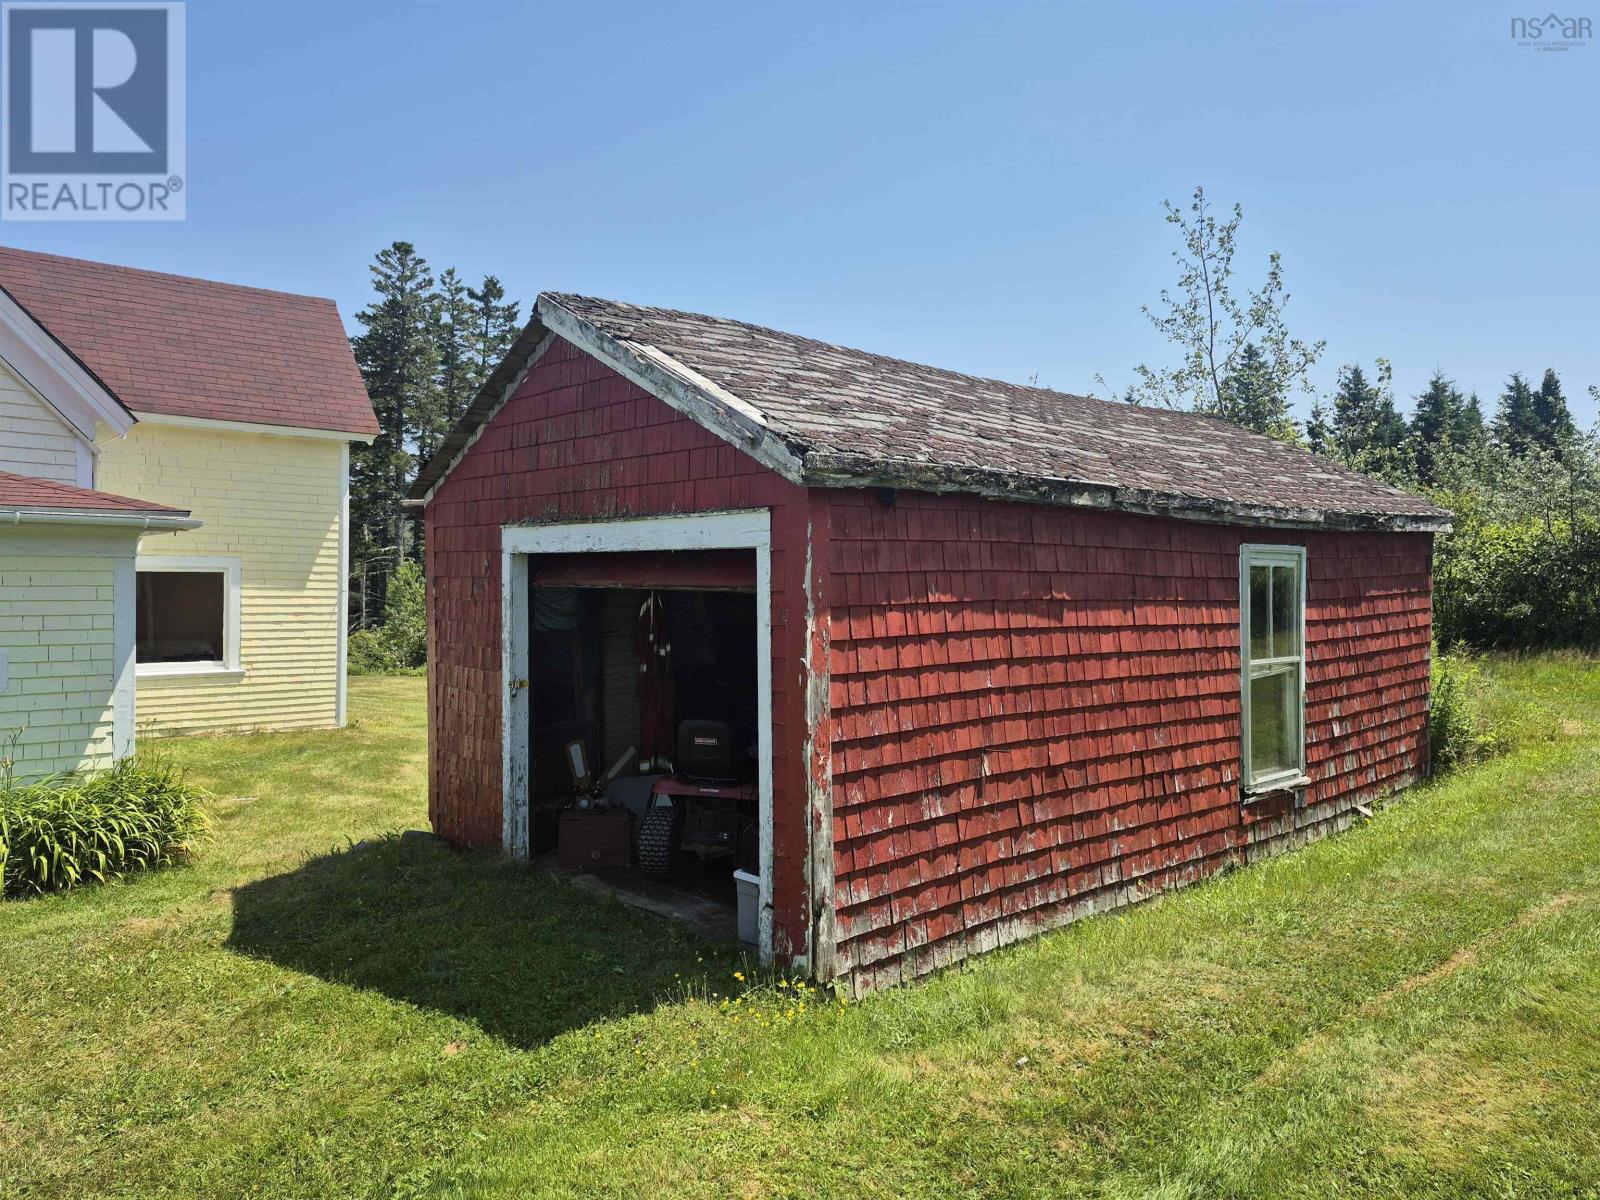
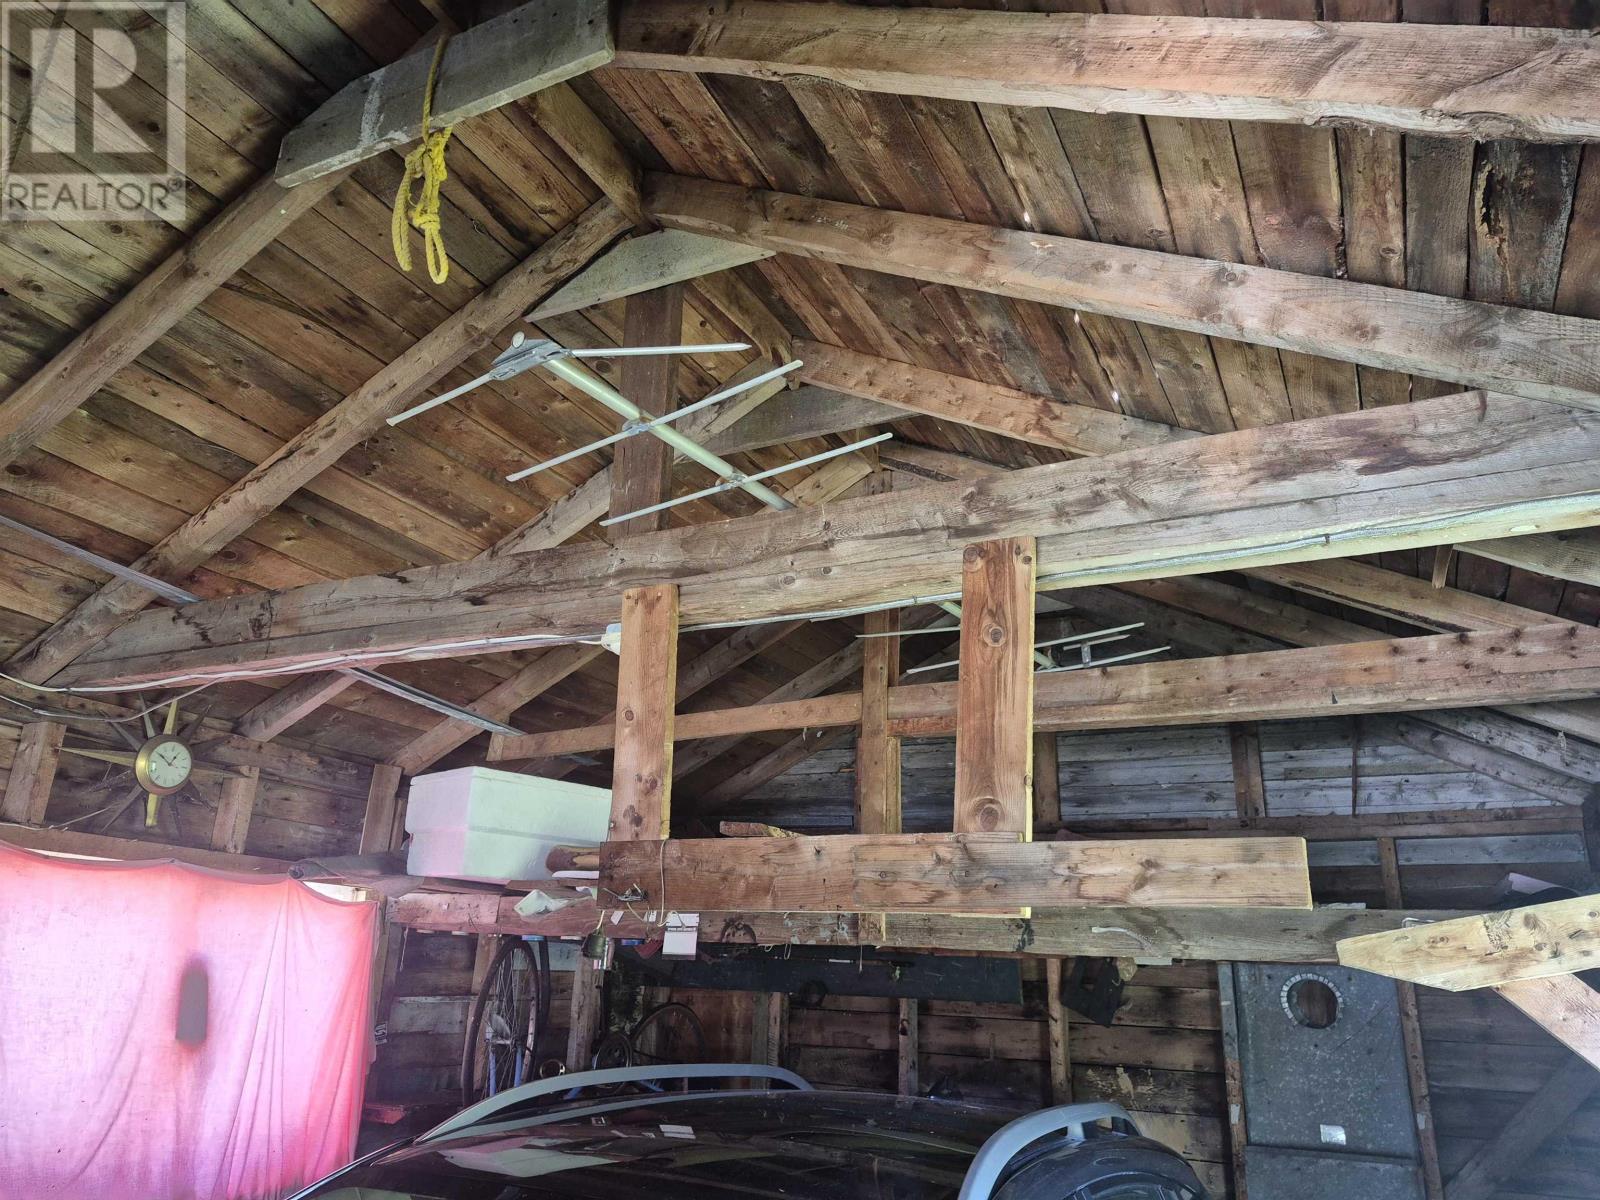
| Garage | |
| Detached Garage |
Land
| Acreage | No |
| Land Amenities | Park, Public Transit, Place Of Worship |
| Landscape Features | Partially Landscaped |
| Sewer | Holding Tank |
| Size Irregular | 0.5 |
| Size Total | 0.5 Ac |
| Size Total Text | 0.5 Ac |
Rooms
| Level | Type | Length | Width | Dimensions |
|---|---|---|---|---|
| Second Level | Primary Bedroom | 184 x 134 | ||
| Second Level | Bedroom | 114 x 195 | ||
| Second Level | Bedroom | 135 x 123 | ||
| Second Level | Bedroom | 144 x 83 | ||
| Second Level | 3pc Bathroom | 3 pieces | ||
| Main Level | Laundry Room | 78 x 106 | ||
| Main Level | Eat In Kitchen | 174 x 169 | ||
| Main Level | 1pc Bathroom | 1 piece | ||
| Main Level | Dining Room | 134 x 126 + bay 47 + 67 + 47 | ||
| Main Level | Living Room | 167 x 134 | ||
| Main Level | Family Room | 113 x 154 | ||
| Main Level | Foyer | 62 x 67.5 |
https://www.realtor.ca/real-estate/30121096/33-macmillan-hill-road-goldboro-goldboro
Contact Us
Contact us for more information
Sonia Morgan
https://soniamorgan.kw.com/
183 Pictou Road
Bible Hill, Nova Scotia B2N 2S7

The trademarks REALTOR®, REALTORS®, and the REALTOR® logo are controlled by The Canadian Real Estate Association (CREA) and identify real estate professionals who are members of CREA. The trademarks MLS®, Multiple Listing Service® and the associated logos are owned by The Canadian Real Estate Association (CREA) and identify the quality of services provided by real estate professionals who are members of CREA. The trademark DDF® is owned by The Canadian Real Estate Association (CREA) and identifies CREA's Data Distribution Facility (DDF®)
August 07 2026 01:54:42
Nova Scotia Association of REALTORS®
Keller Williams Select Realty (Truro)