
3326 Windsor Street Halifax, Nova Scotia B3K 5G3

$599,900
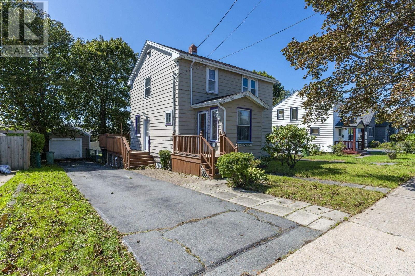
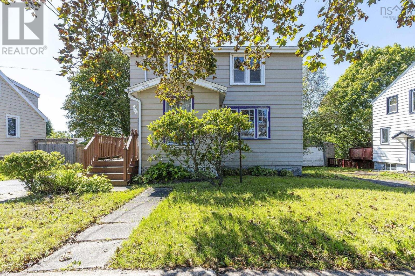
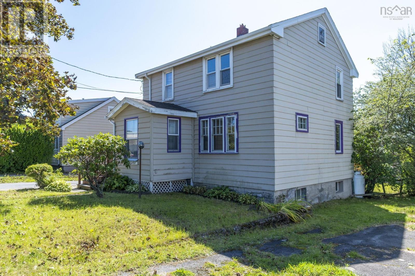
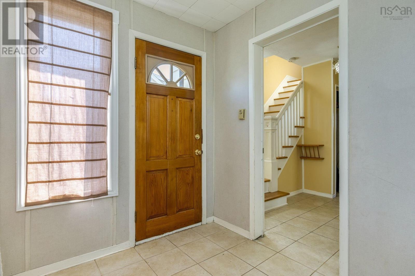
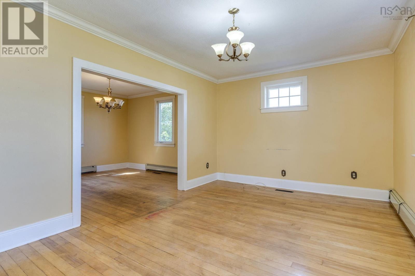
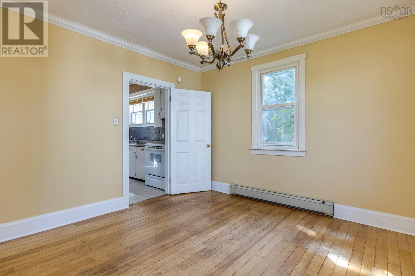
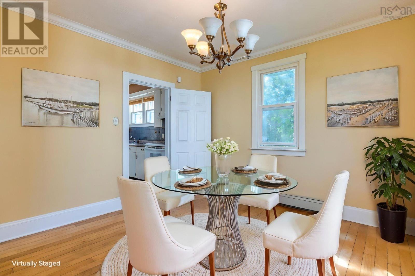
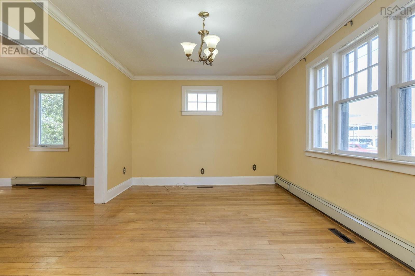
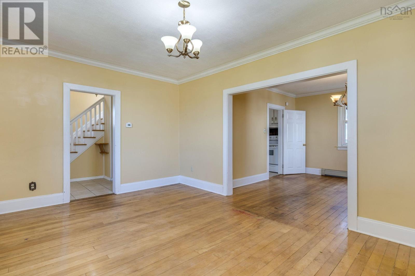
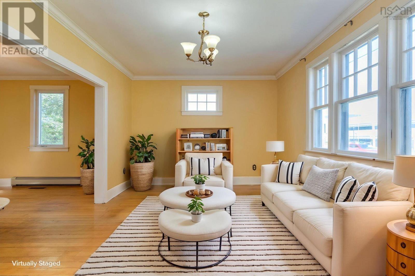
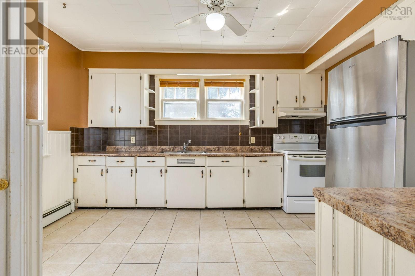
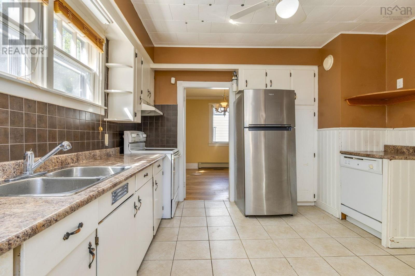
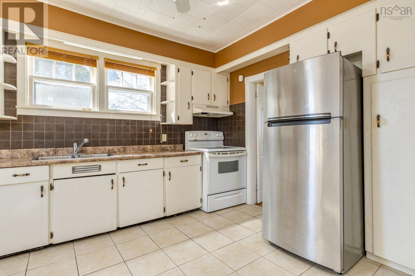
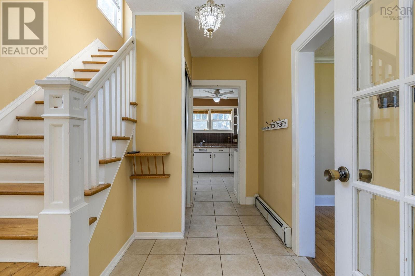
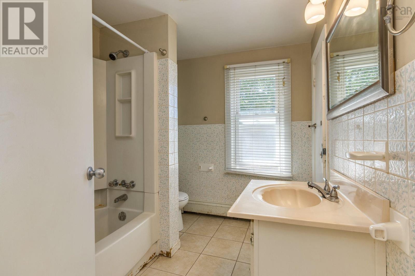
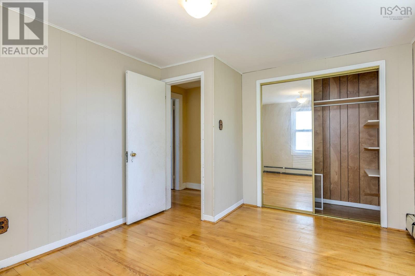
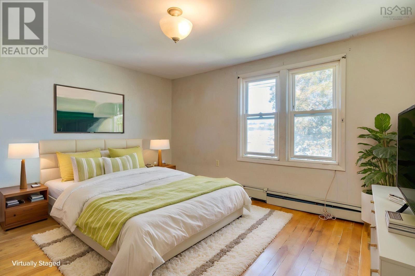
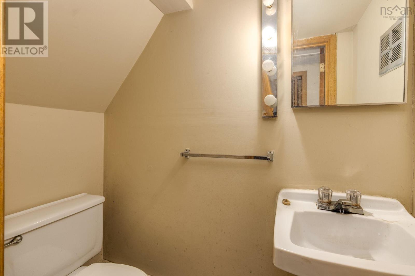
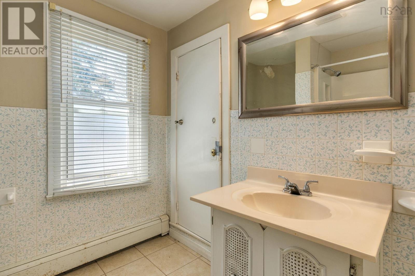
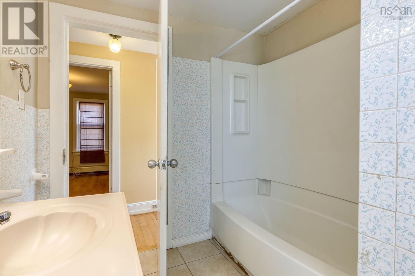
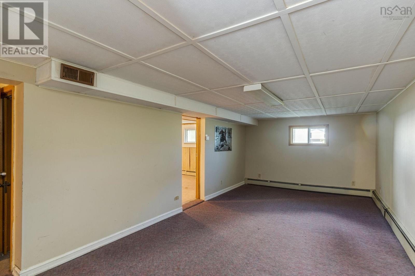
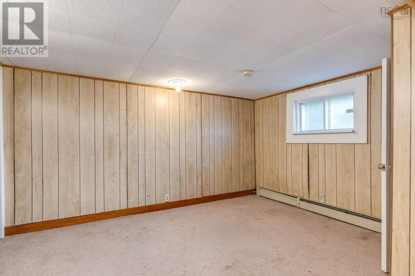
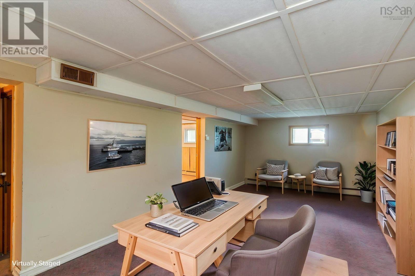
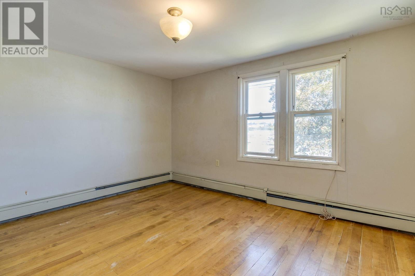
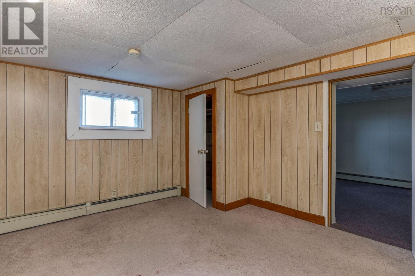
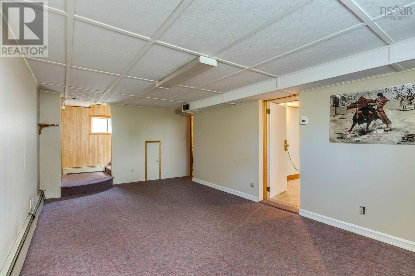
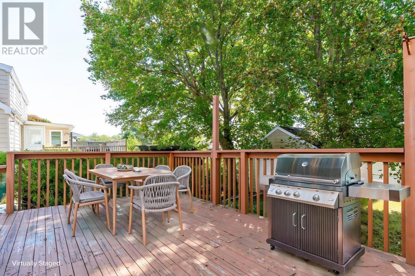
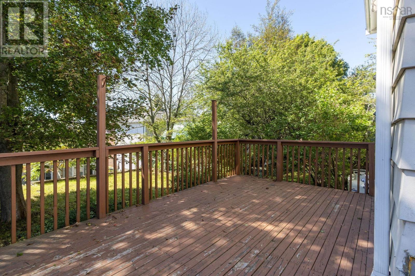
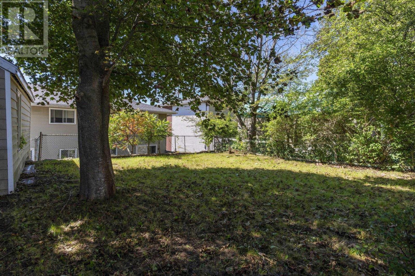
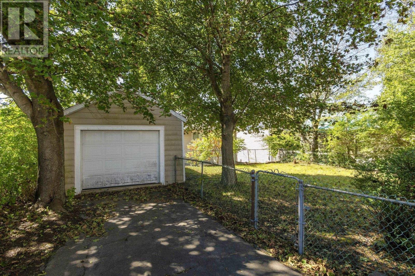
Welcome to 3326 Windsor Street, a fully finished 2 storey home in west end Halifax. This home is situated on a good sized fenced lot and has a wired detached garage. The layout is great for families with the good sized living room and dining room as well as a foyer and roomy kitchen. Upstairs are 3 bright bedrooms and the main bath. The lower level is more finished space with a recroom , 4th bedroom and 1/2 bath. The hardwood floors and classic layout add appeal. This home does require some repairs and renovation so this home offers and opportunity to build equity and satisfy all of your household needs needs. A newer roof, some windows and propane furnace are a few of the updates already completed. The zoning of E3 also provides extra opportunities. (id:45785)
Open House
This property has open houses!
2:00 pm
Ends at:4:00 pm
Property Details
| MLS® Number | 202623724 |
| Property Type | Single Family |
| Community Name | Halifax |
| Amenities Near By | Park, Public Transit, Shopping |
| Community Features | Recreational Facilities |
| Equipment Type | Propane Tank |
| Features | Level |
| Rental Equipment Type | Propane Tank |
Building
| Bathroom Total | 2 |
| Bedrooms Above Ground | 3 |
| Bedrooms Below Ground | 1 |
| Bedrooms Total | 4 |
| Appliances | Stove, Dishwasher, Dryer - Electric, Washer, Refrigerator |
| Constructed Date | 1946 |
| Construction Style Attachment | Detached |
| Exterior Finish | Aluminum Siding, Wood Shingles |
| Flooring Type | Carpeted, Ceramic Tile, Hardwood |
| Foundation Type | Poured Concrete |
| Half Bath Total | 1 |
| Heating Fuel | Propane |
| Heating Type | Furnace |
| Stories Total | 2 |
| Size Interior | 1,799 Ft2 |
| Total Finished Area | 1799 Sqft |
| Type | House |
| Utility Water | Municipal Water |
Parking
| Garage | |
| Detached Garage | |
| Paved Yard |
Land
| Acreage | No |
| Land Amenities | Park, Public Transit, Shopping |
| Sewer | Municipal Sewage System |
| Size Irregular | 0.1148 |
| Size Total | 0.1148 Ac |
| Size Total Text | 0.1148 Ac |
Rooms
| Level | Type | Length | Width | Dimensions |
|---|---|---|---|---|
| Second Level | Primary Bedroom | 10.11 x 13.5 | ||
| Second Level | Bedroom | 9.7 x 12.2 | ||
| Second Level | Bedroom | 10.11 x 7.8 | ||
| Second Level | 2pc Bathroom | 8 x 6.5 | ||
| Lower Level | Family Room | 14.4 x 24.1 | ||
| Lower Level | Bedroom | 11.6 x 13.5 | ||
| Lower Level | 4pc Bathroom | 4.11 x 3.1 | ||
| Lower Level | Utility Room | 11.6 x 11.2 | ||
| Main Level | Living Room | 11 x 15.1 | ||
| Main Level | Dining Room | 11.6 x 12.2 | ||
| Main Level | Kitchen | 11.6 x 12.5 |
https://www.realtor.ca/real-estate/30299543/3326-windsor-street-halifax-halifax
Contact Us
Contact us for more information
Kelli Tynes-Harrington
(902) 482-5047
www.kellitynesharrington.com/
84 Chain Lake Drive
Beechville, Nova Scotia B3S 1A2

The trademarks REALTOR®, REALTORS®, and the REALTOR® logo are controlled by The Canadian Real Estate Association (CREA) and identify real estate professionals who are members of CREA. The trademarks MLS®, Multiple Listing Service® and the associated logos are owned by The Canadian Real Estate Association (CREA) and identify the quality of services provided by real estate professionals who are members of CREA. The trademark DDF® is owned by The Canadian Real Estate Association (CREA) and identifies CREA's Data Distribution Facility (DDF®)
October 21 2026 05:43:57
Nova Scotia Association of REALTORS®
Royal LePage Atlantic